
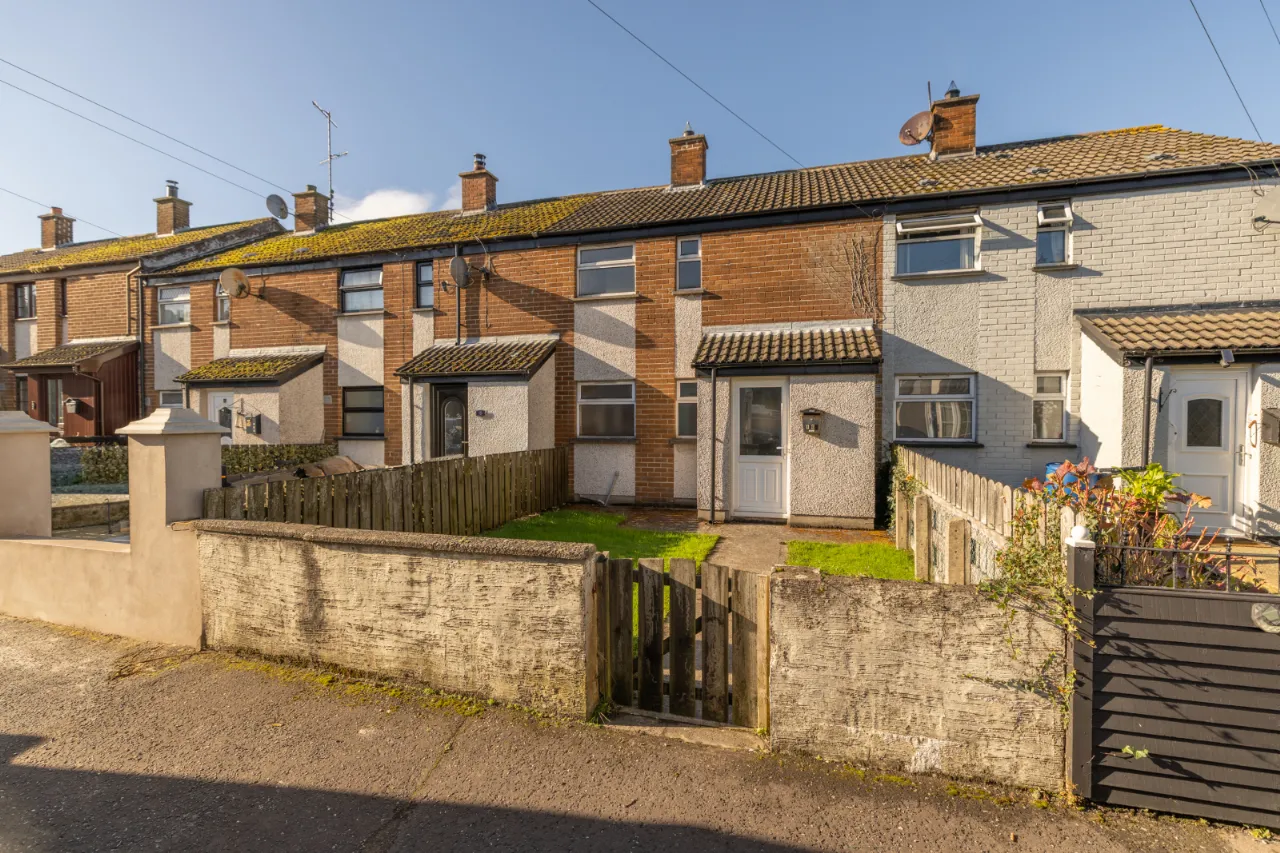
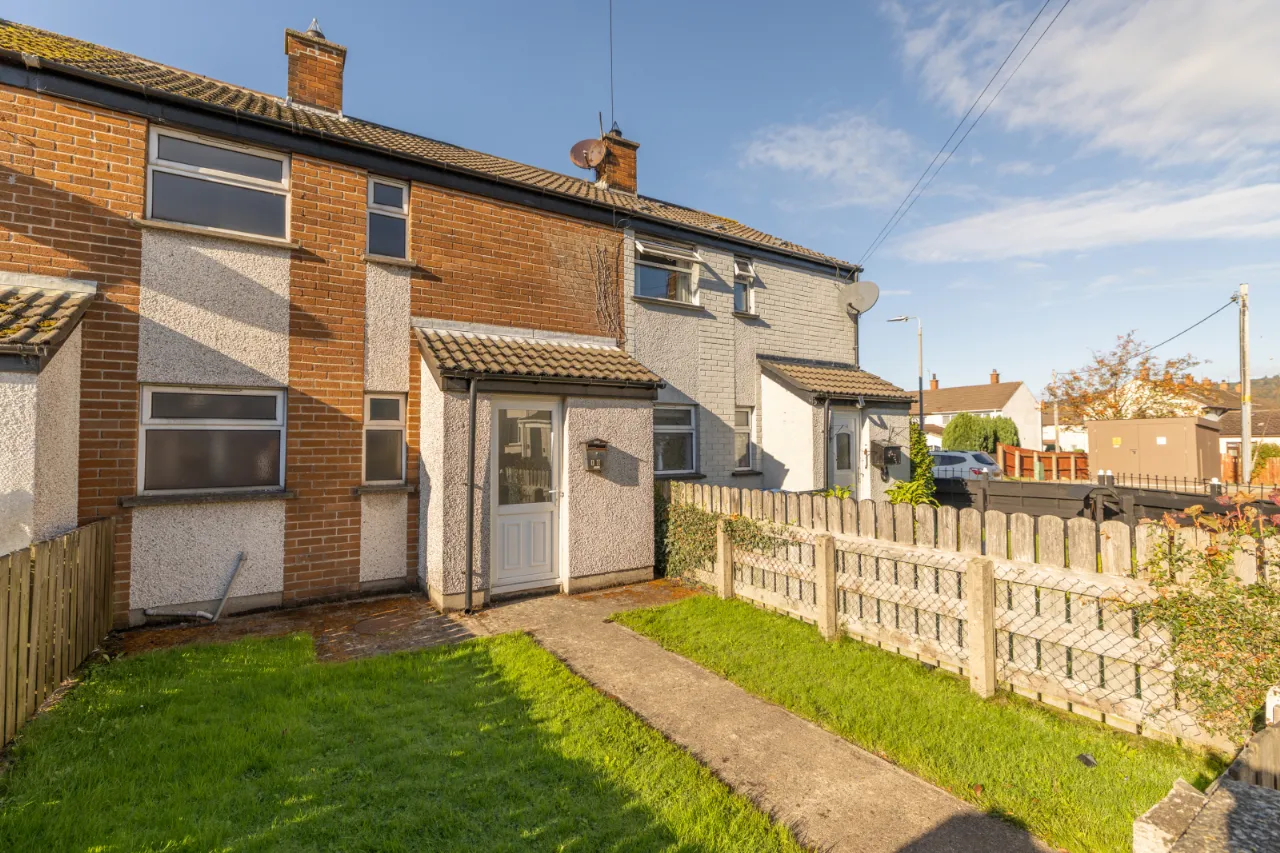
10 St. Malachys Avenue, Castlewellan, Co Down, BT31 9EA
Simon Brien
£137,500
Added a few hours ago
Bedrooms
3
EPC
D56/C73 -Download
Description
Key Features
- ✓Entrance Hall
- ✓Kitchen
- ✓Living Room
- ✓Bathroom
- ✓Lavatory
- ✓Garden
Rooms
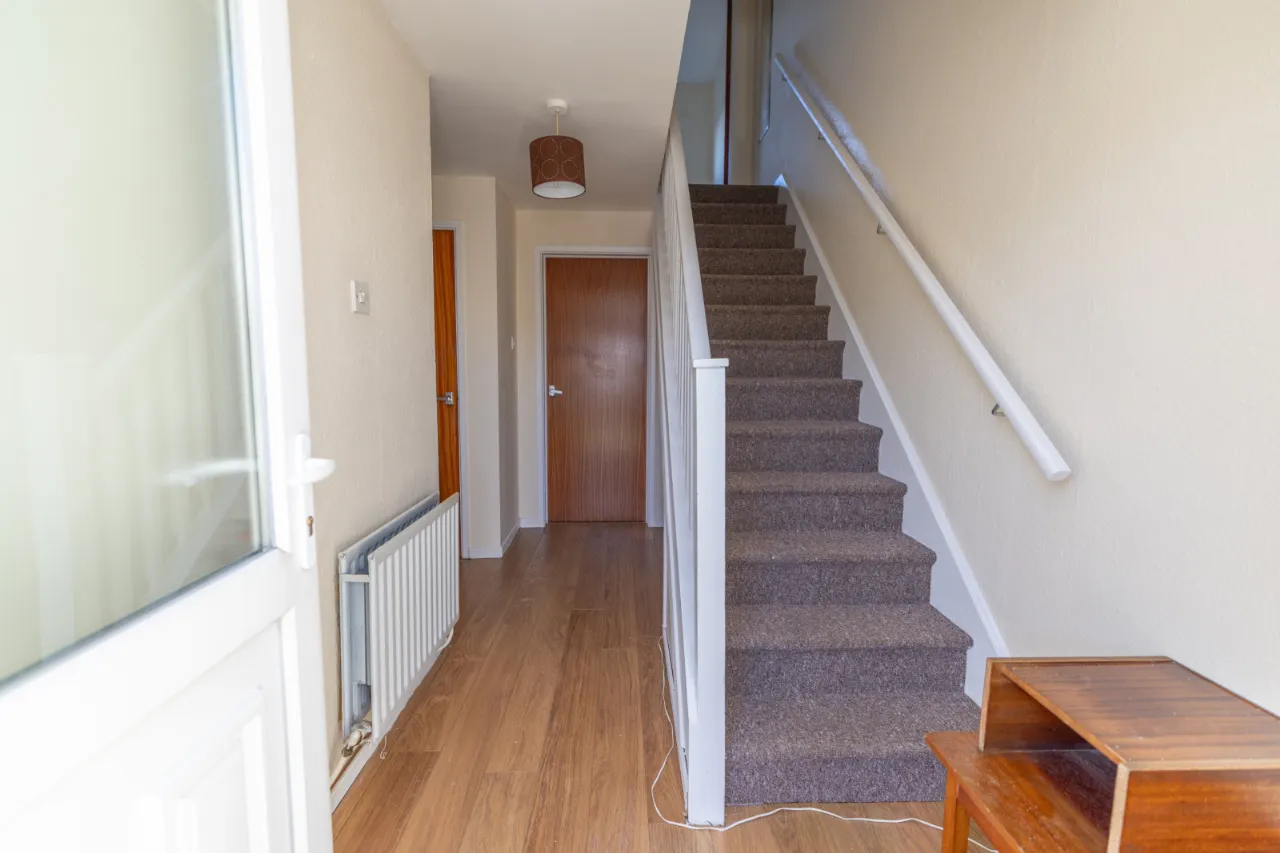
ENTRANCE HALL: (3.80mX1.85m)
A welcoming entrance hallway featuring attractive wooden flooring and useful open space beneath the staircase, ideal for additional storage or display.
KITCHEN: (4.55mX3.20m)
A spacious and practical kitchen offering an excellent range of fitted storage units and ample worktop space. The room provides designated space for a dishwasher, oven and washing machine, while also comfortably accommodating a dining table and chairs, making it ideal for everyday family living. A large single-glazed window fills the room with natural light, creating a bright and welcoming atmosphere.
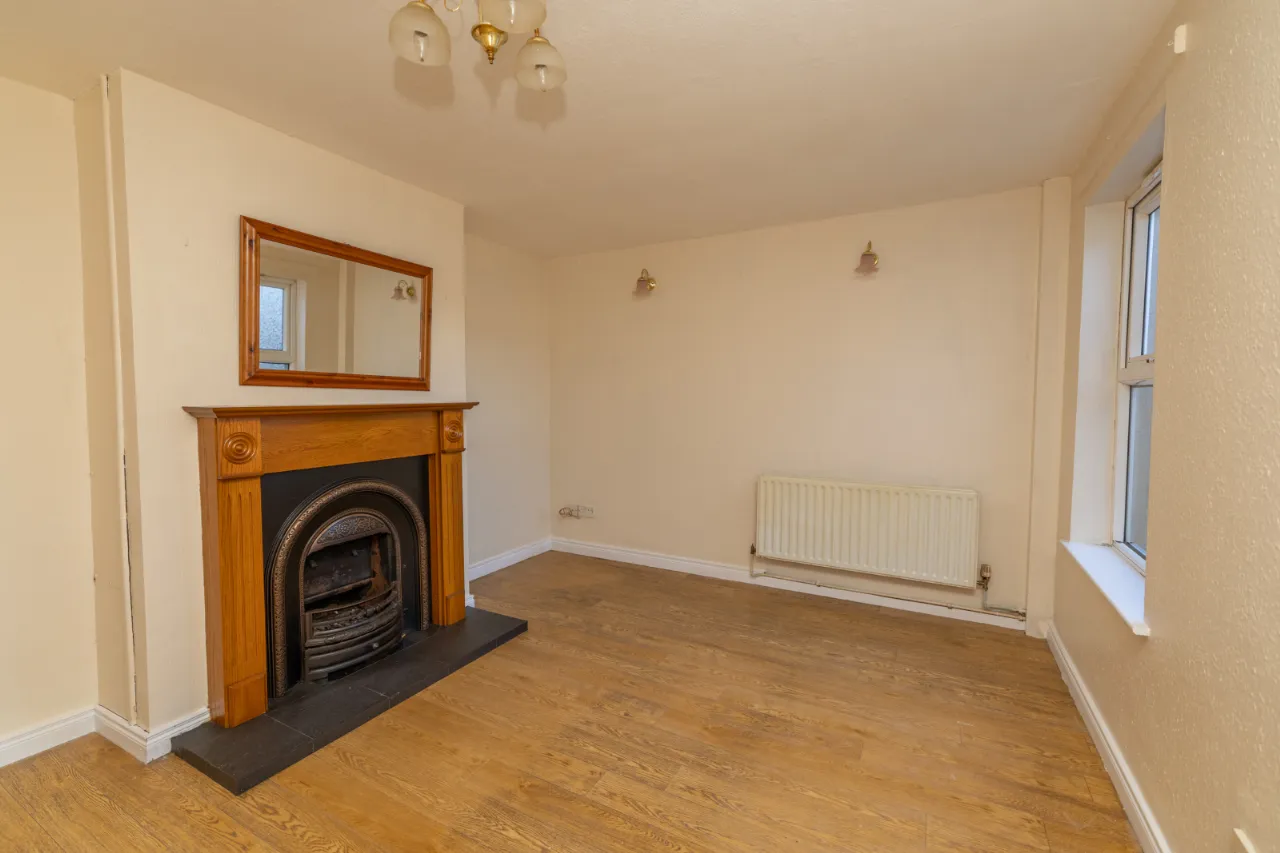
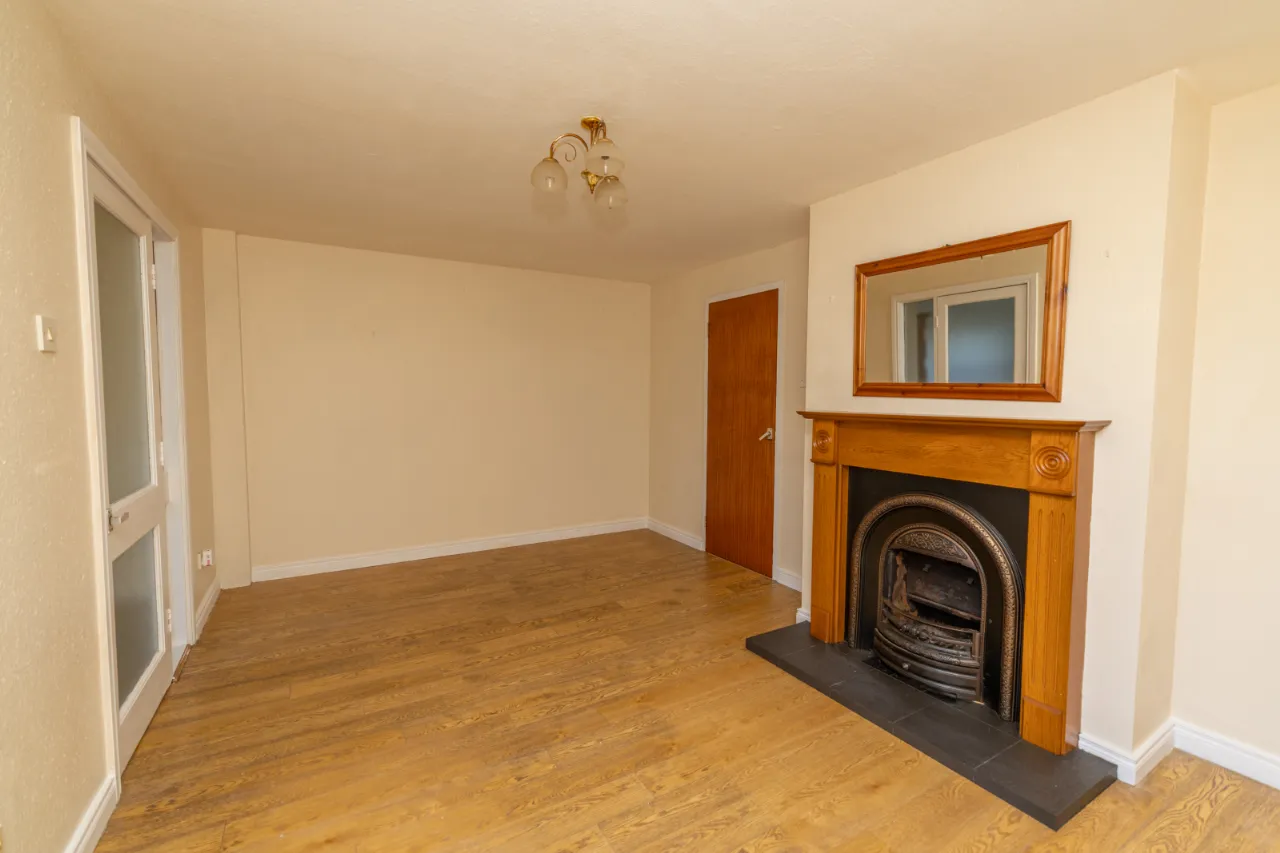
LIVING ROOM: (3.25mX5.00m)
A good-sized reception room offering comfortable living space, featuring a fireplace as an attractive focal point. The room benefits from a large single-glazed window allowing plenty of natural light, while a double radiator provides warmth and comfort throughout the year.
BATHROOM: (2.77mX1.60m)
The room features a separate bath and a standalone electric shower, offering both practicality and convenience. Built-in storage provides excellent space for toiletries and household essentials. Finished with partially tiled walls and lino flooring, the room is both functional and easy to maintain.
LAVATORY:
A separate WC fitted with lino flooring. The room benefits from a small window, allowing natural light and ventilation while creating a bright and practical space.
BEDROOM 1: (3.25mX2.41m)
A good-sized bedroom enjoying a large window overlooking the rear of the property, with attractive views of the Mourne Mountains to the left. The room benefits from built-in storage, fitted carpet, and a single radiator, creating a comfortable and practical space with plenty of natural light.
BEDROOM 2: (2.38mX4.00m)
A well-proportioned bedroom benefiting from two windows that allow an abundance of natural light to flow through the space. The room features fitted carpet for added comfort, a single radiator for warmth, and built-in storage.
BEDROOM 3: (2.35mX2.52m)
A bright and comfortable bedroom that enjoys attractive views of the Mourne Mountains to the left, adding to its appeal. The room is finished with fitted carpet.
GARDEN:
The enclosed rear garden offers a paved area. A gate provides convenient access to a private parking space at the rear of the property, adding practicality and ease for homeowners.