
Cronstown Cottage Park, County Down, BT23
Reeds Rains
£215,000
Added a few hours ago
Bedrooms
3
Description
Key Features
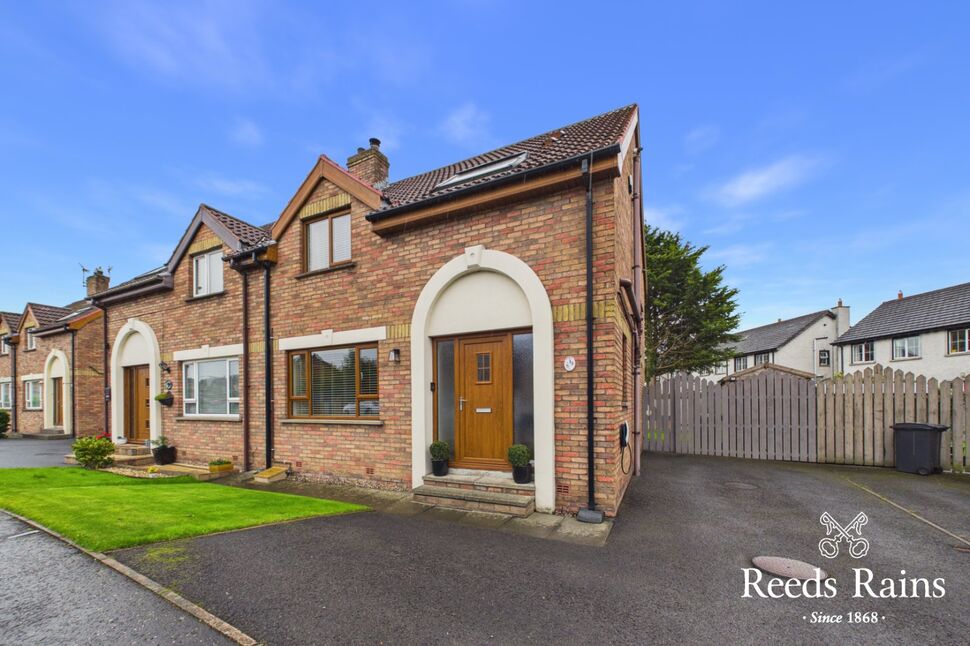
- ✓Well Presented Three Bedroom Semi Detached House
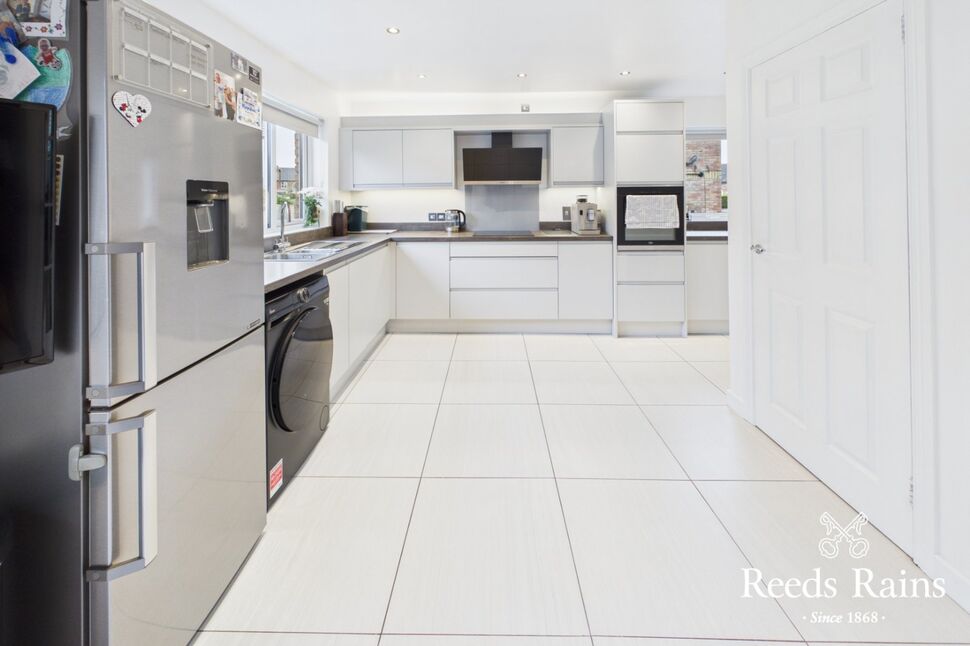
- ✓Luxury Fitted Kitchen With Dining Area
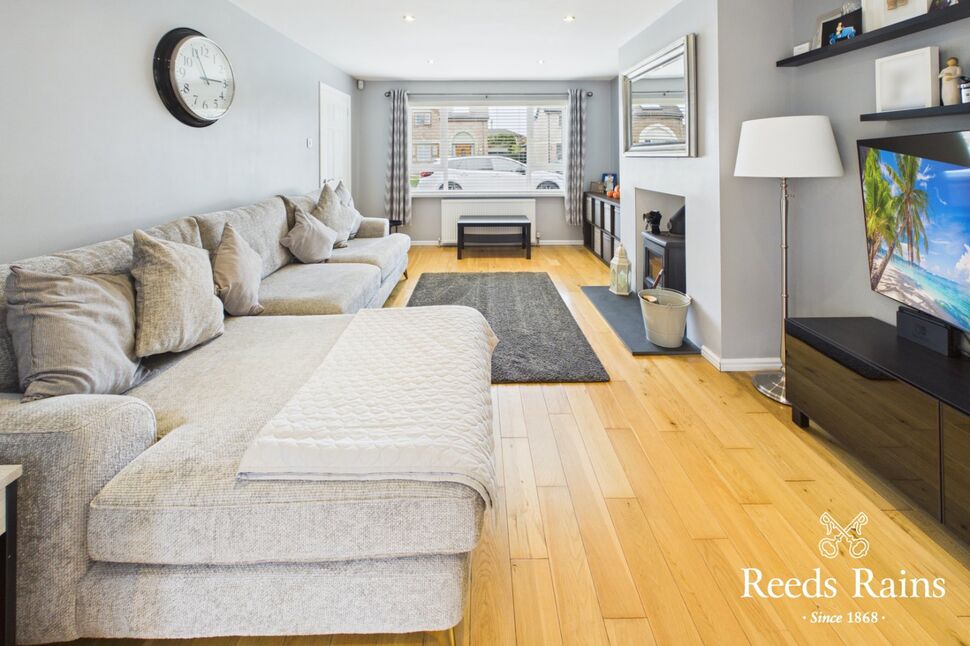
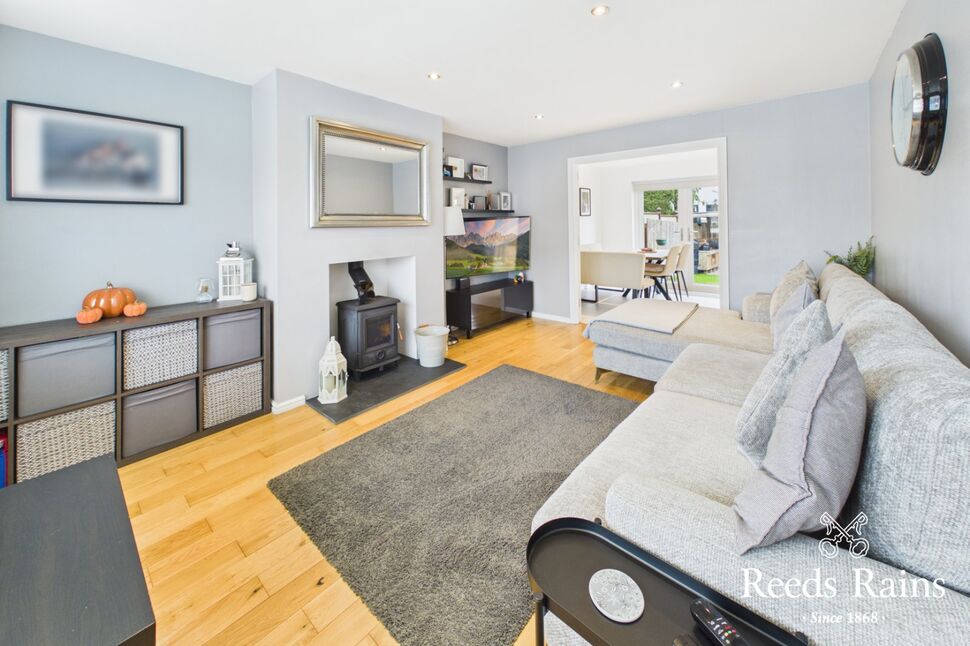
- ✓Spacious Living Room With Multifuel Stove
- ✓Master Bedroom With En Suite
- ✓Popular Residential Area
- ✓Hardwood Flooring To Entrance Hall And Living Room
- ✓Enclosed Rear Garden With Lawn, Decking And Patio
- ✓Garden Shed
- ✓Tarmac Driveway With Front Lawn
- ✓Gas Fired Central Heating And Double Glazing
- ✓Excellent Family Accommodation
Rooms
Entrance Hall
A welcoming entrance with hardwood flooring and PVC front door.
Living Room
A bright and comfortable reception room featuring a multifuel stove with slate hearth, hardwood flooring and recessed spotlights. Double doors open directly into the kitchen diner, creating an excellent flow between the principal living spaces.
Kitchen / Diner
6.43m x 5.44m (max)
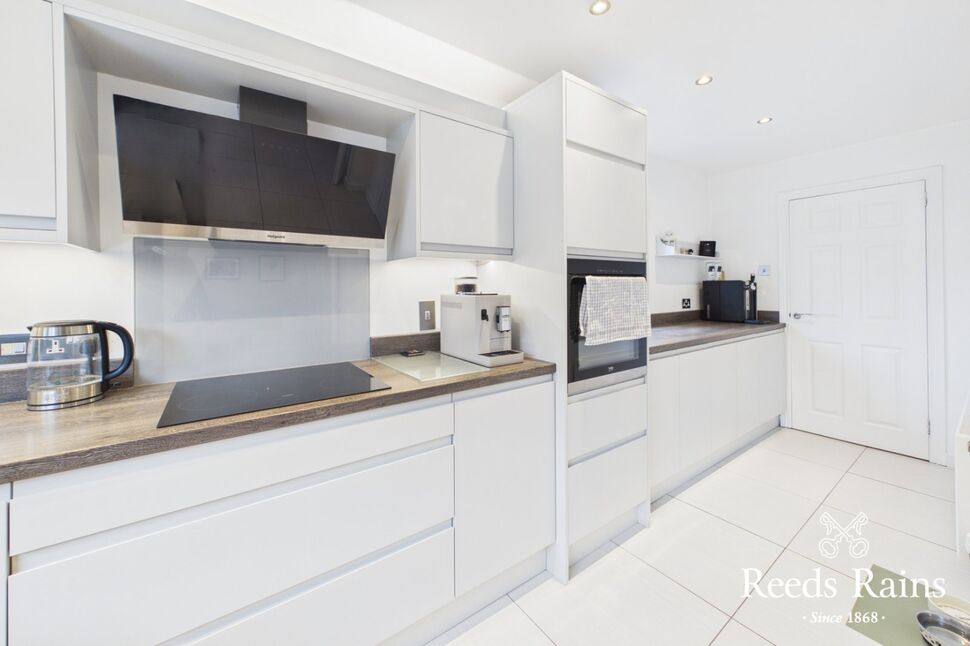
The heart of the home, this impressive kitchen and dining space is fitted with a luxury contemporary kitchen incorporating a range of high and low level units with laminate worktops. The kitchen includes an integrated single oven, integrated dishwasher and is plumbed for a washing machine. There is also a one and a half bowl stainless steel single drainer sink unit with mixer tap, tiled floor and recessed spotlights. Useful understairs storage is accessed from the kitchen, while French doors provide direct access to the rear garden, making this a particularly practical space for everyday family life and entertaining.
Landing
Recessed spotlights.
En-Suite
A contemporary white suite comprising low flush WC, vanity wash hand basin with mixer tap and shower with drencher shower head and thermostatically controlled shower. The room further benefits from tiled floor and part laminate wall panelling, heated towel rail, recessed spotlights, extractor fan and Velux window.
Bedroom 3
Laminate flooring and recessed spotlights.
Family Bathroom
Contemporary white bathroom suite comprising low flush WC, pedestal wash hand basin and panel bath with mixer tap and telephone hand shower. The bathroom further benefits from recessed spotlights and extractor fan.
Front
The property is approached via a tarmac driveway, providing useful off street parking, with adjoining lawn.
Rear
The enclosed rear garden offers a combination of lawn, decked area and patio, providing excellent versatility for outdoor dining, entertaining and family enjoyment. A garden shed provides useful external storage.
CUSTOMER DUE DILLEGENCE
As a business carrying out estate agency work, we are required to verify the identity of both the vendor and the purchaser as outlined in the following: The Money Laundering, Terrorist Financing and Transfer of Funds (Information on the Payer) Regulations 2017 - https://www.legislation.gov.uk/uksi/2017/692/contents To be able to purchase a property in the United Kingdom all agents have a legal requirement to conduct Identity checks on all customers involved in the transaction to fulfil their obligations under Anti Money Laundering regulations. We outsource this check to a third party and a charge will apply of £30 + VAT for a single purchaser or £50 + VAT per couple