
Millmount Gardens, Dundonald, County Down, BT16
Reeds Rains
£289,950
Added recently
Bedrooms
3
Description
Key Features
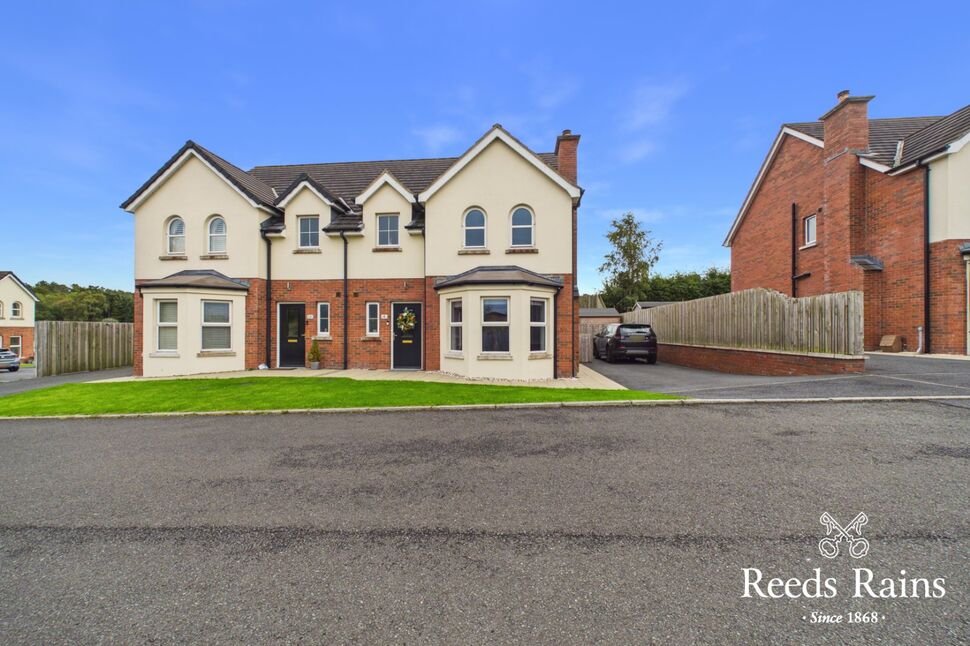
- ✓Stunning Semi-Detached Home Constructed Approx 7 Years Ago
- ✓Very Deceptive And Beautifully Maintained Accommodation
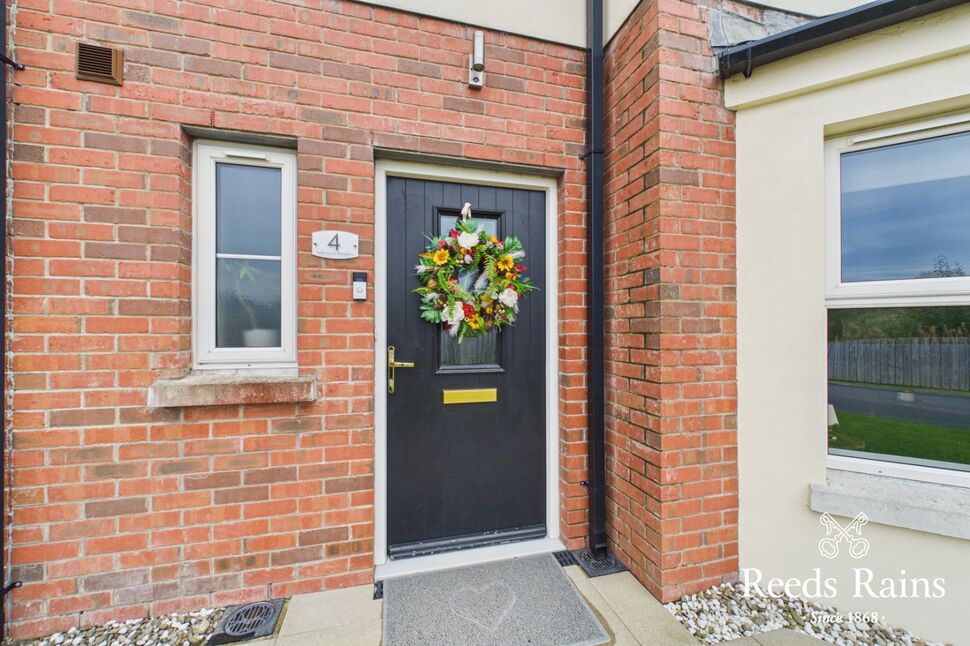
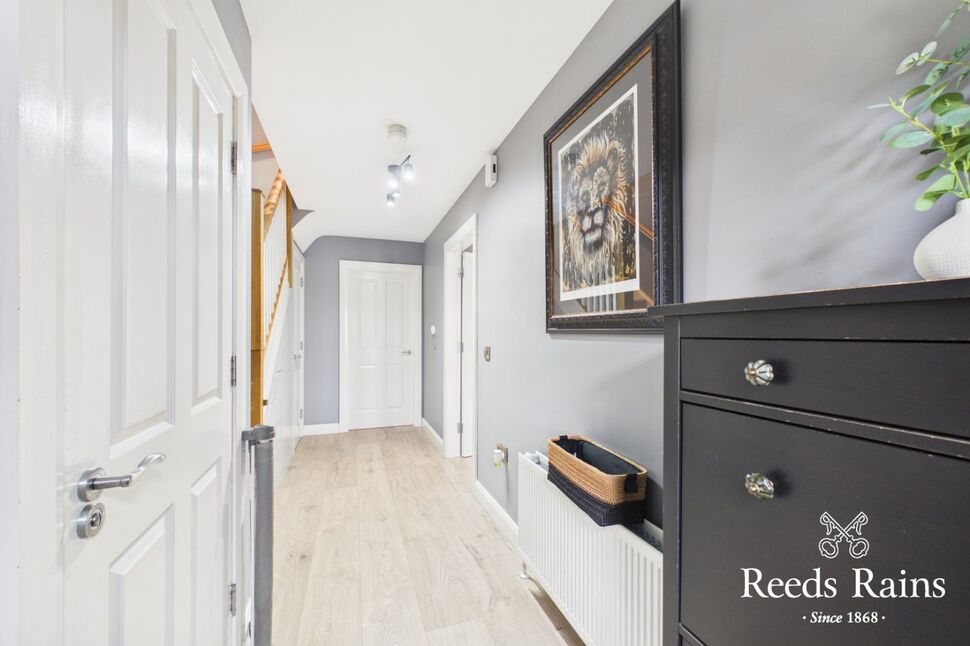
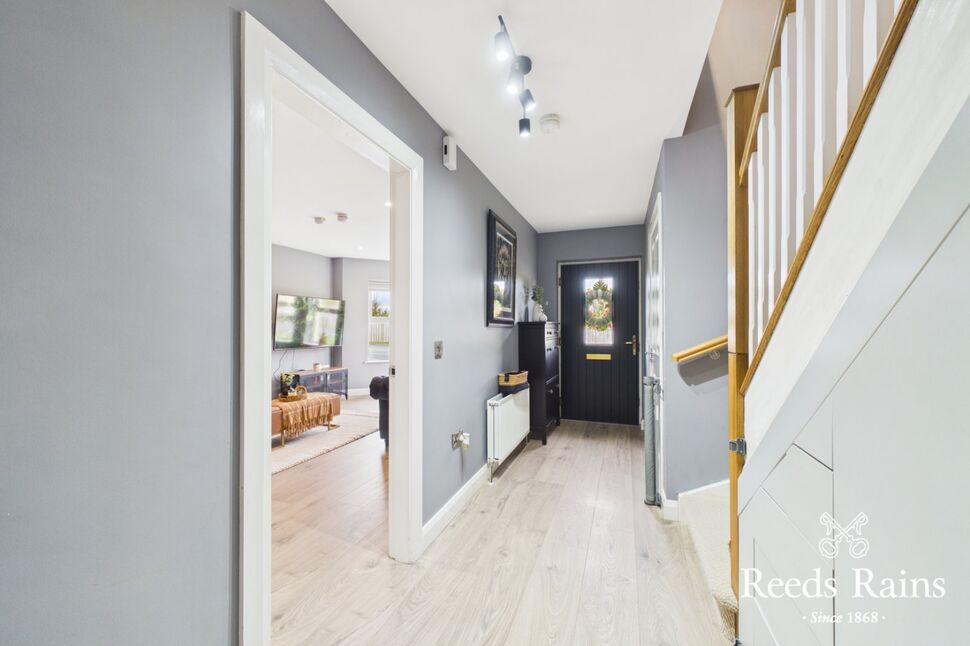
- ✓Welcoming Entrance Hall
- ✓Large Lounge With Bay Window And Cast Iron Wood Burning Stove
- ✓Stunning Fitted Kitchen Open Plan To Dining / Family Area
- ✓Three Double Bedrooms - Master With En-Suite Shower Room
- ✓Contemporary Family Bathroom Suite
- ✓GFCH / uPVC Double Glazed Windows And Doors
- ✓Downstairs W/C
- ✓Driveway Car Parking For 3 Cars
- ✓Private Easy To Maintain Rear Garden With Paved Patio And Lazy Lawn
- ✓Rolling Countryside Views To The Rear
- ✓High Quality Level Of Fixtures And Fittings Throughout
- ✓Belfast City Centre And The Nearby Towns Are Easily Accessible
- ✓Within Close Proximity To A Wealth Of Day To Day Amenities And Attractions
- ✓Early Internal Inspection Is Strongly Encouraged
Rooms
Entrance Hall
Concealed built in drawer storage. Under stairs storage. Laminated wooden flooring.
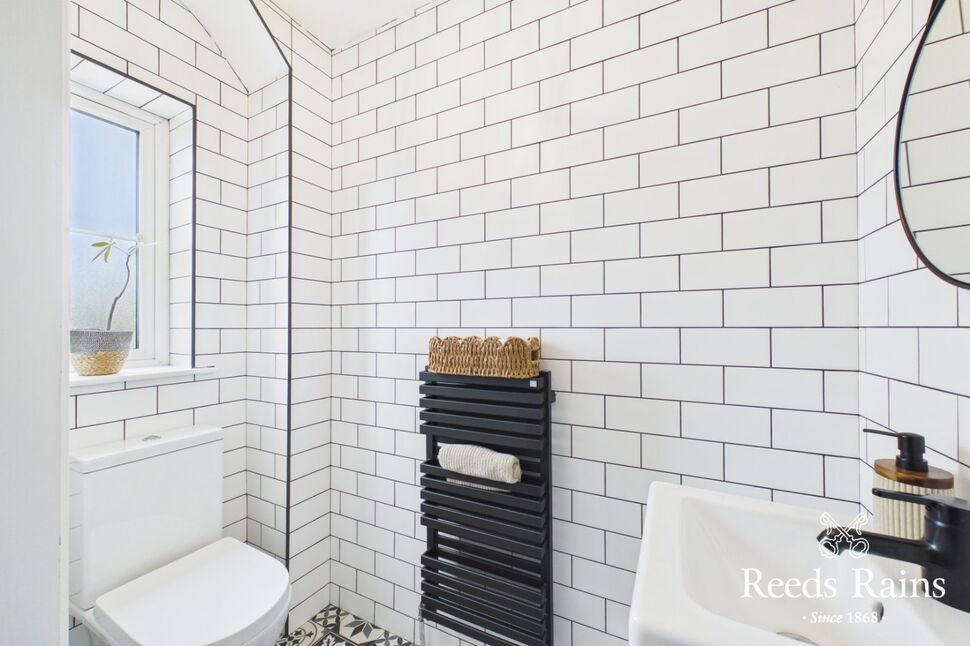
Downstairs Dual Flush WC
Vanity unit with inset sink and dual mixer tap. Fully tiled walls. Ceramic tiled flooring. Heated towel rail.
Lounge
18'9" x 12'0" (5.72m x 3.66m)
At widest points. Into bay window. Cast iron wood burning stove with brick inset and granite hearth. Recessed spotlighting. Laminated wooden flooring.
Stunning Fitted Kitchen Open Plan To Dining / Living Area
25'0" x 14'9" (7.62m x 4.50m)
At widest points. One and 1/2 bowl sink unit with dual mixer tap and pull out spray. Excellent range of high and low level soft closing units with laminated work surfaces and stainless steel door furniture. Space for Beko oven and integrated extractor hood. Integrated fridge / freezer. Integrated dishwasher. Integrated washer / dryer. Built in storage cupboard with gas fired boiler. Island unit with breakfast bar and feature recessed lighting. Recessed spotlighting. Laminated wooden flooring. uPVC French doors to enclosed rear garden.
Bedroom 1
12 x 3.43m
Feature panelled wall. Laminated wooden flooring.
En-Suite Shower Room
Comprising fully tiled corner shower cubicle with thermostatically controlled shower unit with telephone hand shower and overhead drencher. Dual flush w/c. Fully tiled walls. Ceramic tiled flooring. Heated towel rail. Recessed spotlighting. Extractor fan.
Bedroom 2
14'9" x 11'11" (4.50m x 3.63m)
Feature panelled wall. Recessed spotlighting. Laminated wooden flooring.
Bedroom 3
10'8" x 10'2" (3.25m x 3.10m)
Feature panelled wall. Recessed spotlighting. Laminated wooden flooring. Access to roof space.
Contemporary Family Bathroom Suite
Comprising panelled bath with chrome dual mixer tap. Thermostatically controlled shower unit with telephone hand shower. Shower screen. Vanity unit with inset sink and chrome dual mixer tap. Dual flush w/c. Fully tiled walls. Ceramic tiled flooring. Recessed spotlighting. Extractor fan.
Landing
Built in storage with shelving.
Outside
Easy to maintain garden to front in lawn. Ample driveway car parking for two cars. Side access. Enclosed easy to maintain garden to rear bordered by fencing in lazy lawn and paved patio area. Large timber shed with light & power (potential for home office). Outside tap / light.