
Edenfells, 4, Lisburn Road, Hillsborough, BT26 6AA
Simon Brien
£1,500,000
Added recently
Bedrooms
5
EPC
0/0 -Download
Description
Key Features
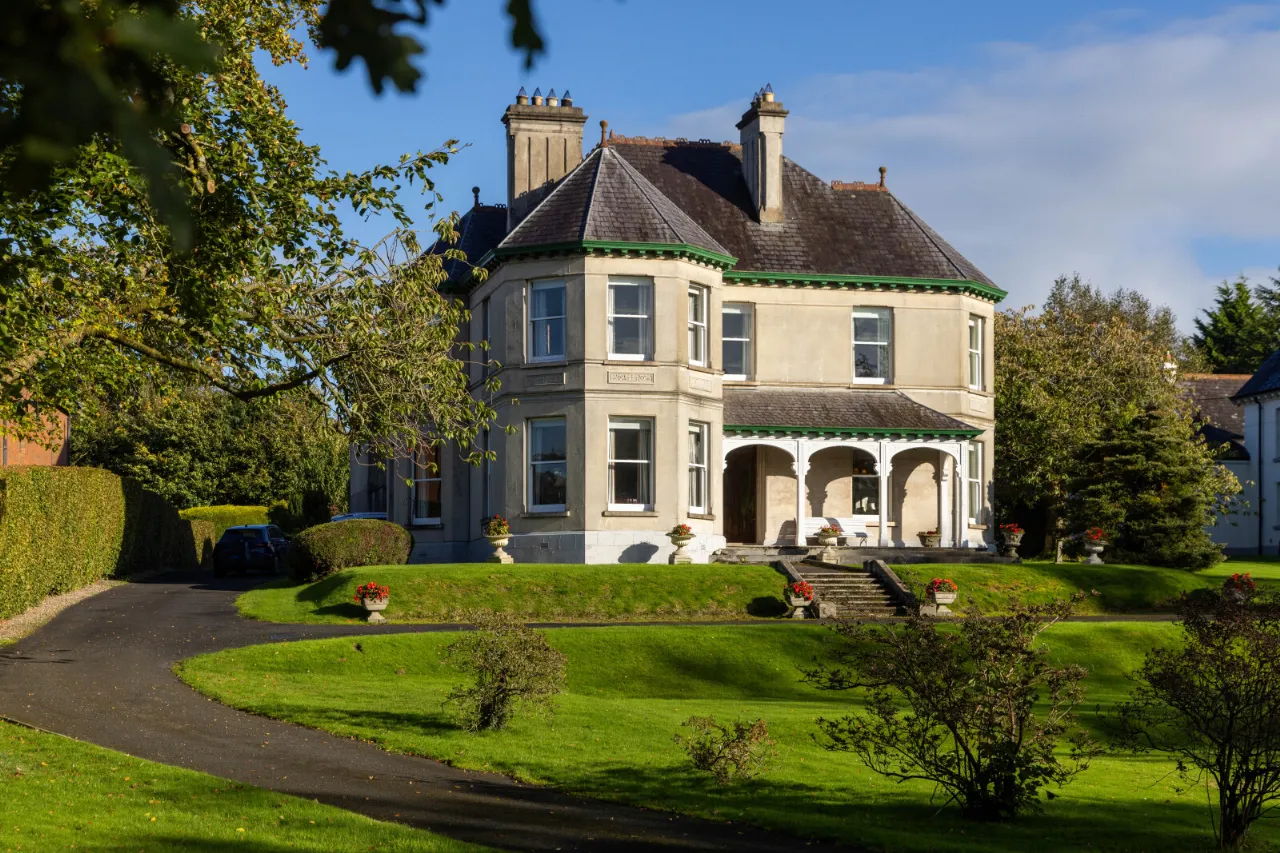
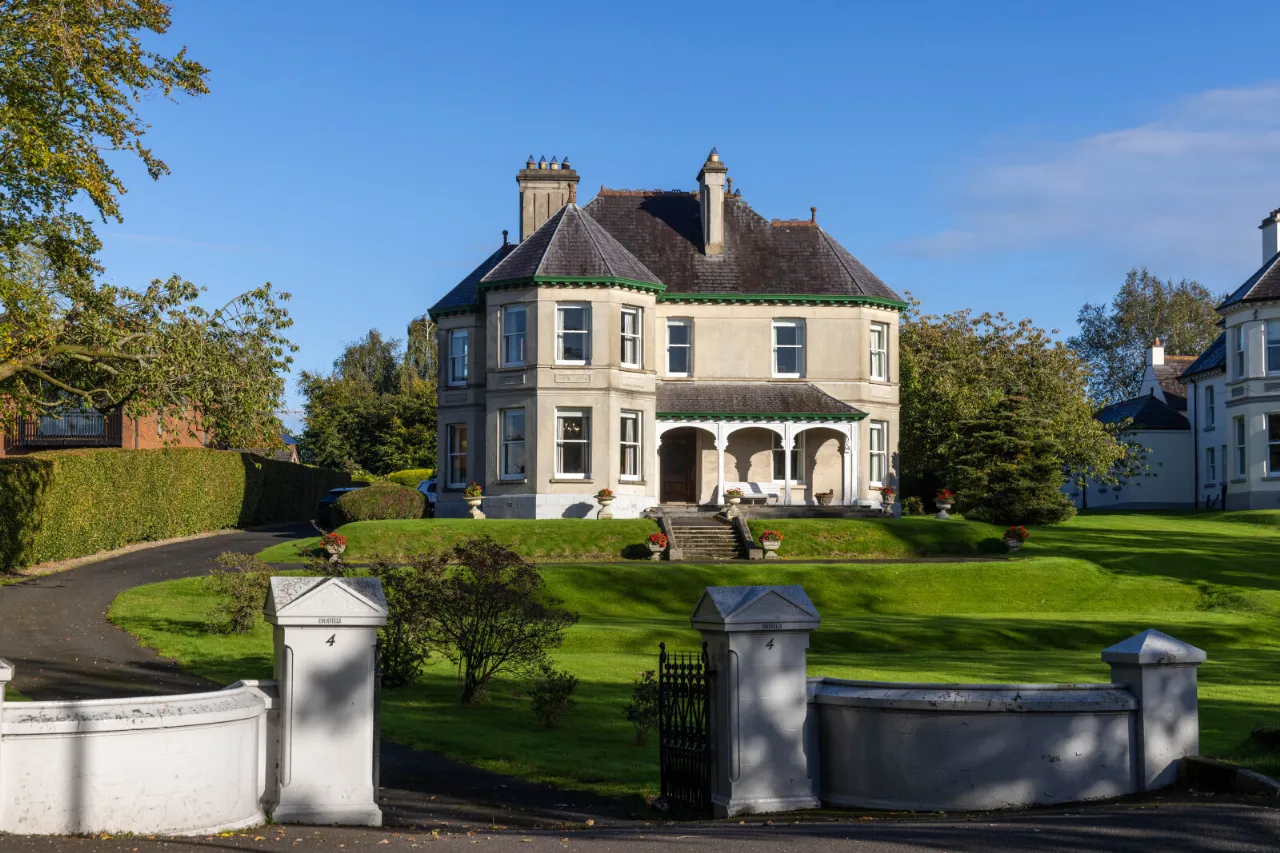
- ✓Magnificent Detached Grade B1 Listed Period Residence
- ✓Beautifully Proportioned Accommodation full of character and charm
- ✓Host of Original Period Features retaining including feature fireplaces, cornicing, picture rails, and parquet flooring
- ✓Gracious Reception Hall
- ✓Three Formal Reception Rooms – Drawing Room, Living Room and Morning Room
- ✓Kitchen with Aga Range
- ✓Ancillary Kitchen Areas, Pantry and Storage Areas
- ✓Five Generous Bedrooms plus Home Office/Dressing Room
- ✓Two Family Bathrooms and Downstairs Cloakroom
- ✓Oil Fired Central Heating
- ✓Sliding Sash Windows
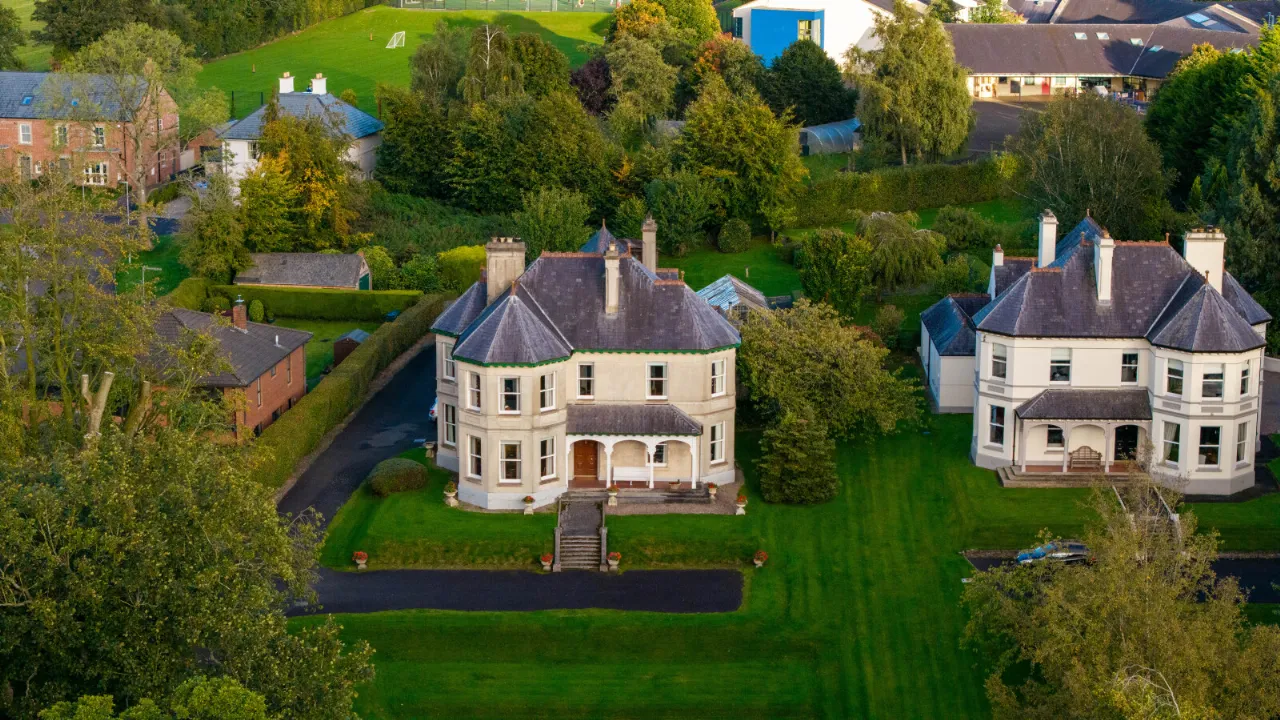
- ✓Rear Courtyard and Coach House – Potential for Conversion
- ✓Detached Garage
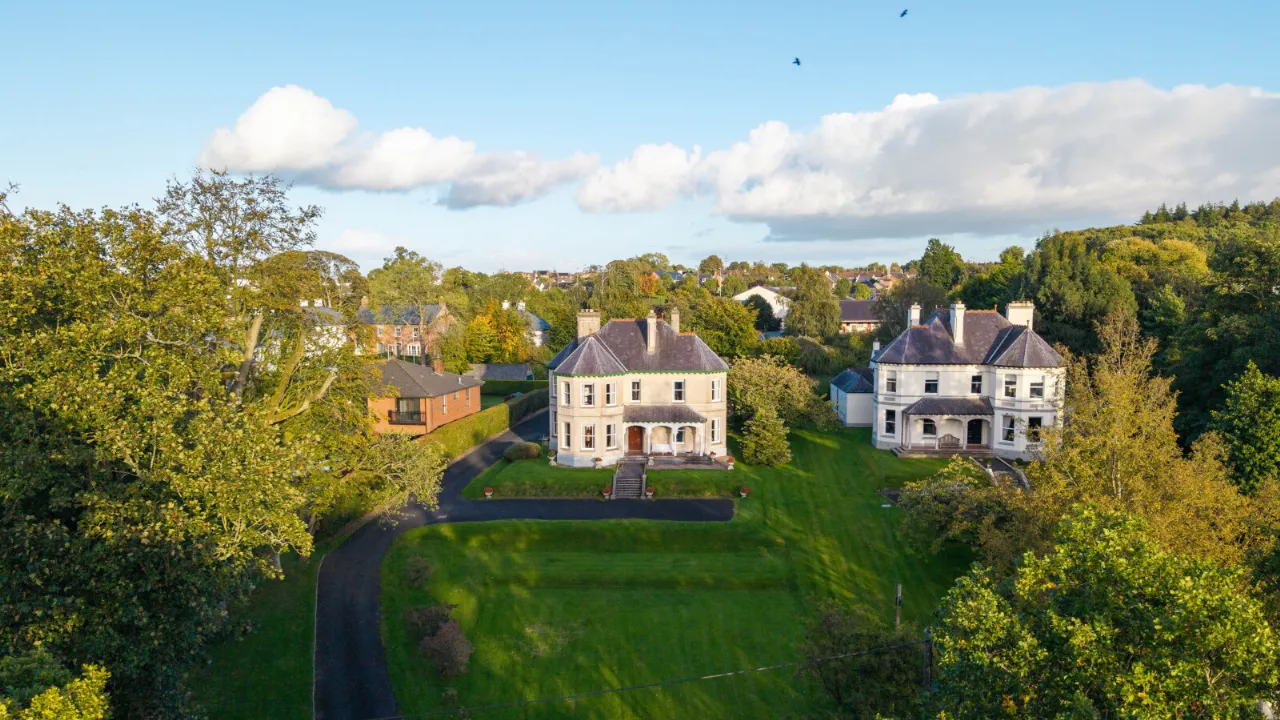
- ✓Sweeping Driveway
- ✓Superb Elevated Site extending in total to circa 1.1 acres with well-tended lawns front and rear
- ✓Central Village Location short walk to host of pubs, restaurants, cafes, specialist shops, Primary School and Hillsborough Castel
- ✓Nearby motorway networks providing excellent provincial connections North and South
- ✓Belfast Circa 20 Minutes
- ✓Sprucefield Shopping Centre 5 minutes
- ✓Viewing Strictly by Private Appointment
Rooms
GROUND FLOOR:
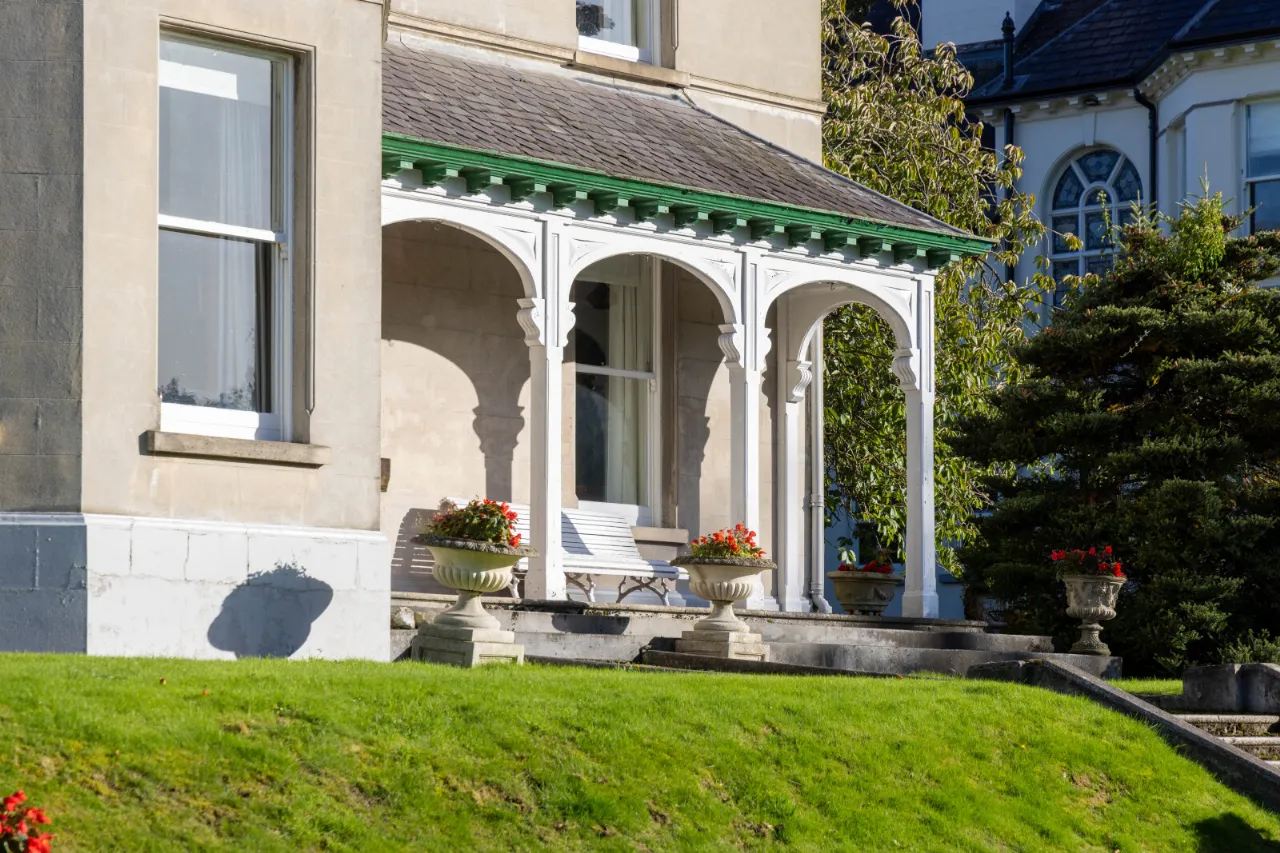
ENTRANCE PORCH:
ENTRANCE HALL:21'0" x 17'7"(6.4m x 5.36m At widest points)
Feature staircase to first floor, cornice ceiling and picture rail.
CLOAKROOM:
WC and wash hand basin.
DRAWING ROOM:21'2" x 14'7"(6.45m x 4.45m)
Attractive Feature Fireplace, mahogany surround, tiled hearth and inset, cornice ceiling, picture rail, views over front garden.
LIVING ROOM:18'9" x 14'5"(5.72m x 4.4m)
Attractive Feature Fireplace, mahogany surround, tiled hearth and inset, cornice ceiling, picture rail, views over front garden.
MORNING ROOM: (4.45m 3.5m)
Tiled Fireplace, cornice ceiling and picture rail.
KITCHEN:13'9" x 12'5"(4.2m x 3.78m)
Aga range.
ANCILLARY KITCHEN:10'0" x 7'3"(3.05m x 2.2m)
High and low level units, Belfast Sink, integrated fridge.
PANTRY:7'8" x 7'3"(2.34m x 2.2m)
High and low level units, oven and hob.
CLOAKS CUPBOARD:
FIRST FLOOR:
HALF LANDING:
Feature stained glass window.
BEDROOM 1:21'5" x 14'7"(6.53m x 4.45m)
Feature Fireplace, cornice ceiling, picture rail.
BEDROOM 2:18'5" x 13'5"(5.61m x 4.1m)
Feature Fireplace, cornice ceiling, picture rail.
BEDROOM 3:15'7" x 11'6"(4.75m x 3.5m)
BEDROOM 4:13'7" x 8'1"(4.14m x 2.46m)
BEDROOM 5:10'9" x 10'8"(3.28m x 3.25m)
OFFICE:11'5" x 7'1"(3.48m x 2.16m)
BATHROOM:
Panelled bath, jacuzzi, shower attachment, wash hand basin, separate low flush WC.
SECOND FLOOR:
BATHROOM:
Panelled bath, jacuzzi, shower attachment, wash hand basin, separate low flush WC, separate shower enclosure.
ATTIC STORAGE:
OUTSIDE:
REAR COURTYARD AND COACHHOUSE OUTBUILDINGS:
NO. 1:14'8" x 14'2"(4.47m x 4.32m)
NO. 2:14'7" x 7'8"(4.45m x 2.34m)
NO. 3:14'8" x 11'5"(4.47m x 3.48m)
FLOORED ABOVE:36'2" x 14'7"(11.02m x 4.45m)
WASHROOM:12'2" x 11'3"(3.7m x 3.43m)
Twin Belfast Sink, Oil Fired Boiler, plumbed washing machine.
DETACHED GARAGE:26'7" x 12'0"(8.1m x 3.66m)
GARDENS:
Large site extending to circa 1.1 acres, sweeping driveway, gardens front and rear, predominantly in lawns.