
38 Baronsgrange Road, Carryduff, Belfast, BT8 8GL
Simon Brien
£335,000
Added recently
Bedrooms
4
EPC
B85/B85 -Download
Description
Key Features
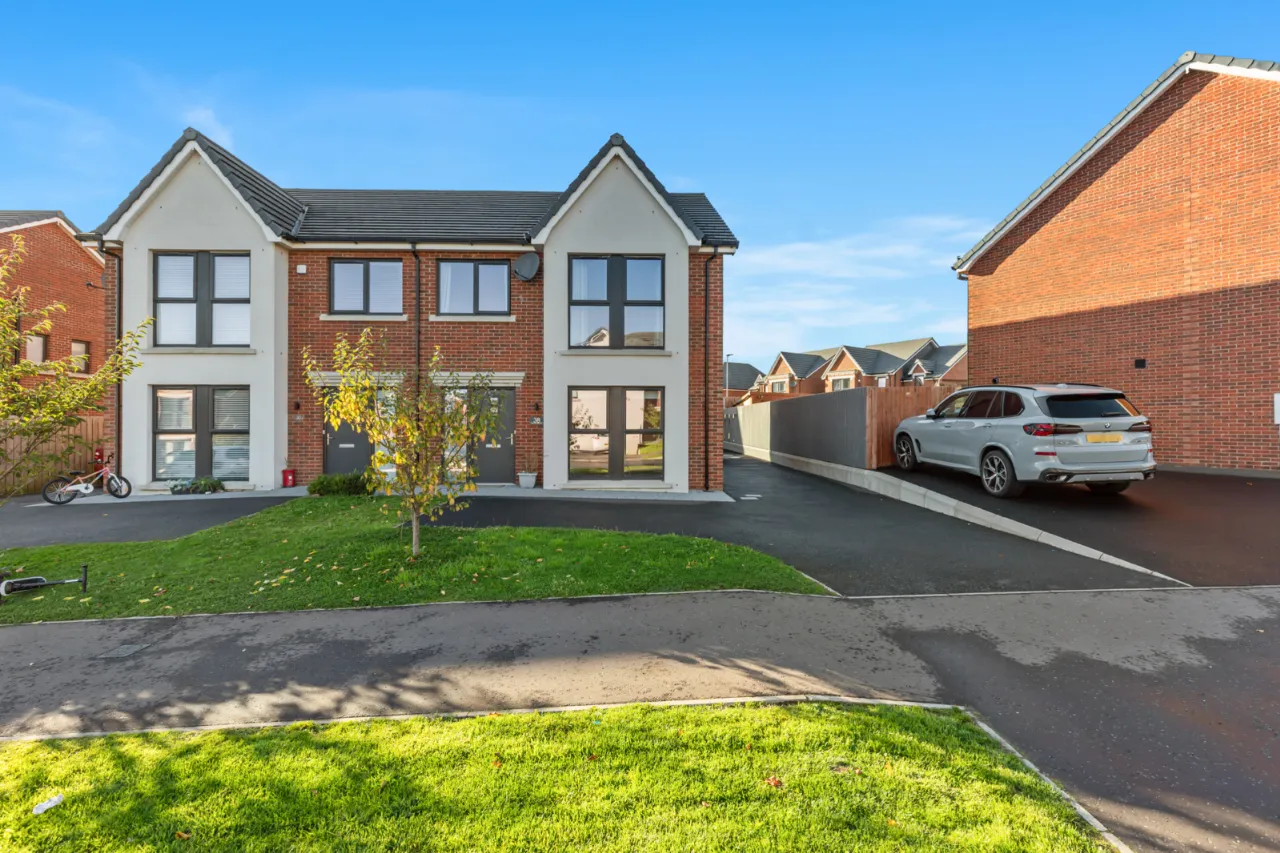
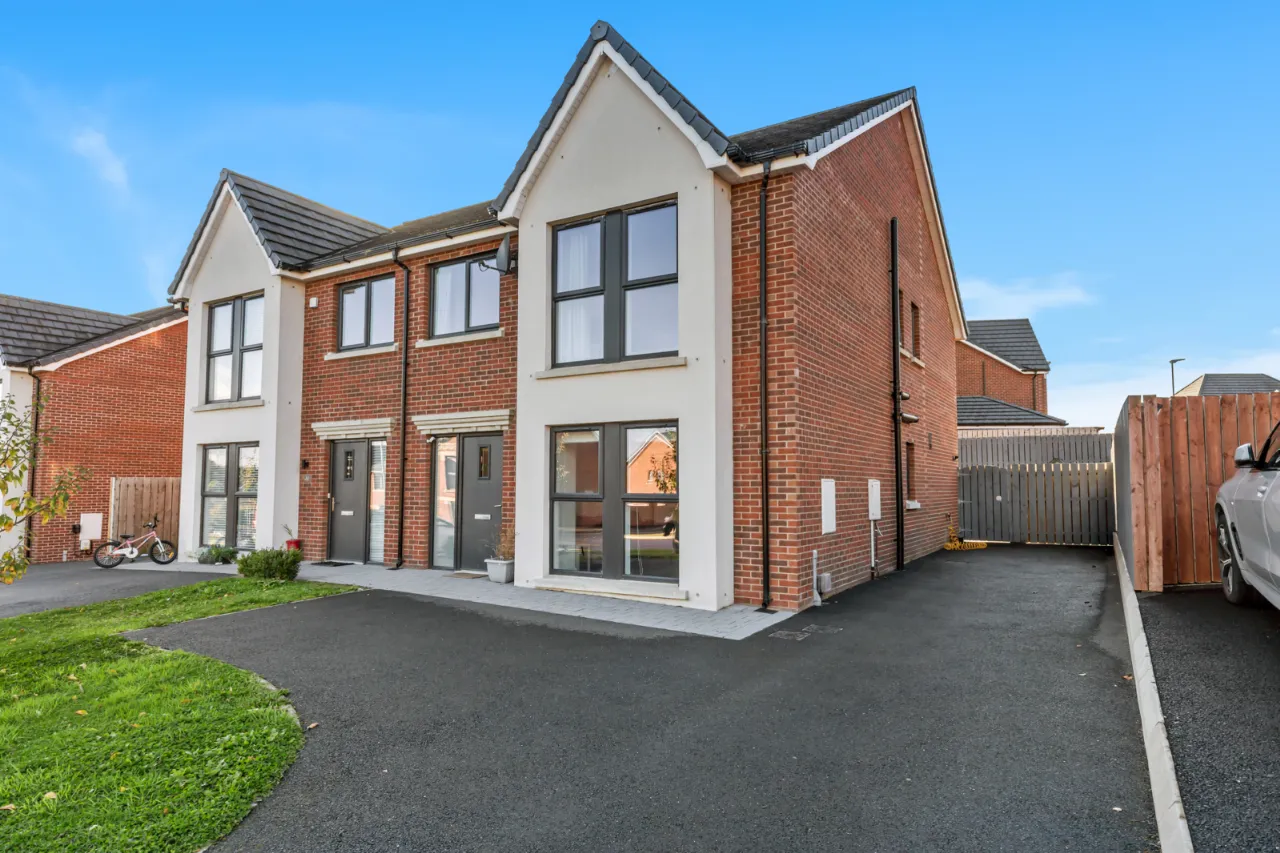
- ✓Attractive recently constructed semi detached family home
- ✓Four generous bedrooms, principal with en suite shower room
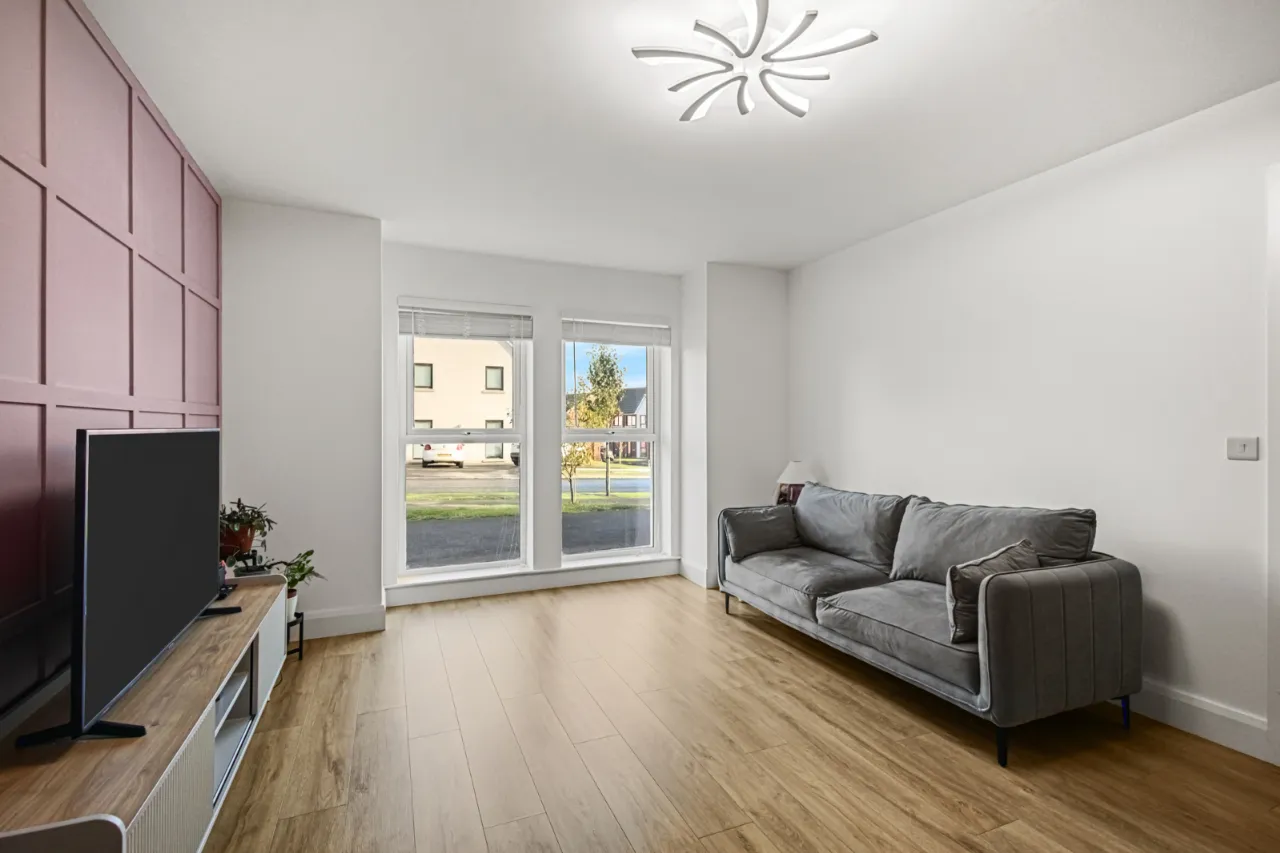
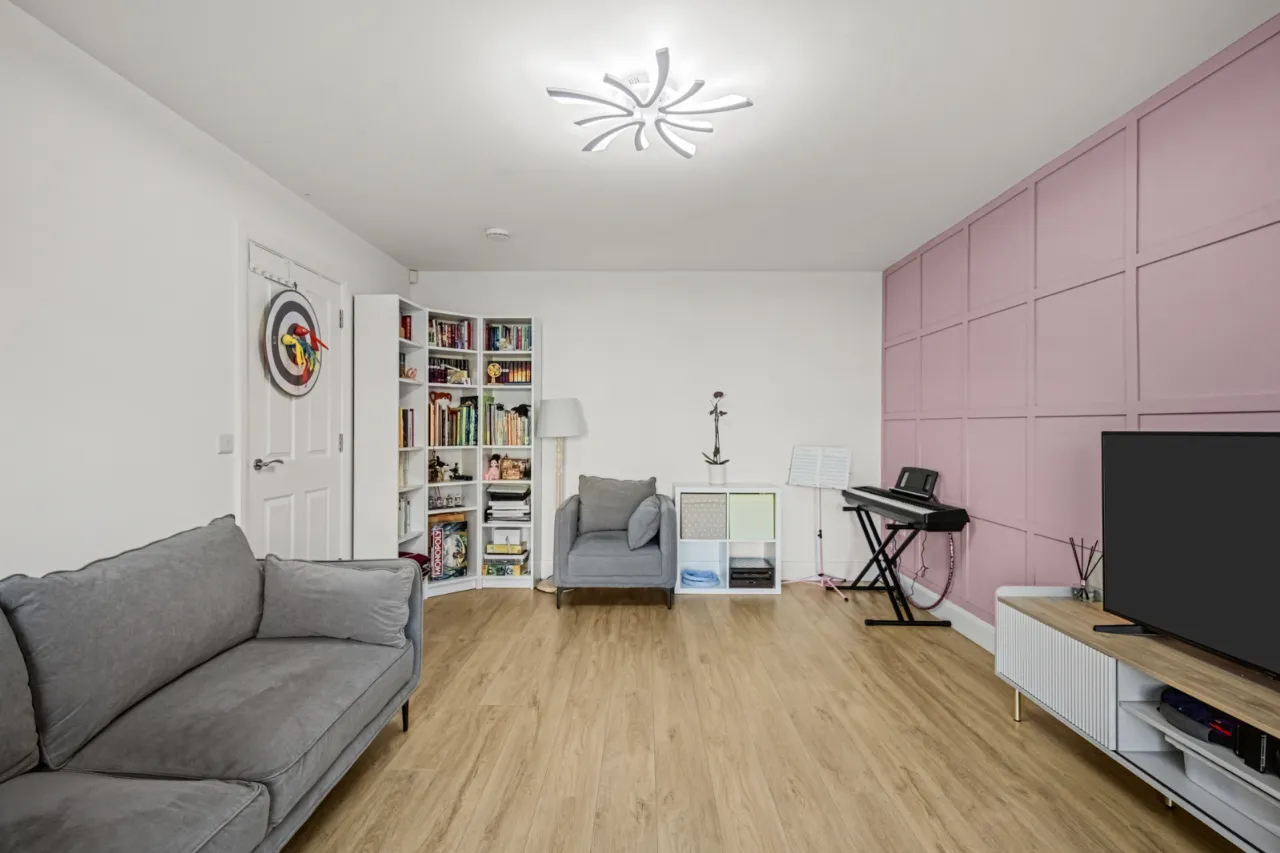
- ✓Spacious living room with wood effect flooring
- ✓Modern kitchen with a range of integrated appliances open to dining
- ✓Downstairs cloakroom with WC, first floor family bathroom
- ✓Gas fired central heating, heat recovery system
- ✓uPVC double glazing, alarm system installed
- ✓Well tended gardens to in lawns with extensive rear patio
- ✓Tarmac driveway parking
- ✓Close to Local Amenities, Schooling and Transport Routes
Rooms
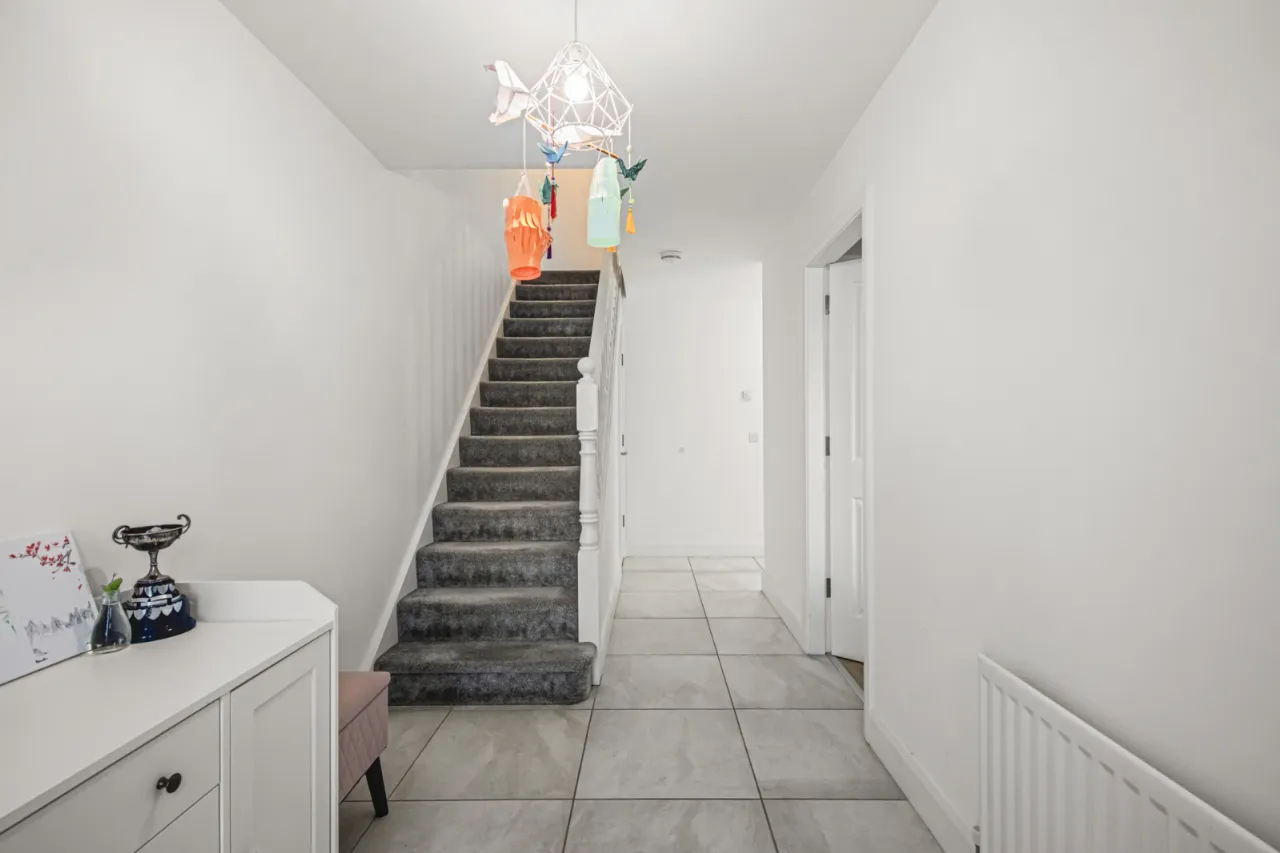
RECEPTION HALL:
Mosaic tiled floor, tiled storage cupboard understairs.
WC:
Low flush suite and heated towel rail.
LIVING ROOM:17'1" x 12'2"(5.2m x 3.7m)
Wood effect flooring.
KITCHEN/DINING:19'4" x 14'2"(5.9m x 4.32m)
Luxury fitted kitchen with excellent range of units, integrated appliances and matching island unit. Feature tiling and patio door to rear.
FIRST FLOOR LANDING:
Access to roofspace, airing cupboard.
BEDROOM ONE:15'10" x 10'7"(4.83m x 3.23m)
Wood effect flooring.
EN SUITE:
Contemporary shower room suite.
BEDROOM TWO:10'7" x 9'6"(3.23m x 2.9m)
Wood effect flooring.
BEDROOM THREE:10'7" x 9'6"(3.23m x 2.9m)
Wood effect flooring.
BEDROOM FOUR:10'6" x 8'4"(3.2m x 2.54m)
Wood effect flooring.
OUTSIDE:
Driveway parking and landscaped gardens with patio and lawn.
Location
Approximate location — confirm with the agent.