
Marine Parade, Whitehead, County Antrim, BT38
Reeds Rains
£299,950
Added a few hours ago
Bedrooms
3
Description
Key Features
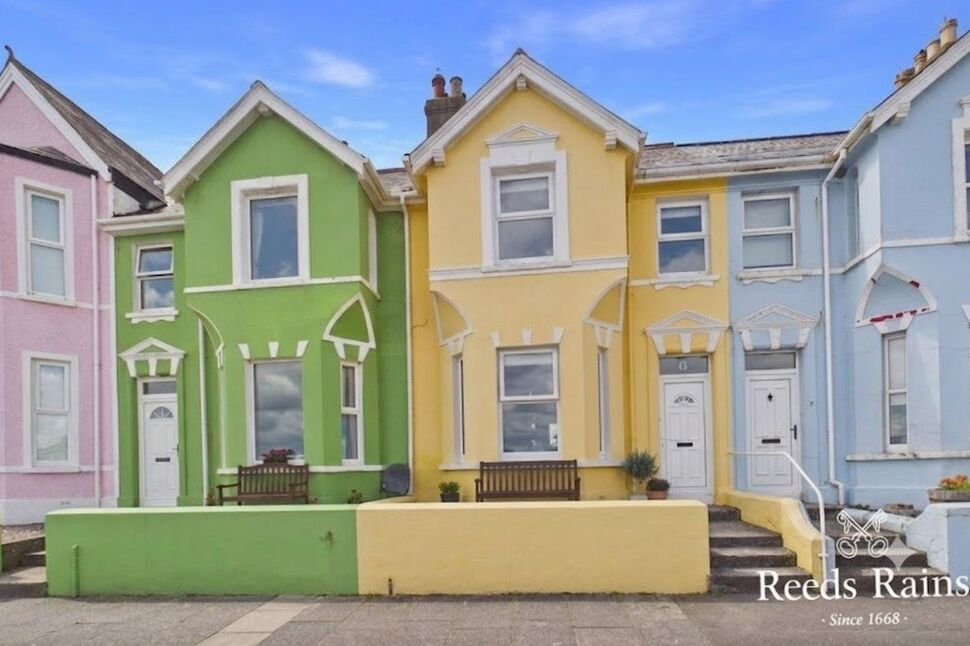
- ✓Stunning Mid Townhouse
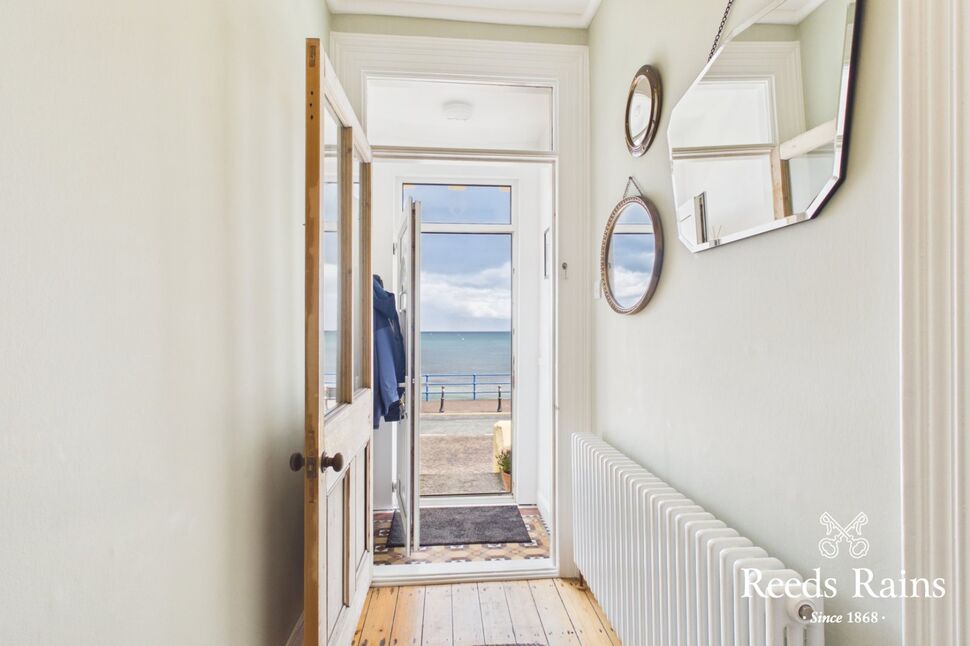
- ✓Breathtaking Uninterrupted Sea Views
- ✓Modern Stylish Fitted Kitchen/Diner
- ✓Three Bedrooms
- ✓Oil Fired Central Heating System
- ✓First Floor Bathroom & Shower Room
- ✓Low Maintenance Rear Garden
- ✓Prime Shore Front Locatoin
Rooms
Entrance Porch
PVC front door. Original tiled floor.
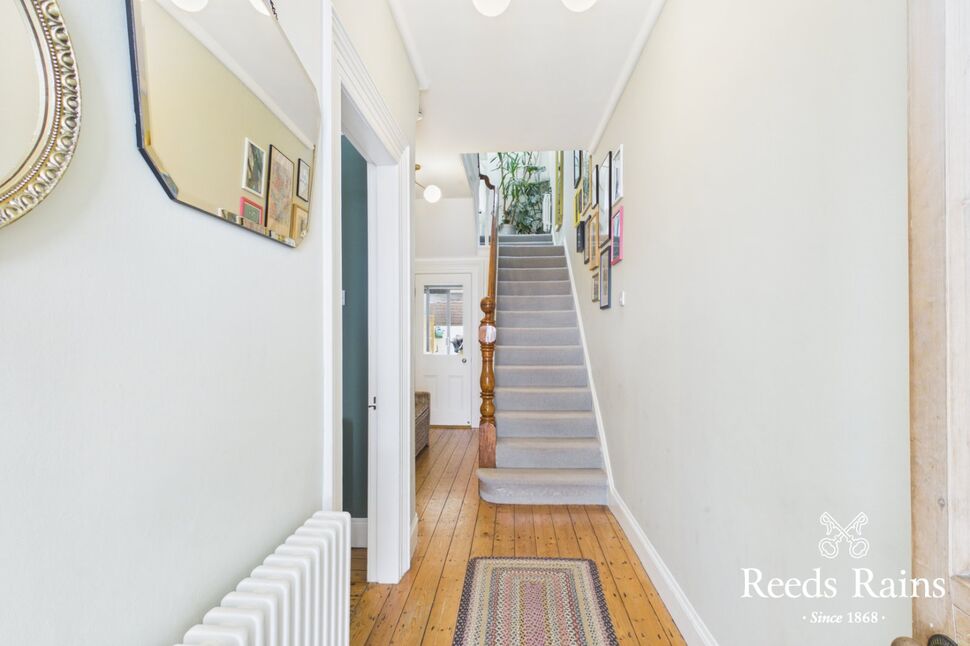
Entrance Hall
Exposed wood strip floor.
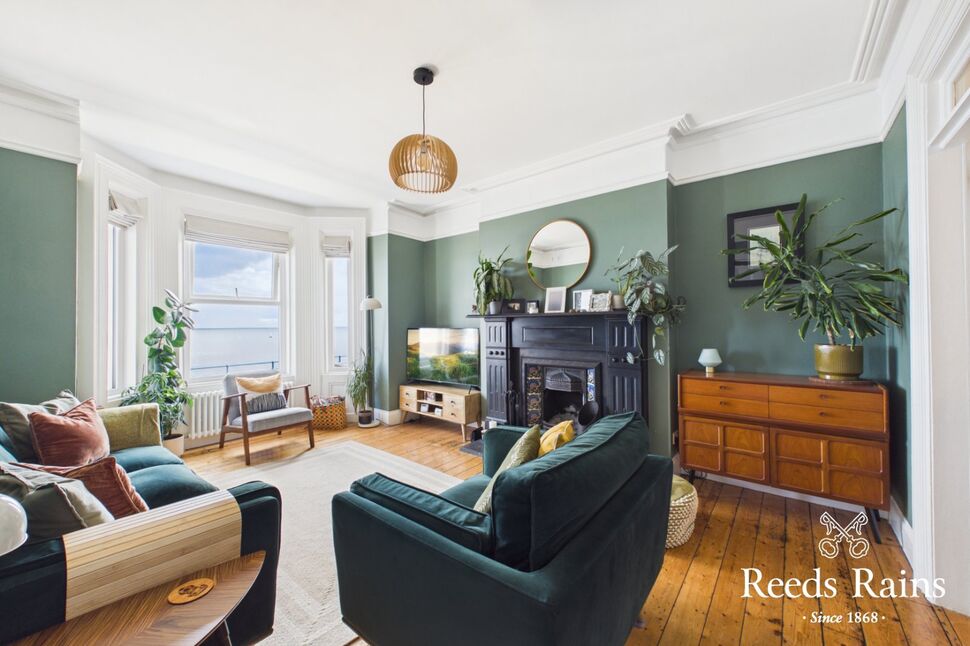
Lounge
16'11" x 12'6" (5.16m x 3.80m)
Feature carved surround fireplace with tiled inset and hearth incorporating an open fire. Picturesque bay window with uninterrupted far reaching sea views. Exposed wood strip floor. Double doors to:
Dining Room / Family Room
10'0" x 9'9" (3.05m x 2.97m)
Cast iron fire surround with tiled hearth (not tested).
Kitchen / Diner
15'6" x 12'5" (4.72m x 3.78m)
Modern range of fitted high and low level units. Centre island with Induction hob and built in extractor fan. Stainless steel sink unit with mixer tap. Built in Bosch eye level double oven, microwave and grill. Bosch integrated fridge/freezer and dishwasher. Quartz worktops. Wall mounted radiator. Aluminium double glazed sliding patio door to rear garden.
Utility Room
Range of fitted units. Sink unit with mixer tap. Plumbed for washing machine. Vented for tumble dryer.
Bedroom 3
9'8" x 9'3" (2.95m x 2.82m)
Bathroom
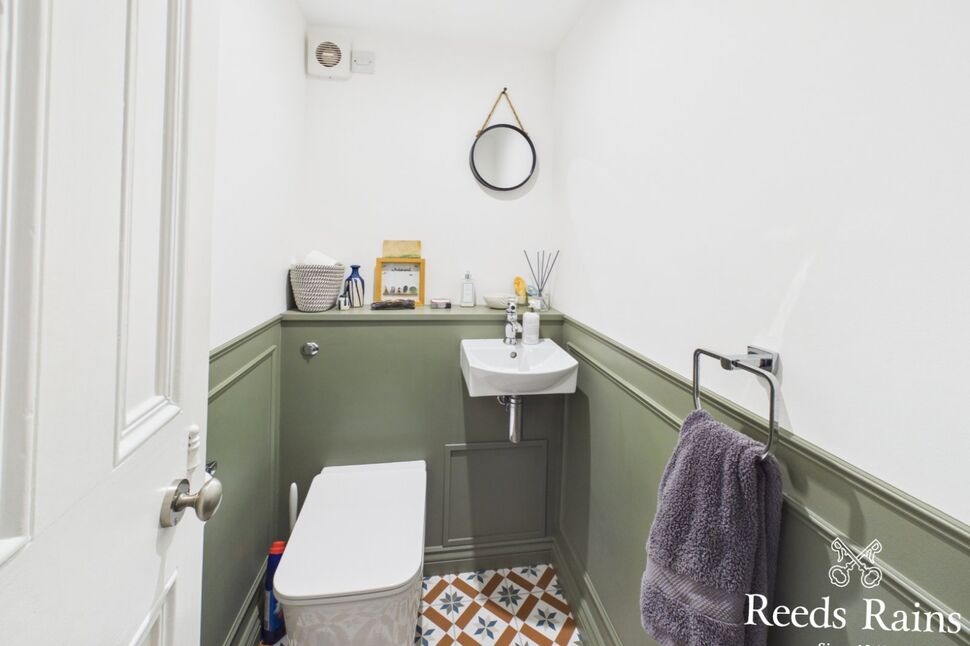
Superb white suite comprising tiled bath, vanity unit and low flush wc. Tiled walls and floor.
Shower Room
Walk in shower area with drench shower head and vanity. Heated towel rail. Tiled floor.
Main Bedroom
16'12" x 13'10" (5.18m x 4.22m)
Bay window that floods the room with natural light and frames truly stunning, far reaching sea views. Mock fireplace with tiled inset and hearth.
Bedroom 2
9'11" x 9'8" (3.02m x 2.95m)
Front Garden
Walled front garden.
Enclosed Rear Garden
Private well enclosed and low maintenance rear garden laid in Exposa decorative concrete.
Customer Due Diligence
As a business carrying out estate agency work, we are required to verify the identity of both the vendor and the purchaser as outlined in the following: The Money Laundering, Terrorist Financing and Transfer of Funds (Information on the Payer) Regulations 2017 - https://www.legislation.gov.uk/uksi/2017/692/contents.To be able to purchase a property in the United Kingdom all agents have a legal requirement to conduct Identity checks on all customers involved in the transaction to fulfil their obligations under Anti Money Laundering regulations. We outsource this check to a third party and a charge will apply of £30 + VAT for a single purchaser or £50 + VAT per couple.
PERSONAL INTEREST
Please note this property is being sold by a relative of an employee of Reeds Rains.
Location
Approximate location — confirm with the agent.