
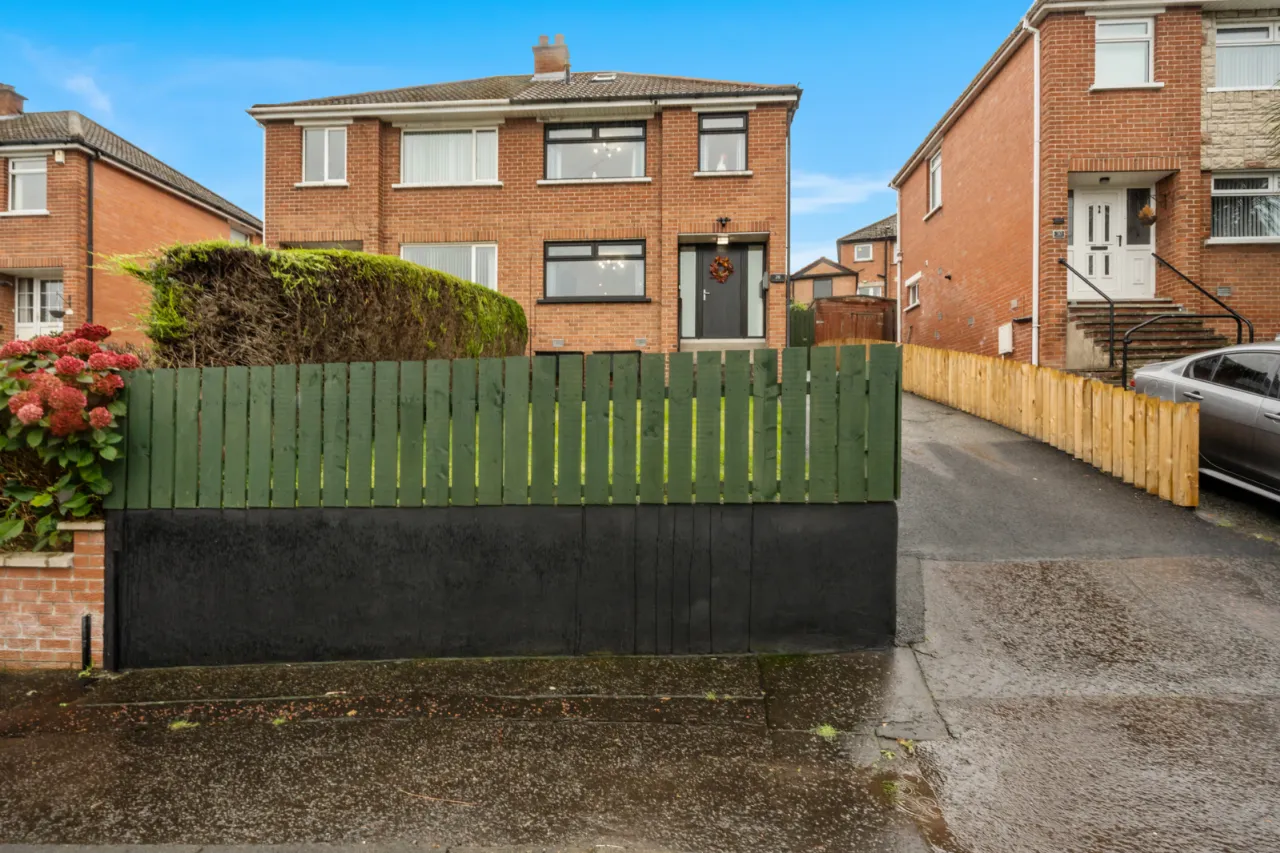
28 Castlemore Avenue, Belfast, County Antrim, BT6 9RF
Simon Brien
£245,000
Added a few hours ago
Bedrooms
3
EPC
0/0 -Download
Description
Key Features
- ✓Superb semi-detached home in a quiet yet convenient residential location
- ✓Bright and spacious accommodation throughout
- ✓Separate lounge, living room and fitted kitchen
- ✓Three well-proportioned first floor bedrooms
- ✓Family bathroom located on the first floor
- ✓Spectacular panoramic views towards Belfast and the Antrim Hills
- ✓Ample off-street parking
- ✓Gas Central Heating
- ✓Enclosed, low-maintenance rear garden
- ✓Convenient to local shops, schools and churches
- ✓Excellent transport links and an easy commute to Belfast City Centre
- ✓Ideal purchase for growing families, first-time buyers or those looking to downsize
- ✓Early viewing highly recommended to fully appreciate all this home has to offer
Rooms
GROUND FLOOR:
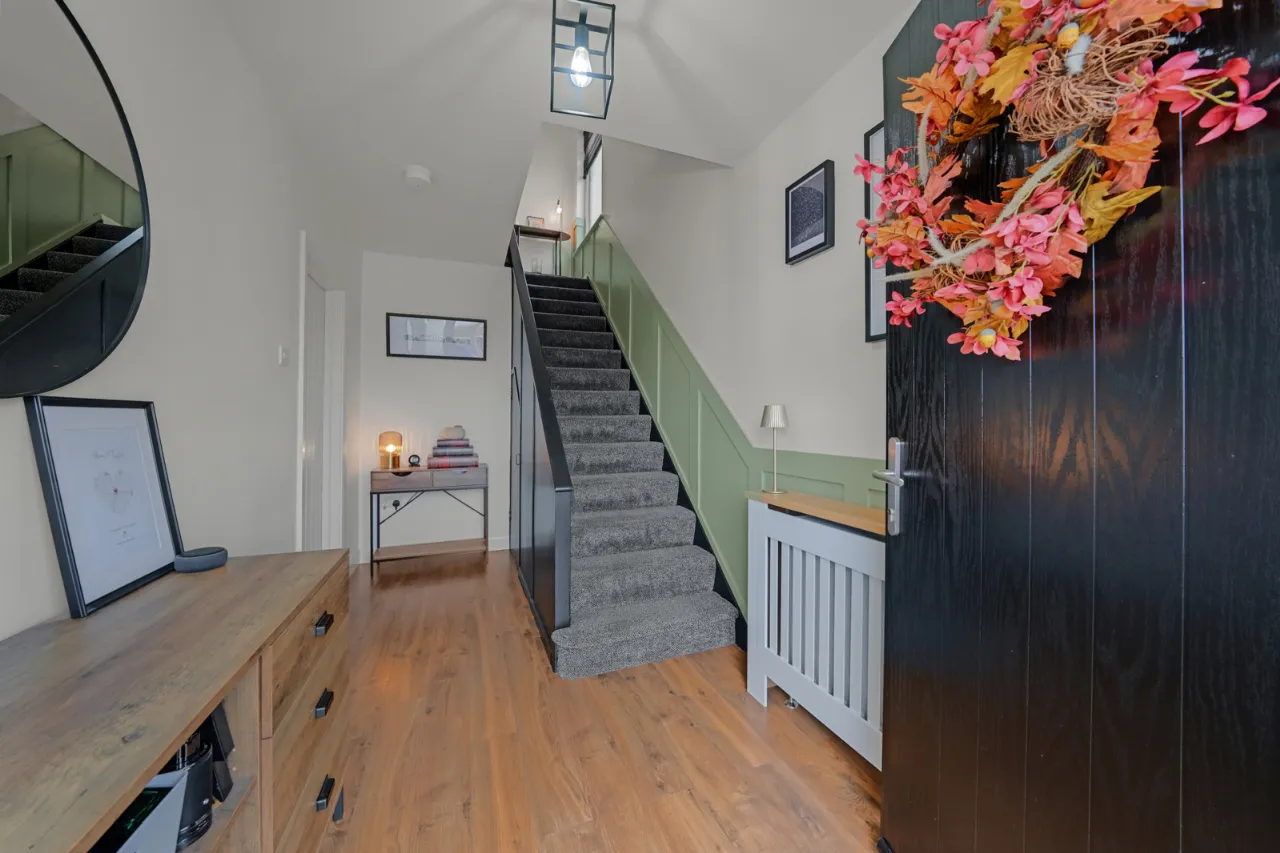
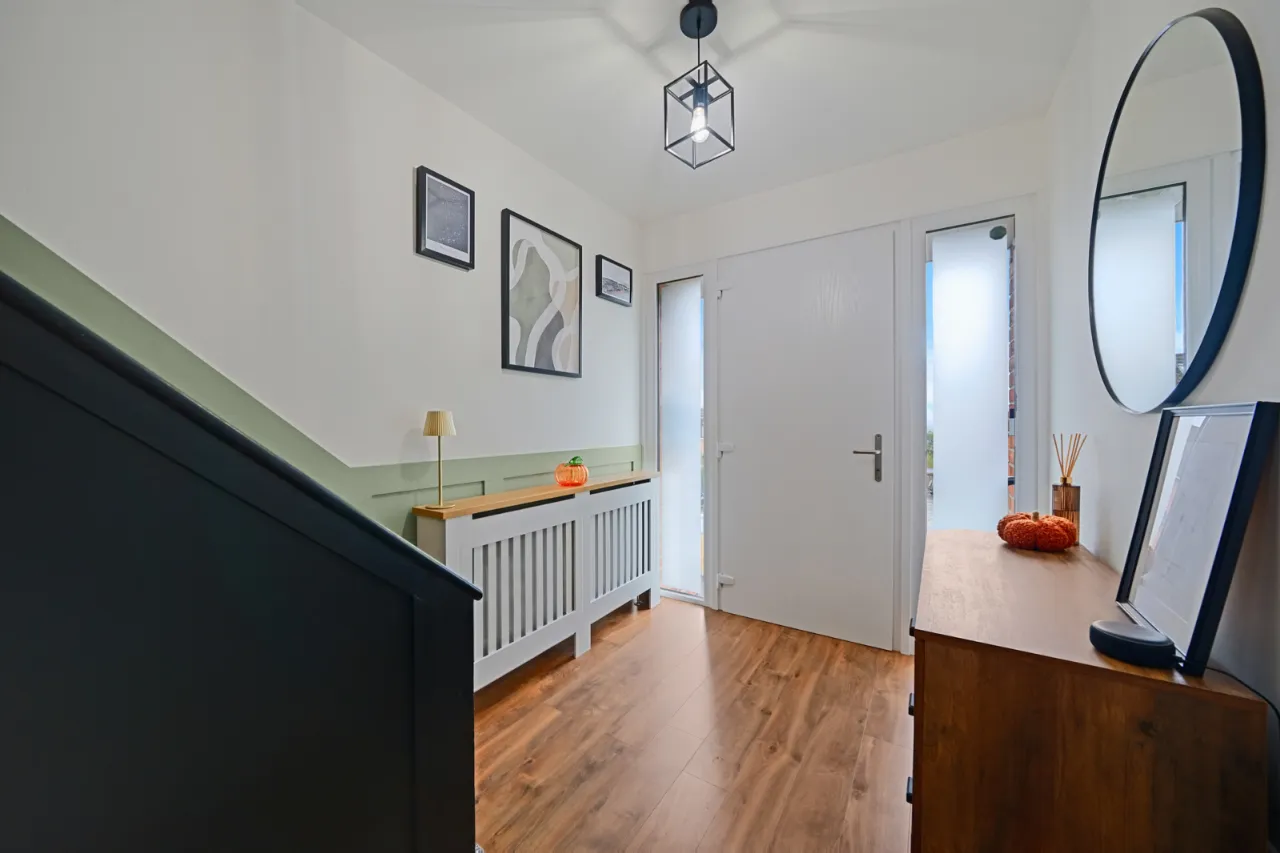
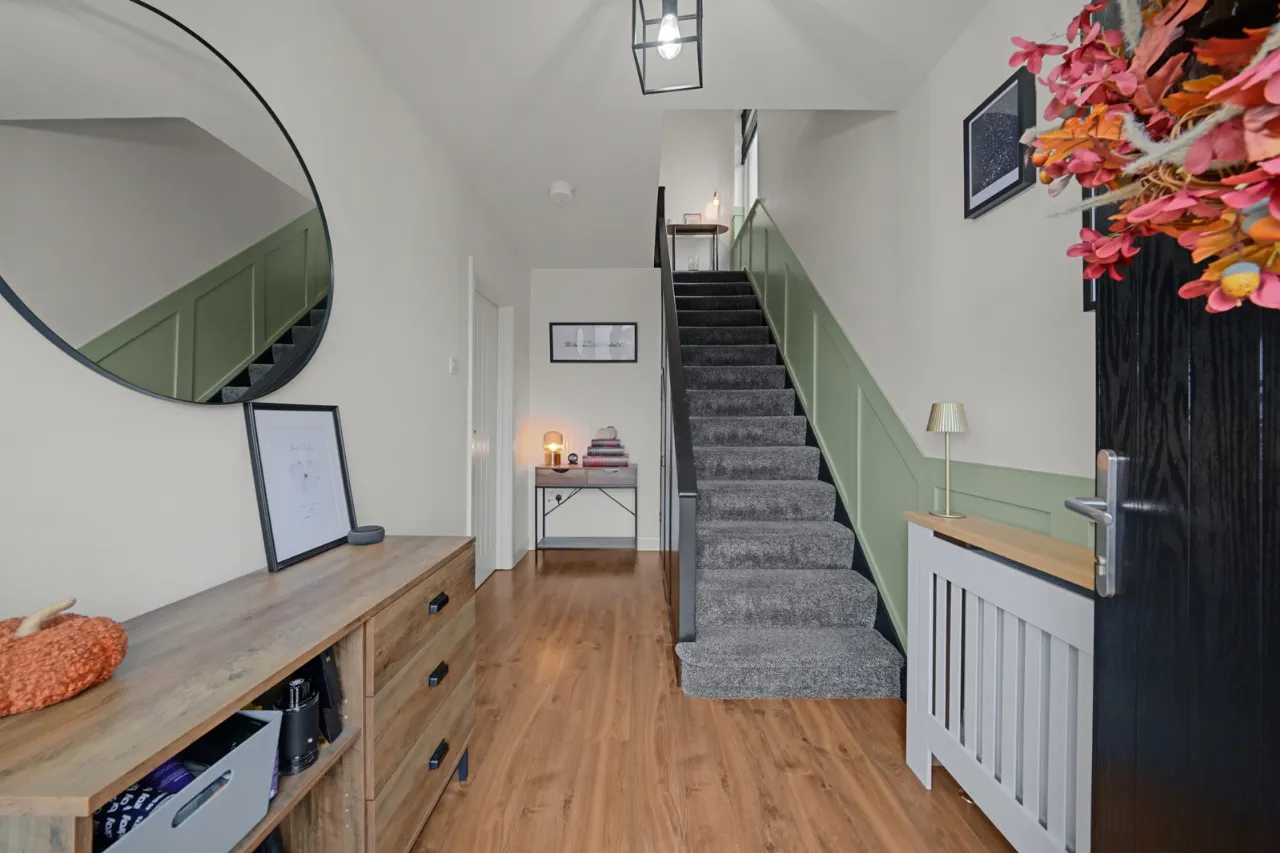
Composite front door with double glazed side panels.
ENTRANCE HALL:
Under stairs storage cupboard.
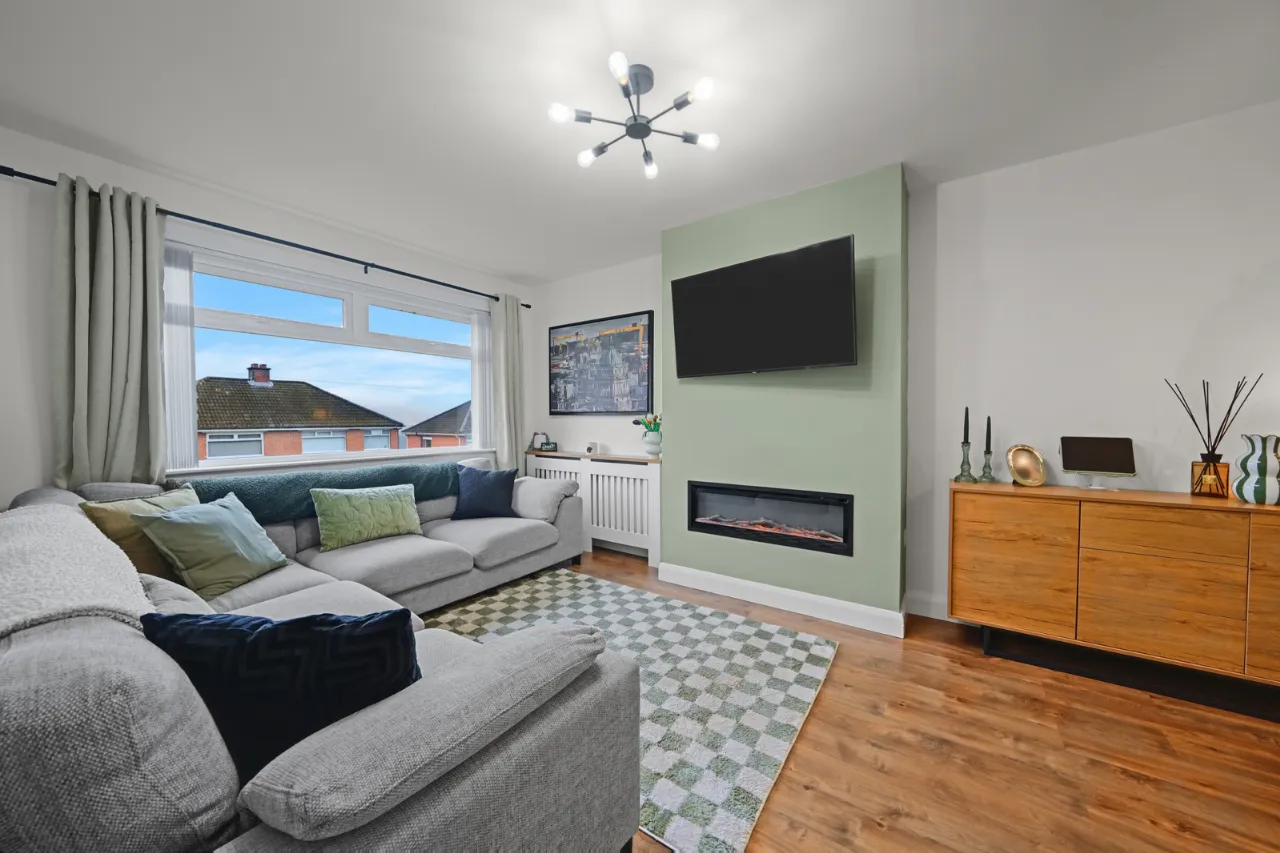
LIVING ROOM:16'2" x 10'4"(4.93m x 3.15m)
Gap views to City. Open to:
DINING ROOM:16'2" x 10'5"(4.93m x 3.18m)
Ceramic tiled floor.
KITCHEN:17'7" x 7'9"(5.36m x 2.36m)
Full range of high and low level units, sink unit with mixer taps, 4 ring gas hob, eye level oven, fridge freezer, dishwasher, ceramic tiled floor, partly tiled walls, French double doors to rear.
FIRST FLOOR:
LANDING:
Access to roofspace.
BEDROOM 1:11'0" x 10'0"(3.35m x 3.05m)
BEDROOM 2:10'5" x 10'1"(3.18m x 3.07m)
Views over rooftop to City and Harbour.
BEDROOM 3:10'9" x 6'9"(3.28m x 2.06m)
Views over rooftop to City and Harbour. Plumbed for washing machine and tumble dryer.
SHOWER ROOM:
Contemporary white suite comprising: Walk in shower cubicle with thermostatic shower unit, low flush WC, vanity sink unit with mixer taps, chrome towel radiator, ceramic tiled floor, fully tiled walls, light mirror, PVC ceiling.
STAIRS TO::
BUILDING CONTROL APPROVED STORAGE IN ROOFSPACE:
Power and light, eaves storage.
OUTSIDE:
Tarmac driveway to front. South facing rear paved patio, raised shrub beds. Outside tap and lighting, outside power socket.