
74 Upper Lisburn Road, Finaghy, Belfast, BT10 0AD
Simon Brien
£425,000
Added a few hours ago
Bedrooms
5
EPC
D57/C73 -Download
Description
Key Features
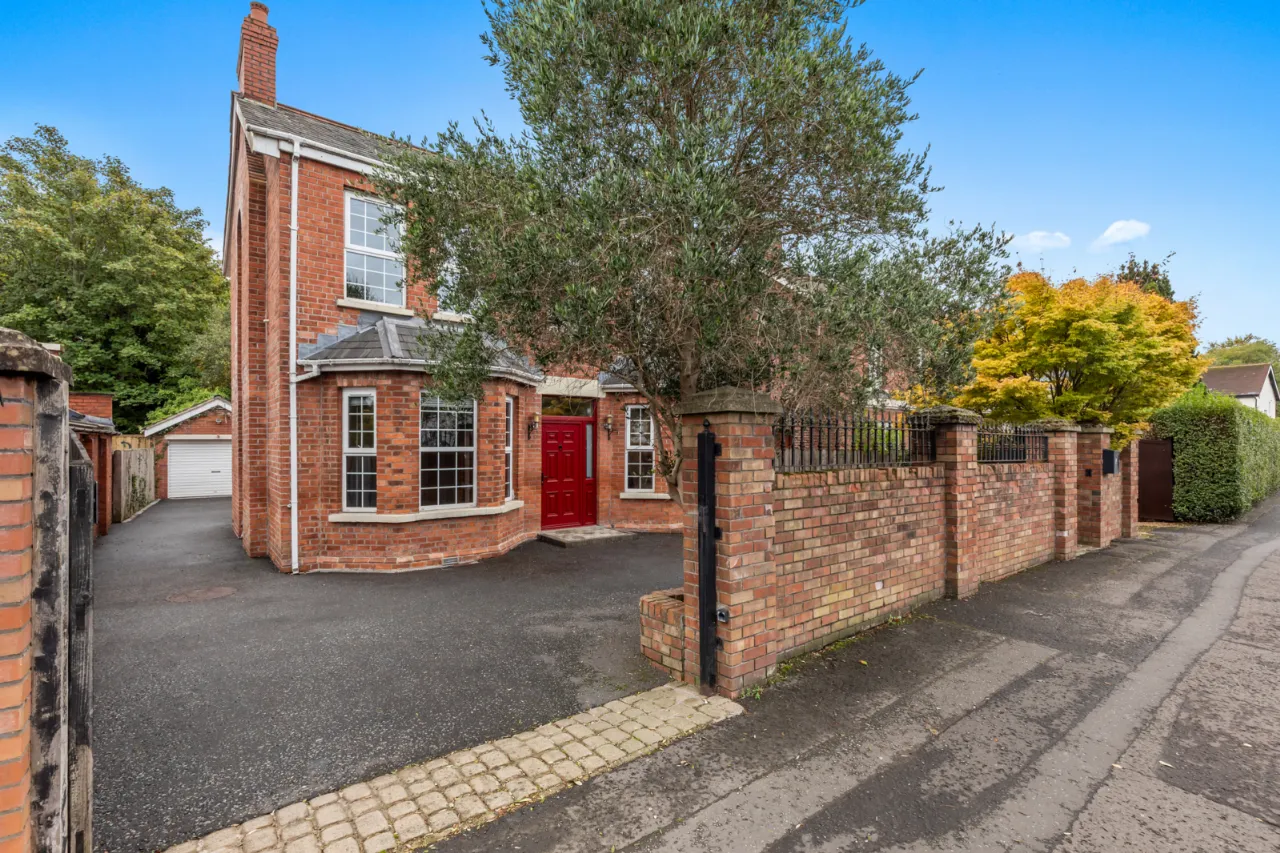
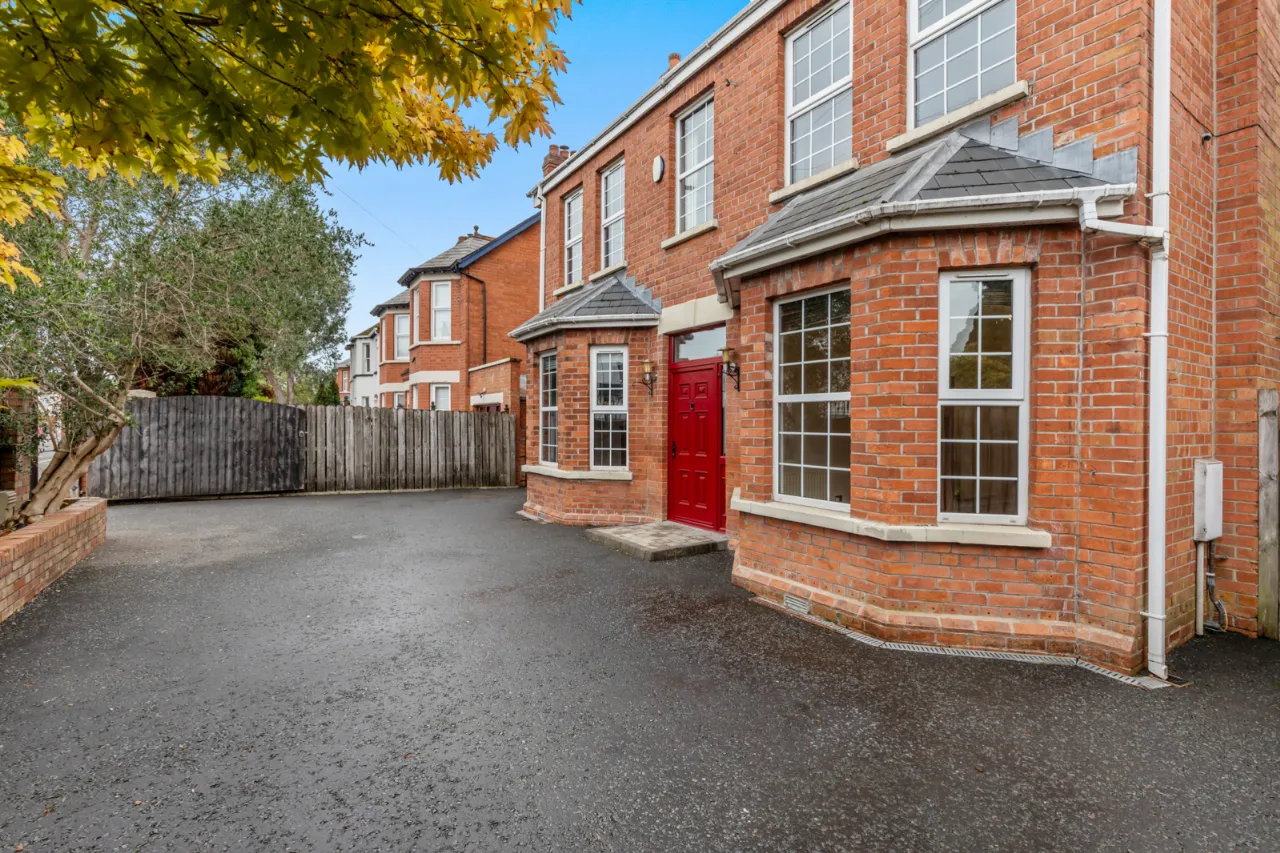
- ✓Magnificent double-fronted detached family home in choice residential location
- ✓Excellent proximity to leading schools, recreational facilities, village-type shops and transport connections
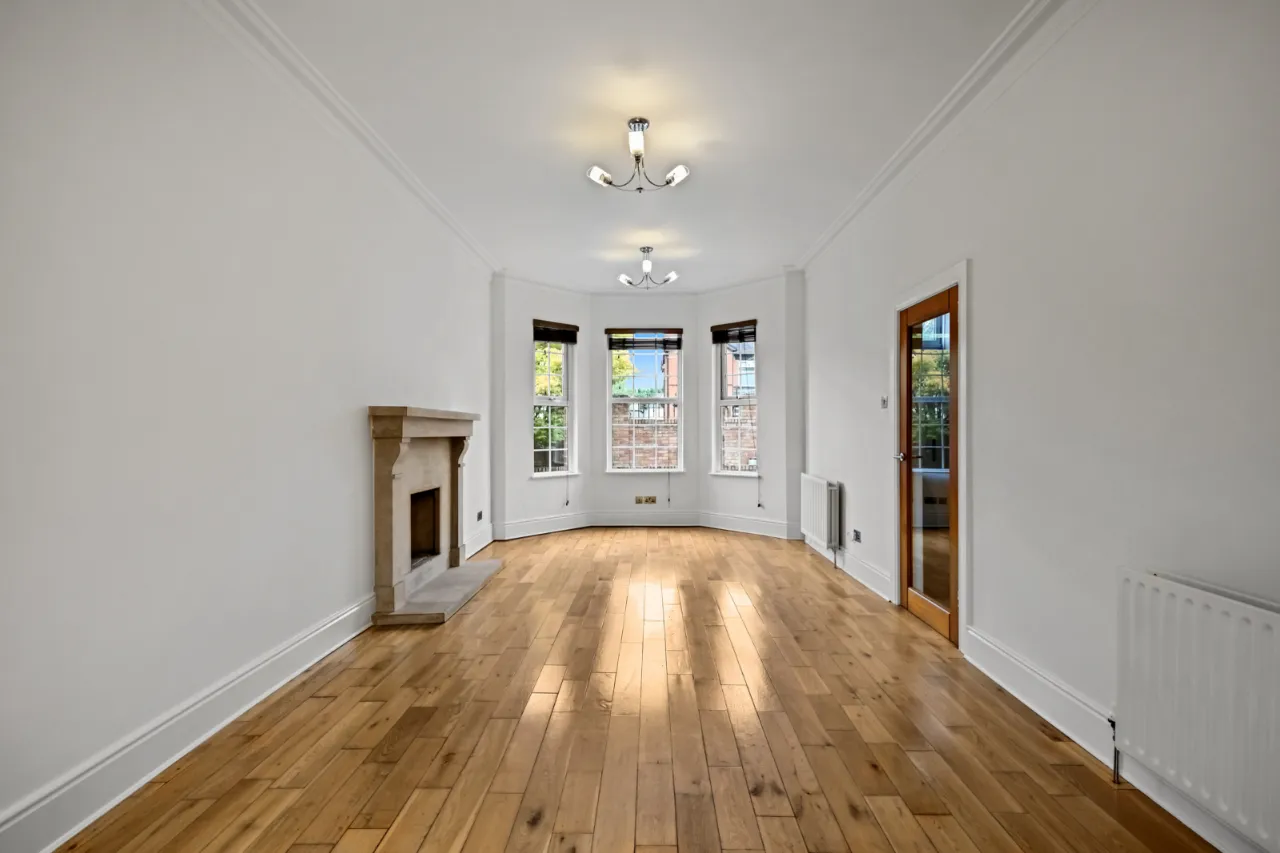
- ✓Fabulous drawing room and living room each with feature fireplaces, separate family room
- ✓Contemporary kitchen with island unit, spacious dining area and utility room
- ✓Ground floor cloakroom with WC, first floor family bathroom with tiled suite
- ✓Five excellent bedrooms including principal with en suite shower room and one with sliding robes
- ✓Gated driveway parking leading to a detached garage, private gardens with patio and decking
- ✓Mains gas heating (boiler installed 06/2022), uPVC double glazing and well insulated throughout
- ✓Requires some gentle remedial work and has been priced accordingly
Rooms
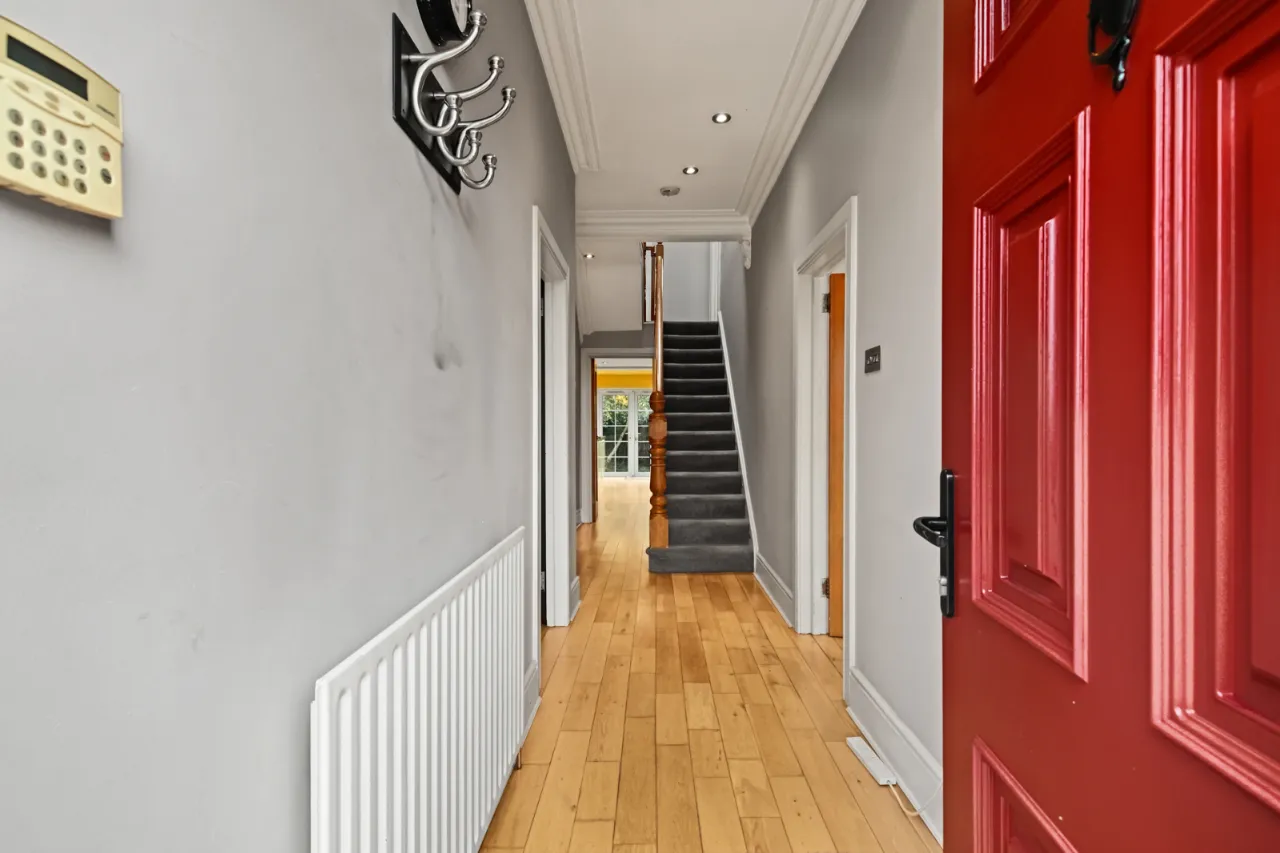
RECEPTION HALL:
Oak wooden flooring.
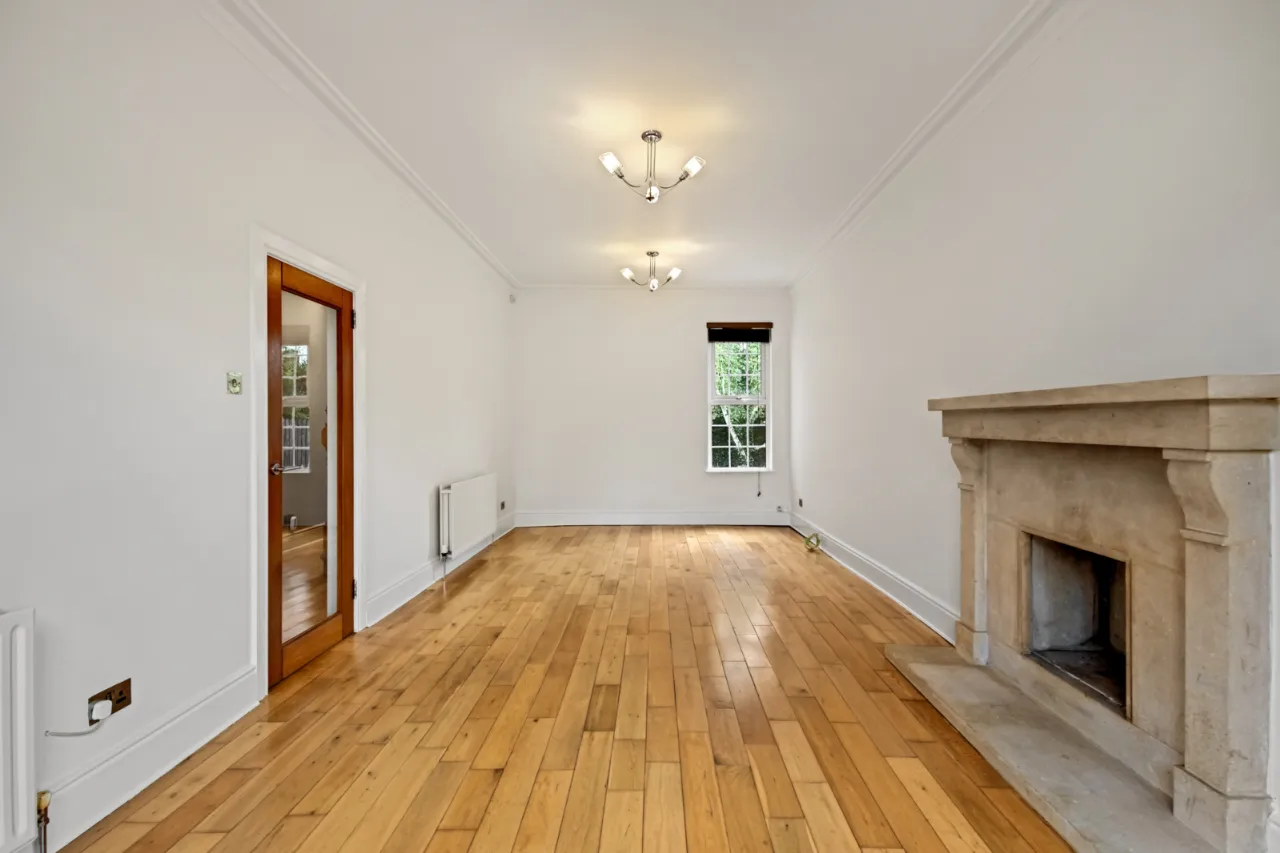
DRAWING ROOM:25'2" x 11'1"(7.67m x 3.38m)
Matching flooring, feature fireplace and hearth.
LIVING ROOM:14'2" x 12'1"(4.32m x 3.68m)
Matching floor needing repair, feature fireplace.
FAMILY ROOM:10'9" x 10'5"(3.28m x 3.18m)
Matching flooring, open to:
KITCHEN/DINING:18'1" x 15'5"(5.5m x 4.7m)
Contemporary kitchen with luxurious range of units and island unit. Double doors to rear.
UTILITY ROOM:12'10" x 4'10"(3.9m x 1.47m)
Plumbed for washing machine, Worcester gas boiler (installed June 2022).
CLOAKROOM:4'10" x 3'11"(1.47m x 1.2m)
Fully tiled low flush suite.
FIRST FLOOR RETURN:
Cubby hole.
STUDY:9'5" x 6'11"(2.87m x 2.1m)
Or fifth bedroom.
BATHROOM:12'6" x 5'0"(3.8m x 1.52m)
Fully tiled suite comprising freestanding bath, WC, heated towel rail, wash hand basin and shower cubicle.
FIRST FLOOR:
Access via pull down wooden ladder to partially floored roofspace with light.
BEDROOM ONE:10'9" x 10'5"(3.28m x 3.18m)
High ceiling, feature corner window.
EN SUITE:6'8" x 3'11"(2.03m x 1.2m)
Fully tiled suite comprising WC, wash hand basin, double shower tray, extractor fan.
BEDROOM TWO:12'0" x 11'6"(3.66m x 3.5m)
BEDROOM THREE:11'6" x 11'1"(3.5m x 3.38m into robes)
Wall to wall slidng robes.
BEDROOM FOUR:11'1" x 10'5"(3.38m x 3.18m)
High Ceilings.
OUTSIDE:
Vechile and pedestrian gates to driveway parking for multiple vechiles. Enclosed rear garden with patio area and decking well screened by mature foliage.
DETACHED GARAGE:16'1" x 11'0"(4.9m x 3.35m)
Roller door, pedestrian door, uPVC double glazed window, insulated with light and power.