
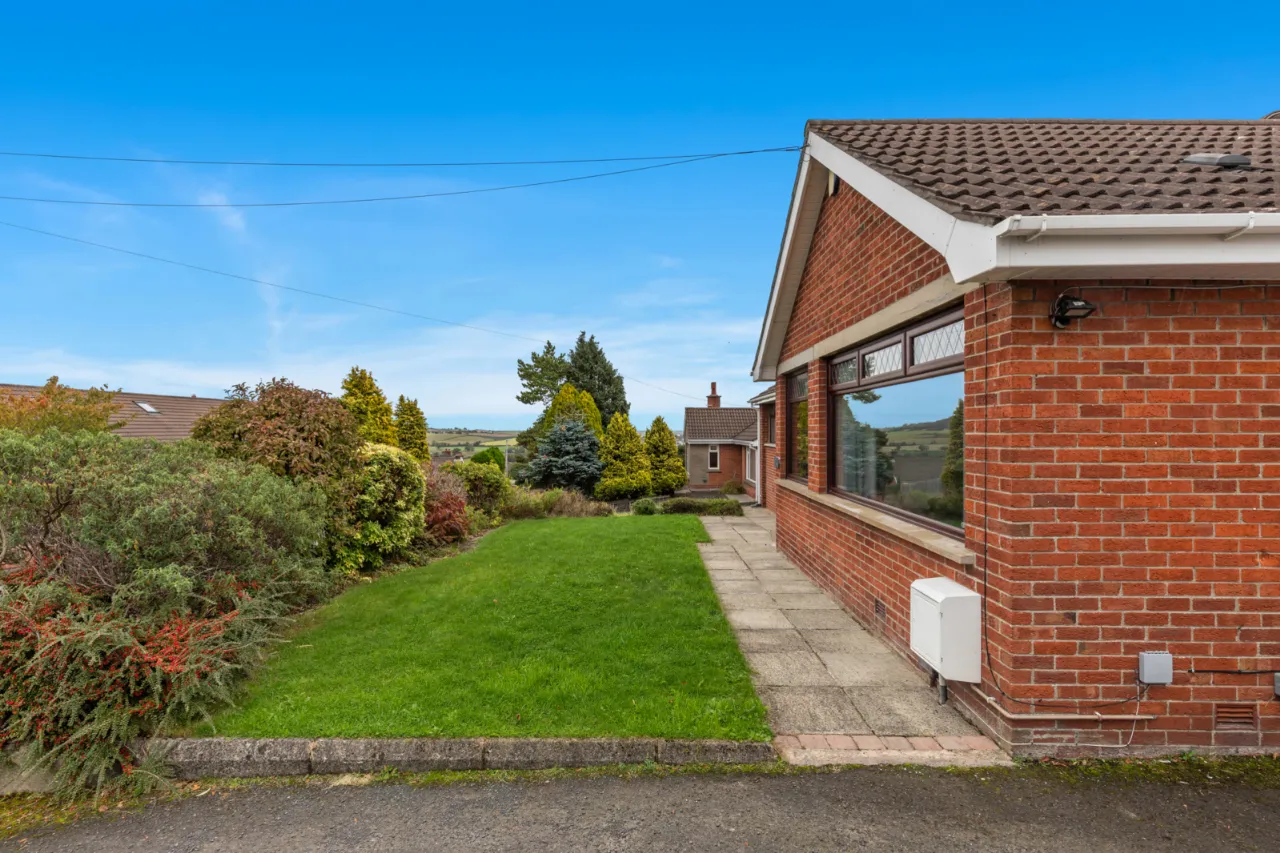
36 Londonderry Avenue, Comber, Newtownards, BT23 5ET
Simon Brien
£315,000
Added a few hours ago
Bedrooms
4
EPC
E42/D60 -Download
Description
Key Features
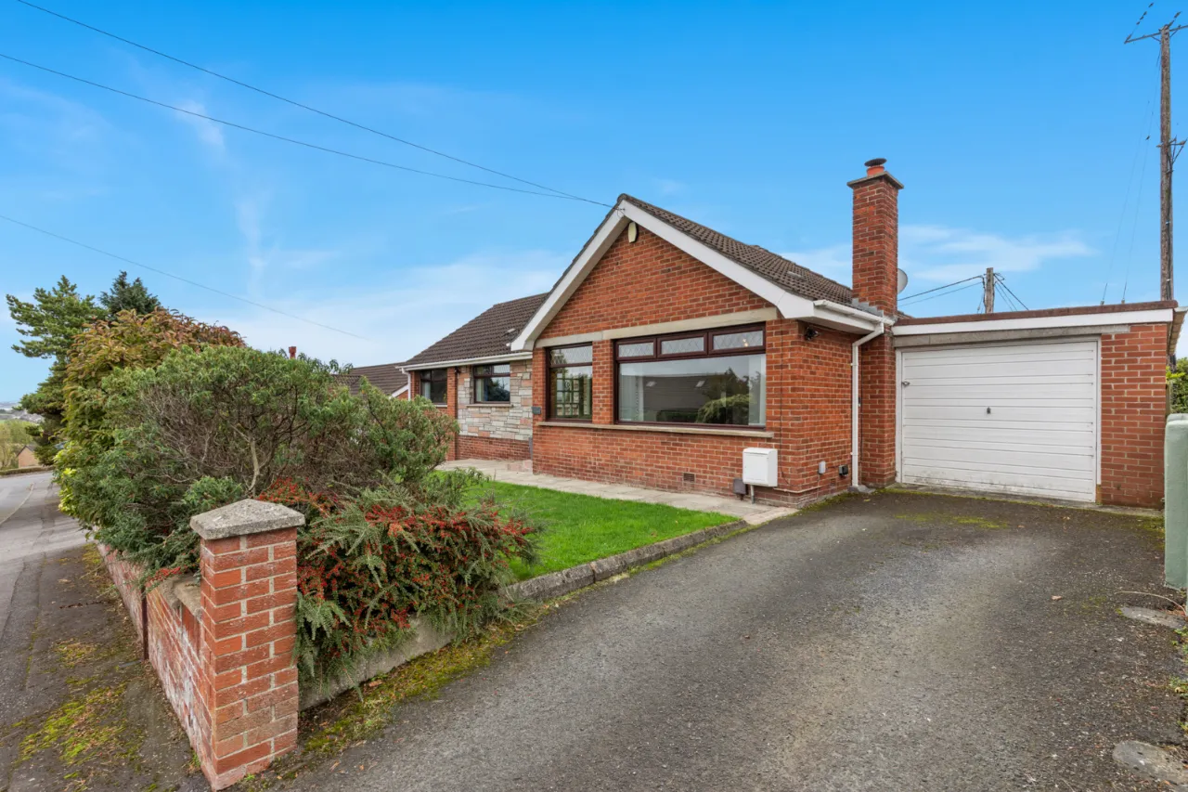
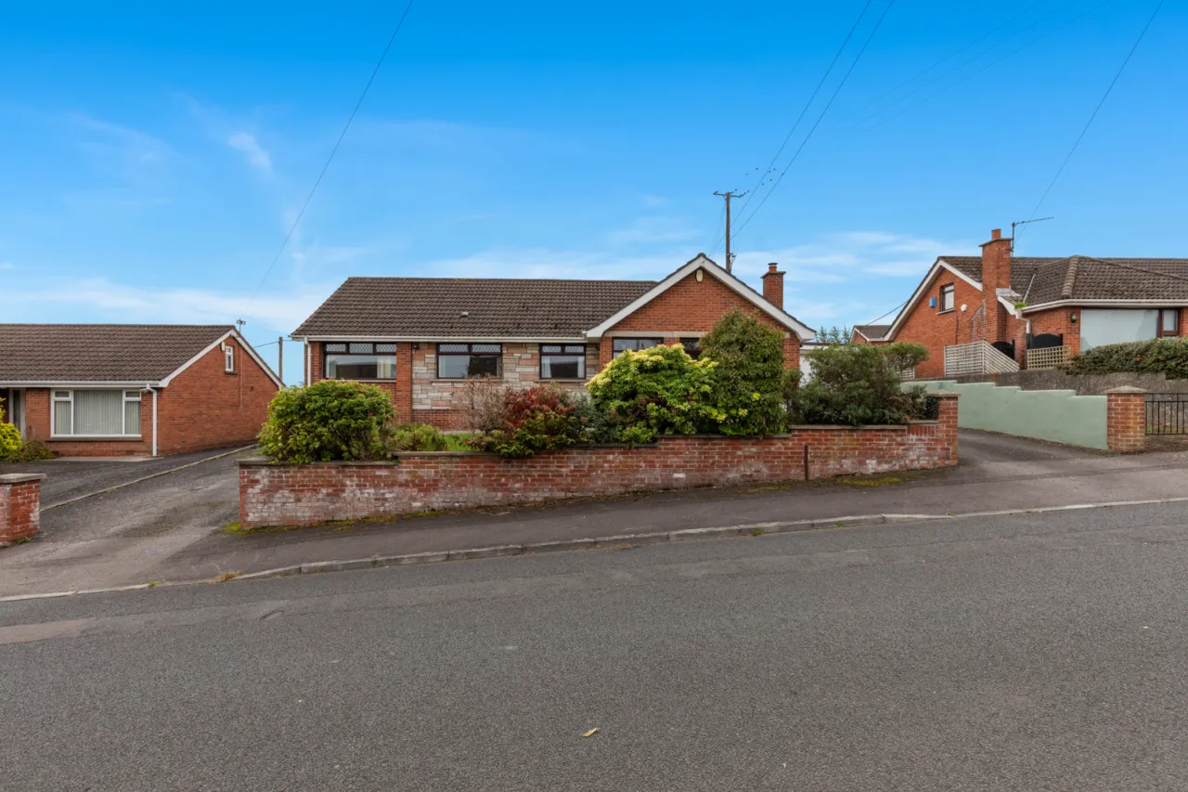
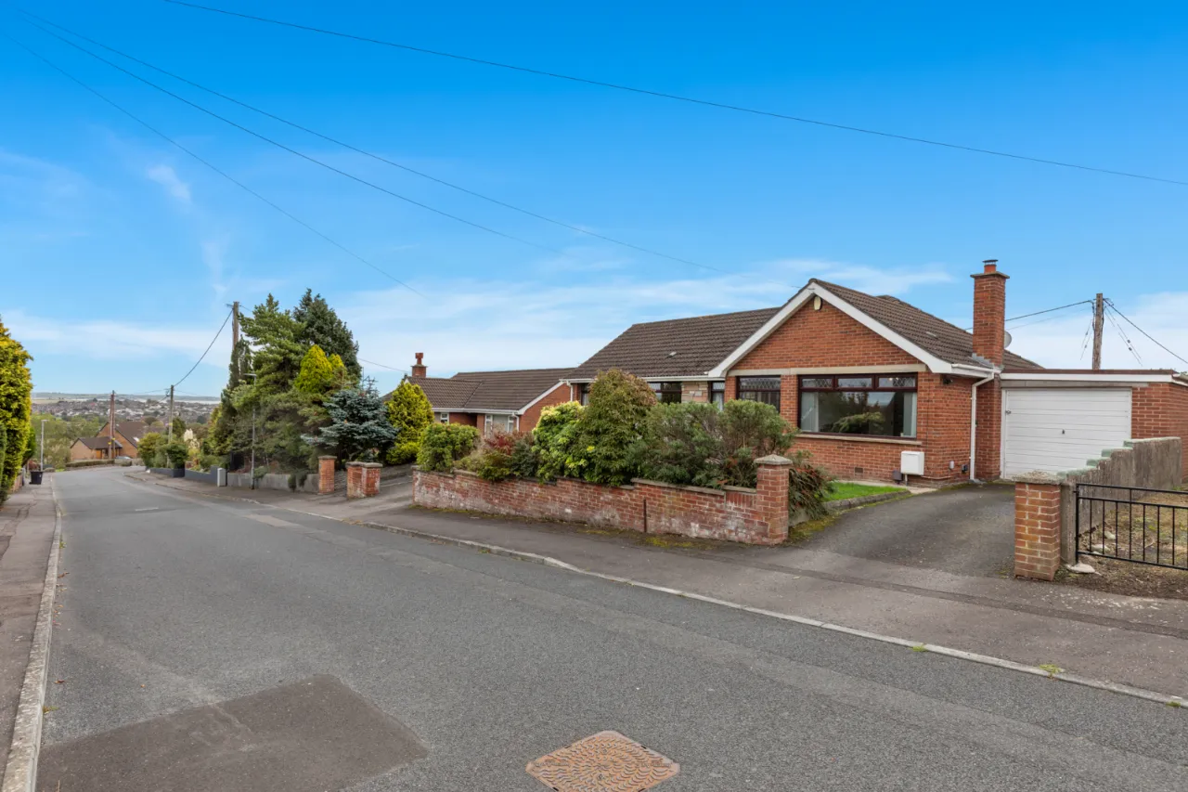
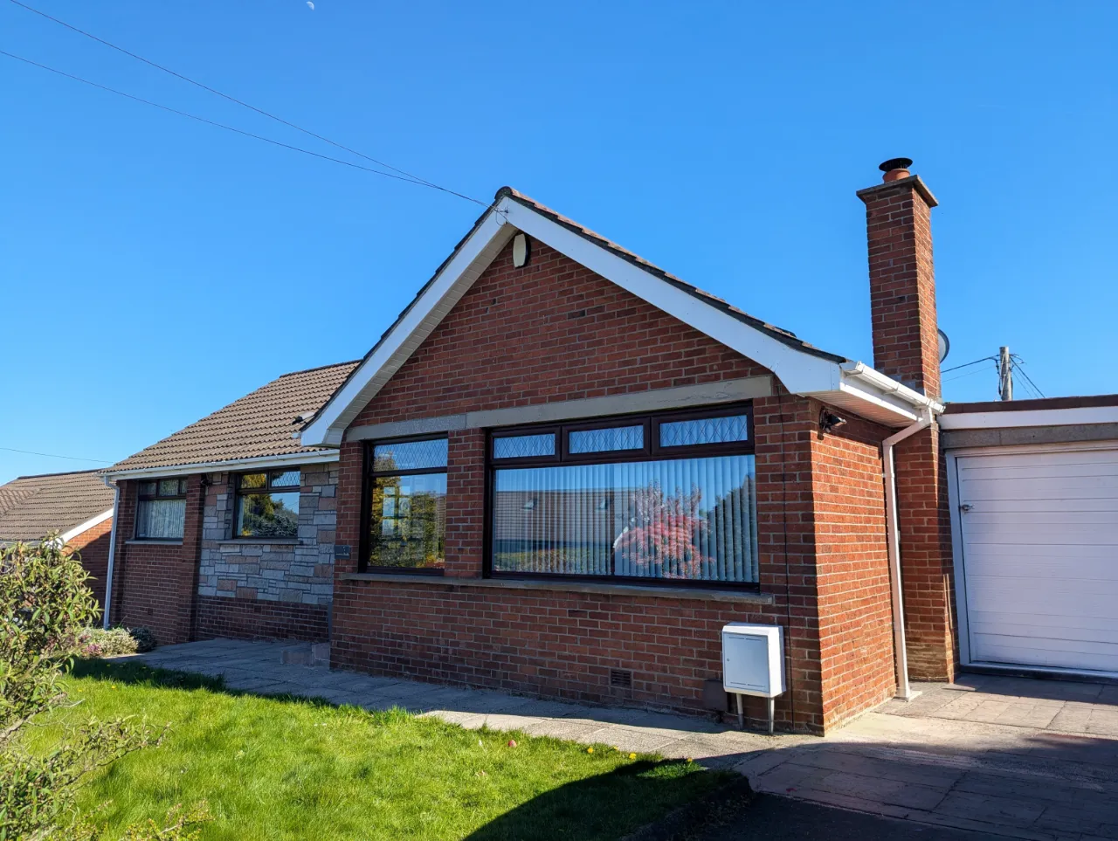
- ✓Detached four bedroom bungalow
- ✓Bright and spacious lounge with doors to dining room
- ✓Fitted Kitchen with dining area & conservatory
- ✓Garage
- ✓Private driveway with off-street parking
- ✓Front and rear gardens
- ✓Oil fired central heating
Rooms
:
Wooden front door to: -
ENTRANCE PORCH:
Polished laminate floor, views to Scrabo Tower, Upvc double glazed door to hall,
ENTRANCE HALL:
Corniced ceiling, feature panelling.
LOUNGE:15'2" x 10'9"(4.62m x 3.28m)
Polished laminate floor, wood burning stove, sleeper mantle, granite hearth, corniced ceiling, glazed double doors to: -
DINING ROOM:11'5" x 10'9"(3.48m x 3.28m)
Polished laminate floor, corniced ceiling.
KITCHEN:14'6" x 10'0"(4.42m x 3.05m)
Excellent range of high and low level units, granite effect formica roll edge work surfaces, single drainer stainless steel sink unit with mixer taps, 4 ring gas hob, concealed extractor hood, built in oven and grill. Plumbed for washing machine, integrated dishwasher, under counter fridge, wall tiling, polished laminate floor, peninsula and space for dining. Views to Strangford Lough.
CONSERVATORY:10'9" x 5'8"(3.28m x 1.73m)
Upvc glazed windows, door to rear garden and internal door to garage.
BEDROOM 1:15'9" x 8'9"(4.8m x 2.67m)
Corniced ceiling
EN-SUITE:
Modern white suite, separate fully tiled shower cubicle, Triton electric shower, white vanity unit, wash hand basin with mixer taps, push button wc, chrome towel radiator, ceramic tile floor, full wall tiling, extractor fan.
BEDROOM 2:11'8" x 9'9"(3.56m x 2.97m)
BEDROOM 3:9'9" x 7'6"(2.97m x 2.29m)
BEDROOM 4:8'4" x 8'5"(2.54m x 2.57m)
FAMILY BATHROOM:
Modern white suite, panelled bath with mixer taps and telephone hand shower over bath. Wash hand basin with mixer taps, push button wc, chrome towel radiator, full wall tiling, ceramic tile floor.
GARDEN:
Fully enclosed rear garden, paved patio, laid in lawns, hedging and shrubs. Oil tank, boiler house, outside water tap, outside light, access to side for bins, 2x tarmac driveways.
GARAGE:24'9" x 32'10"(7.54m x 10)
Light and power