
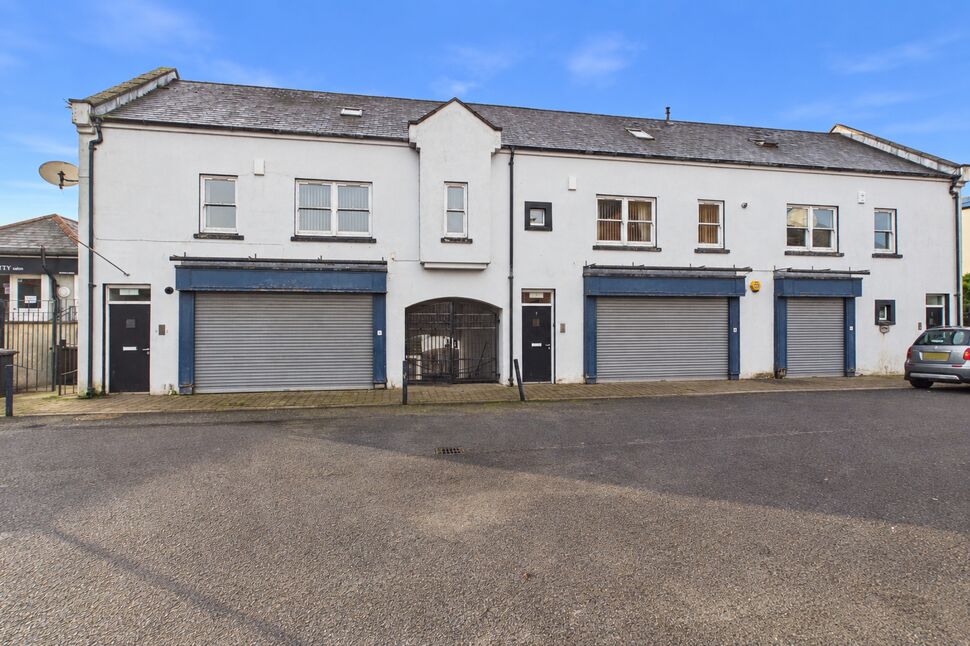
St. Nicholas Court, Carrickfergus, County Antrim, BT38
Reeds Rains
£119,950
Added recently
Bedrooms
2
Description
Key Features
- ✓Well Presented First Floor Apartment
- ✓Convenient Town Centre Location
- ✓Gas Central Heating
- ✓Designated Residential Parking
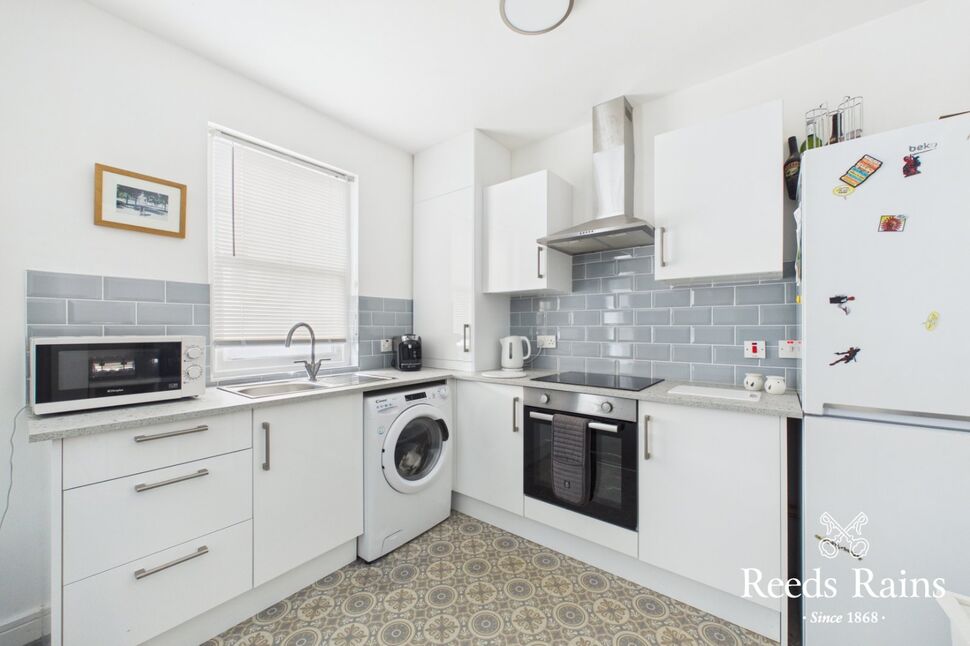
- ✓Modern Fitted Kitchen
- ✓Contemporary Bathroom
- ✓Two Well Proportioned Bedrooms
- ✓Access To Private Communal Courtyard
Rooms
Connected Interest
The vendor is the partner of an employee of the selling agent.
Communal Entrance Hall
Large communal entrance hall with 3 steps to front door of apartment.
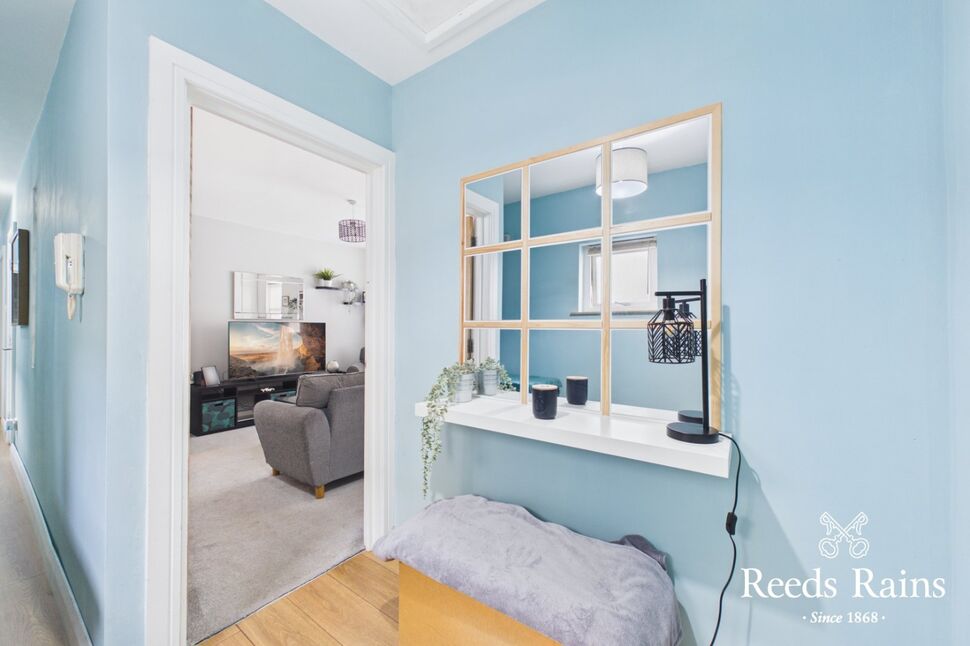
Entrance Hall
3'2" x 24'6" (0.97m x 7.47m)
Laminate wood flooring. Loft access.
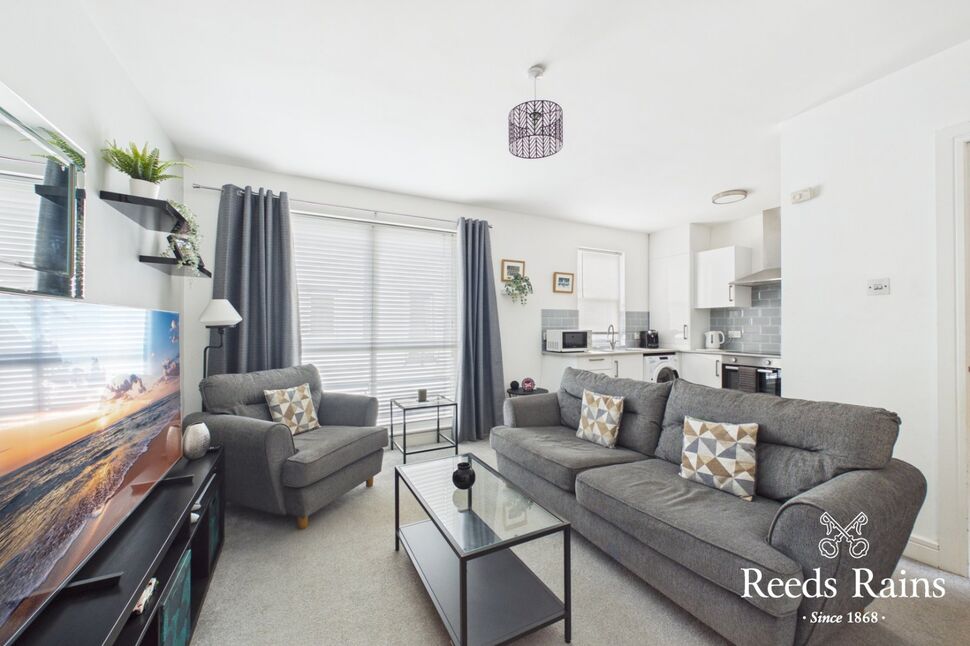
Open Plan Lounge / Kitchen
13'3" x 18'9" (4.04m x 5.72m)
Modern range of fitted high and low level units. Integrated oven, hob and extractor fan. Stainless steel single bowl and drainer sink with mixer tap. Partially tiled walls.
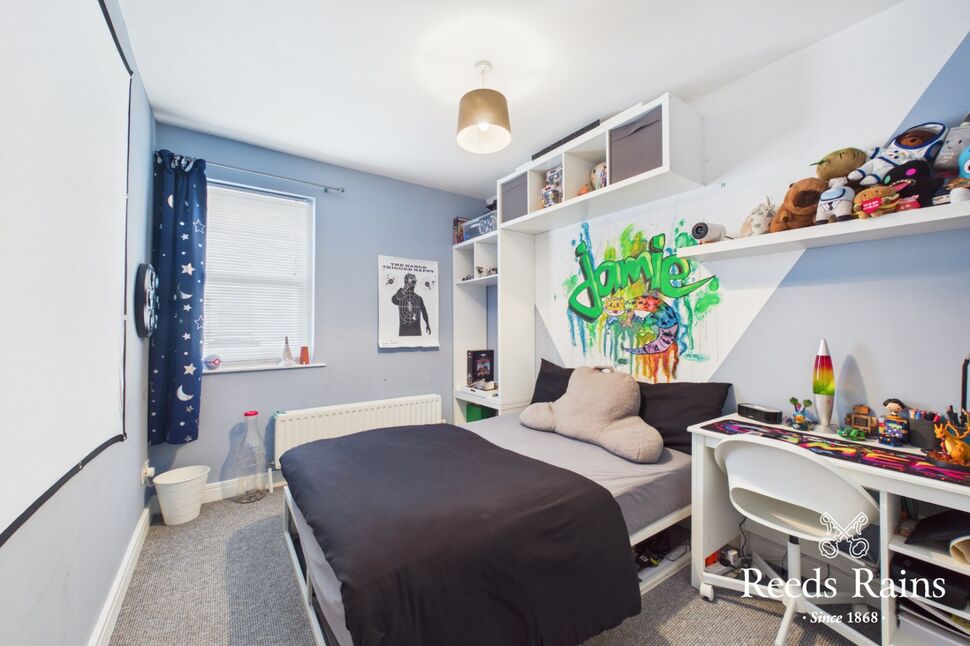
Bedroom 1
9'9" x 11'3" (2.97m x 3.43m)
Built in wall storage.
Bedroom 2
10'9" x 8'8" (3.28m x 2.64m)
Built in storage cupboard.
Bathroom
2.13m" x 2.44m"
Contemporary white bathroom suite comprising of panelled bath with black thermostatic controlled wall-hung shower. Pedestal wash hand basin. Low flush W.C. Partially tiled walls.
Communal Courtyard
Access through locked gate to residents' communal courtyard. Access through to West Street.
Customer Due Diligence
As a business carrying out estate agency work, we are required to verify the identity of both the vendor and the purchaser as outlined in the following: The Money Laundering, Terrorist Financing and Transfer of Funds (Information on the Payer) Regulations 2017 - https://www.legislation.gov.uk/uksi/2017/692/contents.To be able to purchase a property in the United Kingdom all agents have a legal requirement to conduct Identity checks on all customers involved in the transaction to fulfil their obligations under Anti Money Laundering regulations. We outsource this check to a third party and a charge will apply of £30 + VAT for a single purchaser or £50 + VAT per couple.