
81 Hillsborough Road, Carryduff, Belfast, BT8 8HT
Simon Brien
£695,000
Added a few hours ago
Bedrooms
6
EPC
D61/C73 -Download
Description
Key Features
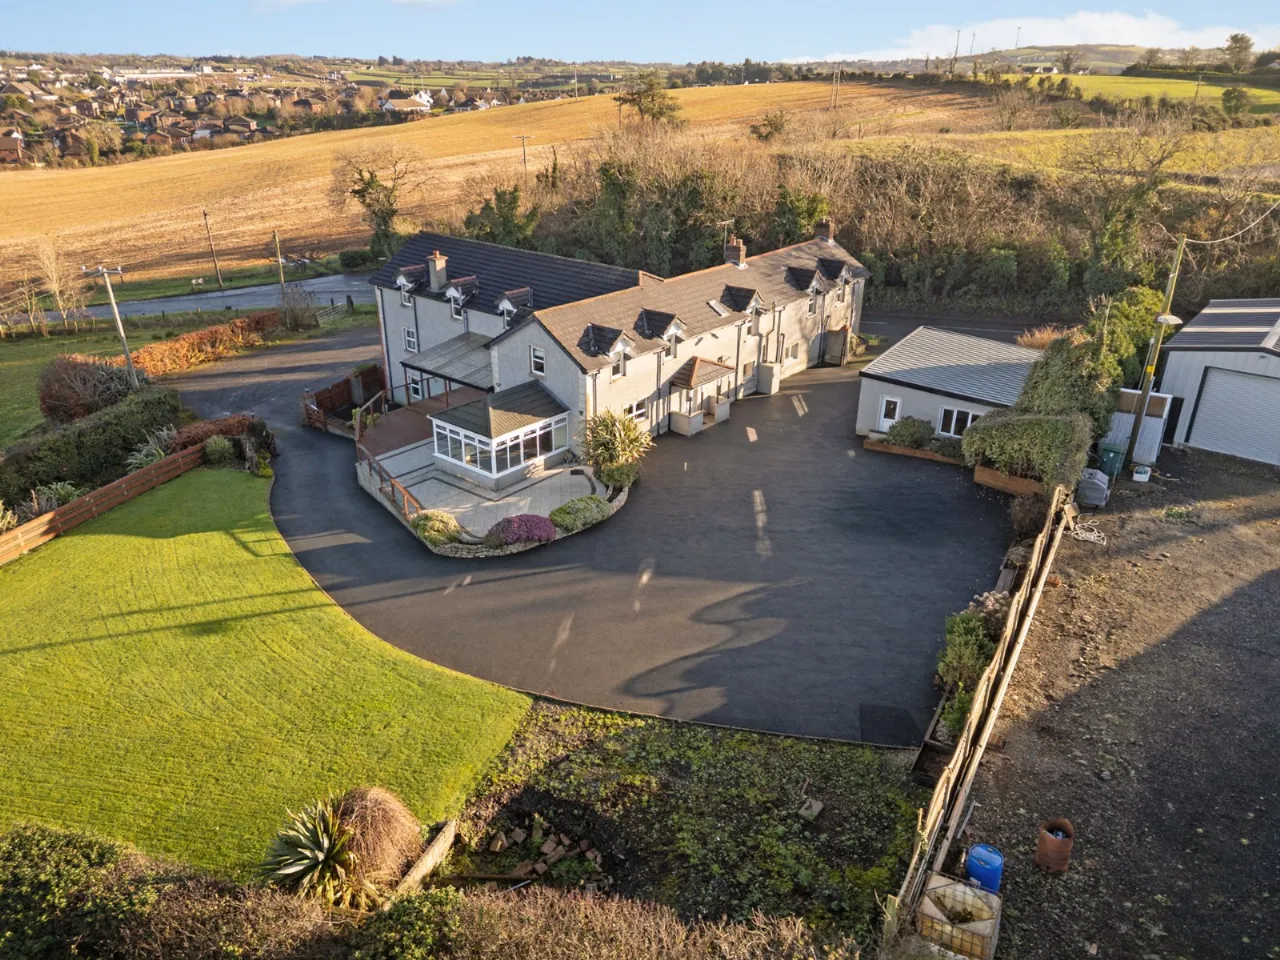
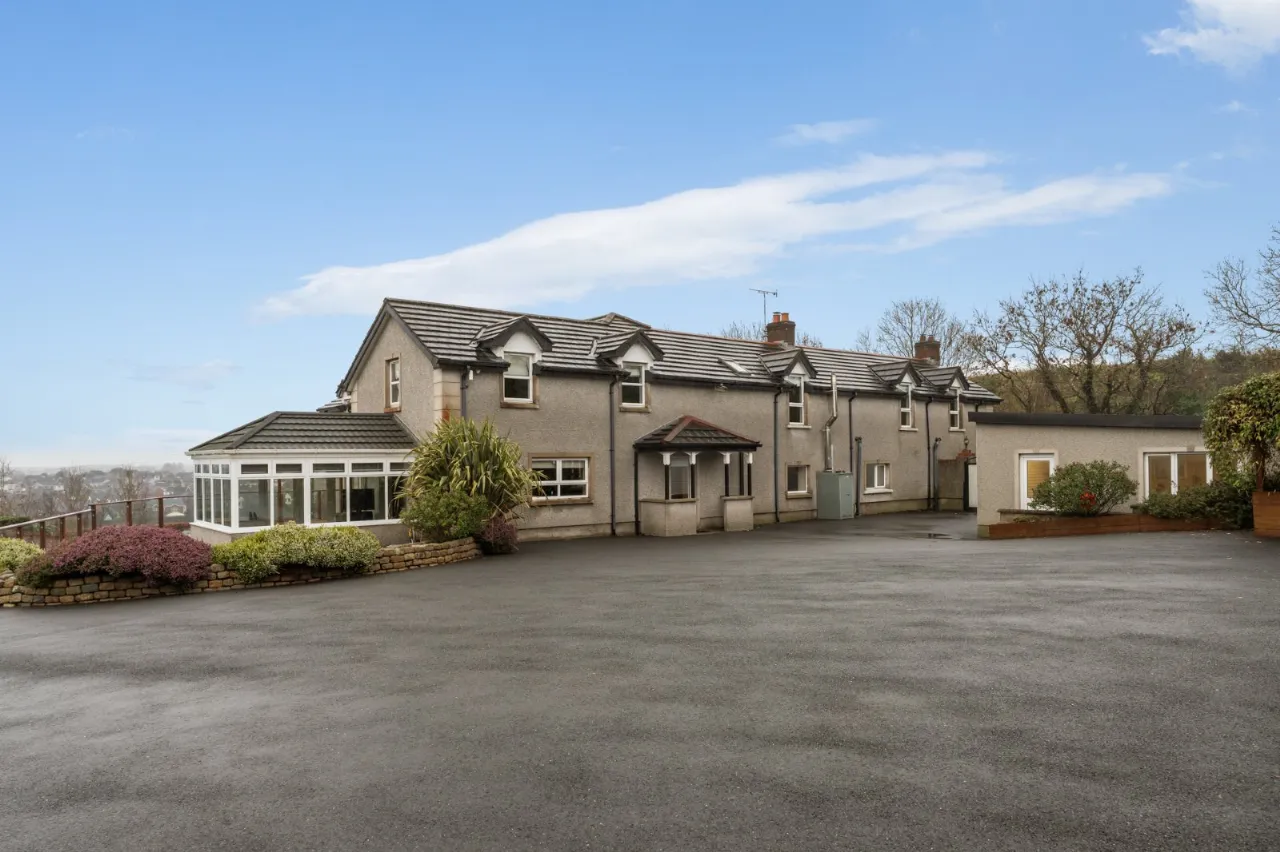
- ✓Magnificent, incredibly spacious family home with flexible accommodation and a range of outbuildings
- ✓Suitable to a range of buyers including those operating a home business or with a dependent relative
- ✓Excellent location on the fringe of Carryduff near to Belfast, Lisburn and surrounding towns
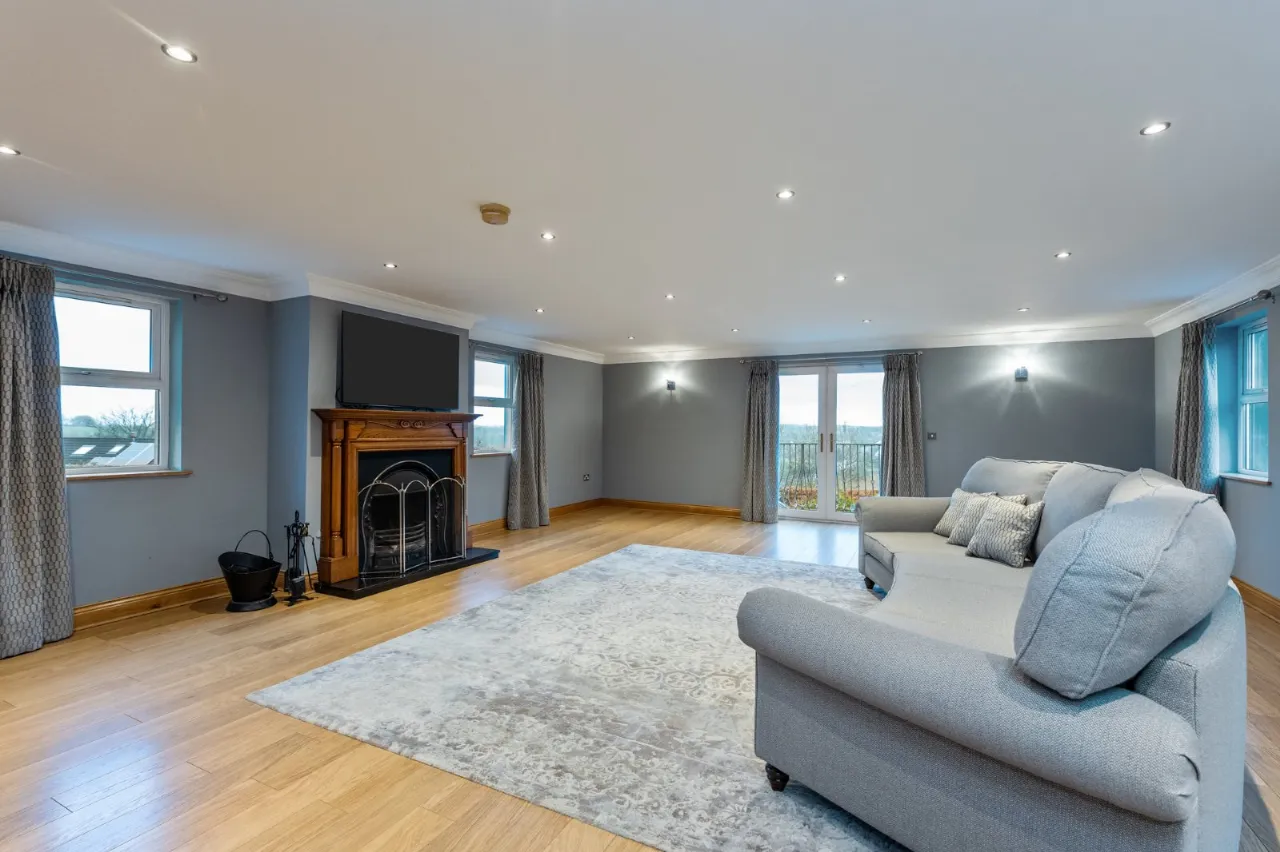
- ✓Fabulous living room and games room each with delightful aspects
- ✓Separate sun room and study. Connected sitting room, family room and dining room
- ✓Lower level bathroom, ground floor cloakroom with WC, first floor shower room
- ✓Six first floor bedrooms including principal with en suite bath and dressing rooms, two with en suite WCs
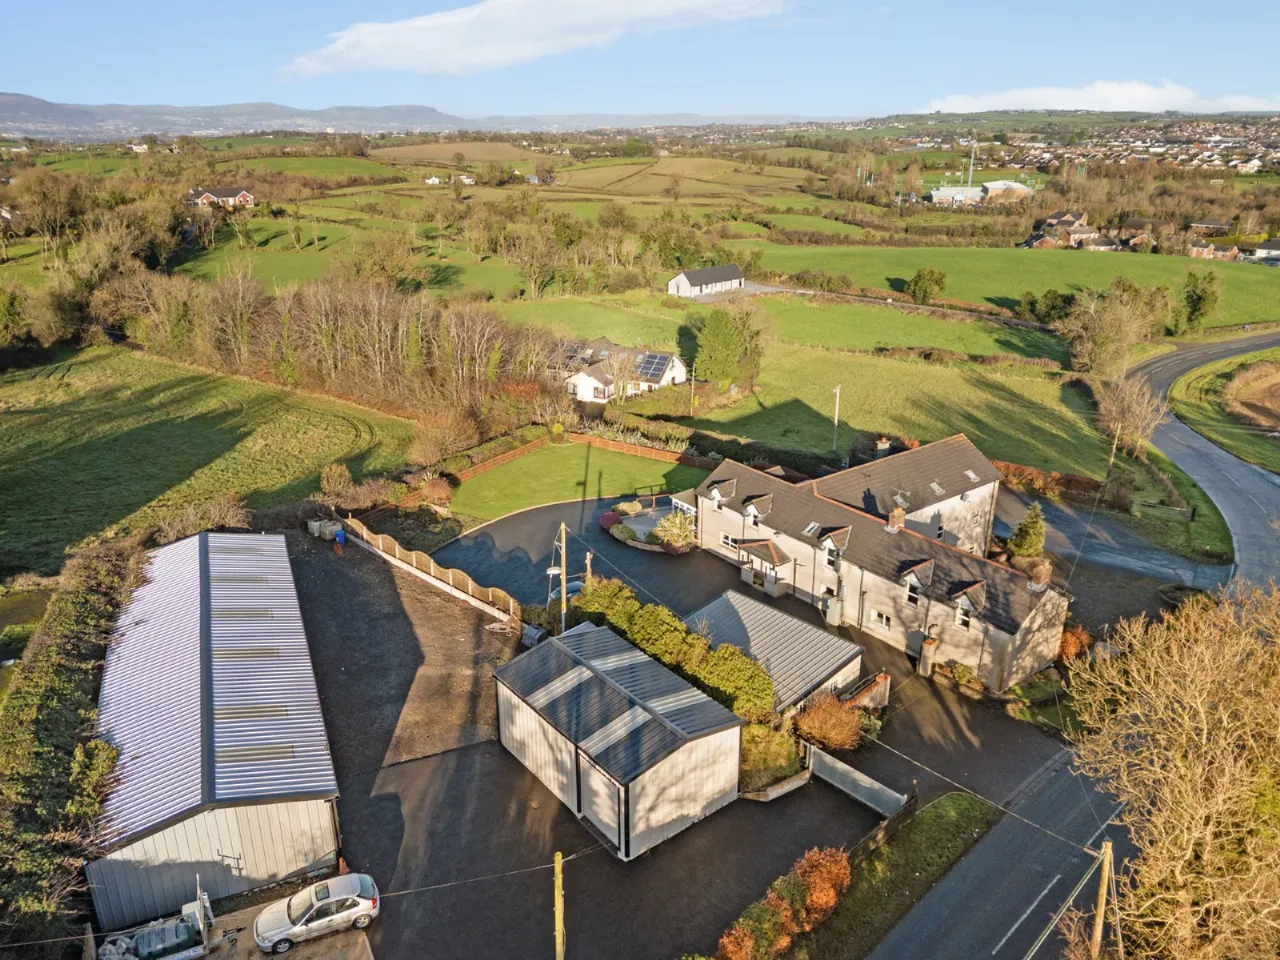
- ✓Generous parking areas, detached double garage, large agricultural shed and six additional storage sheds
- ✓Oil fired central heating, uPVC double glazing
Rooms
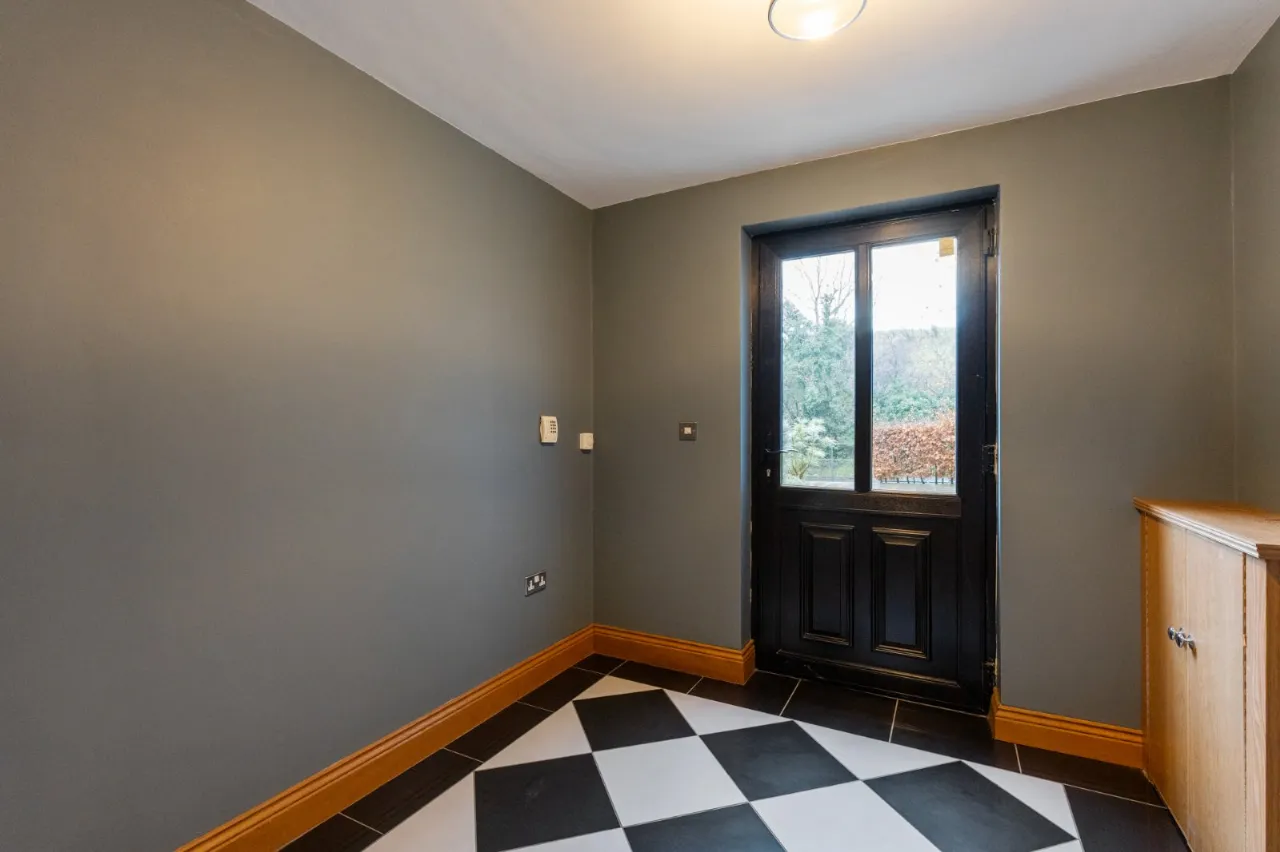
TILED RECEPTION HALL:
Storage cupboard understairs, twin storage cupboards
CLOAKROOM:
Low flush suite
LIVING ROOM:26'0" x 21'9"(7.92m x 6.63m)
Slate fireplace and polished granite hearth. Doors to balcony.
STUDY:8'0" x 8'0"(2.44m x 2.44m)
DINING ROOM:14'1" x 12'4"(4.3m x 3.76m)
Herring bone wood effect floor, brick fireplace (open to Dining and Sitting Rooms)
SITTING ROOM:14'1" x 13'11"(4.3m x 4.24m)
Matching flooring, sliding patio door
FAMILY ROOM:14'1" x 12'1"(4.3m x 3.68m)
Floor to ceiling brick fireplace
KITCHEN:20'8" x 16'6"(6.3m x 5.03m)
Modern fitted kitchen with excellent range of units, granite work tops, matching island and integrated appliances. Open to
SUN ROOM:12'11" x 10'1"(3.94m x 3.07m)
LOWER LEVEL:
HALLWAY:10'0" x 5'7"(3.05m x 1.7m)
GAMES ROOM:26'0" x 21'4"(7.92m x 6.5m)
Wood effect flooring, bar area
BATHROOM:13'8" x 9'0"(4.17m x 2.74m)
Fully tiled white suite comprising paneled bath, WC, wash hand basin and steam shower unit
INTEGRAL GARAGE:18'8" x 11'8"(5.7m x 3.56m)
Hot tub, plumbed for washing machine, oil fired boiler.
FIRST FLOOR:
WALK-IN HOTPRESS:
LUGGAGE ROOM:7'6" x 6'10"(2.29m x 2.08m)
BEDROOM ONE:25'0" x 21'4"(7.62m x 6.5m)
DRESSING ROOM:11'0" x 7'6"(3.35m x 2.29m)
EN SUITE:10'8" x 9'1"(3.25m x 2.77m)
Luxury suite comprising paneled bath, WC, vanity unit, corner shower cubicle, heated towel rail
BEDROOM TWO:16'7" x 12'5"(5.05m x 3.78m)
BEDROOM THREE:13'11" x 10'9"(4.24m x 3.28m)
REAR LANDING:
Shelved airing cupboard
SHOWER ROOM:8'7" x 7'0"(2.62m x 2.13m)
WC, vanity unit, corner shower cubicle
BEDROOM FOUR:12'9" x 11'7"(3.89m x 3.53m)
BEDROOM FIVE:15'4" x 12'8"(4.67m x 3.86m)
EN SUITE WC:
WC and wash hand basin
OUTSIDE:
Twin entrances leading to multiple parking and turning areas. Front, side and rear gardens in lawns with an extensive patio enjoying an idyllic outlook.
DETACHED GARAGE:
Twin doors
AGRICULTURAL SHED:
STORAGE SHEDS X 6: