
+26
For SaleSemi-Detached
135 Cumberland Road, Dundonald
Andrews & Gregg
£225,000
Added recently
🛏
Bedrooms
3
Description
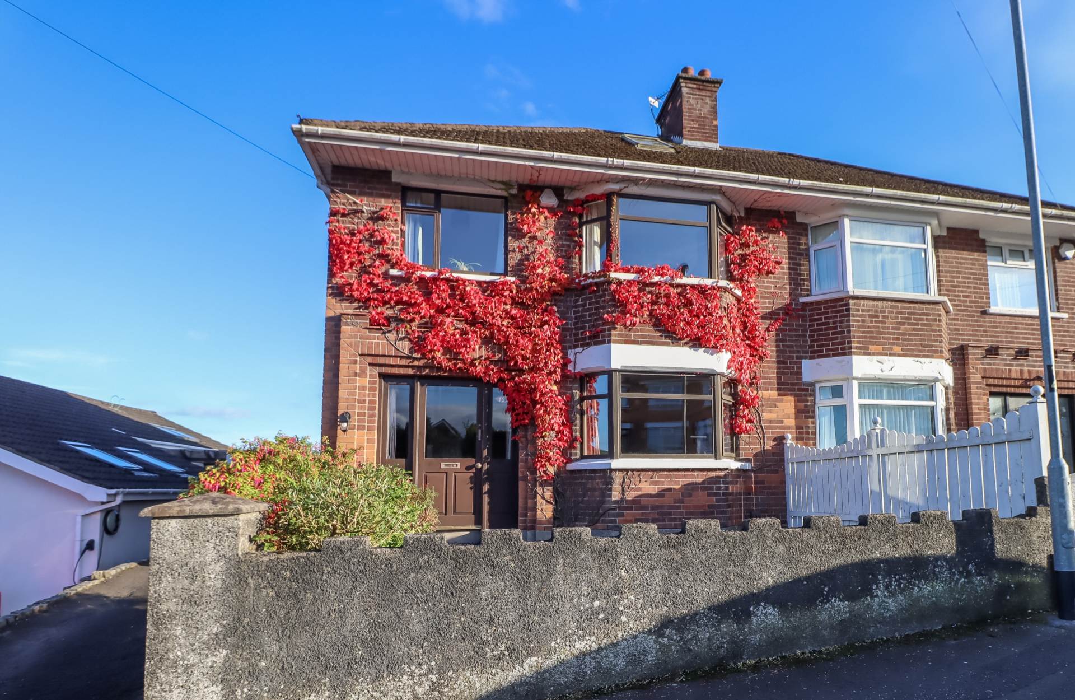
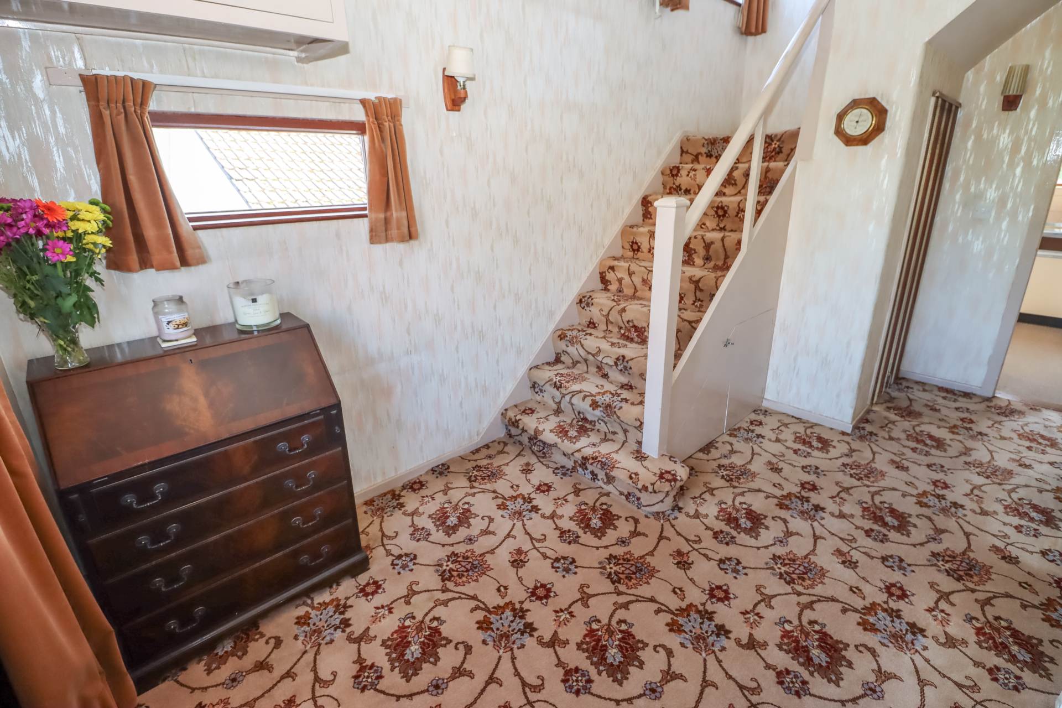
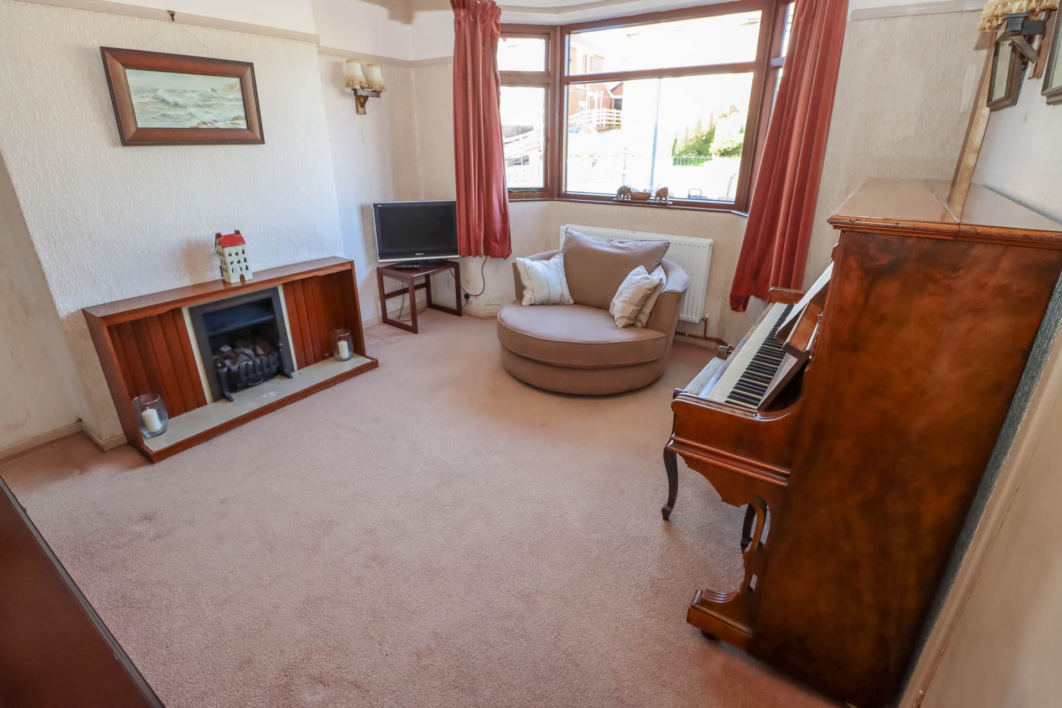
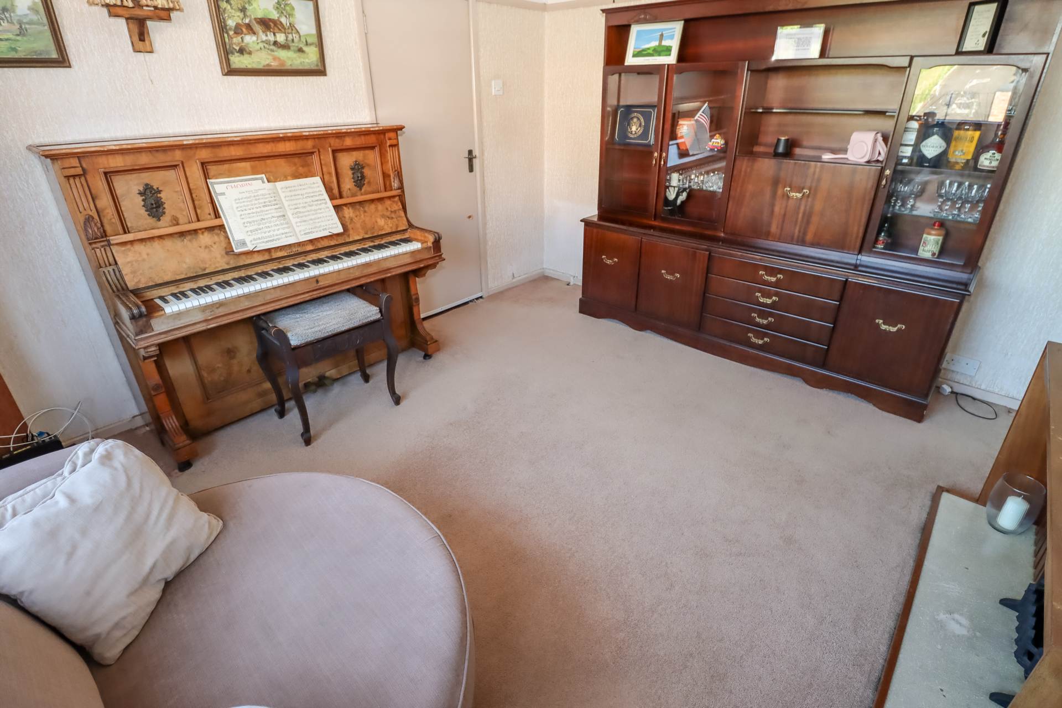
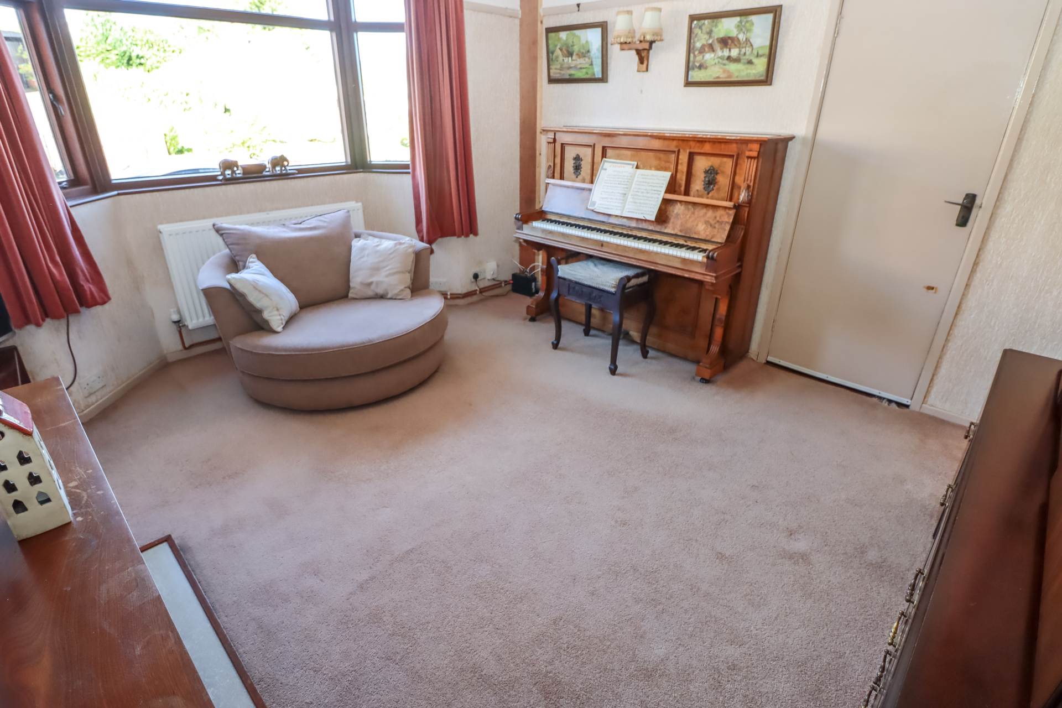
This home has been well maintained by the current owners and retains a number of original features such as cornicing and parquet flooring and external castellation. It also boasts impressive views across Dundonald and the hills of Craigantlet offering a unique opportunity to enjoy a tranquility whilst having easy access to a number of local amenities on the doorstep. Internally the accommodation is bright and spacious with the ground floor comprising of a welcoming and bright entrance hall with understair storage, spacious lounge with feature fireplace and bay window, bright dining/family room with feature fireplace and beautiful garden views and a fully fitted kitchen. On the first floor there are three well proportioned bedrooms, principal bedroom with feature bay window and second bedroom with impressive views across Dundonald towards Scrabo plus a separate WC and family bathroom. Outside there is a driveway to the front with castellated wall and to the rear there is a large private garden in lawn with sunken private patio area and a detached garage. The views from the rear especially garden are leafy and tranquil offering a calm space for relaxation, BBQ's with family and friends and a safe place for children at play. Dundonald Primary School, Moat Park, the shops and eateries of Comber Road and Dundonald Village. the Ulster Hospital and Comber Greenway are within walking distance. Belfast City Centre is a short commute via nearby transport links including the Rapid Glider System and major road networks and the surrounding towns of Holywood, Comber, Newtownards and Bangor are nearby. Further benefits include gas fired central heating, uPVC double glazing and a floored roofspace accessed via a fixed staircase. Homes in this area are in demand and will surely appeal to those with a growing family and first time buyers.
Key Features
- ✓Charming Chain Free Semi-Detached Family Home
- ✓Bright And Welcoming Entrance Hall With Original Parquet Flooring And Understair Storage
- ✓Spacious Lounge With Fireplace, Original Cornicing, Parquet Flooring & Bay Window
- ✓Bright Dining/Family Room With Fireplace, Original Parquet Flooring And Beautiful Views Out To Rear
- ✓Fully Fitted Kitchen
- ✓Three Well Proportioned Bedrooms
- ✓Family Bathroom With Separate WC
- ✓Gas Fired Central Heating & Double Glazing
- ✓Driveway To The Front With Castellated Wall & Detached Garage With Electric
- ✓Large And Private Garden To The Rear With Lawn, Private Sunken Patio Area