
+18
For SaleSemi-detached
18 Tullygarvan Road, Ballygowan, Newtownards, BT23 6LX
Simon Brien
£215,000
Added a few hours ago
🛏
Bedrooms
3
⚡
EPC
D65/C73 -Download
Description
The Tullygarvan Road in Ballygowan has consistently proved a popular residential address for young families and professional couples looking to set up home in a well-established and convenient location.
Ballygowan is approximately 20-25 minutes from Belfast City Centre and is within comfortable commuting distance to the surrounding towns of Saintfield, Newtownards, Comber and Downpatrick with excellent local schooling within a short drive away.
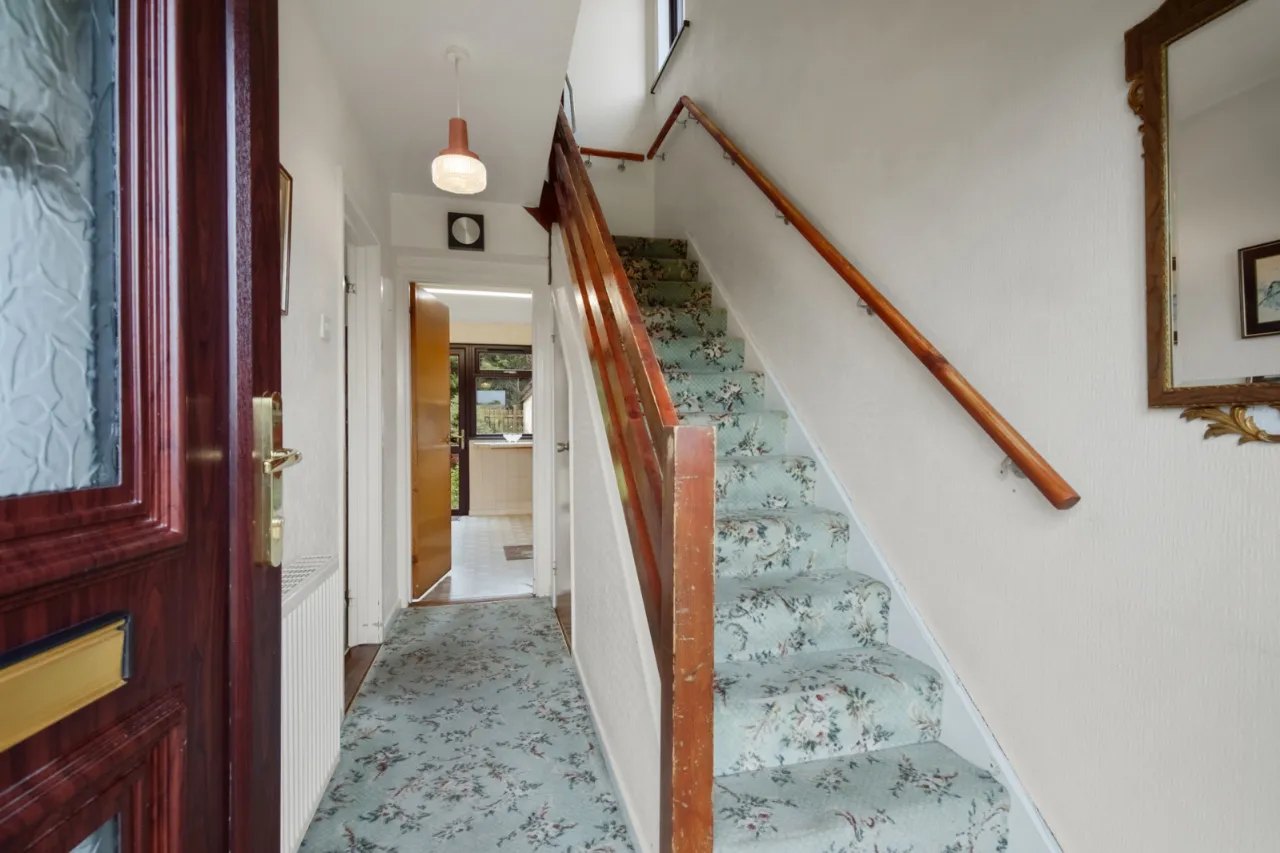
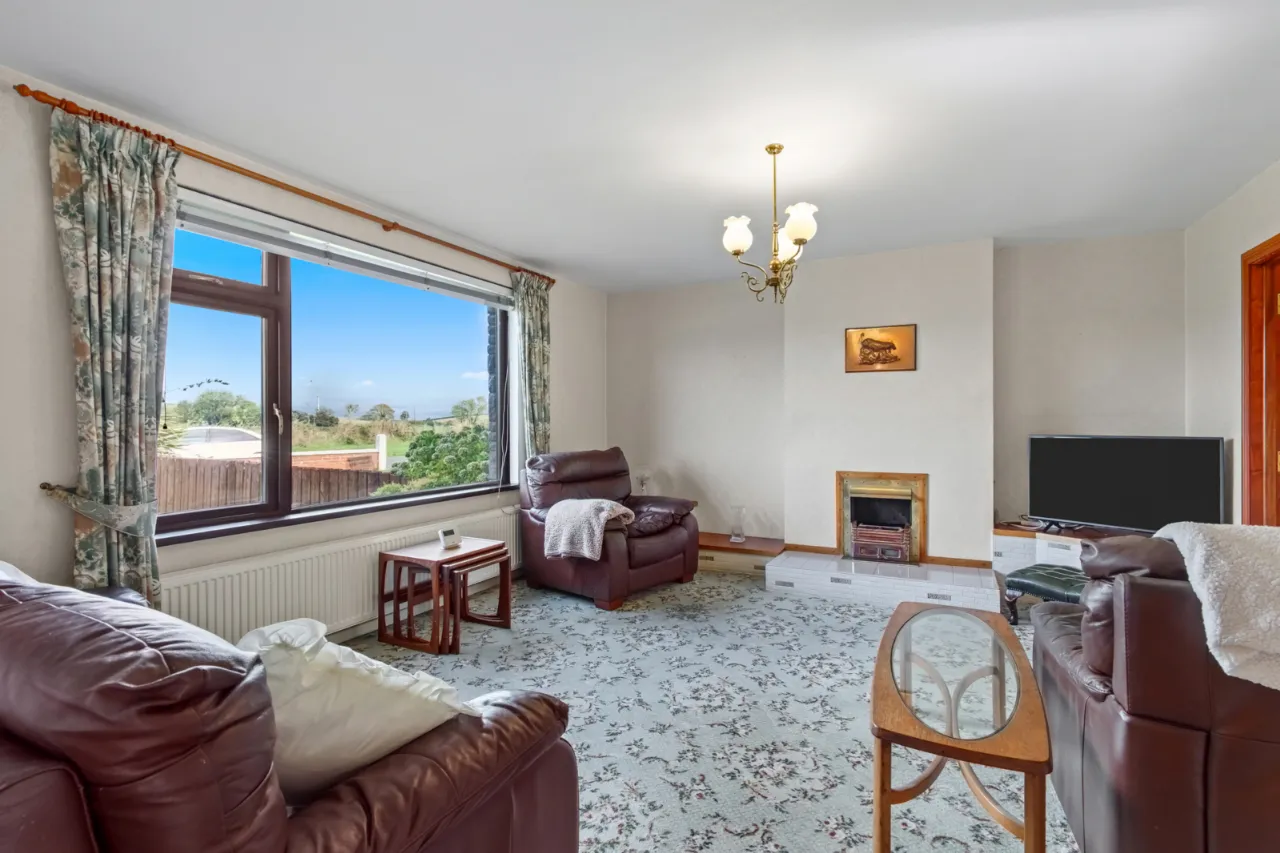
The property benefits from recently installed gas fired central heating and new double glazed windows and radiators throughout. This property provides the perfect opportunity for someone to put their own stamp on this home. This particular semi detached family home provides accommodation of three bedrooms, two reception rooms, kitchen and bathroom
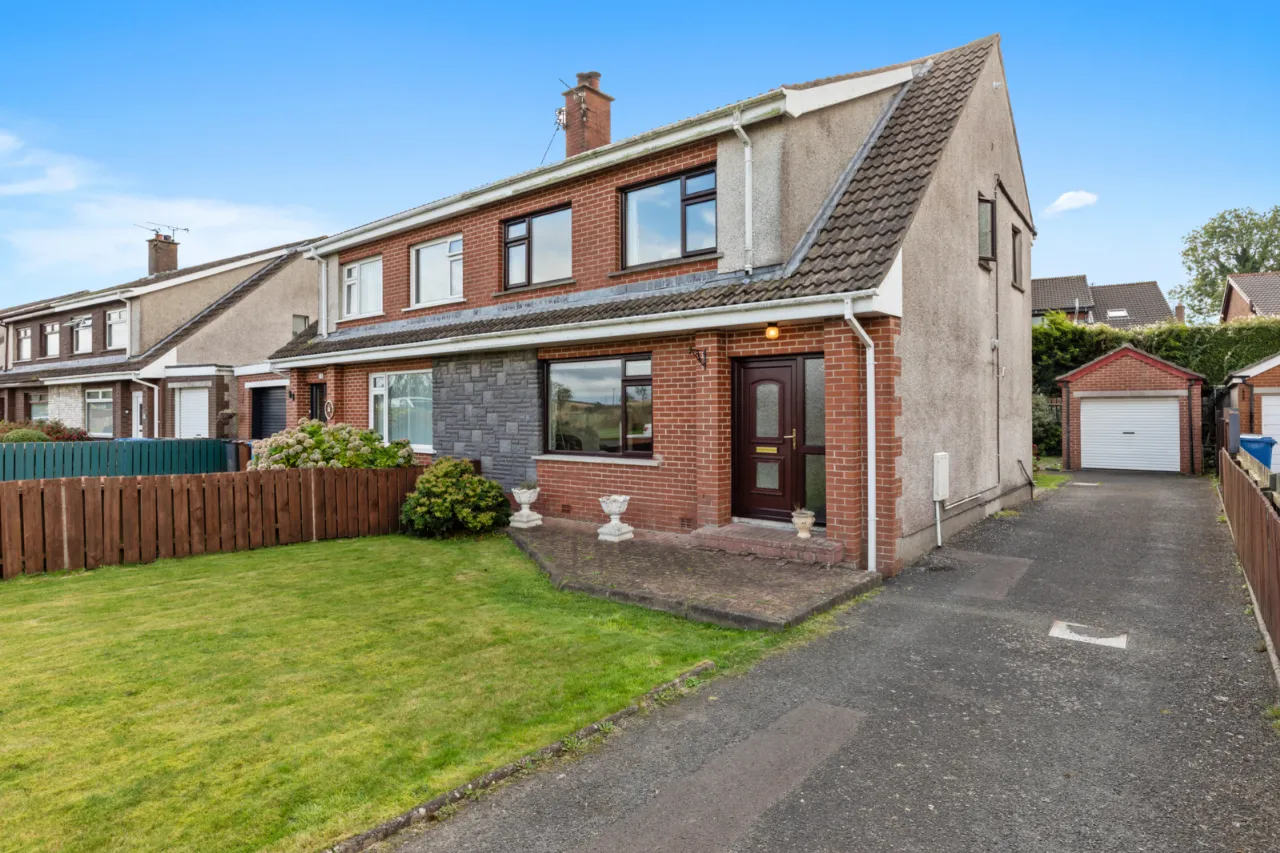
Externally, the property is positioned on a large site, with a large south-facing rear garden and a generous front garden. The property comes with a detached garage and has ample driveway parking
Viewing is by private appointment through our Belfast Office on 02890 668888.
Key Features
- ✓Attractive Semi Detached Family Home
- ✓Three Bedrooms
- ✓Two Reception Rooms
- ✓Fully Fitted Kitchen
- ✓Bathroom
- ✓Gas Fired Central Heating - Installed in Dec 2024
- ✓PVC Double Glazing - Installed in Feb 2025
- ✓New Radiators throughout - Installed Dec 2024
- ✓Cavity Wall Insulation
- ✓Additional Loft Insulation installed
- ✓Detached Garage
- ✓Pleasant site with a large south-facing rear garden and a generous front garden
- ✓Popular semi-rural location a short walk from Ballygowan's centre with Belfast City Centre approx. 20-25 minutes away
- ✓Surrounding towns and villages of Comber, Saintfield, Downpatrick and Killinchy easily accessible
- ✓Ideal For Young Family/Professional
- ✓Viewing by private appointment
Rooms
GROUND FLOOR:
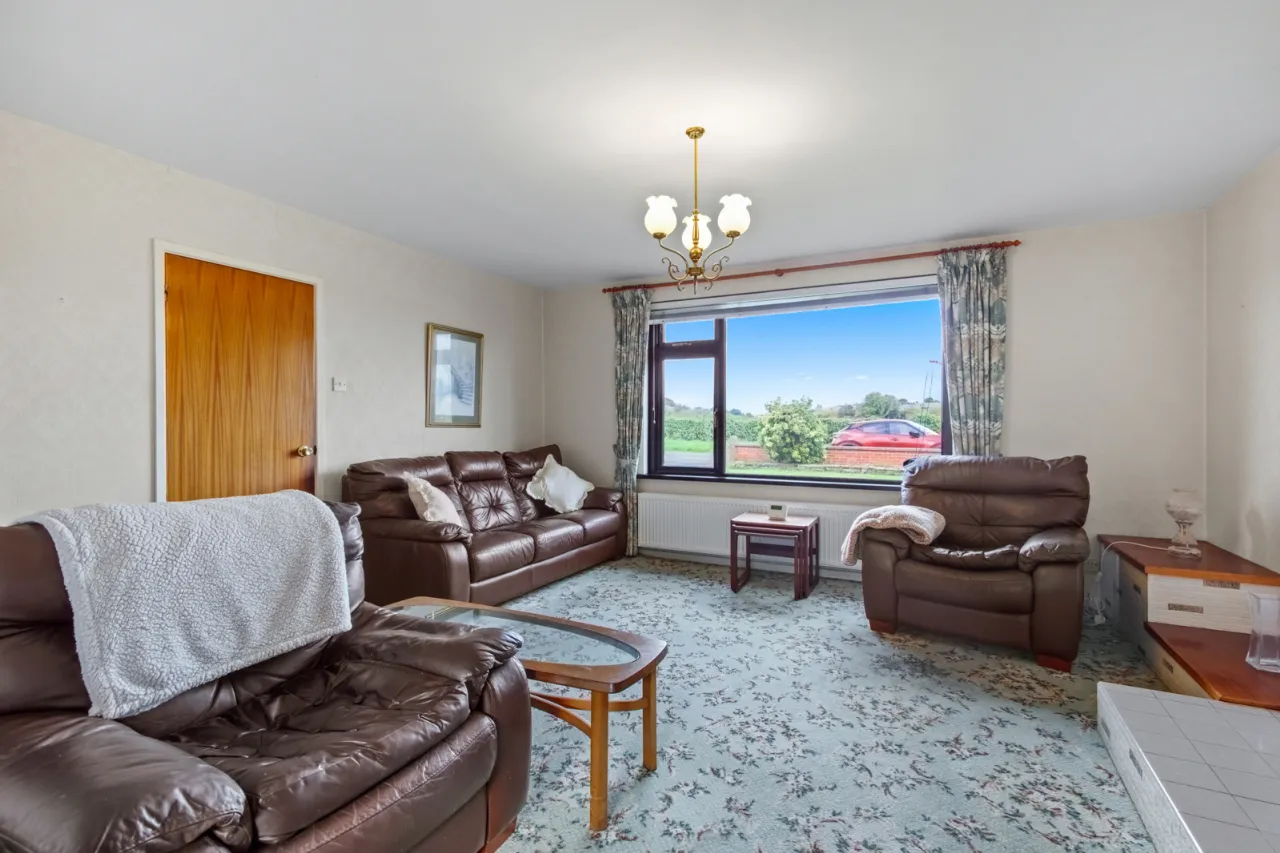
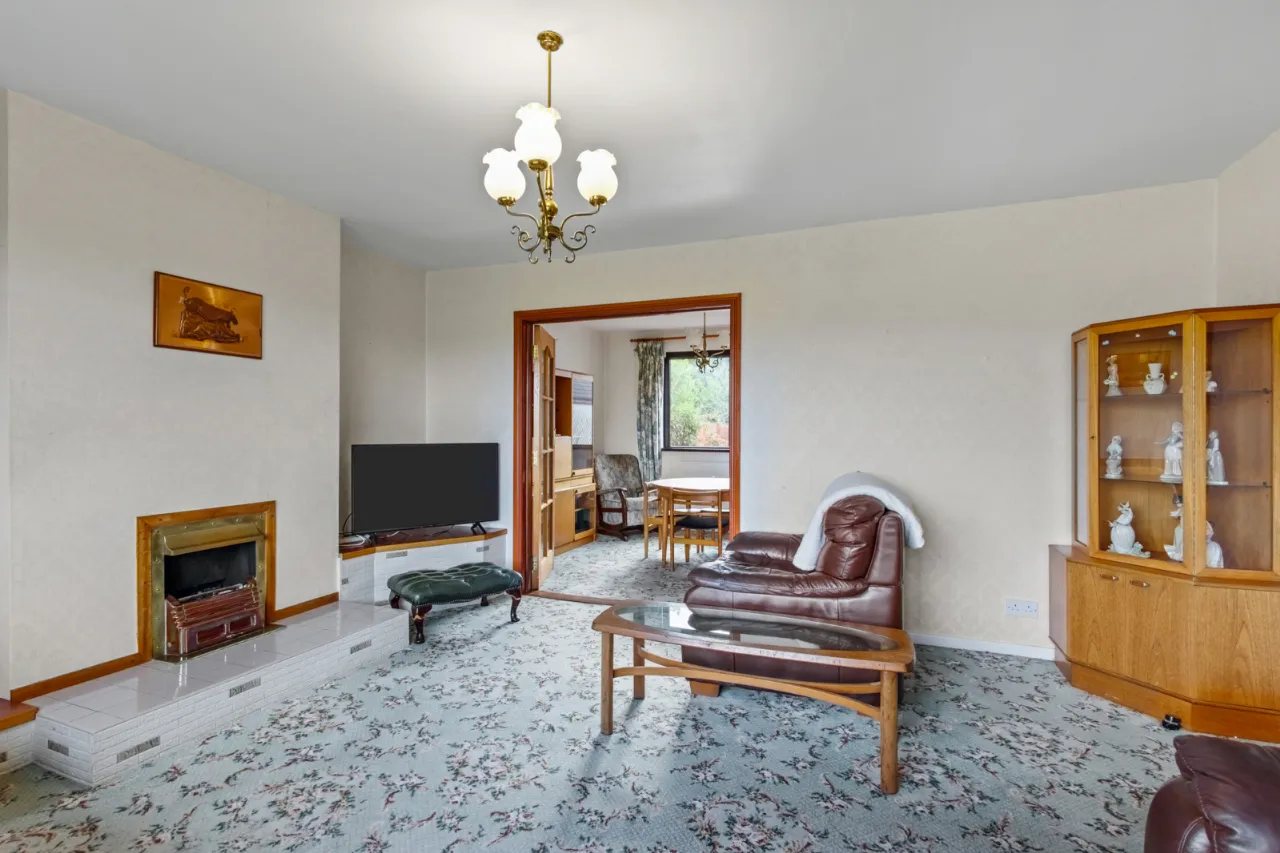
LIVING ROOM:15'6" x 13'7"(4.72m x 4.14m)
Double doors to:
DINING ROOM:11'6" x 10'0"(3.5m x 3.05m)
KITCHEN:12'5" x 9'9"(3.78m x 2.97m)
FIRST FLOOR:
BEDROOM 1:13'0" x 10'0"(3.96m x 3.05m)
Built in wardrobe.
BEDROOM 2:12'0" x 9'2"(3.66m x 2.8m)
Built in wardrobe.
BEDROOM 3:9'0" x 8'8"(2.74m x 2.64m)
BATHROOM:
OUTSIDE:
DETACHED GARAGE:23'2" x 9'3"(7.06m x 2.82m)
GARDENS:
To front and rear, driveway parking.