
Sir Richard Wallace Drive, Lisburn, County Down, BT28
Reeds Rains
£310,000
Added 2 days ago
Bedrooms
3
Description
Key Features
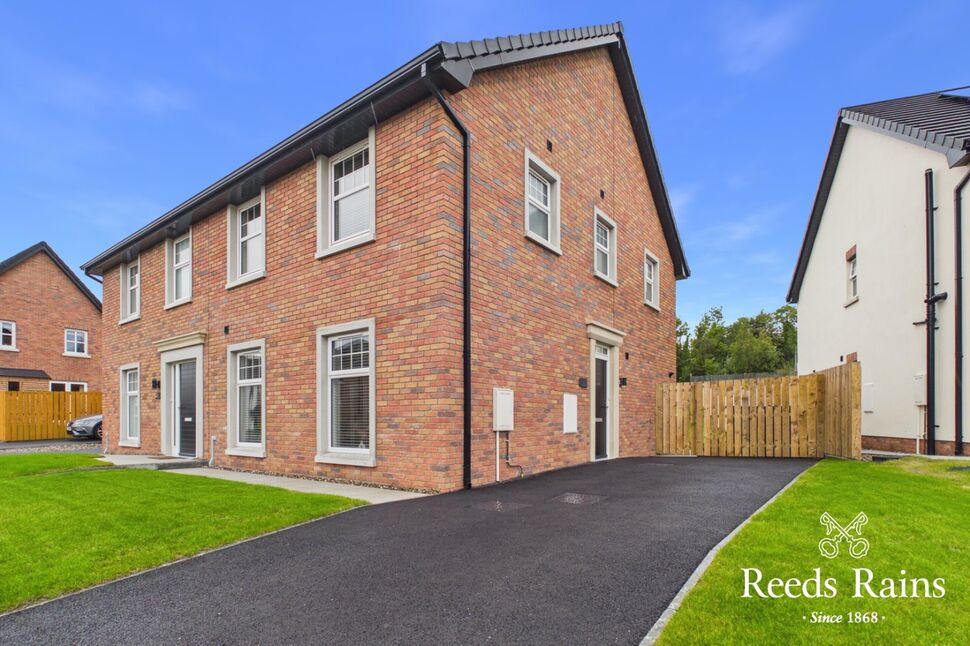
- ✓Outstanding Newly Built Semi-Detached Home
- ✓Entrance Hall/ WC
- ✓Living Room
- ✓Kitchen/ Dining Area
- ✓Utility Room
- ✓Sun Room
- ✓Three Bedrooms
- ✓En-Suite Shower
- ✓Deluxe White Bathroom Suite
- ✓Gas Fired Heating/ Double Glazing
- ✓Enclosed Rear Gardens
- ✓Drive/ Car Parking
Rooms
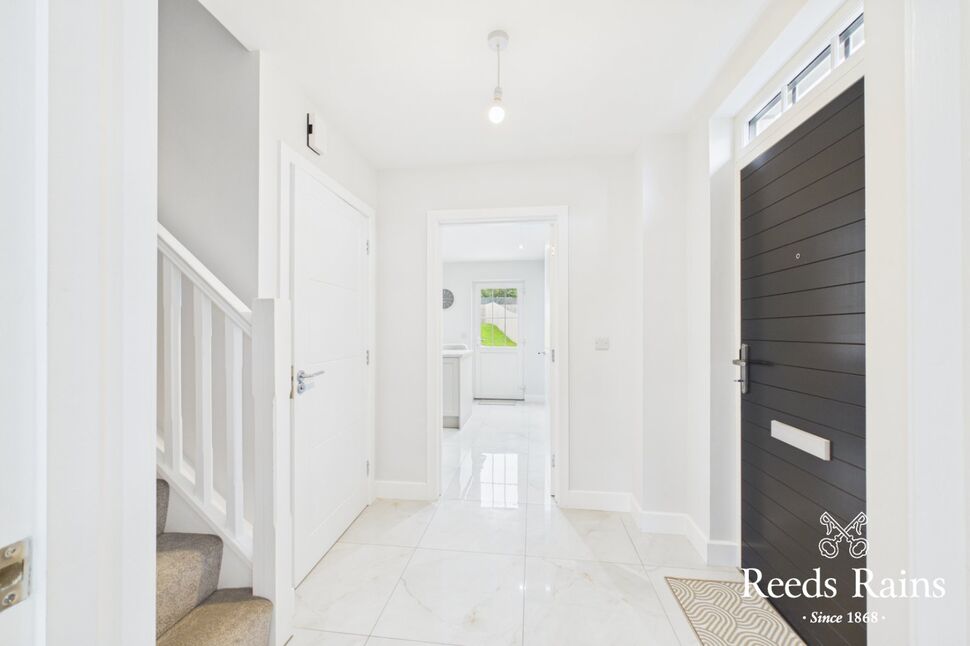
Entrance Hall
7'1" x 6'7" (2.16m x 2.00m)
Porcelain tiled flooring
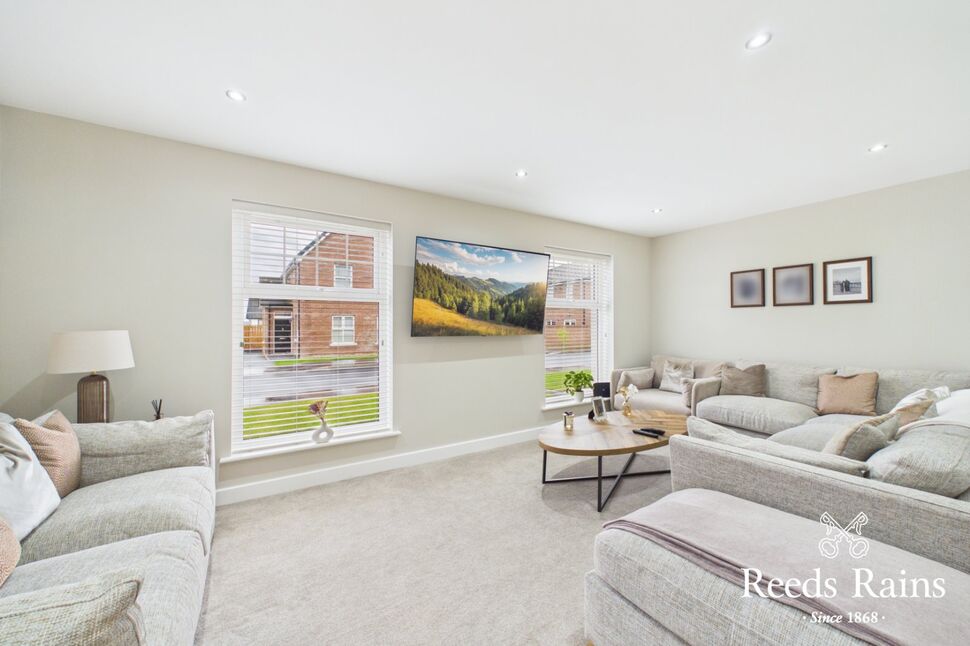
Living Room
18'9" x 10'3" (5.72m x 3.12m)
Wall mounted TV fitting.
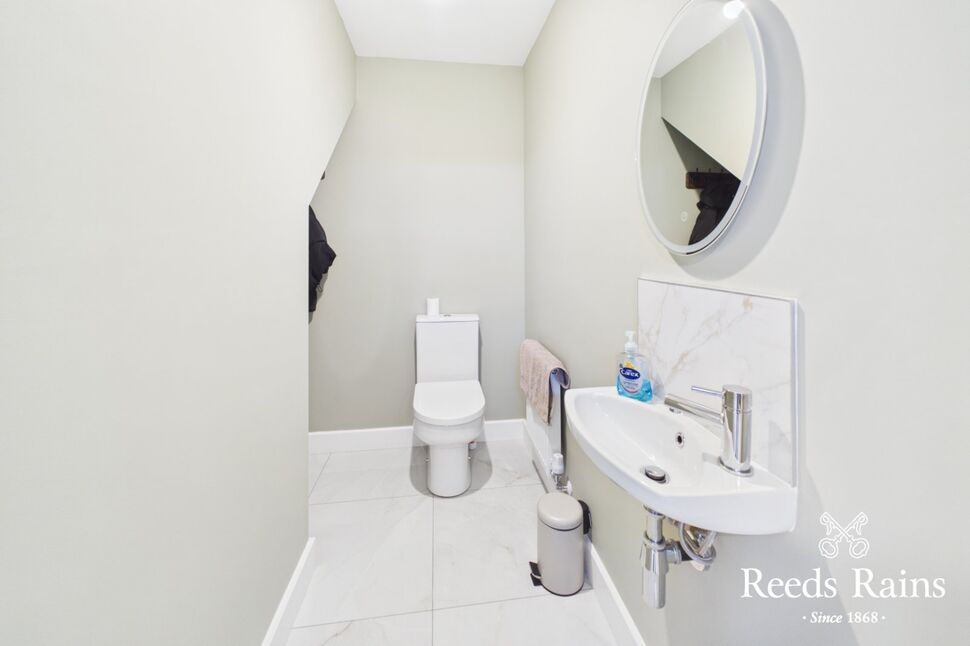
WC
7'6" x 3'5" (2.29m x 1.04m)
Low level WC, wash hand basin, tiled flooring, under stairs storage.
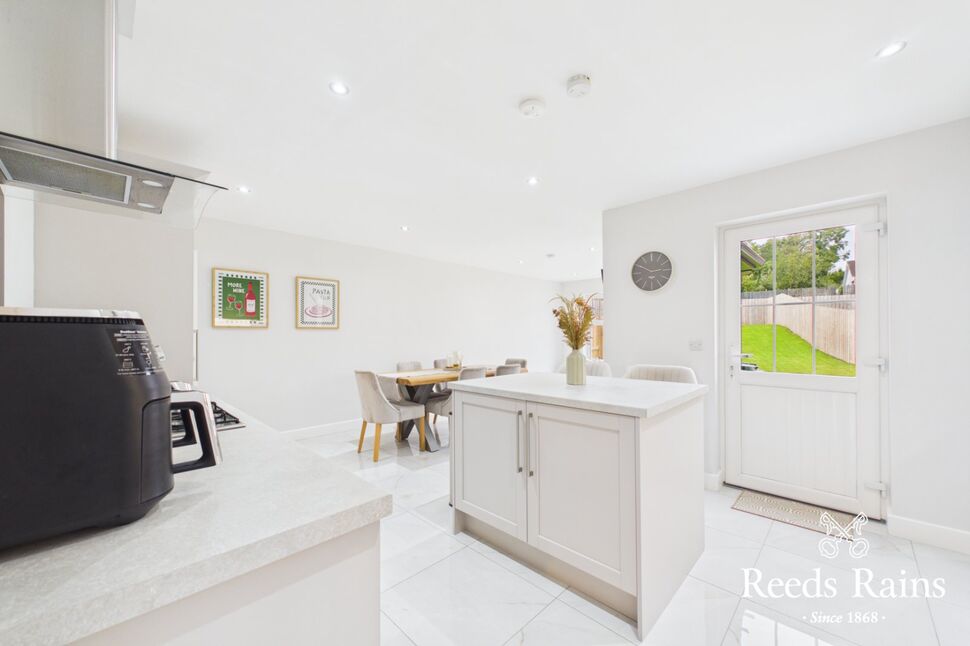
Kitchen / Dining Area
18'10" x 11'7" (5.74m x 3.53m)
Luxury fitted range of units, island unit, gas hob and electric oven fridge/ freezer, gas fired boiler, tiled flooring, open to
Utility Room
7'1" x 3'10" (2.16m x 1.17m)
Plumbed for washing machine.
Sun Room
12'1" x 9'4" (3.68m x 2.84m)
Tiled flooring open to kitchen
Landing
9'1" x 7'1" (2.77m x 2.16m)
Bedroom 1
12'5" x 10'3" (3.78m x 3.12m)
En-Suite
6'0" x 5'10" (1.83m x 1.78m)
Separate shower with controlled shower unit, wash hand basin, low level WC, wall and floor tiling.
Bedroom 2
11'8" x 11'4" (3.56m x 3.45m)
Bedroom 3
11'8" x 6'12" (3.56m x 2.13m)
Bathroom
7'1" x 6'5" (2.16m x 1.96m)
Deluxe white suite comprising panelled bath, wash handbasin, low level WC, wall and floor tiling.
Gardens
Laid in neat lawnws
Drive / Car Parking
Laid in tarmac.
Location
Approximate location — confirm with the agent.