
41 Lisbarnet Road, Comber, Newtownards, BT23 6AW
Simon Brien
£985,000
Added recently
Bedrooms
5
EPC
D67/C77 -Download
Description
Key Features
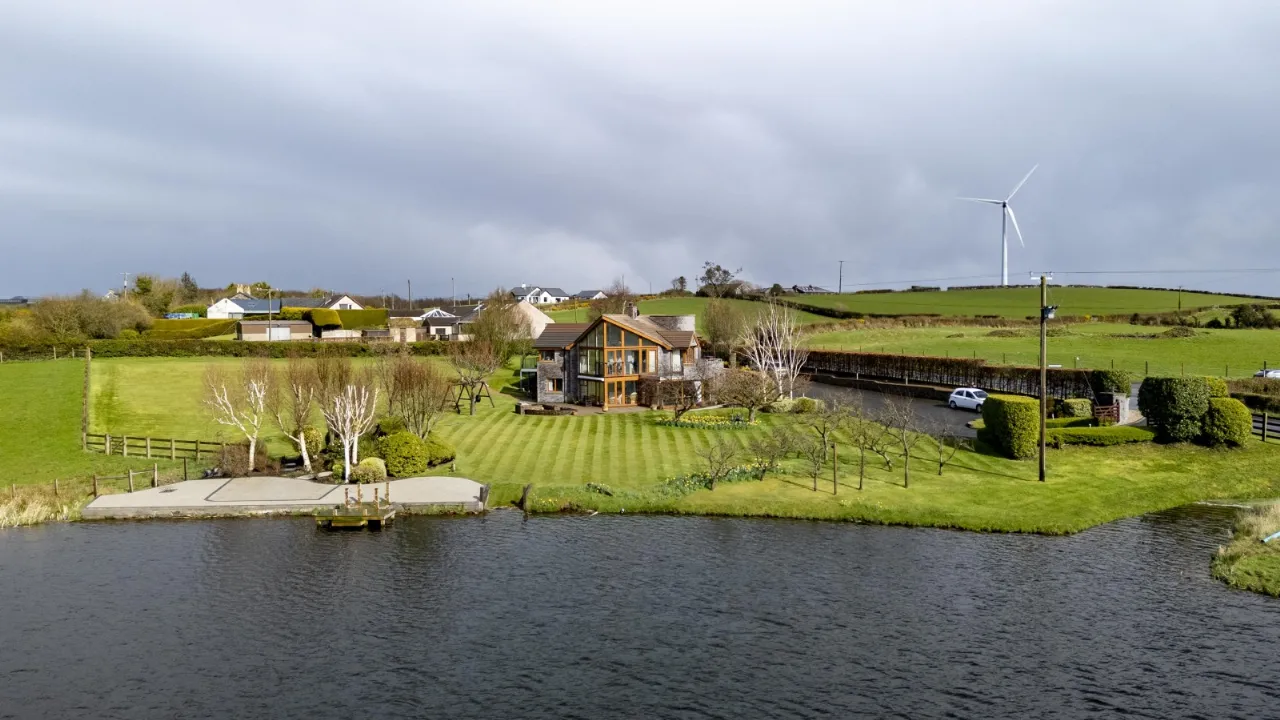
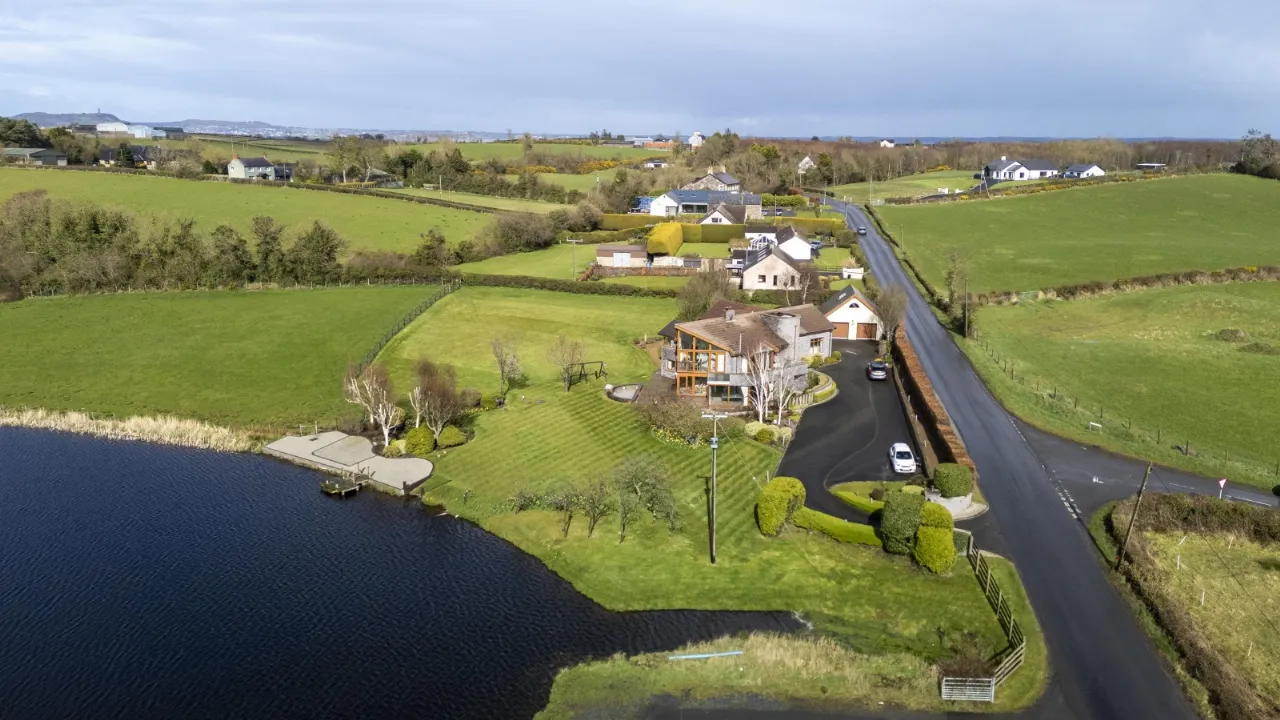
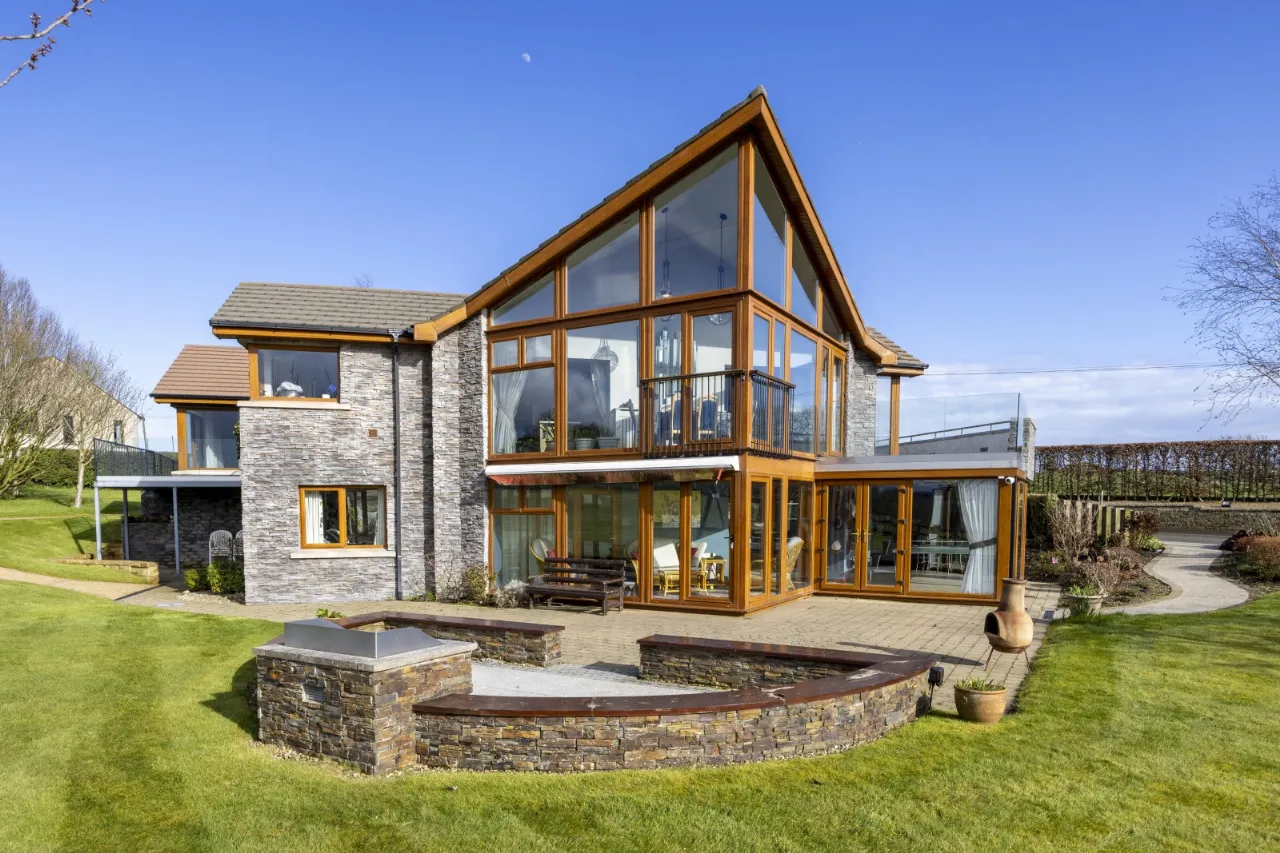
- ✓A substantial detached lake side residence set on circa 2.75 acres in total
- ✓Spread over three floors, providing approximately 3,900 sqft of accommodation
- ✓Designed by renowned architect Des Ewing on behalf of our client
- ✓Ideally located within a pleasant stroll of Lisbane village with Poachers Pocket, Old Post Office Cafe, pharmacy, doctors’ surgery and Petrol Station, Spar and Post Office
- ✓Neatly positioned on the edge of a beautiful lake with panoramic water and countryside views
- ✓Six large reception rooms including: reception hall, family room, sunroom, garden room, games room (above garage) and extensive entertainment space with bar area, fireplace, and direct access to the gardens
- ✓Superb, dedicated home office, range of large wrap around balcony’s which provide panoramic views over the lake and surrounding countryside
- ✓Five double bedrooms, including vast principal suite, large guest suite and three ensuites
- ✓Luxury kitchen with painted Oak units, quartz tops, island, central fireplace, and views over the lake
- ✓Utility room/ pantry with views over surrounding countryside and lake
- ✓Luxury cloakroom, and various storage rooms including: basement, luggage room and two stores
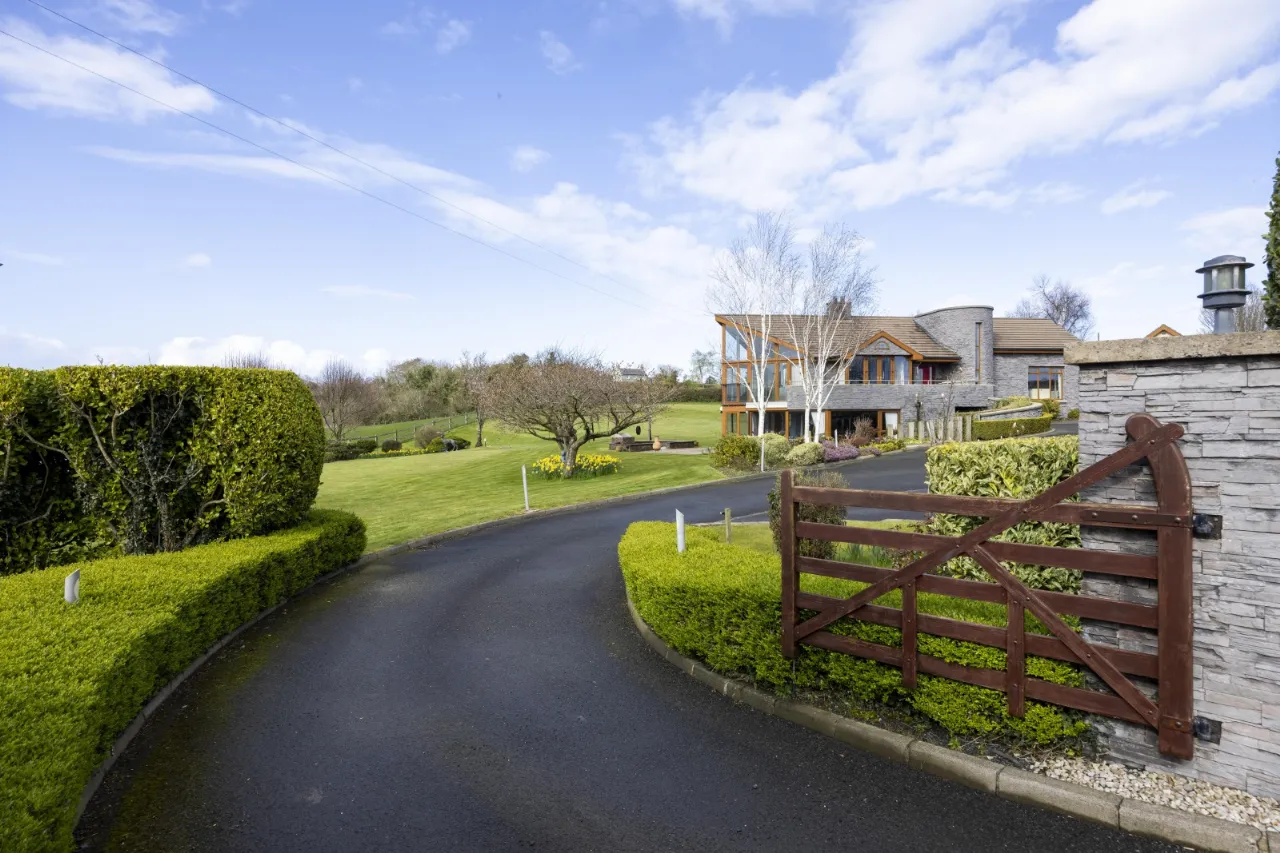
- ✓Detached 1.5 storey, double garage, approached via sweeping tarmac driveway offering lighting and ample parking space for family and guests
- ✓Games room above garage measuring 21ft x 11ft
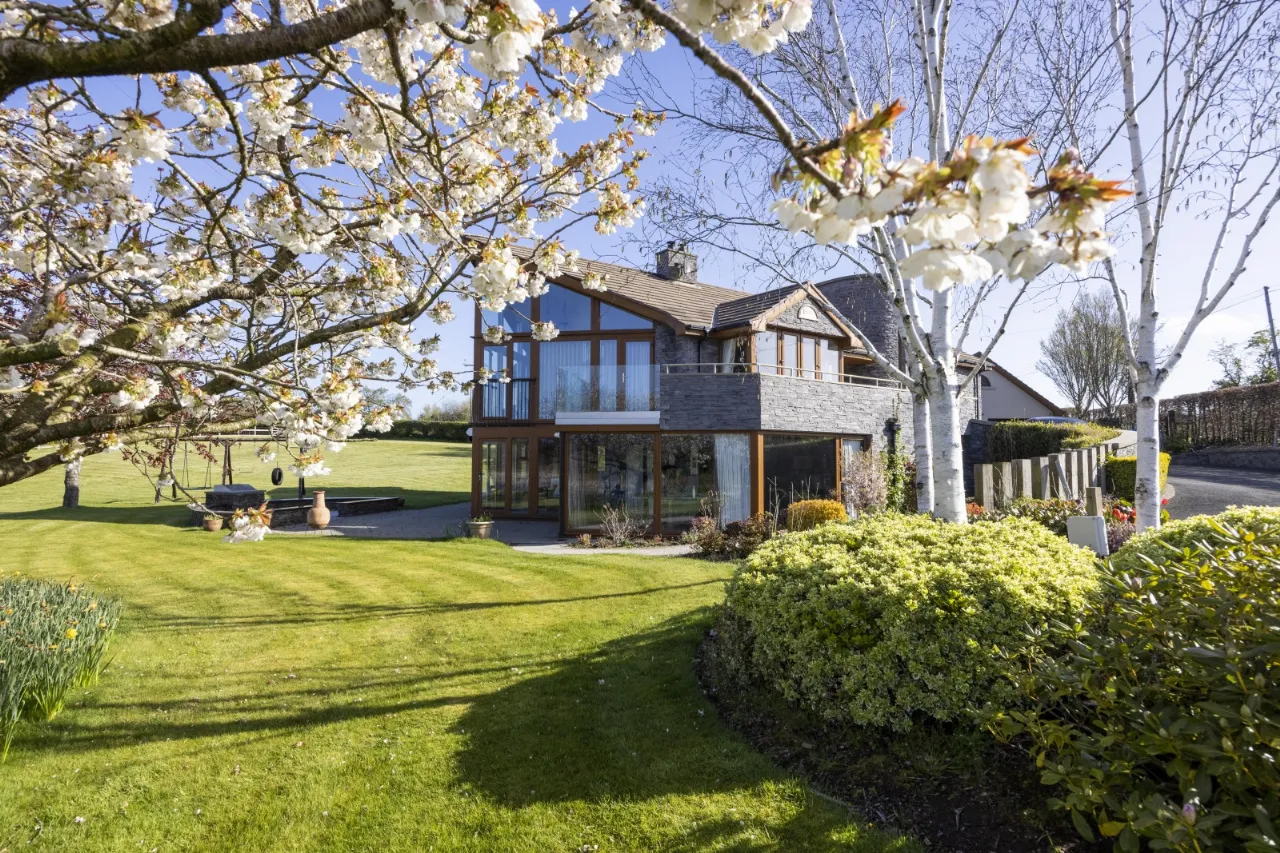
- ✓Landscaped gardens of circa 1.75 acres laid in manicured lawns, patio areas, custom stainless-steel BBQ with bench seating, shrub and flowerbeds, trees, and hedging
- ✓Fenced, lake side, paddock of circa 1 acre
- ✓Feature small timber slipway and jetty to access the lake with a small tender or canoe
- ✓Oil fired central heating system / uPVC double glazed windows and doors, composite front door
- ✓Beam central vacuum system
- ✓The property has been fitted with an alarm
- ✓Private and secluded
Rooms
GROUND FLOOR:
Red composite front door to:
RECEPTION/DINING HALL:28'9" x 15'1"(8.76m x 4.6m (At widest points))
Feature Karndean flooring, corniced ceiling, LED recessed spotlighting, full width window overlooking garden.
LUXURY KITCHEN/BREAKFAST ROOM/FAMILY ROOM:27'2" x 15'11"(8.28m x 4.85m)
Excellent range of high and low level painted oak units, Quartz worktops, Rangemaster cooker with 5 ring gas hob, oven grill and warming drawer, stainless steel extractor hood, plumbed for American style fridge freezer, larder cupboard, wine rack, centre island with recessed stainless steel sink, 'Quooker' tap, Quartz worktop, plumbed for dishwasher, breakfast bar, corniced ceiling, LED recessed spotlighting, views to lake, feature stone clad central fireplace, sleeper mantle, open fire with French doors to large wrap around terrace with stainless steel rails, glass panels, wall lighting and composite deck, dual access to:
SUN ROOM:20'8" x 12'4"(6.3m x 3.76m (Triangular shape))
Vaulted ceiling, feature floor to ceiling windows, two double glazed doors to Juliet Balcony, Karndean flooring, LED recessed spotlighting, panoramic views over garden and lake.
UTILITY ROOM:10'9" x 9'6"(3.28m x 2.9m)
Single drainer stainless steel sink unit with mixer taps, excellent range of high and low level painted oak units, Formica roll edge work surfaces, plumbed for washing machine, vented for tumble dryer, recess for fridge freezer, wine rack, display cabinets, wall tiling, Karndean flooring, LED recessed spotlighting, corner window with views over gardens and lake, uPVC double glazed door to rear wrap around terrace.
LUXURY CLOAKROOM:
Modern white suite comprising: Wall mounted wash hand basin with mixer taps, push button WC (Geberit concealed cistern), LED recessed spotlighting, extractor fan.
CONCEALED HOTPRESS:
Large Megaflo high efficiency water cylinder, shelving.
PRINCIPAL BEDROOM SUITE:
SITTING AREA:13'8" x 9'10"(4.17m x 3m)
Corniced ceiling, LED recessed spotlighting, vertical radiator, view to lake.
DRESSING ROOM:8'4" x 7'8"(2.54m x2.34m)
Custom layout with hanging space, drawers, shoe gallery and shelving, LED recessed spotlighting, bespoke oak screen doors.
LUXURY ENSUITE BATHROOM:
Porcelain tiled panelled bath, concealed mixer taps and telephone hand shower, large separate fully tiled shower cubicle with thermostatically controlled shower, rain head and telephone hand shower, recessed storage, glass panel, floating vanity unit, inset wash hand basin with mixer taps, push button WC (concealed Geberit cistern), porcelain fully tiled walls and floor, recessed mirrored vanity cabinet with LED lighting, chrome towel radiator, electric underfloor heating, LED recessed spotlighting, extractor fan.
BEDROOM AREA:18'8" x 13'9"(5.7m x 4.2m)
Corniced ceiling, LED recessed spotlighting, wired for wall mounted TV, feature large corner window with panoramic views over garden, lake and countryside, uPVC double glazed door to:
WRAP AROUND TERRACE:
Railings, glass panels, composite deck, LED recessed spotlighting, panoramic views over gardens, lake and countryside.
BEDROOM 3:13'7" x 11'9"(4.14m x 3.58m)
Bult in robe, Karndean flooring, LED recessed spotlighting.
DELUXE ENSUITE SHOWER ROOM:
Modern white suite comprising: Separate fully tiled shower cubicle with thermostatically controlled shower, vanity sink unit with mixer taps, push button WC (concealed cistern), fully tiled walls, ceramic tiled floor, shaver point, LED recessed spotlighting, extractor fan.
STAIRCASE TO LOWER FLOOR:
HALLWAY:
Corniced ceiling, LED recessed spotlighting.
STORE/CELLAR:9'10" x 6'6"(3m x 1.98m)
Light and power.
STORE:10'3" x 6'0"(3.12m x 1.83m)
LUGGAGE ROOM:10'2" x 3'0"(3.1m x 0.91m)
Light, shelving.
BASEMENT STORAGE:13'4" x 13'1"(4.06m x 4m)
Beam vacuum cylinder, light.
HOME OFFICE:14'3" x 14'3"(4.34m x 4.34m)
Excellent range of built in furniture with desk, drawers, cupboards, book case, double height wardrobes, ceiling speakers, LED recessed spotlighting, views to rear garden.
GUEST SUITE (BEDROOM 2):
SITTING ROOM:11'10" x 11'4"(3.6m x 3.45m)
Excellent range of built in robes, corniced ceiling, LED recessed spotlighting, electric fire, open to Bedroom Area. Double glazed door to:
BEDROOM:12'2" x 10'10"(3.7m x 3.3m)
Corniced ceiling, LED recessed spotlighting, views to gardens and lake.
DELUXE SHOWER ROOM:
White suite comprising: Separate fully tiled shower cubicle with thermostatically controlled shower, vanity sink unit with mixer taps, push button WC (concealed cistern), LED recessed spotlighting, extractor fan, chrome towel radiator.
LARGE ENTERTAINMENT SPACE:24'0" x 15'10"(7.32m x 4.83m)
Bar area with shelving, wine fridge and soft drinks fridge, feature fireplace with electric fire, wired for wall mounted TV, LED recessed spotlighting, corniced ceiling, Karndean floor, open to:
GARDEN ROOM:22'6" x 12'2"(6.86m x3.7m (Triangular Shaped))
Ceramic tiled floor, LED recessed spotlighting, feature floor to ceiling windows, panoramic views over gardens, lake and countryside, 2 uPVC doors to gardens.
HALF ROUND STAIRCASE TO FIRST FLOOR:
Circular roof light.
BEDROOM 4:16'5" x 13'9"(5m x 4.2m)
Range of built in robes, cupboards, drawers and vanity table, LED recessed spotlighting, polished laminate flooring, views to gardens, lake and countryside.
SHOWER ROOM:
White suite comprising: Separate fully tiled shower cubicle with thermostatically controlled shower, push button WC, fully tiled walls, porcelain tiled floor, Velux window, LED recessed spotlighting, extractor fan.
BEDROOM 5:15'7" x 12'2"(4.75m x 3.7m)
Range of built in robes, drawers and desk, LED recessed spotlighting.
OUTSIDE:
DETACHED 1.5 STOREY DOUBLE GARAGE:23'0" x 21'5"(7m x 6.53m)
Oak effect twin roller shutter doors, light and power, Beech floor, painted walls and ceiling, 3 double radiators, concealed oil fired boiler, approached via large tarmac driveway with parking, staircase to:
FIRST FLOOR:
GAMES ROOM:21'0" x 11'2"(6.4m x 3.4m)
Beech floor, Fakro window, half round window, 2 double radiators, light and power.
GARDENS:
Landscaped gardens totalling 2.75 acres laid out in extensive manicured lawns, excellent range of Tobermore paved patio areas and paths, resin paths, barbecue area with stainless steel charcoal barbecue, stone clad bench seating, well tended shrub beds in various planting schemes, Cherry blossom trees, daffodils, range of outdoor power points and outside lights, ornamental and security lighting, small slipway for canoe/kayak and timber jetty. Fenced paddock.
Location
Approximate location — confirm with the agent.