
57 Millreagh Avenue, Dundonald, Belfast, BT16 1SU
Simon Brien
£325,000
Added recently
Bedrooms
3
EPC
B84/B84 -Download
Description
Key Features
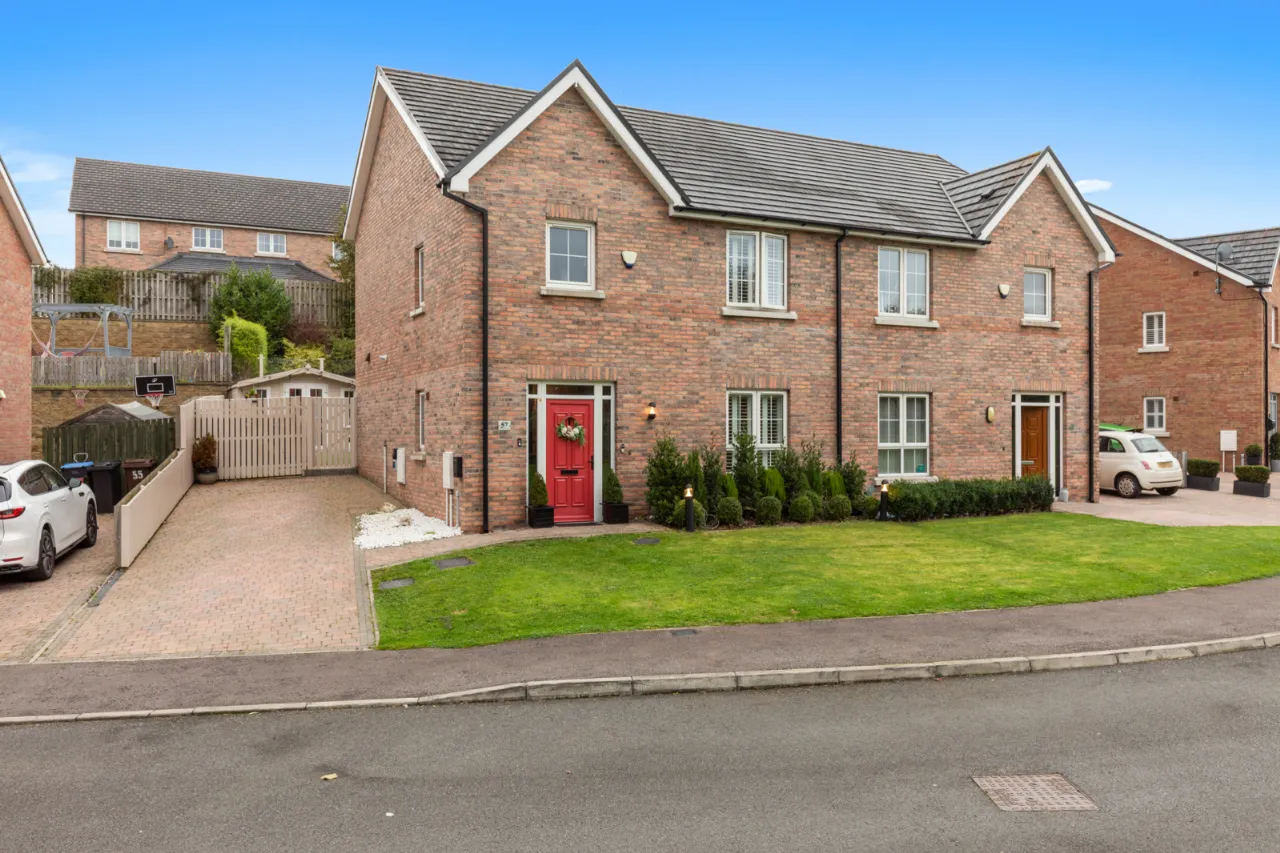
- ✓Modern Semi-Detached Family Home In The Sought-After Millreagh Development
- ✓Bright & Spacious Accommodation Throughout
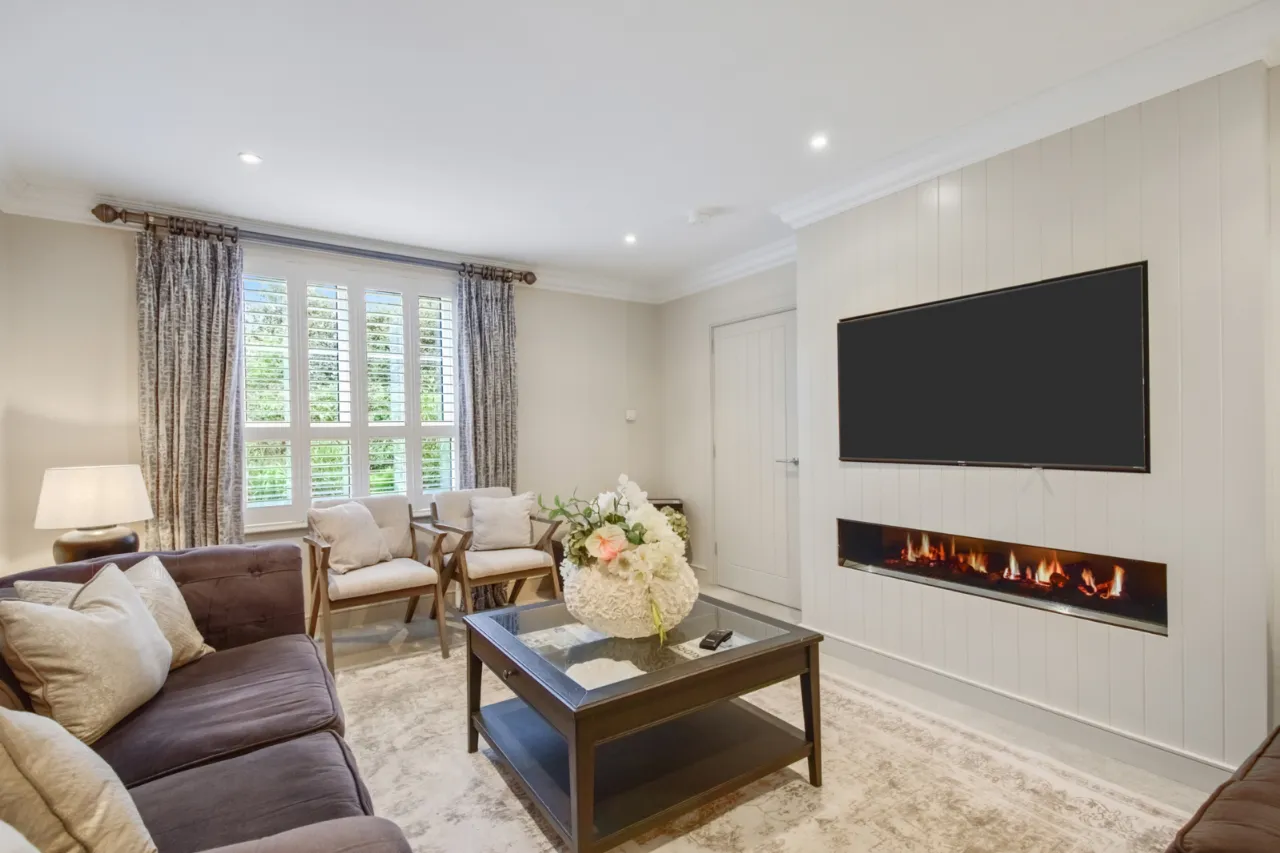
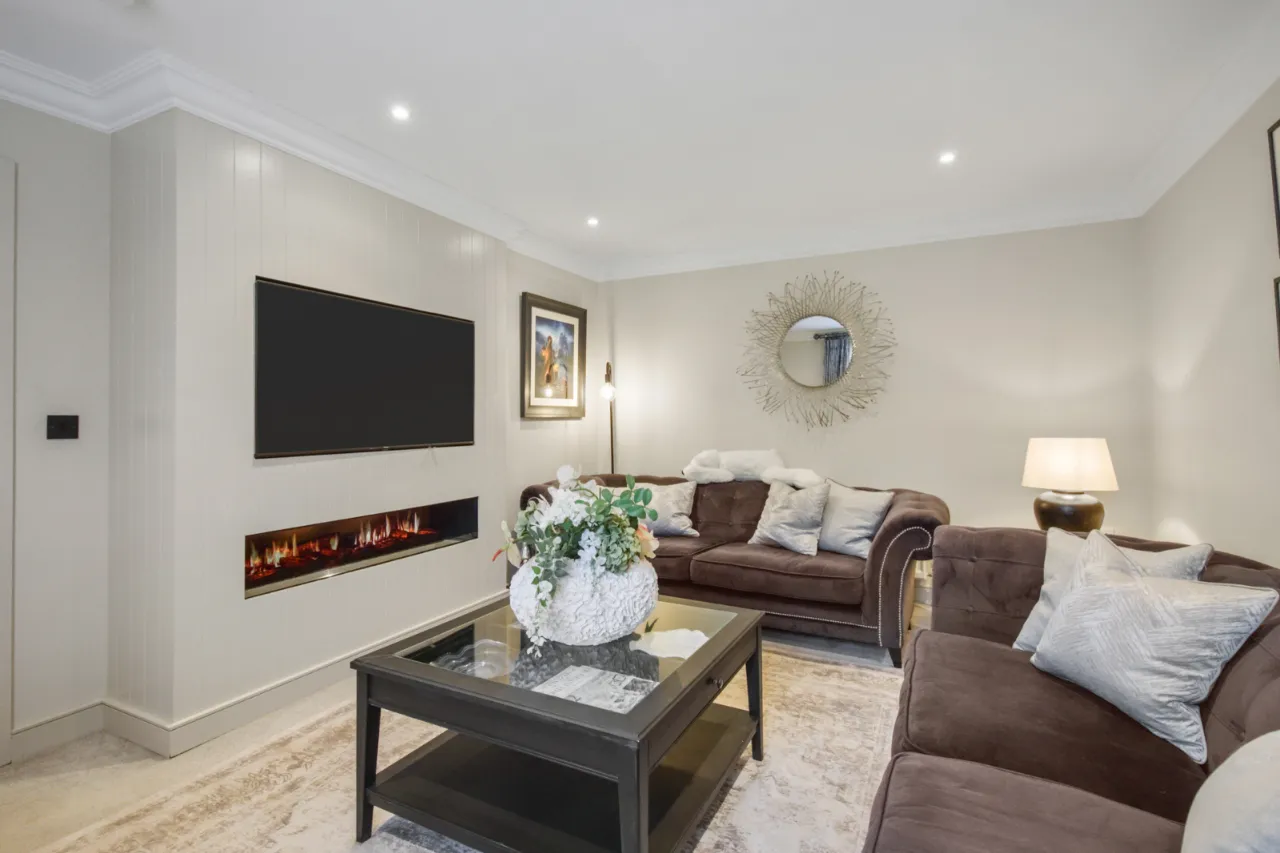
- ✓Ample Living Room With Wall Mounted Electric Fire
- ✓Contemporary Kitchen With Fantastic Range Of Integrated Appliances, Open To The Dining Area
- ✓Sunroom With Skylight & Sliding Doors Leading To The Rear Garden
- ✓Three Well-Proportioned Bedrooms
- ✓Principal Bedroom With En-Suite Shower Room
- ✓Contemporary White Suite Family Bathroom
- ✓Convenient Downstairs WC
- ✓Gas Fired Central Heating & uPVC Double Glazing Throughout
- ✓Ample Driveway
- ✓Tiered Rear Garden With Artificial Grass & Brick Paver Patio
- ✓Close To Excellent Local Amenities, Shops, And Leisure Facilities
- ✓Easy Access To Public Transport And Commuter Routes
- ✓Within Catchment Area Of Leading Primary And Secondary Schools
- ✓Early Viewing Highly Recommended
Rooms
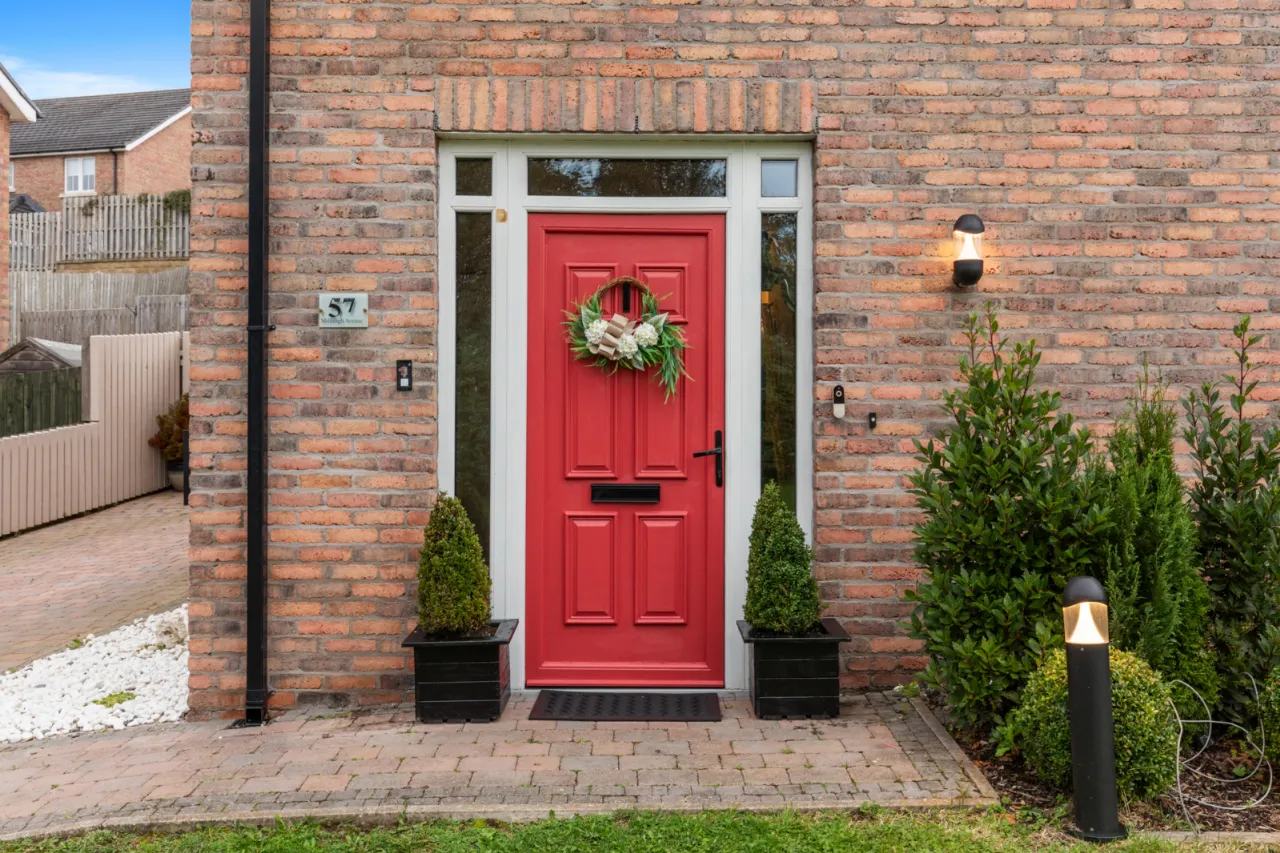
ENTRANCE DOOR:
Double glazed with side panels.
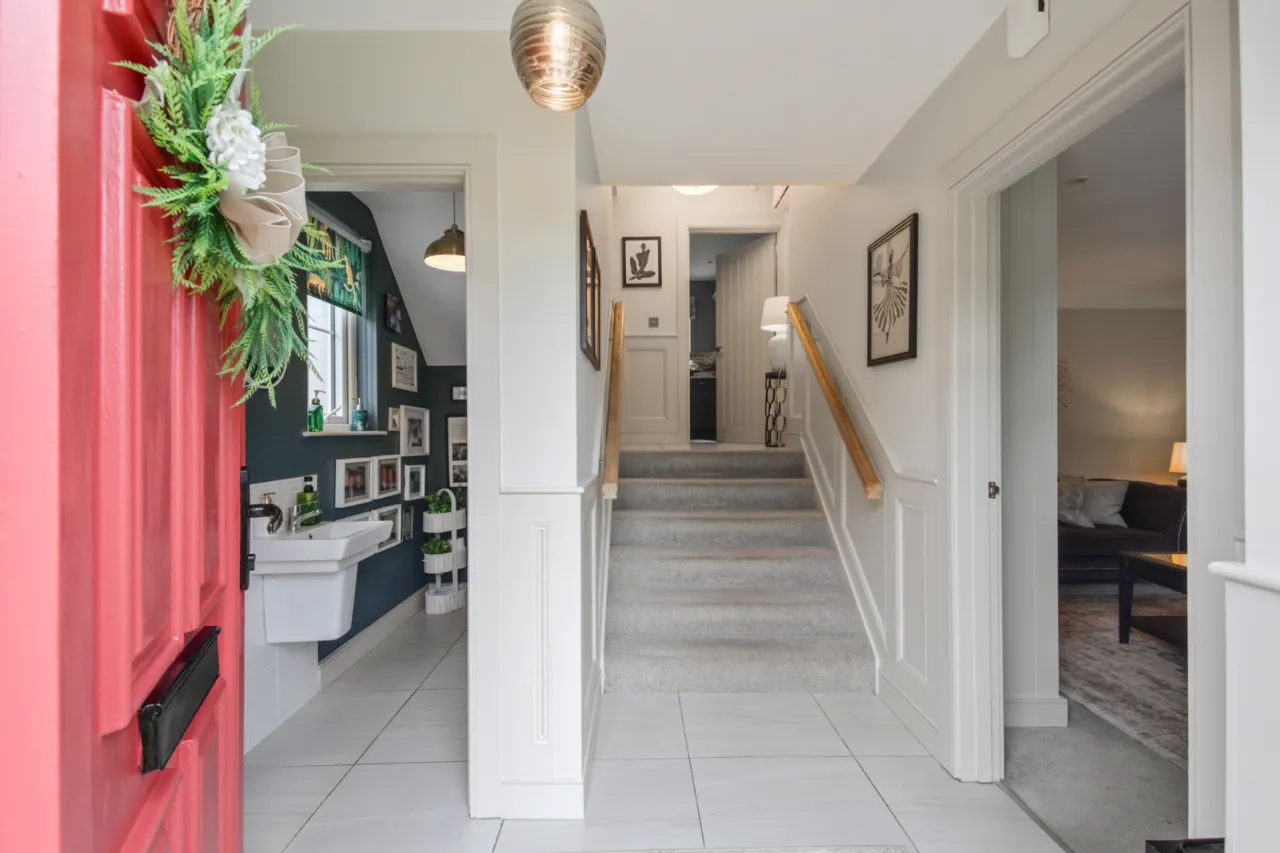
ENTRANCE HALL:
Ceramic tiled floor.
DOWNSTAIRS WC:
Contemporary white suite comprising push button WC, ceramic tiled floor.
LIVING ROOM:16'4" x 12'10"(4.98m x 3.9m)
Wall mounted electric fire.
KITCHEN/DINING:21'8" x 11'5"(6.6m x 3.48m)
Range of modern high and low level units, quartz work surfaces, butlers sink with mixer taps, 5 ring gas hob and electric fan over double oven, integrated dishwasher, integrated fridge/freezer, ceramic tiled floor, built in storage cupboard, spotlighting.
SUNROOM:11'1" x 8'8"(3.38m x 2.64m)
Laminate wood flooring, sliding double glazed doors.
FIRST FLOOR:
BATHROOM:
White suite comprising panelled bath with mixer taps and shower head fitted over, fully tiled shower cubicle, redring electric shower head, push button WC, semi pedestal wash hand basin, ceramic tiled floor, spotlighting.
BEDROOM 1:12'9" x 12'7"(3.89m x 3.84m)
ENSUITE BATHROOM:
White suite comprising fully tiled shower cubicle, thermostatically controlled shower head, semi pedestal wash hand basin, ceramic tiled floor, spotlights.
STAIRS TO LANDING:
To second floor. Access to roof space via pull down ladder.
BEDROOM 2:11'7" x 11'5"(3.53m x 3.48m)
BEDROOM 3:11'4" x 9'9"(3.45m x 2.97m)
OUTSIDE:
Front with brick paved driveway. Rear with brick paved patio area. Raised garden and lawns with shrub box. Outside tap and lights.
Location
Approximate location — confirm with the agent.