
59 Circular Road, Belfast, County Antrim, BT4 2GA
Simon Brien
£550,000
Added recently
Bedrooms
4
EPC
E44/D60 -Download
Description
Key Features
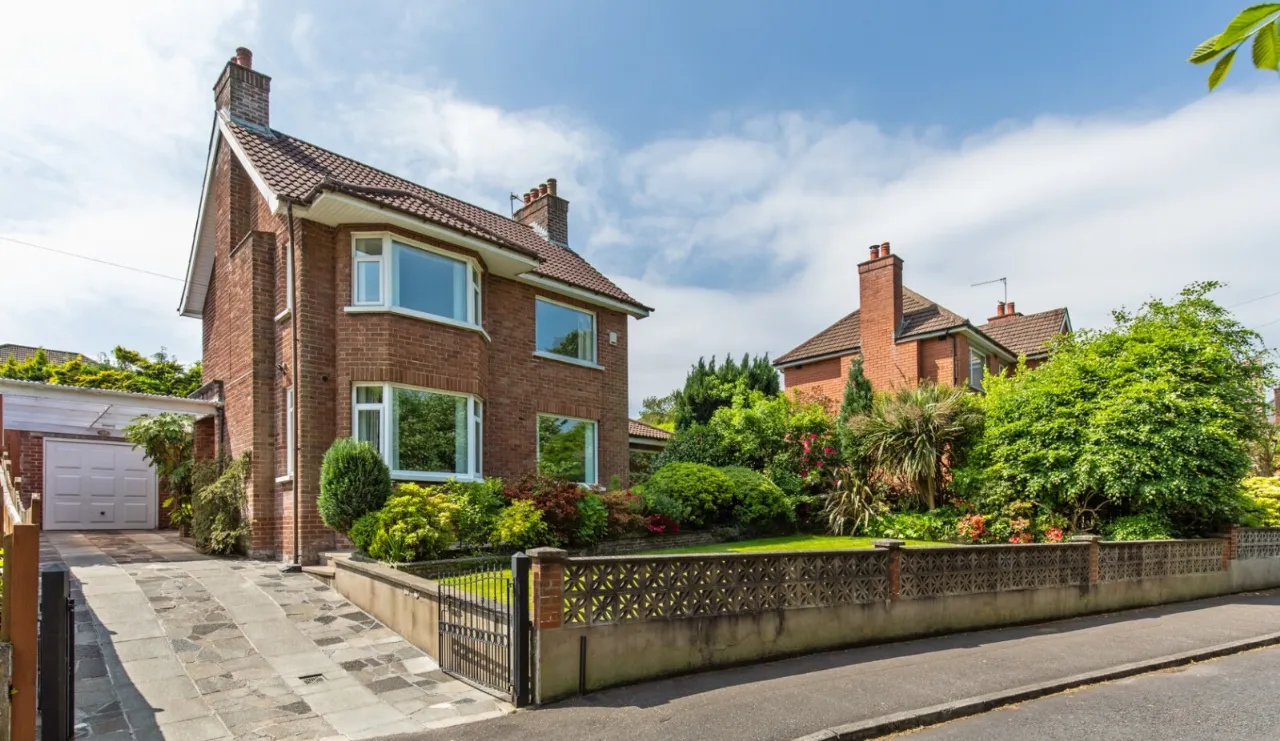
- ✓Attractive red brick detached, thoughtfully extended, family home in a highly desirable location
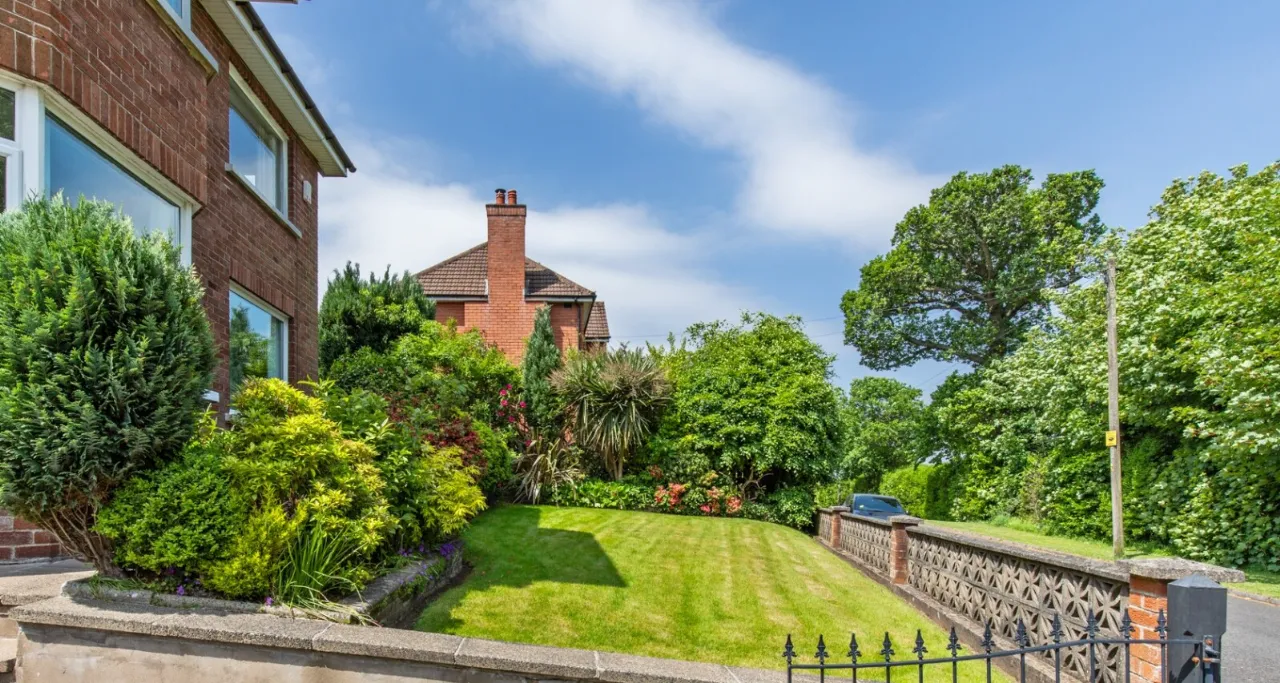
- ✓Private and elevated site set behind a tree lined island road providing a beautiful outlook
- ✓Four well proportioned bedrooms, one with ensuite
- ✓Principal bedroom with bay window and dual aspect
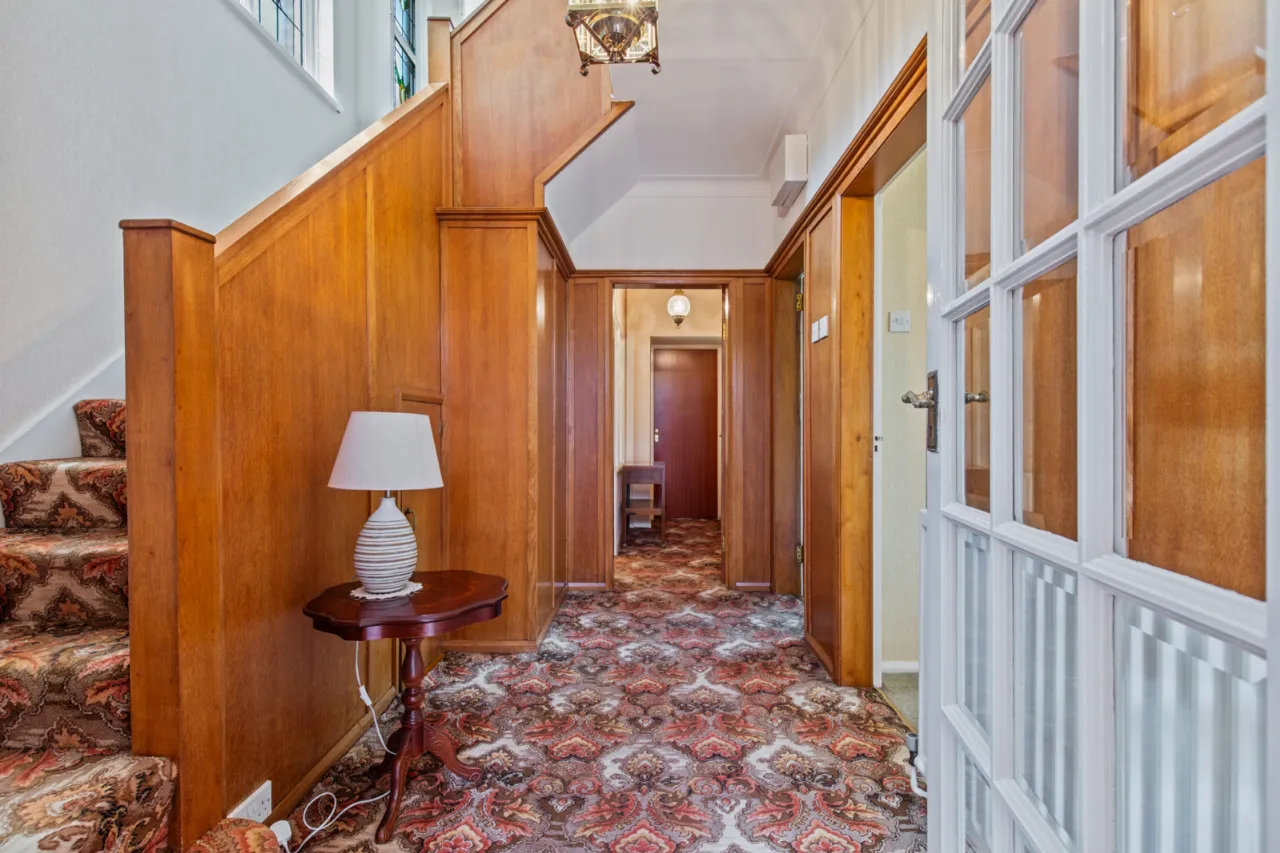
- ✓Oak wood panelled entrance hall
- ✓Three reception rooms
- ✓Bright spacious living room with feature fireplace
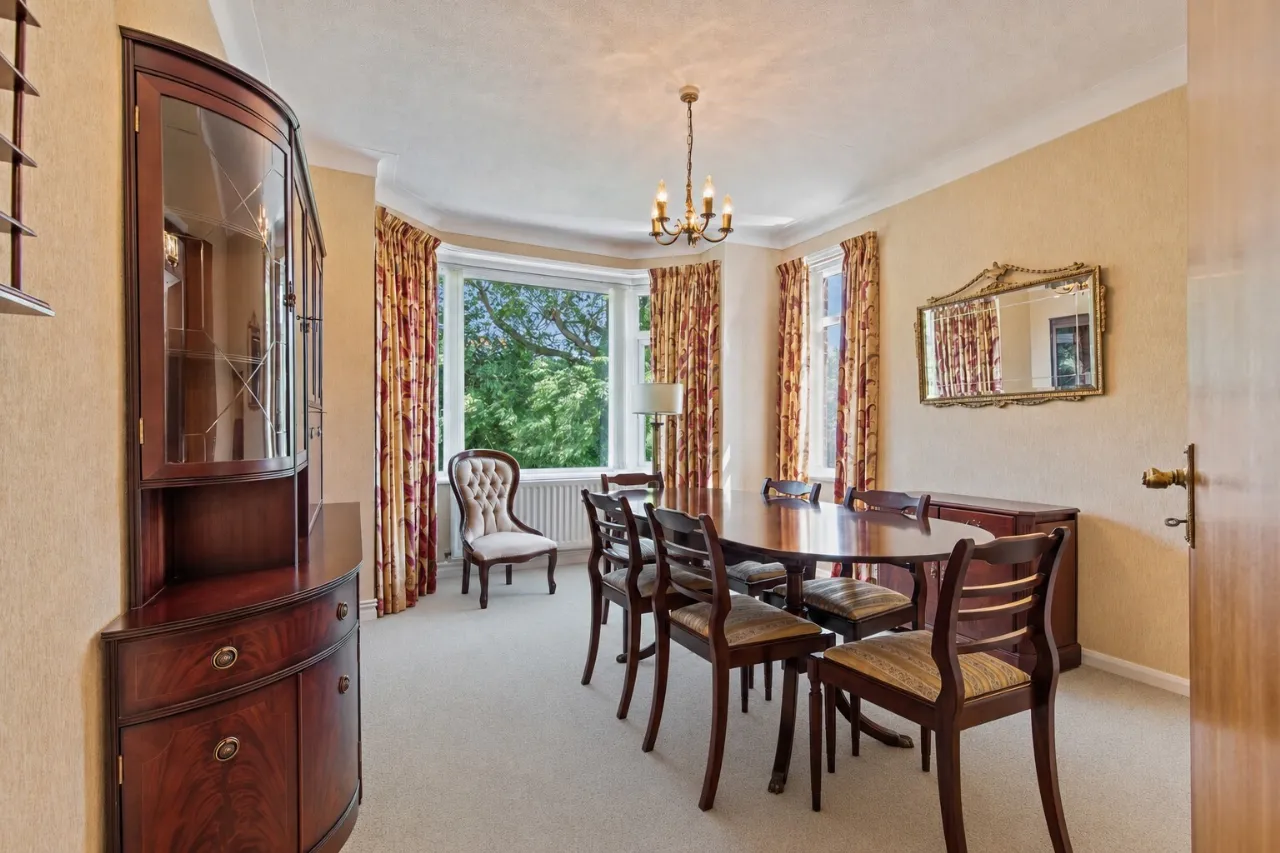
- ✓Elegant dining room with bay window and dual aspect
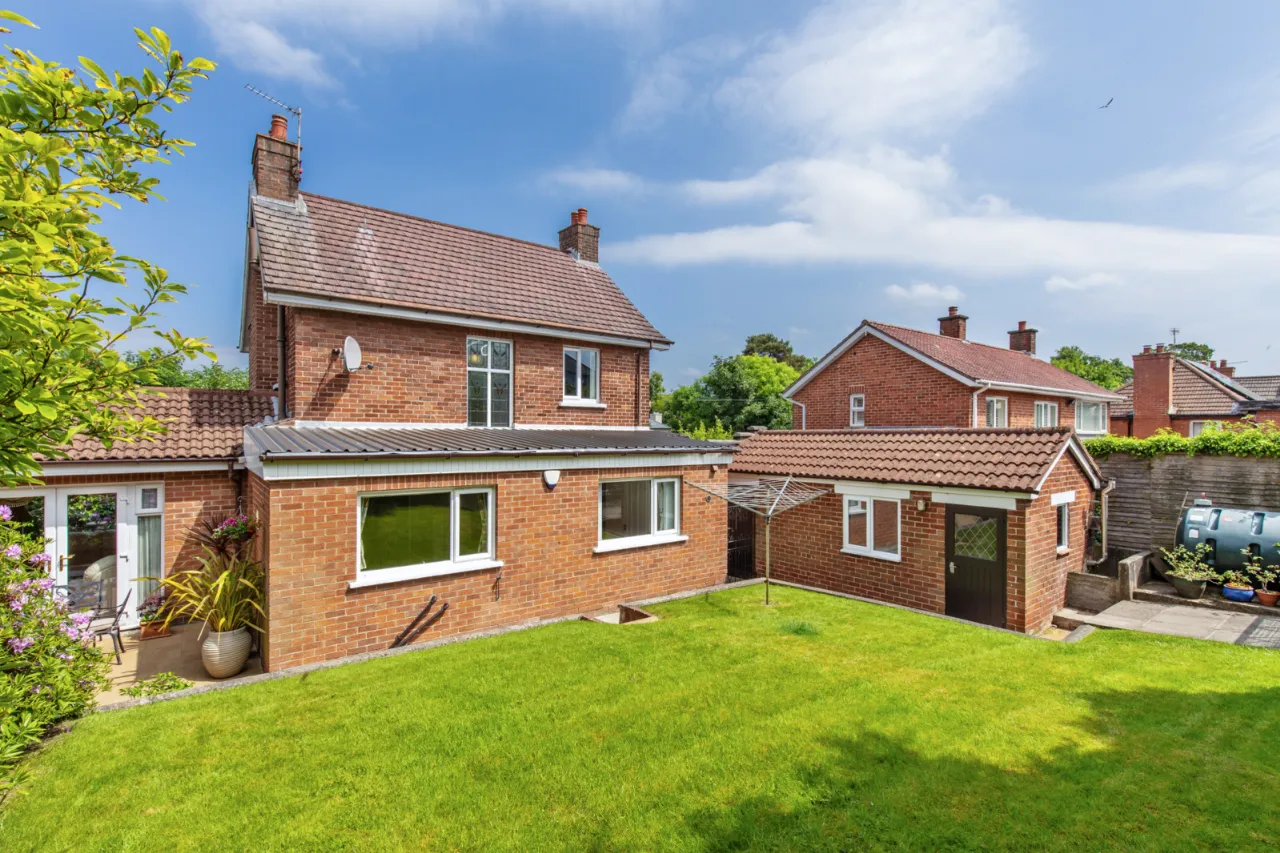
- ✓Delightful sun lounge with French doors opening onto a South facing patio and private South facing rear garden and well-maintained lawns
- ✓Convenient downstairs cloakroom with WC and leaded stained glass window
- ✓Feature leaded stained glass window on landing
- ✓Double glazed UPVC windows
- ✓Oil fired central heating
- ✓Large floored attic accessed via Slingsby ladder
- ✓Detached garage and generous driveway parking for several vehicles
- ✓Beautifully maintained, enclosed mature rear garden enjoying a Southerly aspect and excellent privacy, complemented by a mature front garden with established planting and raised flowerbeds
- ✓Attractive outlook towards mature trees, set back from the main road
Rooms
GROUND FLOOR:
ENCLOSED ENTRANCE PORCH:
Ceramic tiled floor.
ENTRANCE HALL:
Original oak wood panelled walls.
CLOAKROOM:
Low flush WC, wash hand basin.
DINING ROOM:14'0" x 11'3"(4.27m x 3.43m Into bay.)
With bay window and dual aspect.
LIVING ROOM:11'5" x 11'3"(3.48m x 3.43m)
Open fire.
KITCHEN WITH DINING AREA:16'6" x 10'5"(5.03m x 3.18m)
Range of units, stainless steel single drainer sink unit with mixer taps, plumbed for washing machine, plumbed for dishwasher, recess for cooker, fully tiled walls, walk in larder.
SUN LOUNGE:16'0" x 12'0"(4.88m x 3.66m)
French double doors to rear.
BEDROOM 4:10'8" x 10'0"(3.25m x 3.05m)
Built in robes, 2 steps down from hall.
ENSUITE SHOWER ROOM:
Shower cubicle, wash hand basin, low flush WC.
FIRST FLOOR:
PRINCIPAL BEDROOM:14'0" x 11'4"(4.27m x 3.45m Into bay.)
With bay window and dual aspect.
BEDROOM 2:11'6" x 11'3"(3.5m x 3.43m)
BEDROOM 3:8'7" x 7'9"(2.62m x 2.36m)
BATHROOM:
Coloured suite comprising: Panelled bath with mixer taps, low flush WC, vanity sink unit, fully tiled walls.
LANDING:
Access to roof space via wooden ladder. Floored attic with power and light. Feature stain glass leaded window to landing adding character and natural light
OUTSIDE:
To the rear is a South facing paved patio and garden laid in lawn with mature trees giving great privacy. Driveway for several cars.
DETACHED GARAGE:16'3" x 8'10"(4.95m x 2.7m)
Power and light, up and over door.
Location
Approximate location — confirm with the agent.