
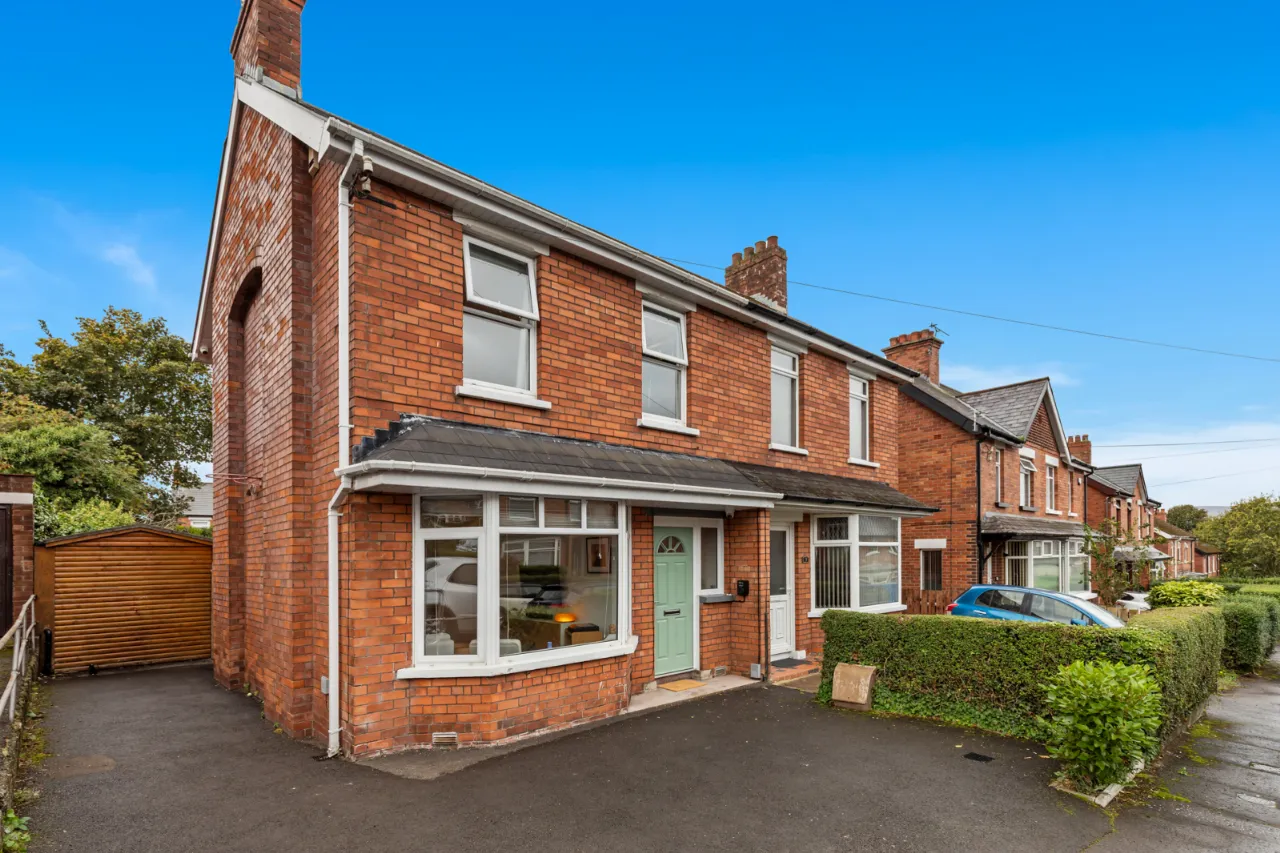
19 Irwin Crescent, Belfast, County Antrim, BT4 3AQ
Simon Brien
£299,950
Added recently
Bedrooms
3
EPC
D65/C70 -Download
Description
Key Features
- ✓Attractive Red Brick Semi Detached Villa
- ✓Well Presented Throughout
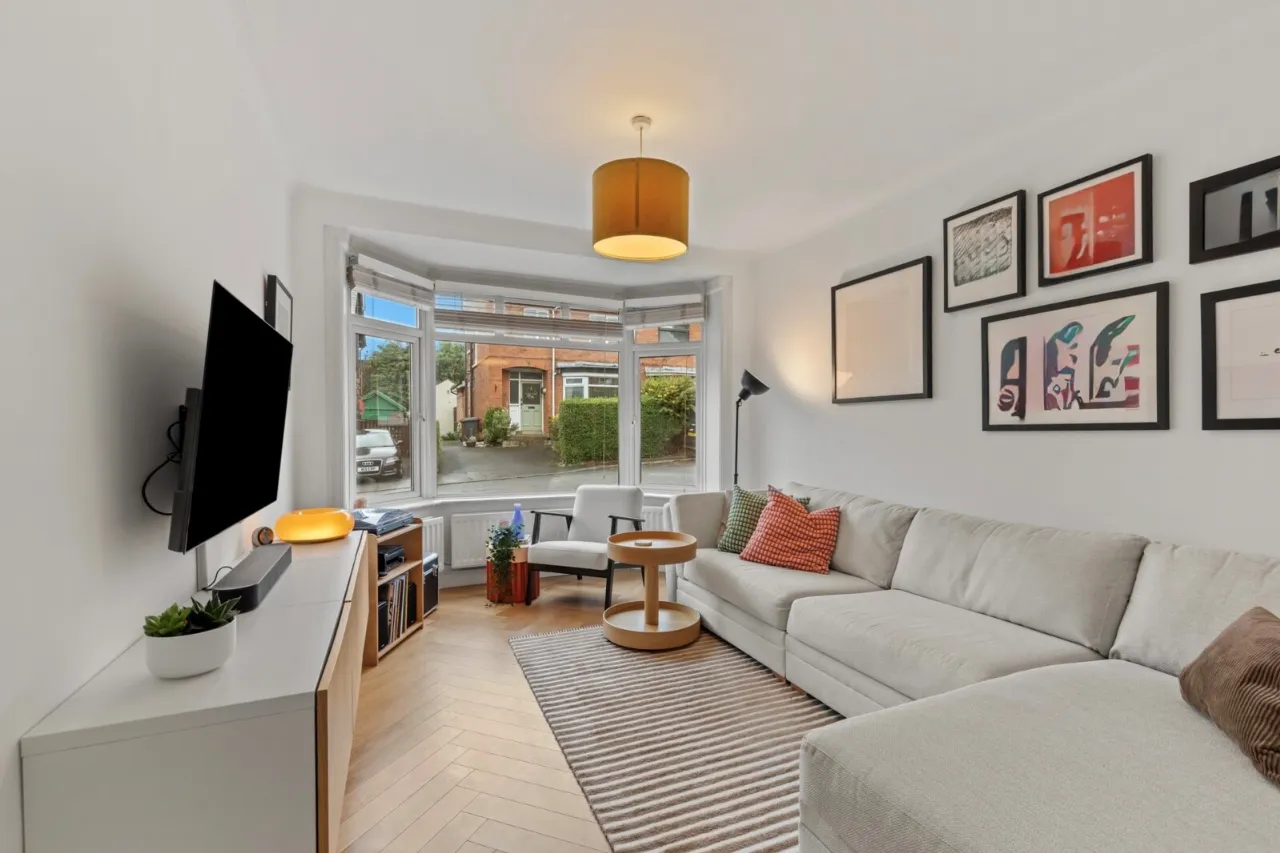
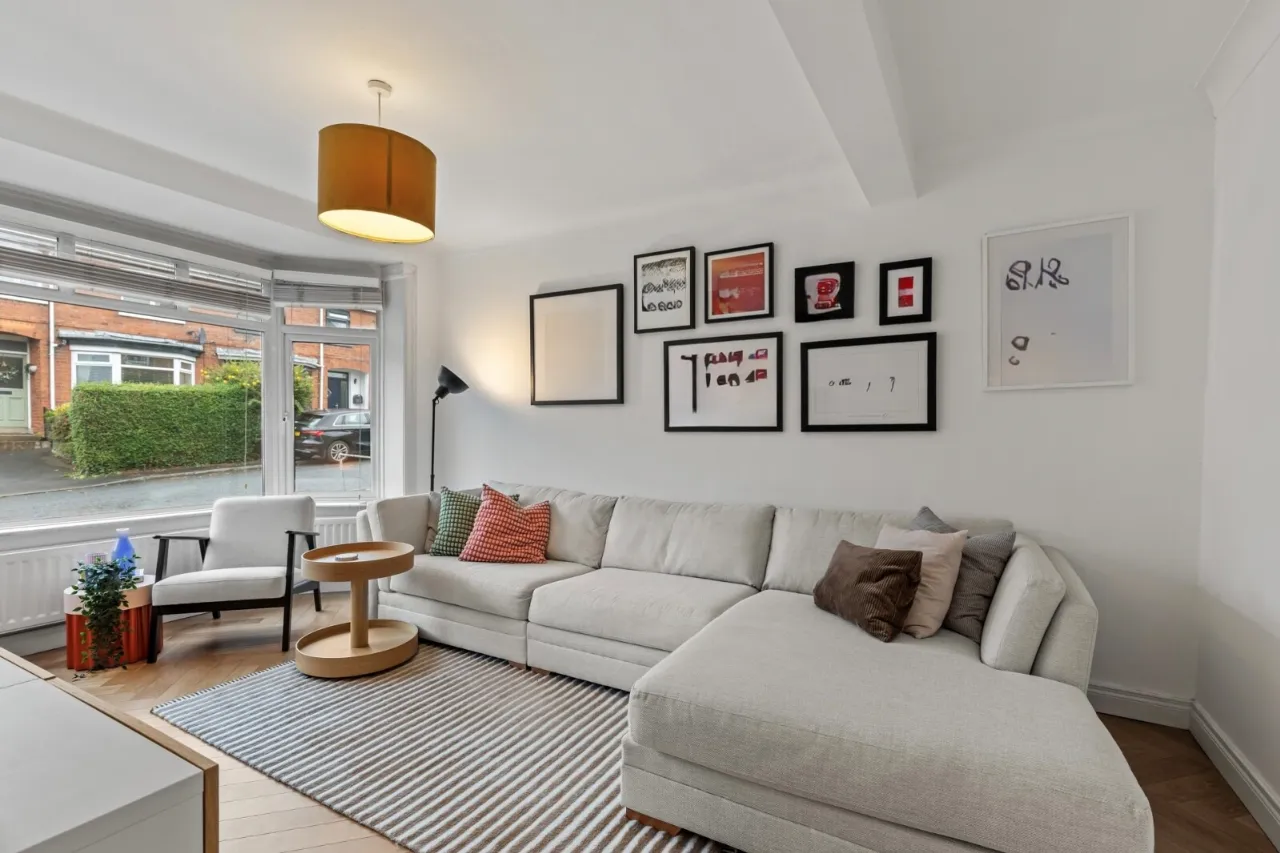
- ✓Living Room with Herring Bone Parquet Floor
- ✓Galley Kitchen open to Dining Area
- ✓Three First Floor Bedrooms
- ✓White Bathroom Suite
- ✓Gas Fired Central Heating/uPVC Double Glazed Windows
- ✓Driveway Parking With Electric Car Charger
- ✓Generous Rear Gardens in Lawns
- ✓Large Shed And Potting Shed
Rooms
GROUND FLOOR: (Entrance)
Composite Entrance Door with double glazed side panels leading to:
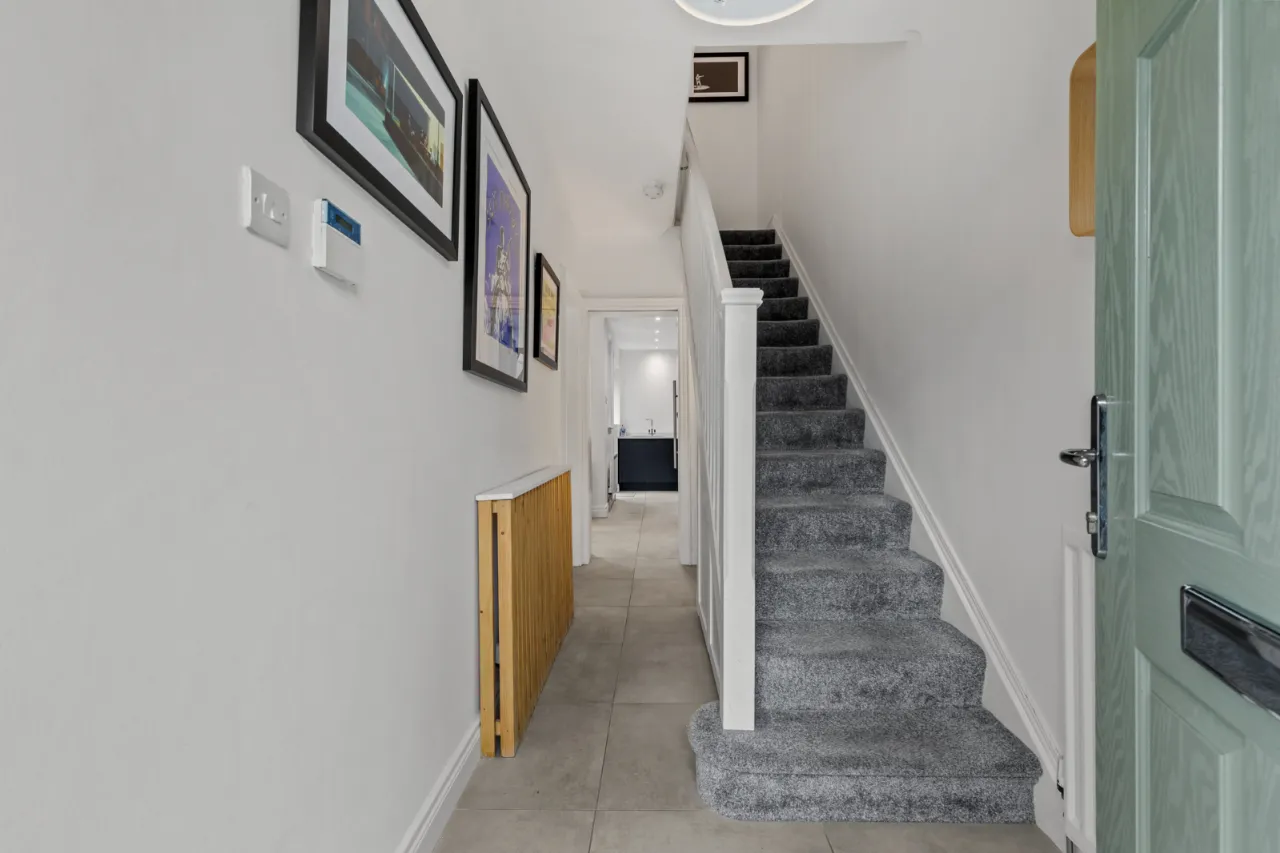
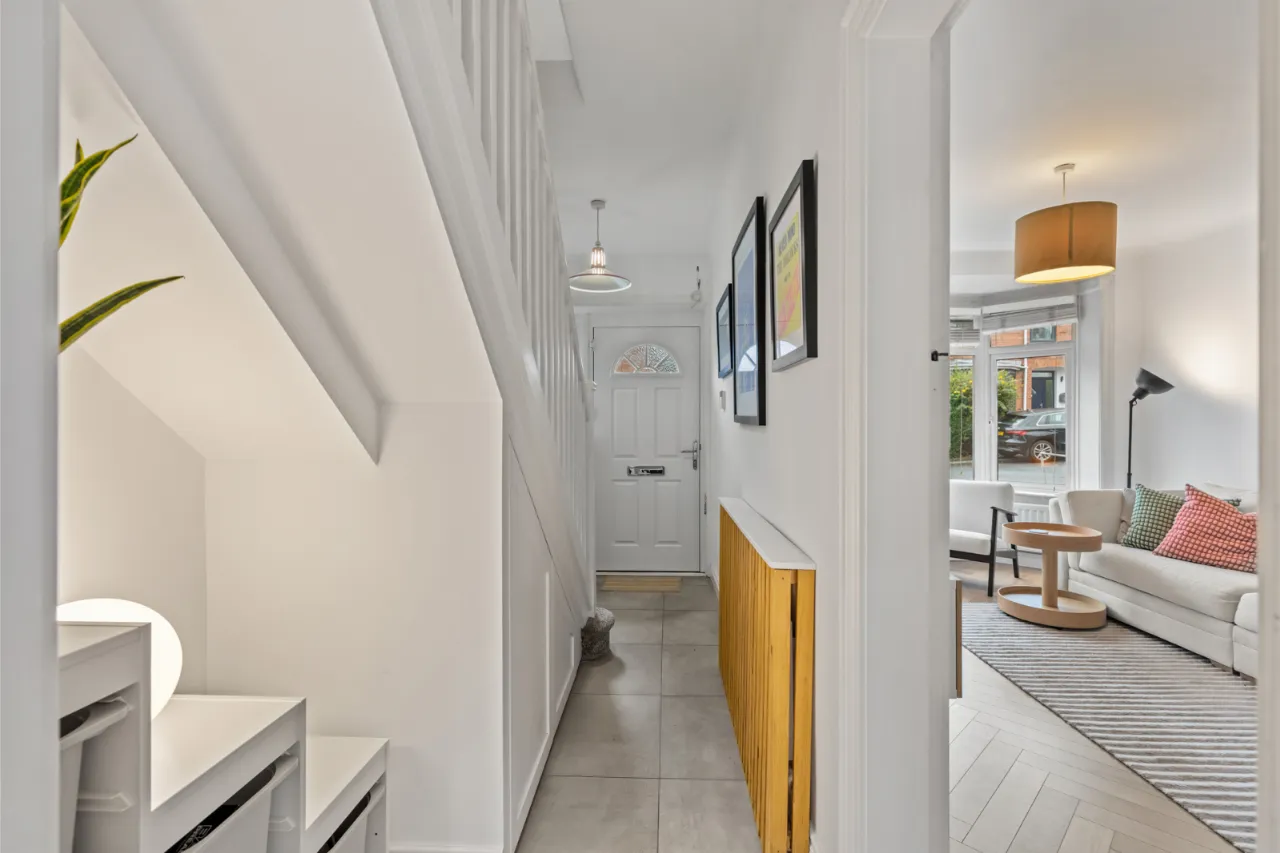
ENTRANCE HALL:
Ceramic tiled floor.
LIVING ROOM:16'9" x 10'5"(5.1m x 3.18m)
Oak herringbone parquet floor.
GALLEY KITCHEN:17'1" x 5'1"(5.2m x 1.55m)
Full range of high and low level units, sink unit. 4 ring ceramic hob with stainless steel extractor hood over, under oven. Open to:
DINING ROOM:10'10" x 6'3"(3.3m x 1.9m)
Media Wall with cabinets and wired for TV, ceramic tiled floor.
FIRST FLOOR:
BEDROOM 1:10'7" x 10'5"(3.23m x 3.18m)
BEDROOM 2:10'5" x 9'7"(3.18m x 2.92m)
BEDROOM 3:7'2" x 6'2"(2.18m x 1.88m)
BATHROOM:
White suite comprising panelled bath with mixer taps and overhead rain shower. Low flush WC with vanity unit. Part tiled walls. Ceramic tiled floor. Light mirror and towel radiator.
OUTSIDE:
To the front is a garden and driveway with electric car charger. To the rear is a newly laid paved patio area and generous gardens laid in lawns with a southerly aspect. Boiler house with gas boiler. Garden store.
GARDEN ROOM:13'2" x 6'4"(4.01m x 1.93m)
Power and light.
LOCATION OF PROPERTY:
Off Newtownards Road
Location
Approximate location — confirm with the agent.