
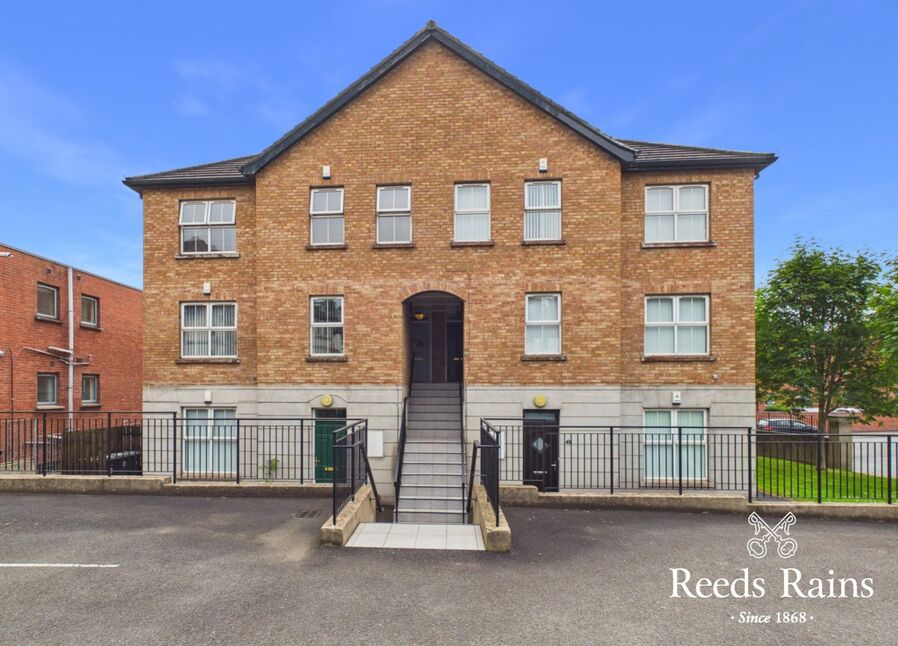
Old Shore Court, Carrickfergus, County Antrim, BT38
Reeds Rains
£149,950
Added yesterday
Bedrooms
2
Description
Key Features
- ✓Modern First Floor Apartment
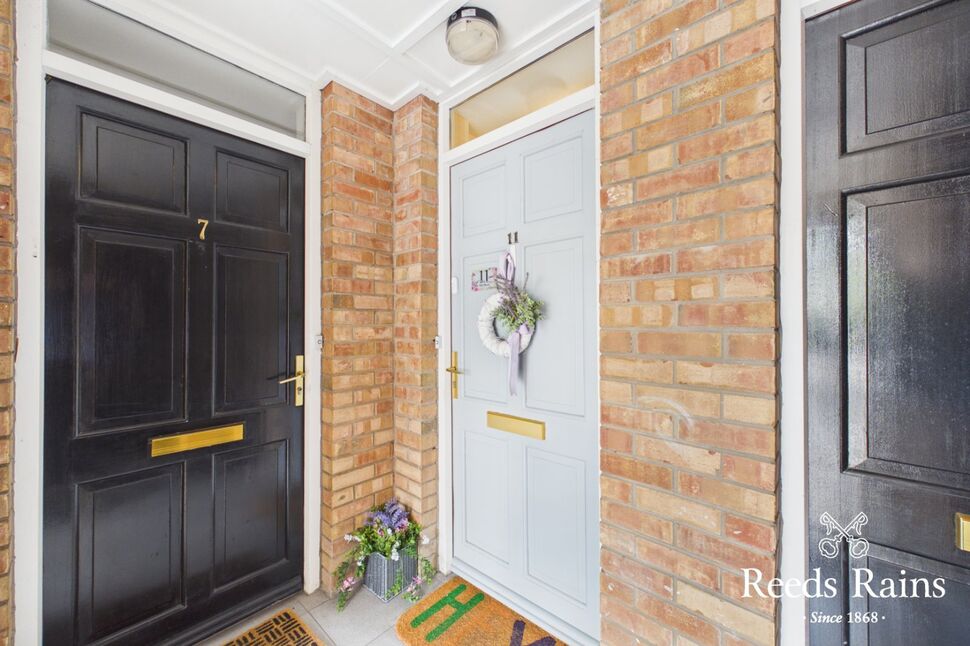
- ✓Accessed Via Own Front Door
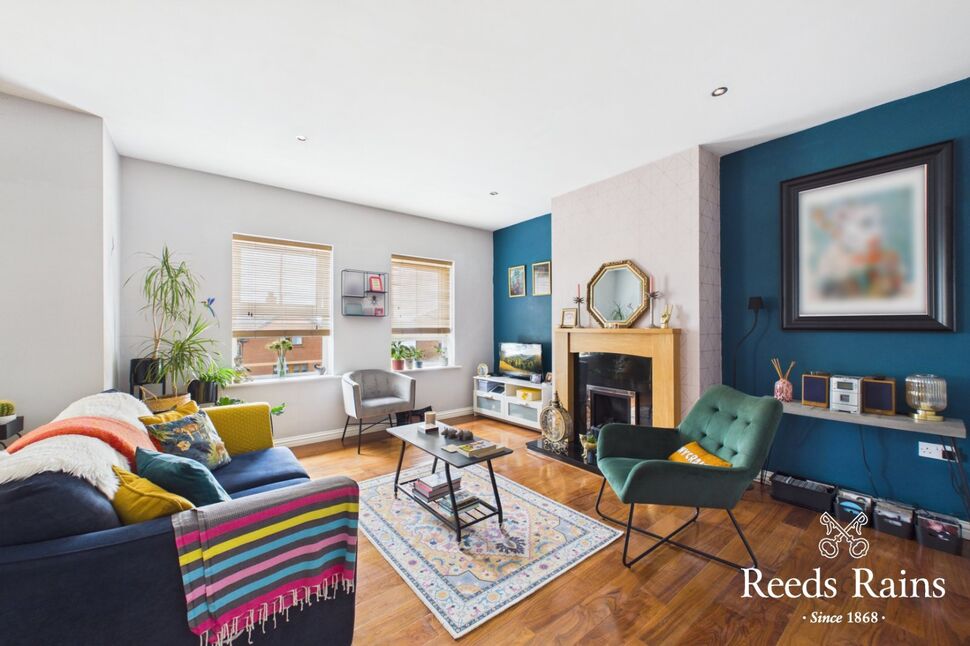
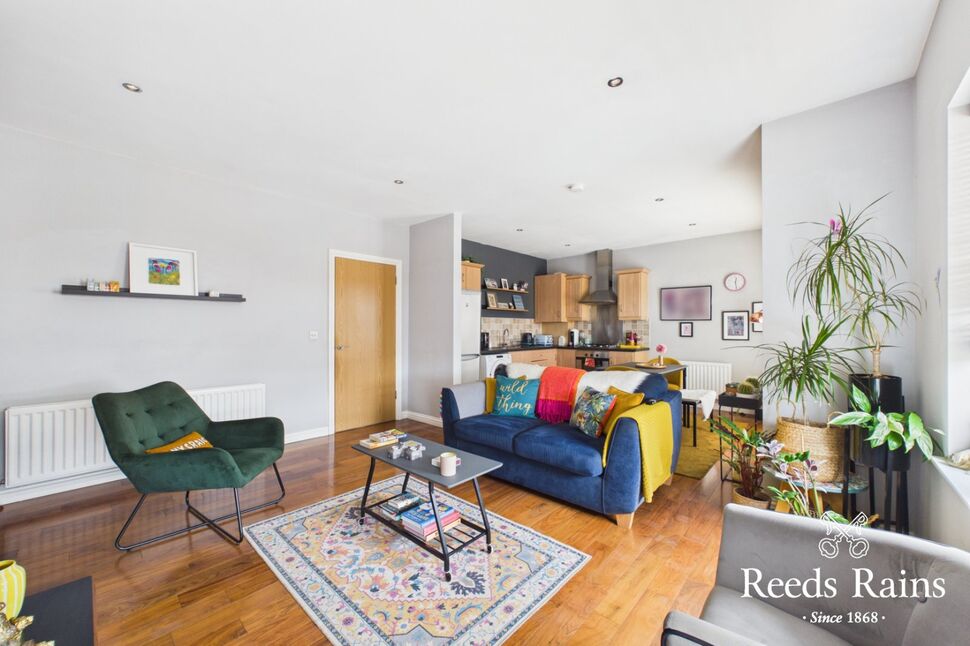
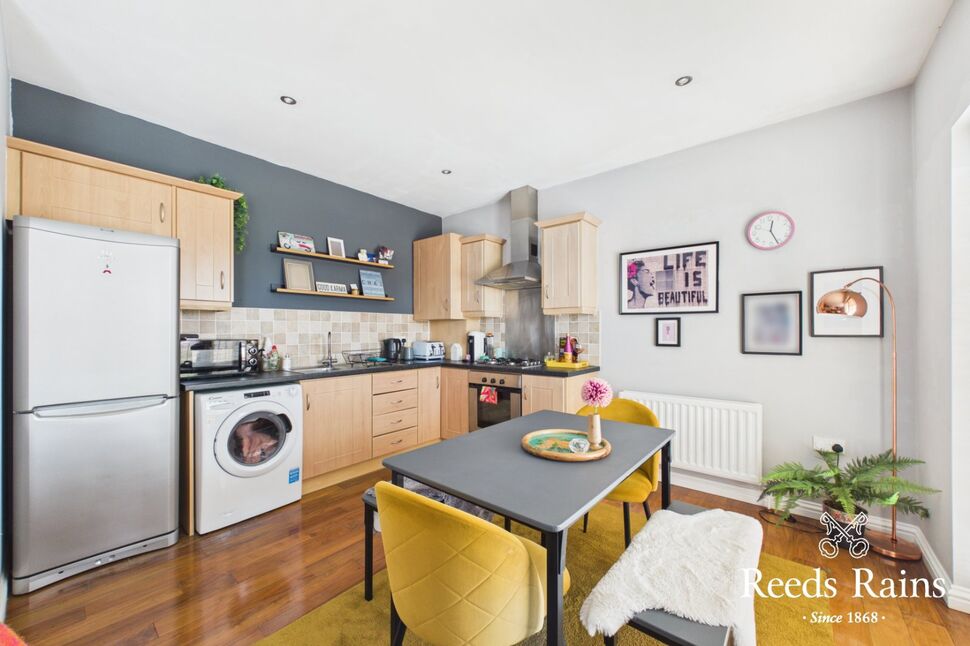
- ✓Open-Plan Lounge/Kitchen Area
- ✓Two Bedrooms
- ✓Gas Fired Central Heating
- ✓Double Glazed Windows
- ✓Desirable Location
- ✓Designated Parking Space
- ✓No Onward Chain
Rooms
Entrance Hall
Stairs to first floor.
Open Plan Lounge / Kitchen Area
14'11" x 24'0" (4.55m x 7.32m)
Modern range of fitted high and low level units. Built in hob and oven. Single drainer stainless steel sink unit with mixer tap. Juliette balcony with PVC double glazed French doors and sea view glimpses towards Belfast Lough and the Co. down coastline. Feature fireplace with gas fire inset. Laminate wooden floor. Spotlights.
Bathroom
7'3" x 5'10" (2.20m x 1.78m)
Modern white suite comprising panelled bath with mixer tap and hand shower. Pedestal hand basin and low flush WC.
Master Bedroom
15'6" x 10'6" (4.72m x 3.20m)
En-Suite Shower Room
7'1" x 4'3" (2.16m x 1.30m)
Modern white suite comprising of raised shower tray with thermostatic controlled shower, pedestal wash hand basin and low flush WC.
Bedroom 2
13'2" x 12'8" (4.01m x 3.86m)
Parking Area
Designated and visitor parking to the front.
Customer Due Diligence
As a business carrying out estate agency work, we are required to verify the identity of both the vendor and the purchaser as outlined in the following: The Money Laundering, Terrorist Financing and Transfer of Funds (Information on the Payer) Regulations 2017 - https://www.legislation.gov.uk/uksi/2017/692/contents.To be able to purchase a property in the United Kingdom all agents have a legal requirement to conduct Identity checks on all customers involved in the transaction to fulfil their obligations under Anti Money Laundering regulations. We outsource this check to a third party and a charge will apply of £30 + VAT for a single purchaser or £50 + VAT per couple.
Location
Approximate location — confirm with the agent.