
39 Bladon Drive, Malone Road, Belfast, BT9 5JN
Simon Brien
£475,000
Added yesterday
Bedrooms
3
EPC
E49/C69 -Download
Description
Key Features
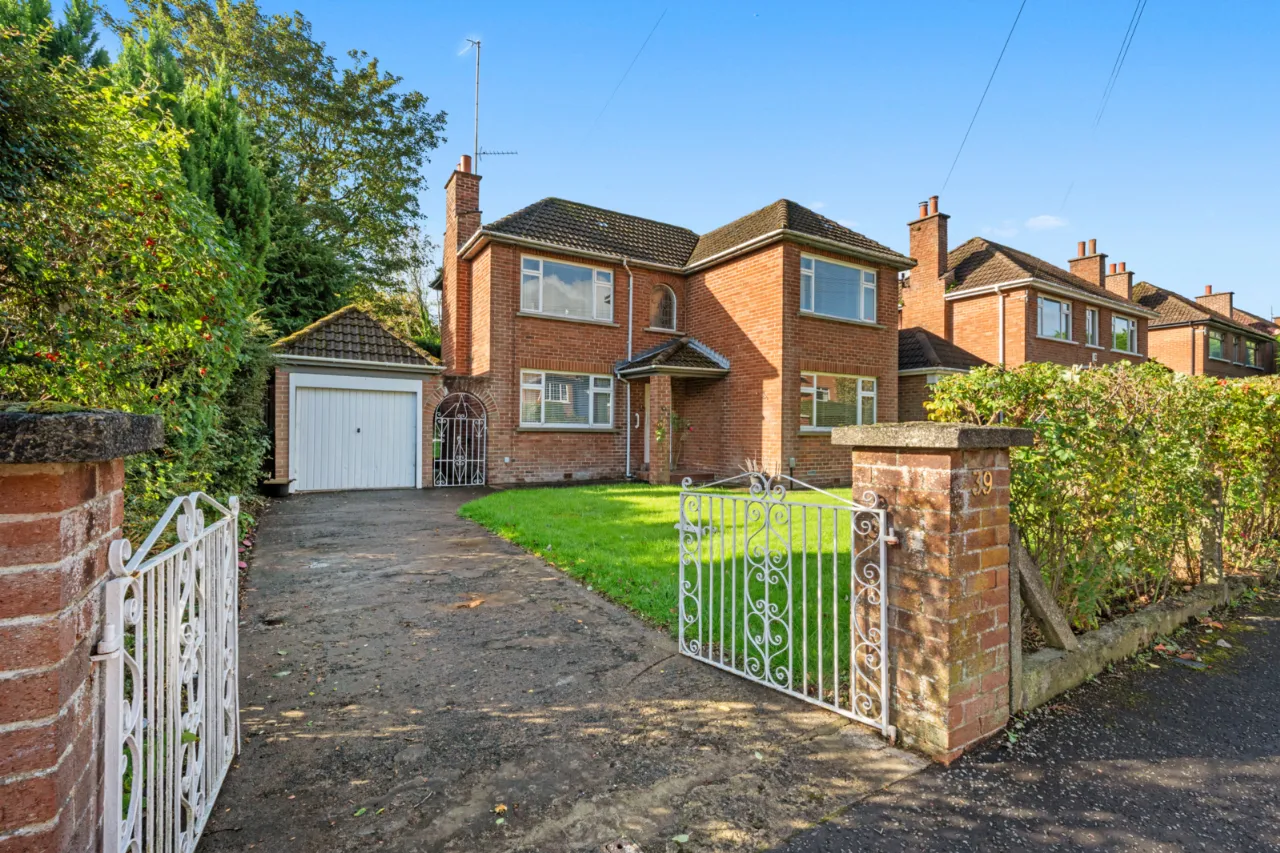
- ✓Charming, detached family home in most popular and convenient location
- ✓Excellent proximity to leading schools, shops and recreational facilities
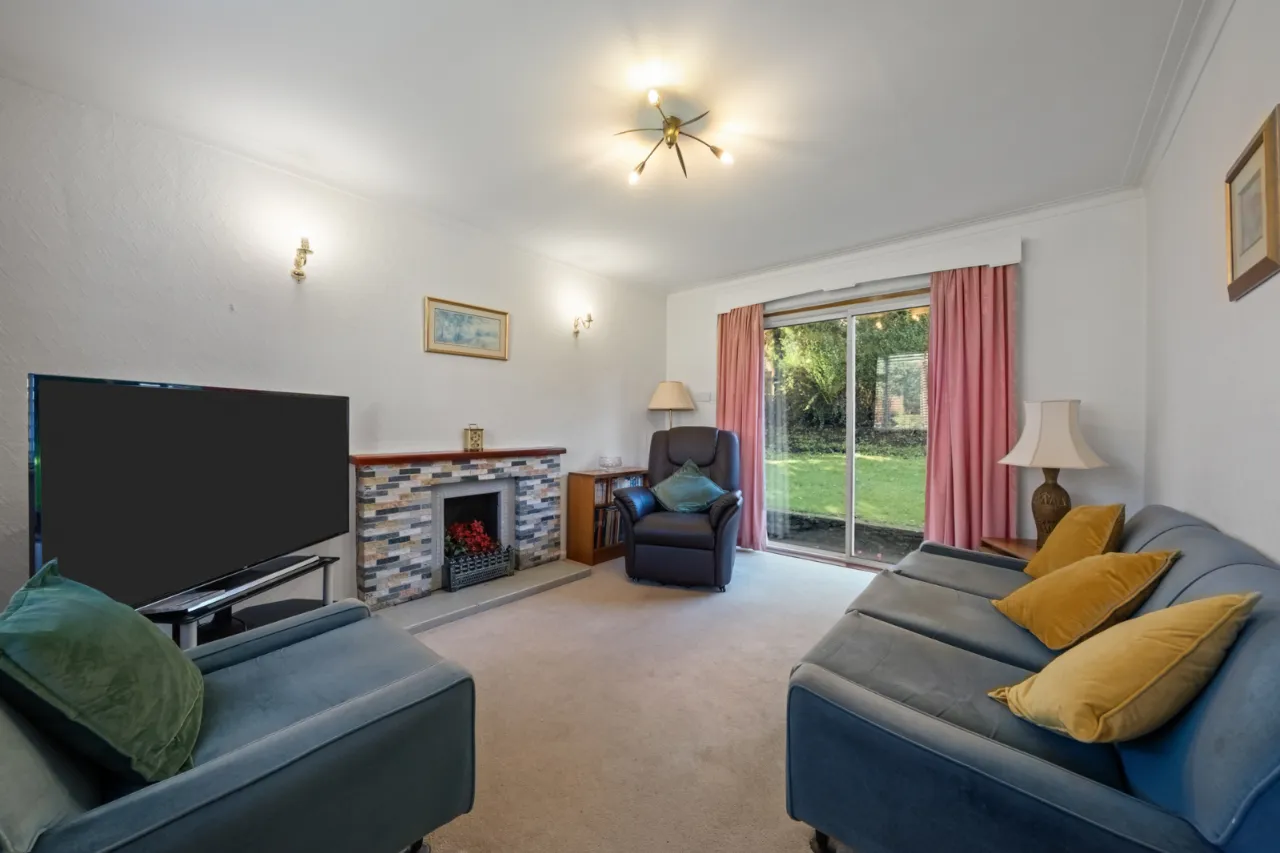
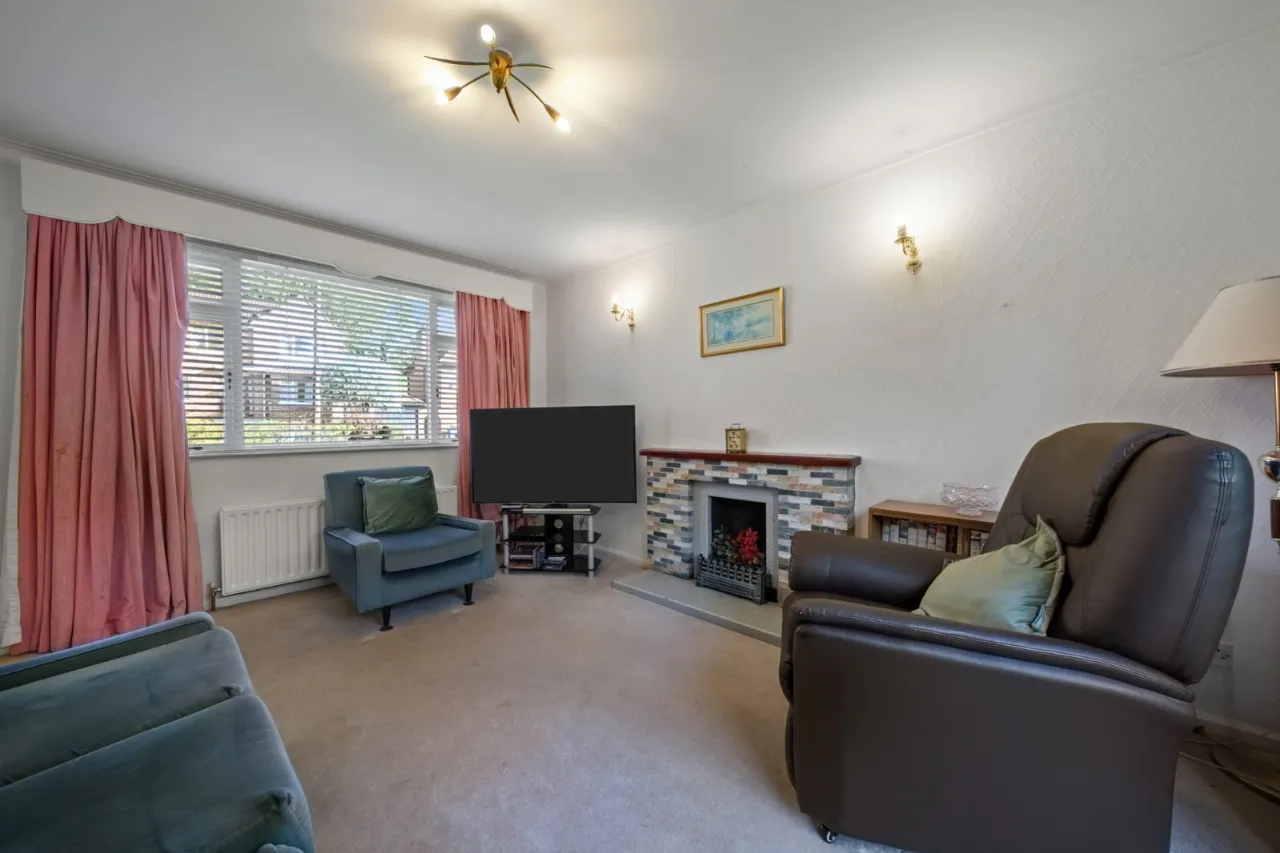
- ✓Spacious living room with tiled fireplace and separate dining/family room
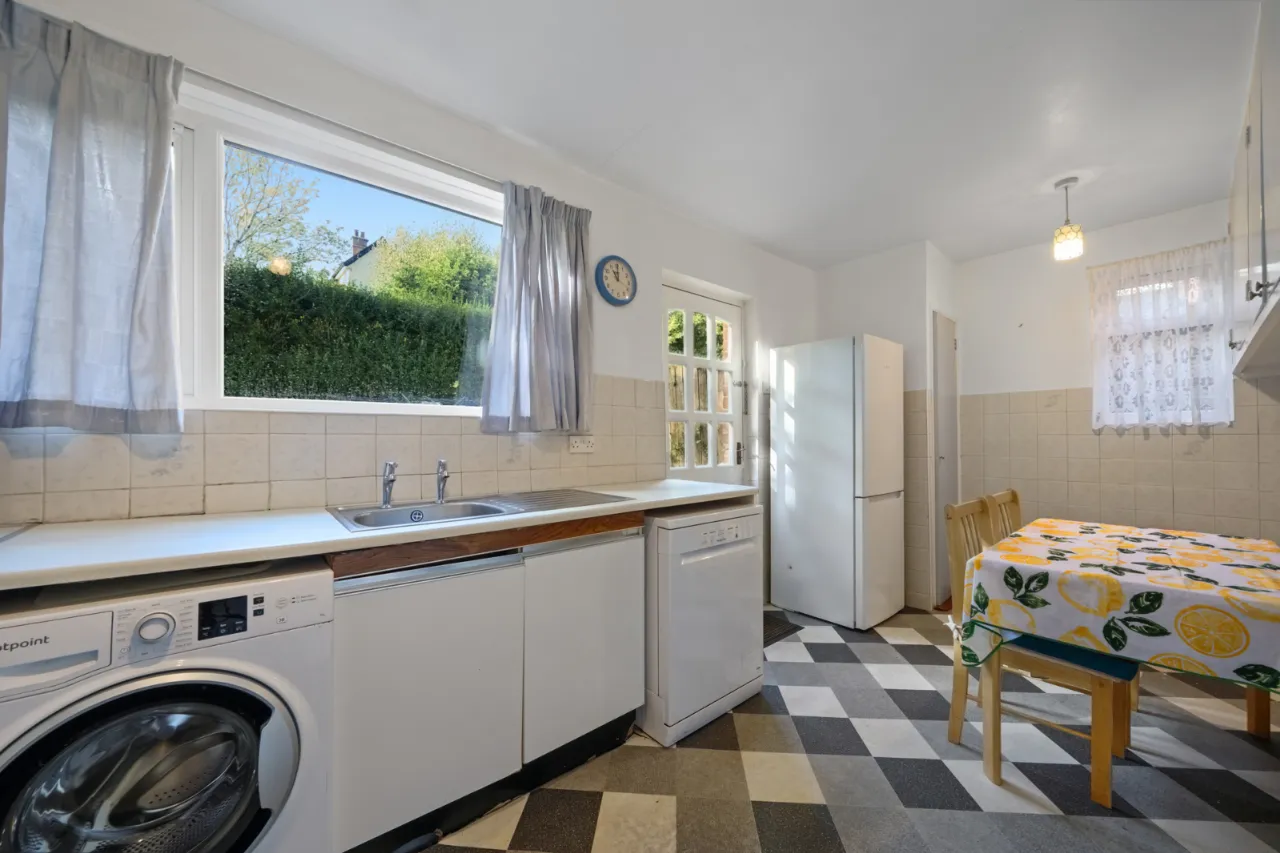
- ✓Original kitchen with excellent range of units and a pantry
- ✓Cloakroom with WC, first floor family bathroom suite
- ✓Three well proportioned bedrooms
- ✓Oil fired central heating (new boiler in 2025) and partial double glazing
- ✓Delightful front and rear gardens with a detached garage
Rooms
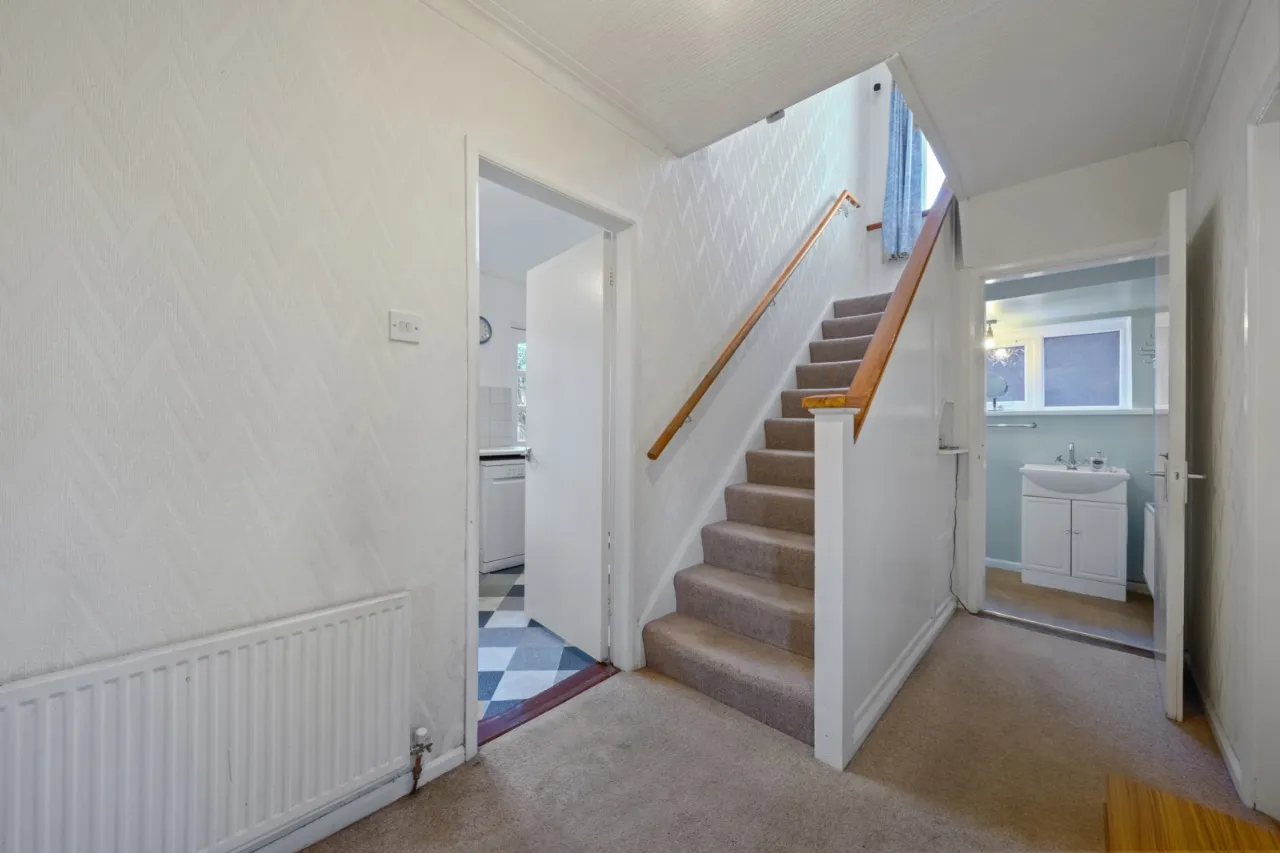
RECEPTION HALL:
Cloakroom with WC.
LIVING ROOM:14'2" x 12'6"(4.32m x 3.8m)
Tiled fireplace and hearth.
DINING ROOM:11'6" x 11'2"(3.5m x 3.4m)
KITCHEN:18'2" x 7'8"(5.54m x 2.34m)
Original kitchen with good range of units, work surfaces, plumbed for washing machine, pantry, door to rear.
FIRST FLOOR LANDING:
Access to roofspace, feature stained glass window, shelved hotpress and copper cylinder
BEDROOM ONE:14'1" x 10'4"(4.3m x 3.15m)
BEDROOM TWO:11'7" x 11'2"(3.53m x 3.4m)
BEDROOM THREE:8'2" x 7'8"(2.5m x 2.34m)
BATHROOM:8'0" x 7'8"(2.44m x 2.34m)
White bathroom suite
OUTSIDE:
Driveway parking for multiple vehicles. Extensive front and rear gardens with patio area.
GARAGE:
Up and over door, light and power, oil fired boiler (fitted in 2025).
Location
Approximate location — confirm with the agent.