
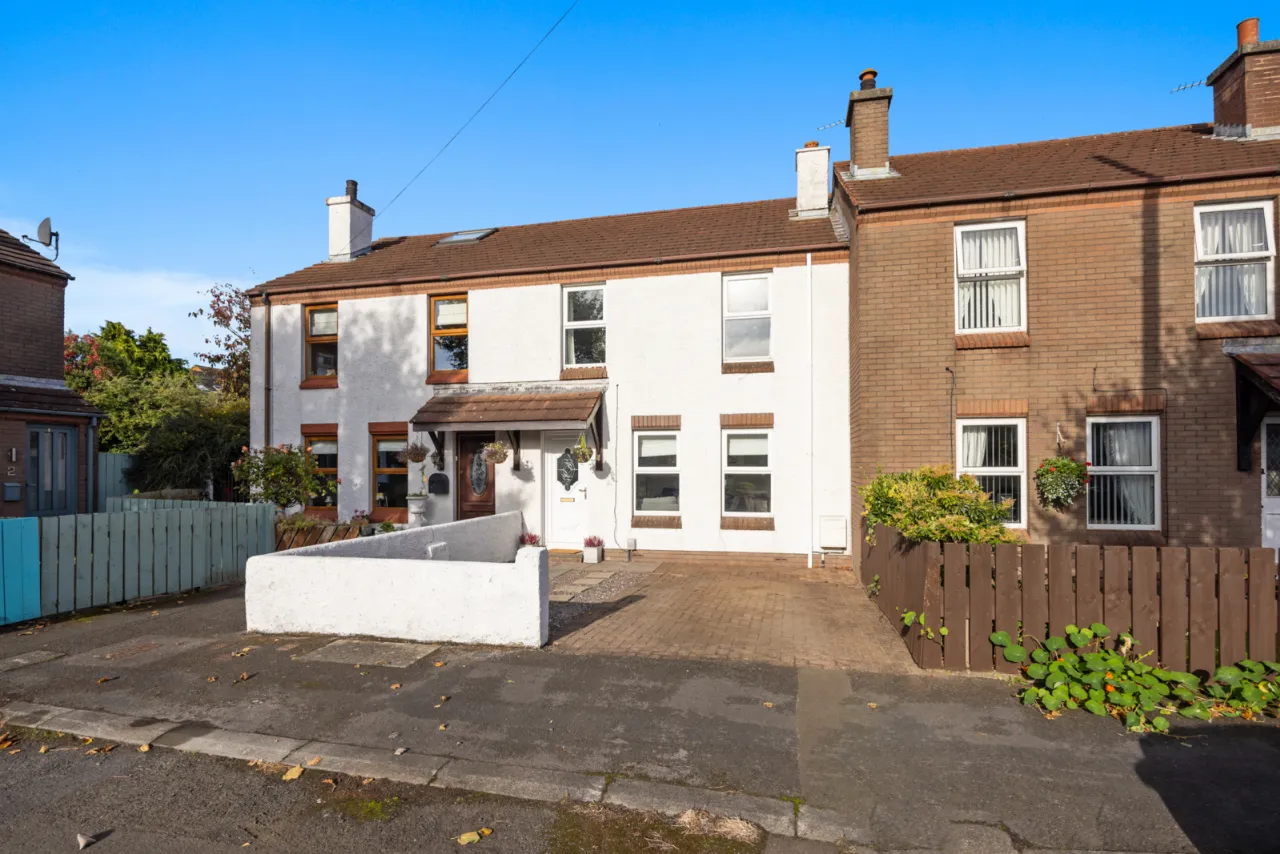
4 Kinnegar Court, Holywood, County Down, BT18 9SP
Simon Brien
£230,000
Added yesterday
Bedrooms
3
EPC
C71/C79 -Download
Description
Key Features
- ✓Well-presented mid-terrace home in the popular Kinnegar area of Holywood
- ✓Quiet cul-de-sac setting
- ✓Ideal for first-time buyers, young professionals, families and downsizers
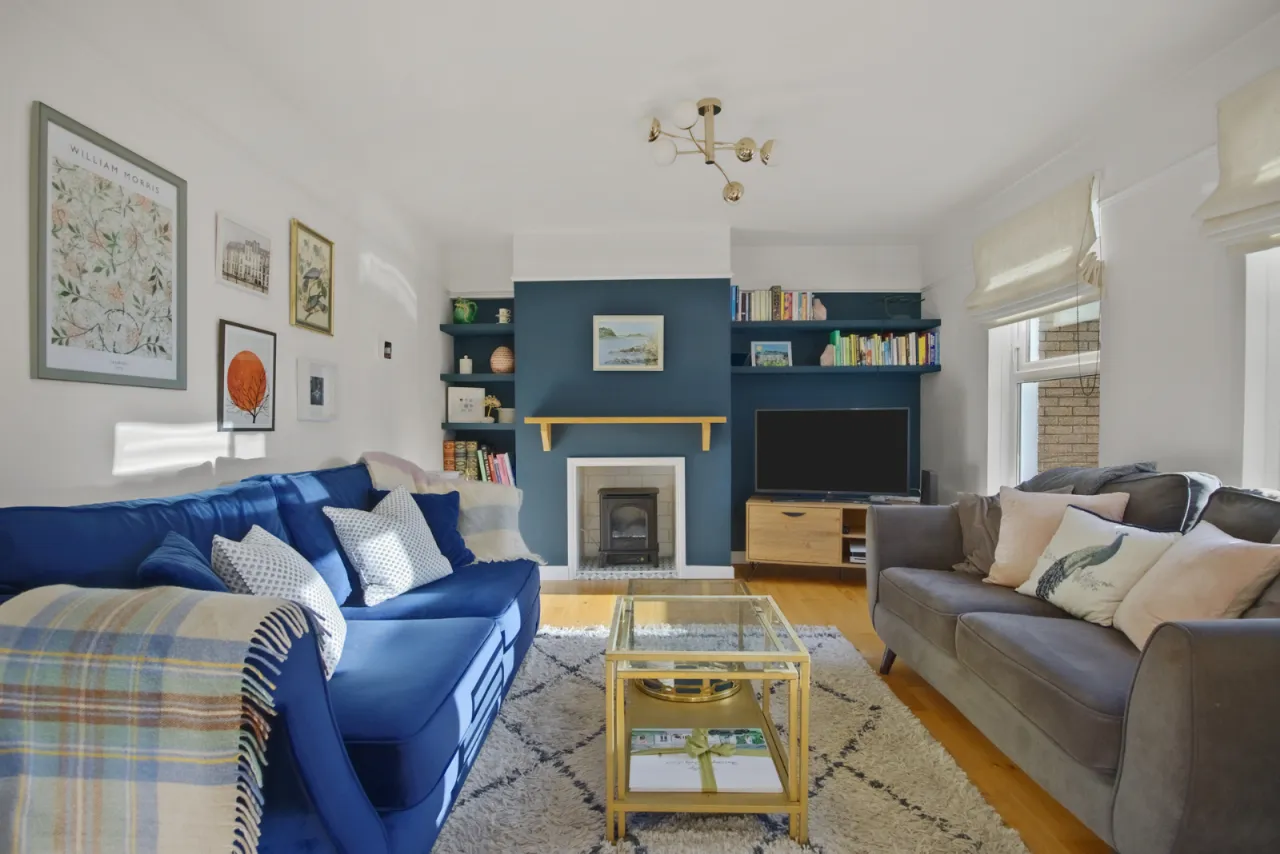
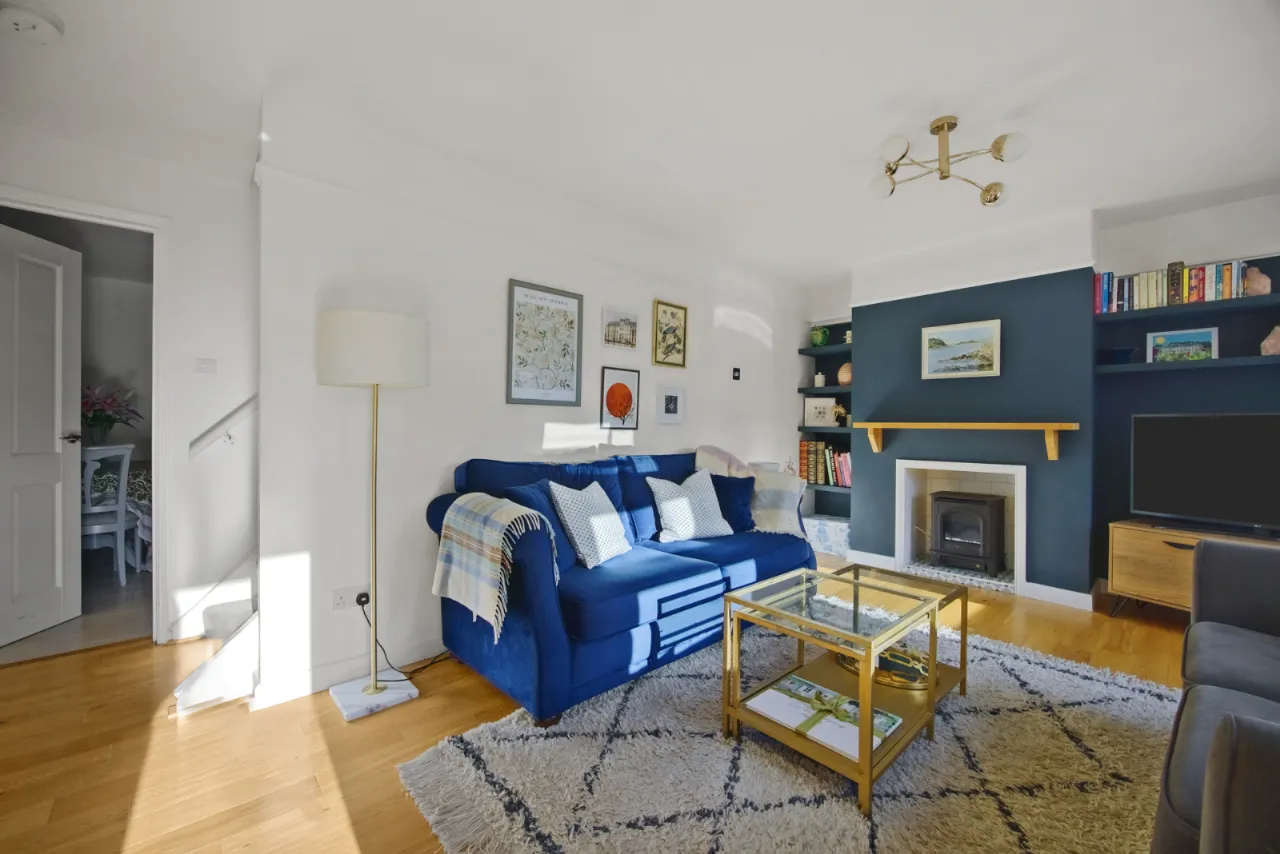
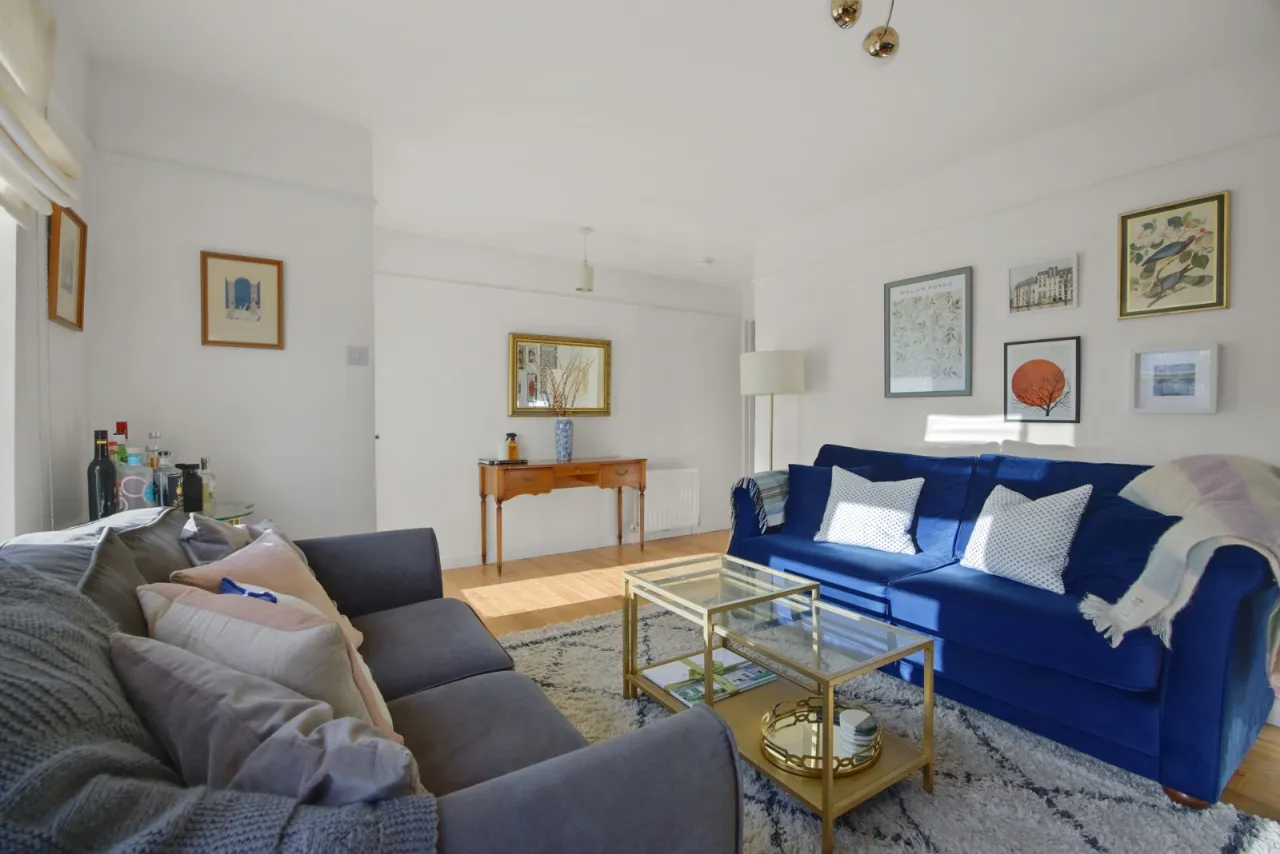
- ✓Bright and welcoming living room
- ✓Fitted kitchen with ample space for casual dining
- ✓Three well-proportioned bedrooms
- ✓Family bathroom
- ✓Convenient ground floor WC
- ✓Recently installed gas fired central heating
- ✓Enclosed, low maintenance south-facing rear garden
- ✓Off-street parking to the front
- ✓Short walk to Holywood Railway Station
- ✓Convenient commute to Belfast and Bangor
- ✓Close to the North Down Coastal Path
- ✓Easy access to Holywood town centre, cafés, restaurants and local amenities
Rooms
GROUND FLOOR:
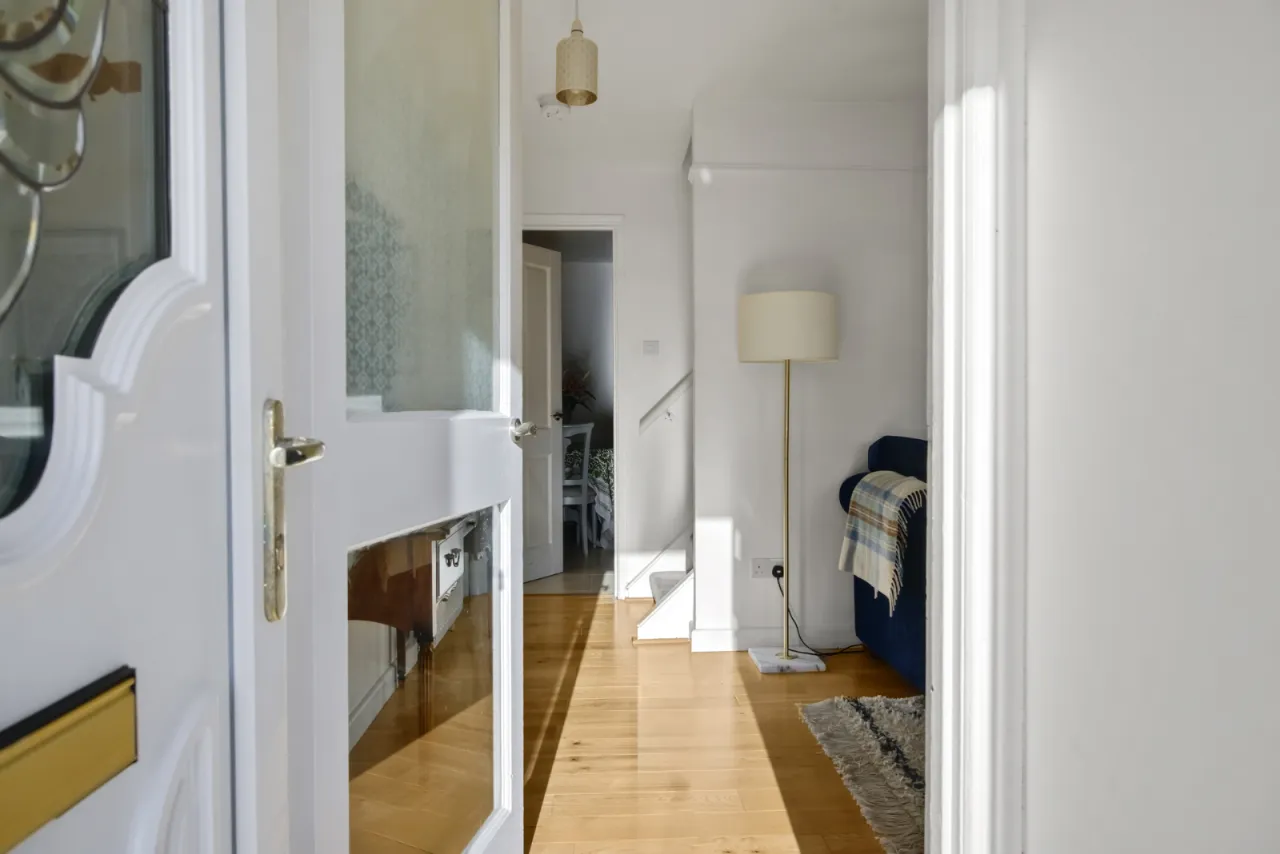
uPVC double glazed front door.
RECEPTION PORCH:
Glazed inner door.
LIVING ROOM:17'4" x 11'4"(5.28m x 3.45m)
Solid oak wood flooring, electric fire, sleeper mantle, built in storage, picture rail.
KITCHEN/DINING:17'7" x 11'5"(5.36m x 3.48m)
Range of high and low level shaker style units, solid wood work surfaces, space for fridge freezer, integrated electric under oven, ceramic hob (touch screen), stainless steel extractor fan, integrated dishwasher, single drainer stainless steel sink unit, partly tiled walls, breakfast bar, ceramic tiled floor, space for dining, built in storage cupboard, plumbed for washing machine, space for tumble dryer.
REAR HALL:
uPVC double glazed door to garden.
GROUND FLOOR WC:
Wash hand basin with chrome mixer taps in vanity unit, low flush WC, ceramic tiled floor, fully tiled walls.
FIRST FLOOR:
LANDING:
Access to roofspace via pull down ladder - Velux window and light, potential to extend, built in storage cupboard.
BEDROOM 1:13'0" x 10'3"(3.96m x 3.12m At widest points.)
BEDROOM 2:13'2" x 9'8"(4.01m x 2.95m)
BEDROOM 3:8'5" x 7'11"(2.57m x 2.41m)
BATHROOM:
White suite comprising: Low flush WC, panelled bath, chrome mixer taps, electric shower unit over bath, feature wash hand basin with chrome mixer taps in vanity unit, ceramic tiled floor, partly tiled walls, extractor fan.
OUTSIDE:
South facing rear garden in paving. Outside tap. Off street private parking for one car.
Location
Approximate location — confirm with the agent.