
+30
For SaleDetached House
6 Hanover Grove, Bangor BT19 7ZT
Fetherstons
£385,000
Added a few hours ago
🛏
Bedrooms
4
🚿
Bathrooms
2
🛋
Receptions
3
Description
Additional Information
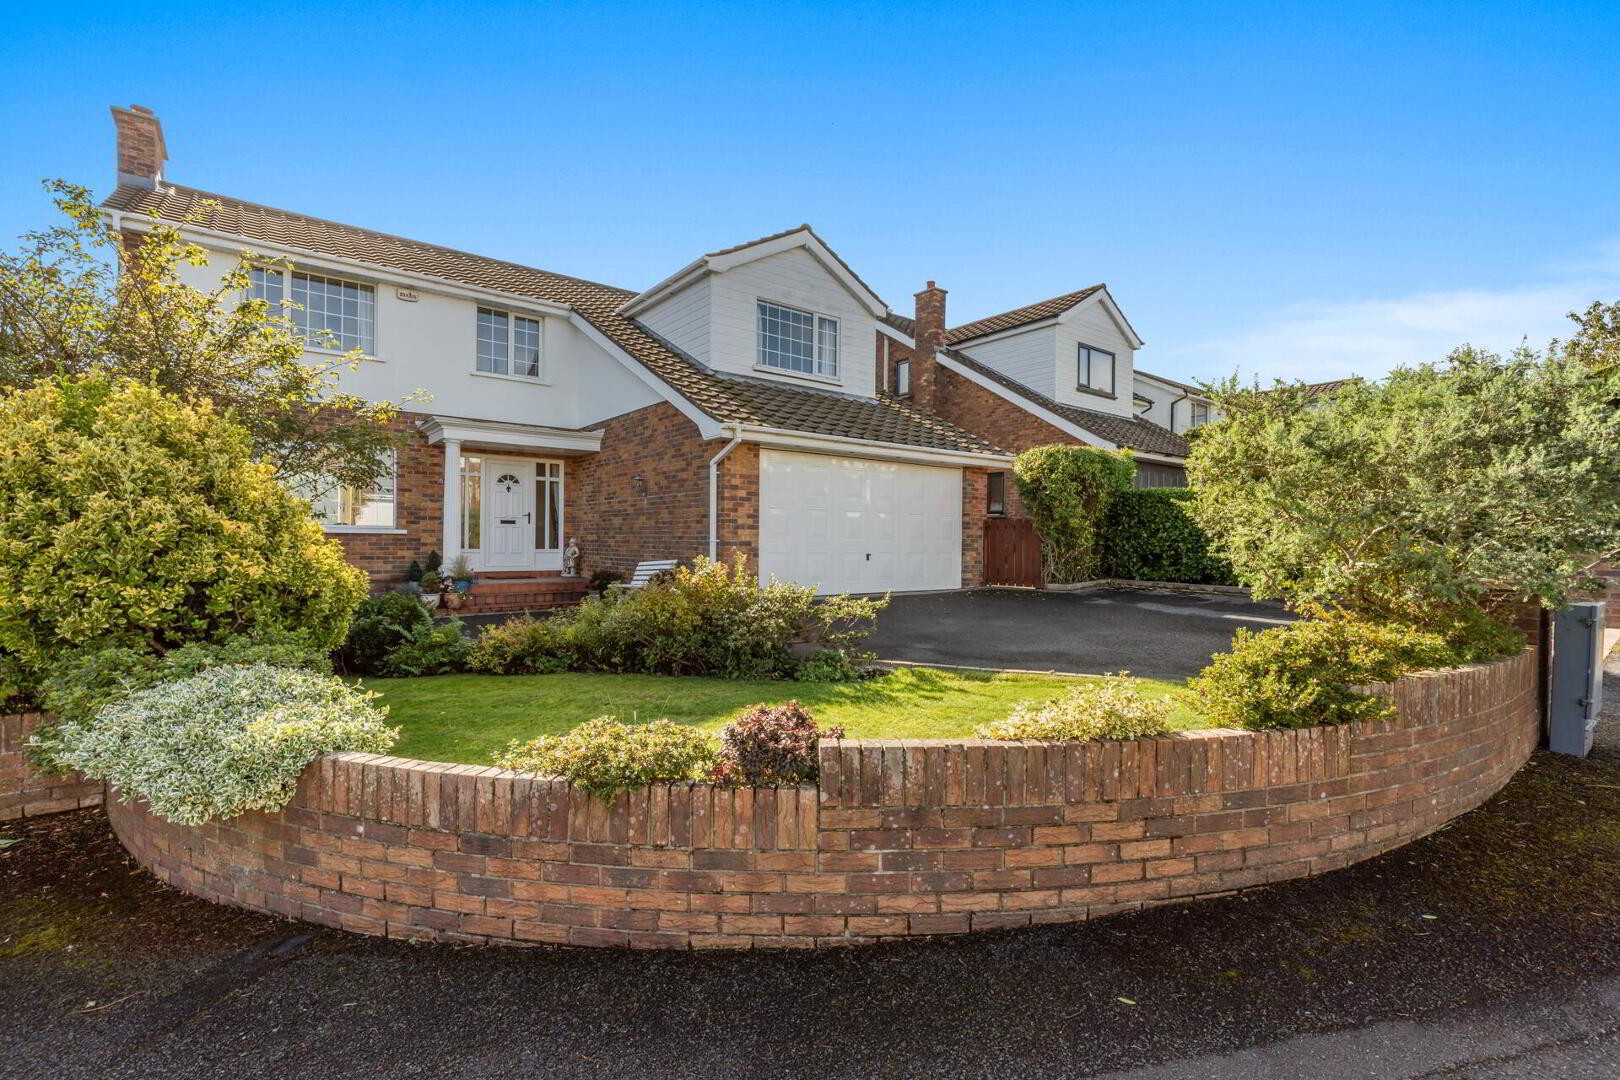
This attractive detached family home offers well-proportioned accommodation and comprises four bedrooms, a spacious living room with separate formal dining room and a kitchen / breakfast area, leading into a bright sun room overlooking the well-maintained garden. The property further benefits from a spacious family bathroom, en suite shower room and downstairs cloakroom. Outside, there is a landscaped garden with patio area, together with an integral double garage and driveway providing ample parking. Situated within a popular and mature residential area, the property is conveniently located close to a range of schools, making it an ideal family home. Contact our office today to arrange your viewing.
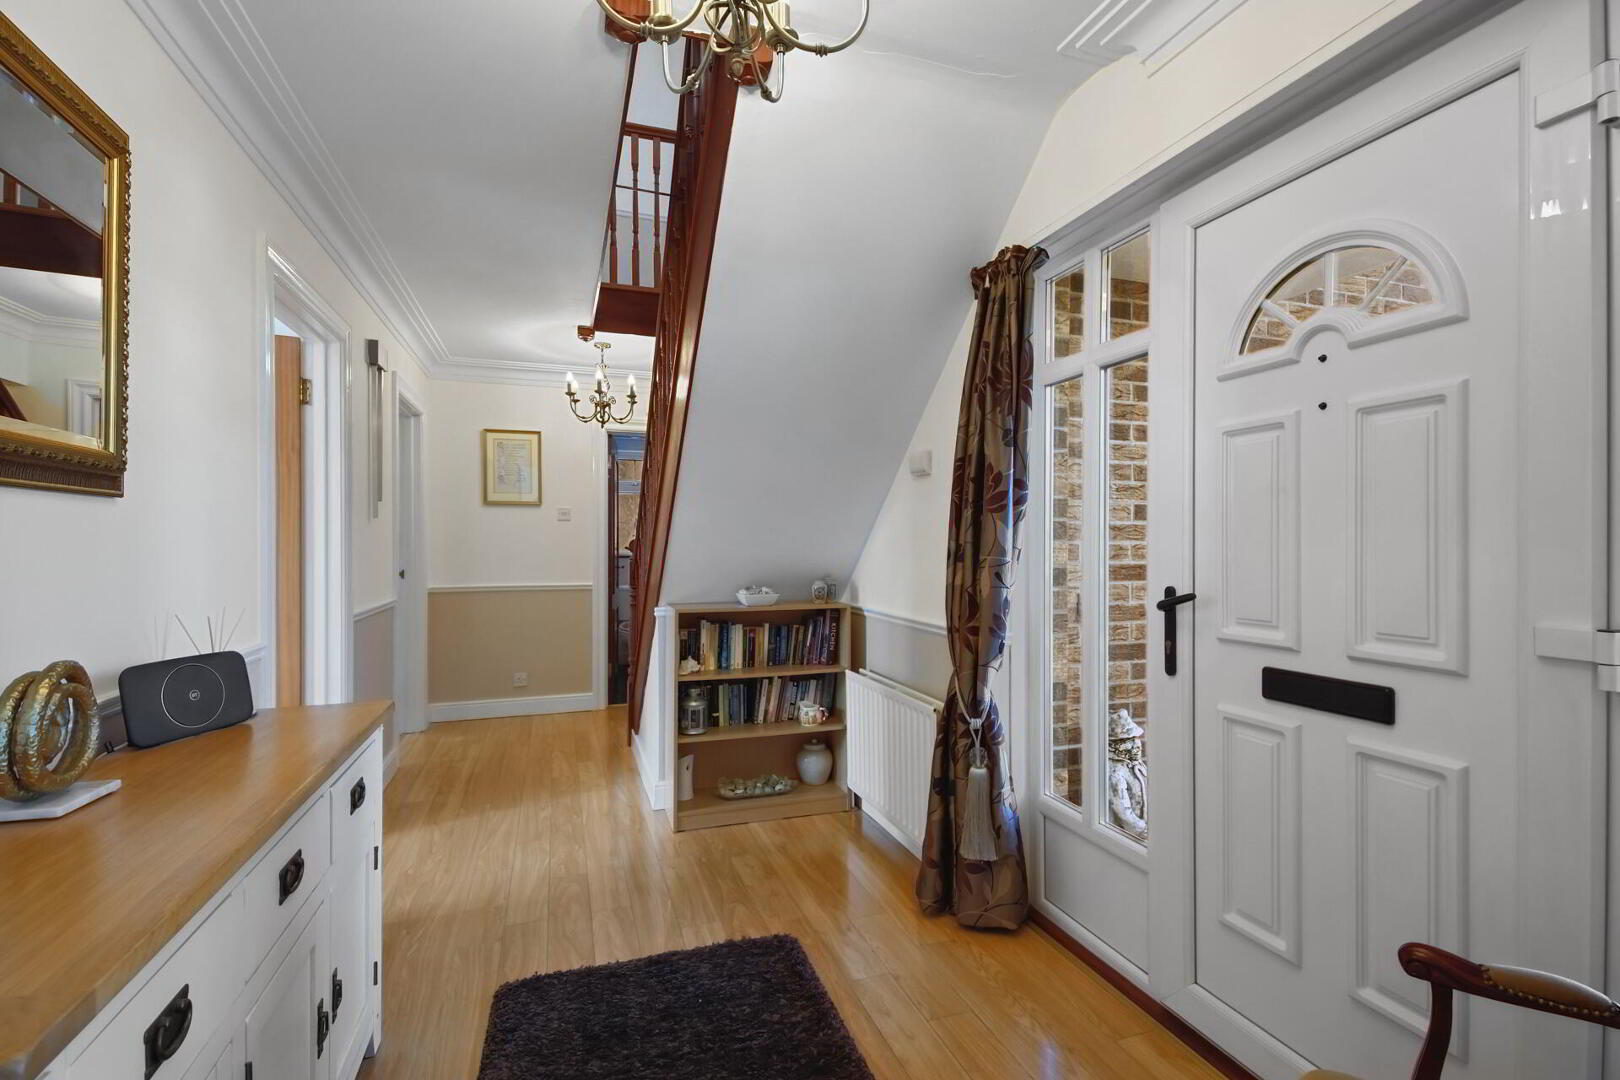
ENTRANCE HALL Solid wood floor.
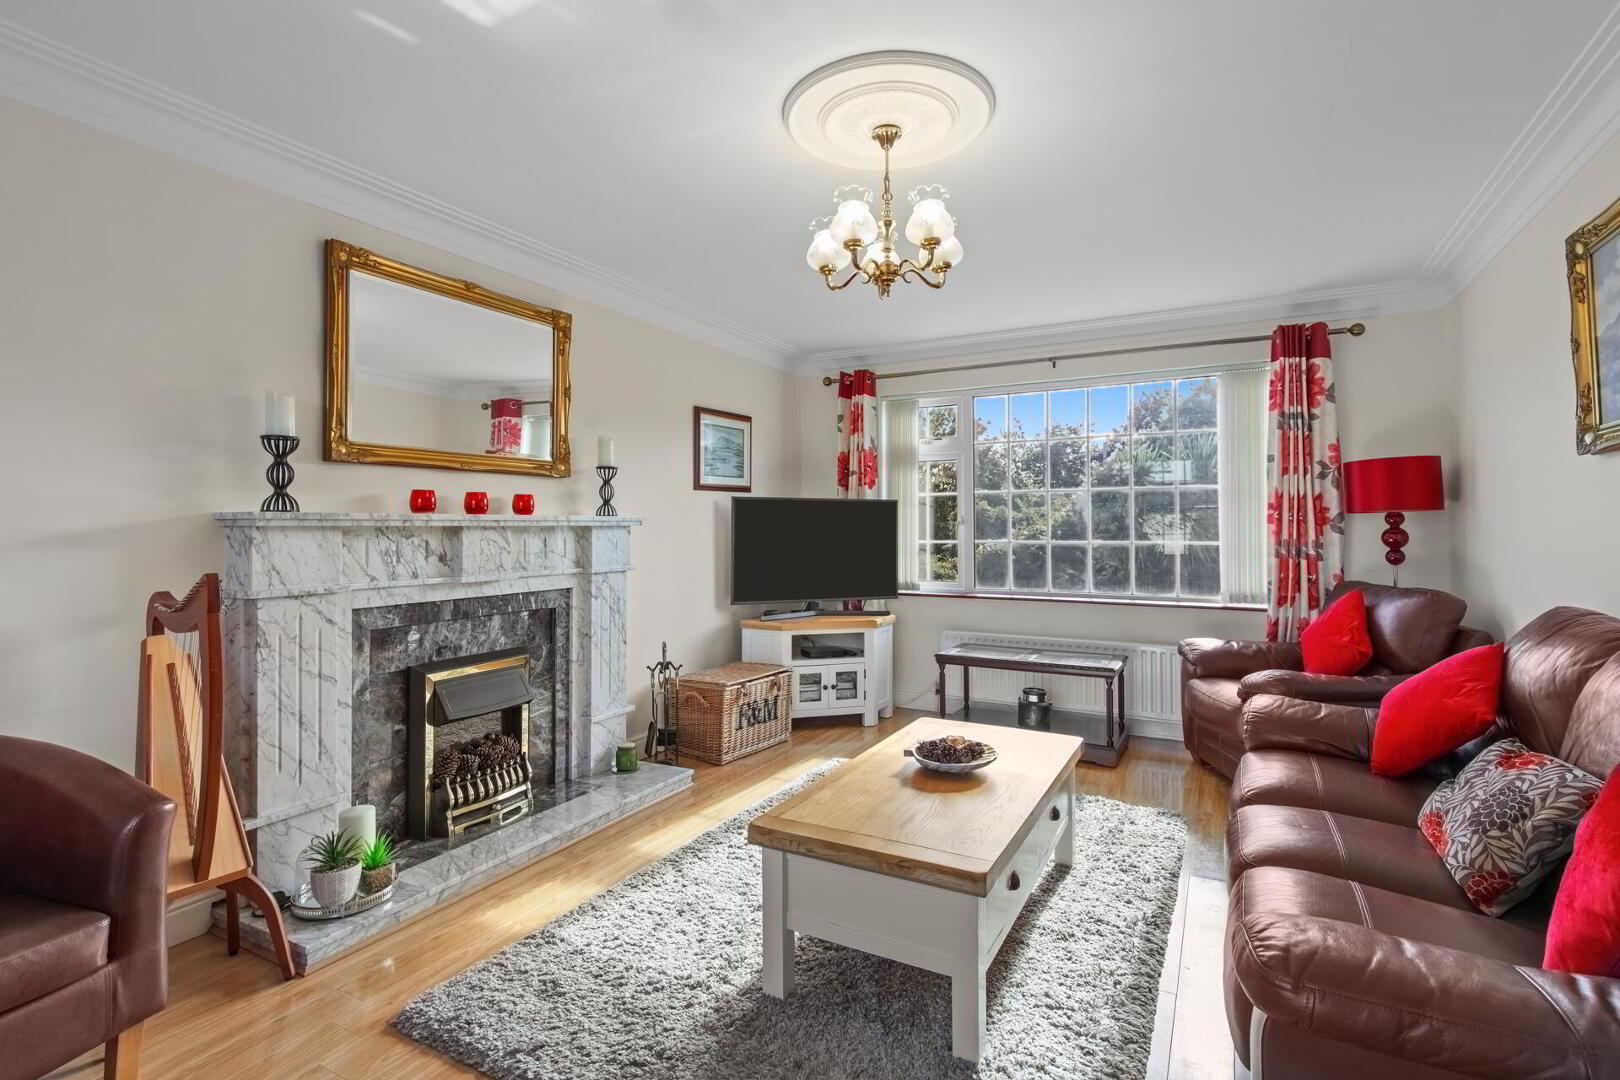
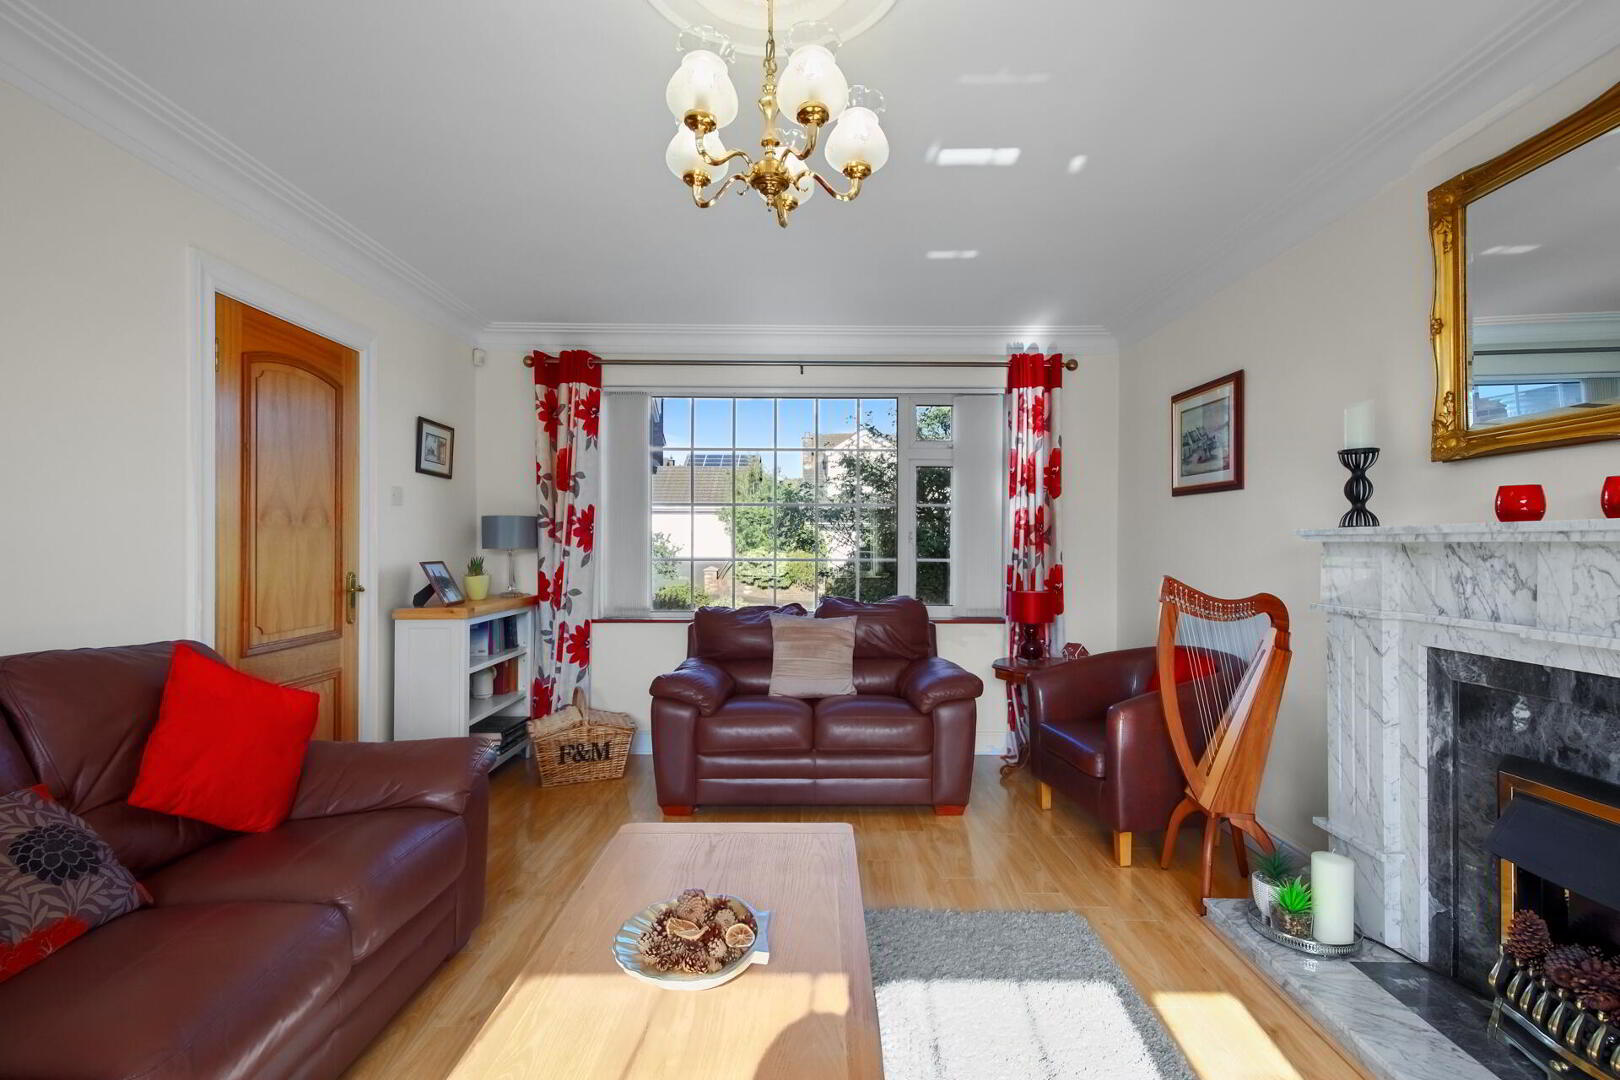
LIVING ROOM 17' 11" x 11' 11" (5.46m x 3.63m) Feature fireplace; solid wood floor.
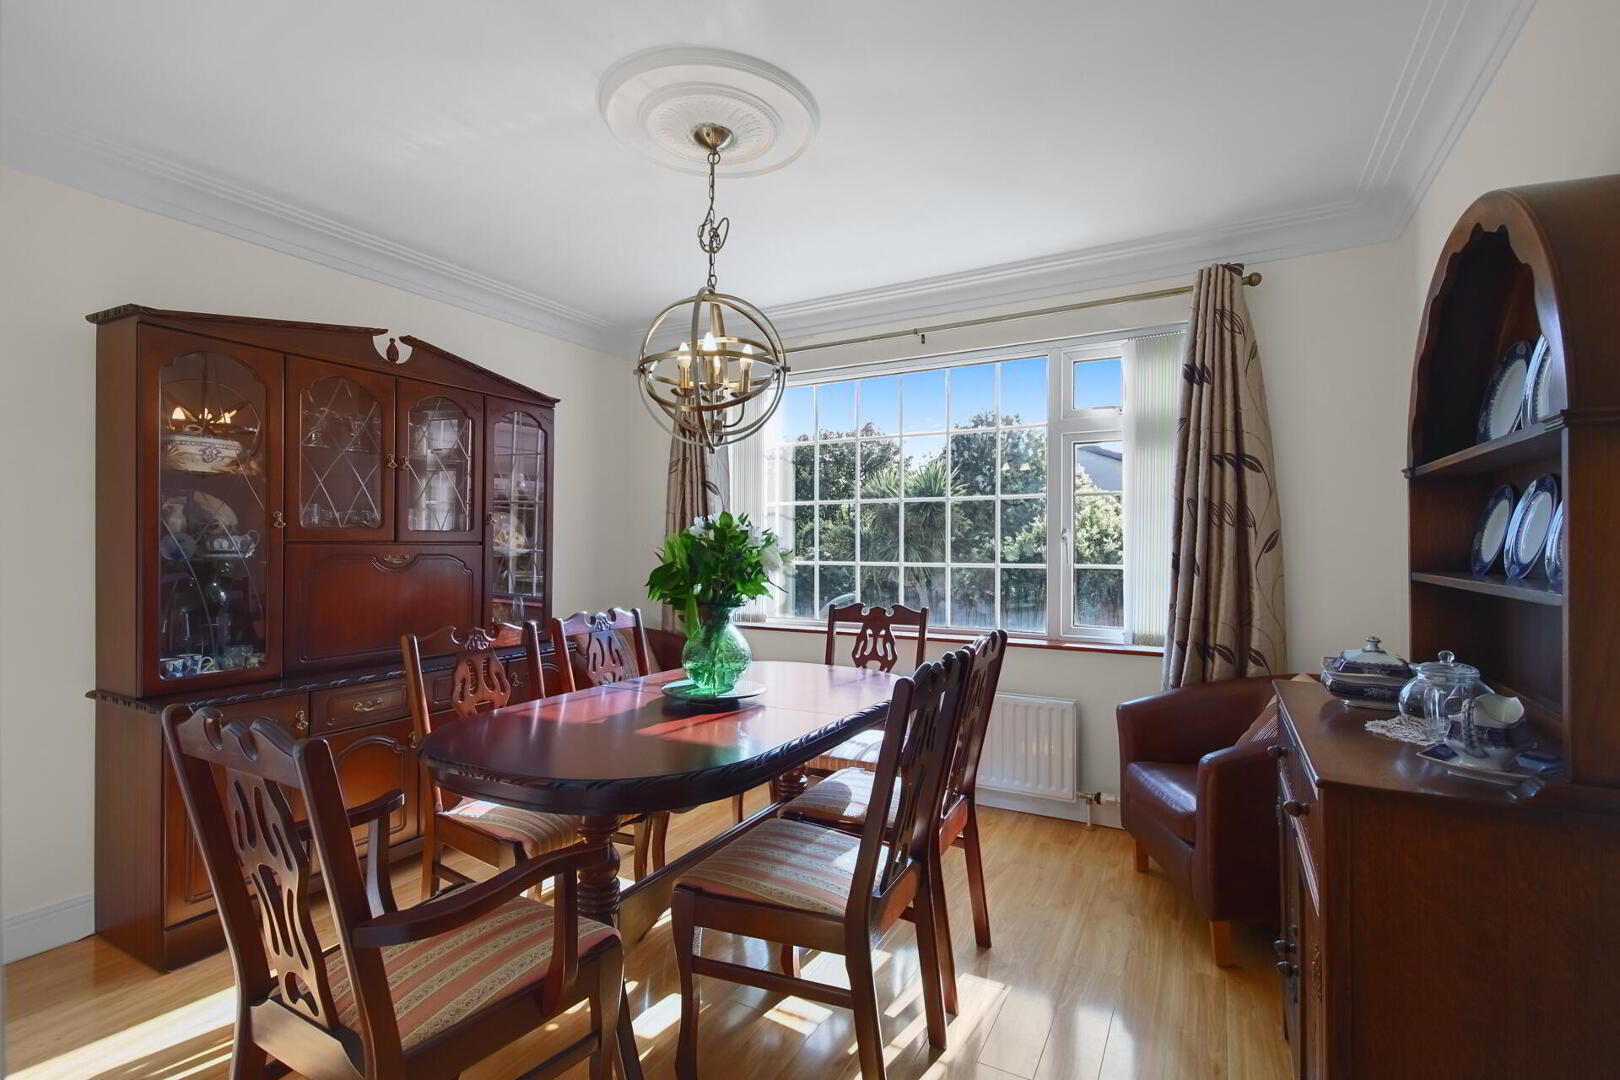
DINING ROOM 11' 9" x 10' 6" (3.58m x 3.2m) Solid wood floor.
CLOAK ROOM Dual flush WC; pedestal ash hand basin.
KITCHEN / BREAKFAST AREA 11' 11" x 10' 7" (3.63m x 3.23m) Excellent range of high and low level units with drawers and complementary work surfaces; four ring ceramic hob and integrated electric oven; extractor hood; integrated fridge; sink unit and side drainer; access to sun room.
SUN ROOM 12' 11" x 9' 7" (3.94m x 2.92m) Access to rear garden.
FIRST FLOOR LANDING
BEDROOM 1 10' 7" excl. robes x 9' 8" (3.23m x 2.95m) Built-in sliding mirrored wardrobes.
EN SUITE SHOWER ROOM Modern suite comprising corner shower cubicle with thermostatic shower; vanity sink unit; dual flush WC.
BEDROOM 2 11' 4" x 10' 11" (3.45m x 3.33m) Built-in wardrobe.
BEDROOM 3 11' 11" x 10' 0" (3.63m x 3.05m) Solid wood floor.
BEDROOM 4 / HOME OFFICE 11' 10" x 7' 6" (3.61m x 2.29m)
FAMILY BATHROOM Spacious bathroom comprising a panelled bath, corner shower cubicle with thermostatic shower, vanity sink unit and dual flush WC; illuminated mirror; tiled floor and walls.
INTEGRAL DOUBLE GARAGE 17' 7" x 15' 11" (5.36m x 4.85m) Up and over door; gas boiler; plumbed for washing machine; light and power.
OUTSIDE Mature landscaped garden with an elevated paved patio area; enclosed garden laid in lawn with shrubs and trees; front garden laid in lawn with driveway.
Key Features
- ✓An attractive detached family home with well-proportioned accommodation
- ✓Four bedrooms
- ✓Living room with separate formal dining room
- ✓Kitchen / breakfast area leading to a sun room overlooking the garden
- ✓Spacious family bathroom, en suite shower room and cloak room
- ✓Well-maintained landscaped garden with patio area
- ✓Integral double garage and driveway
- ✓Popular and mature residential area close to a range of schools
- ✓Ideal family home
- ✓Contact the office to arrange your viewing