
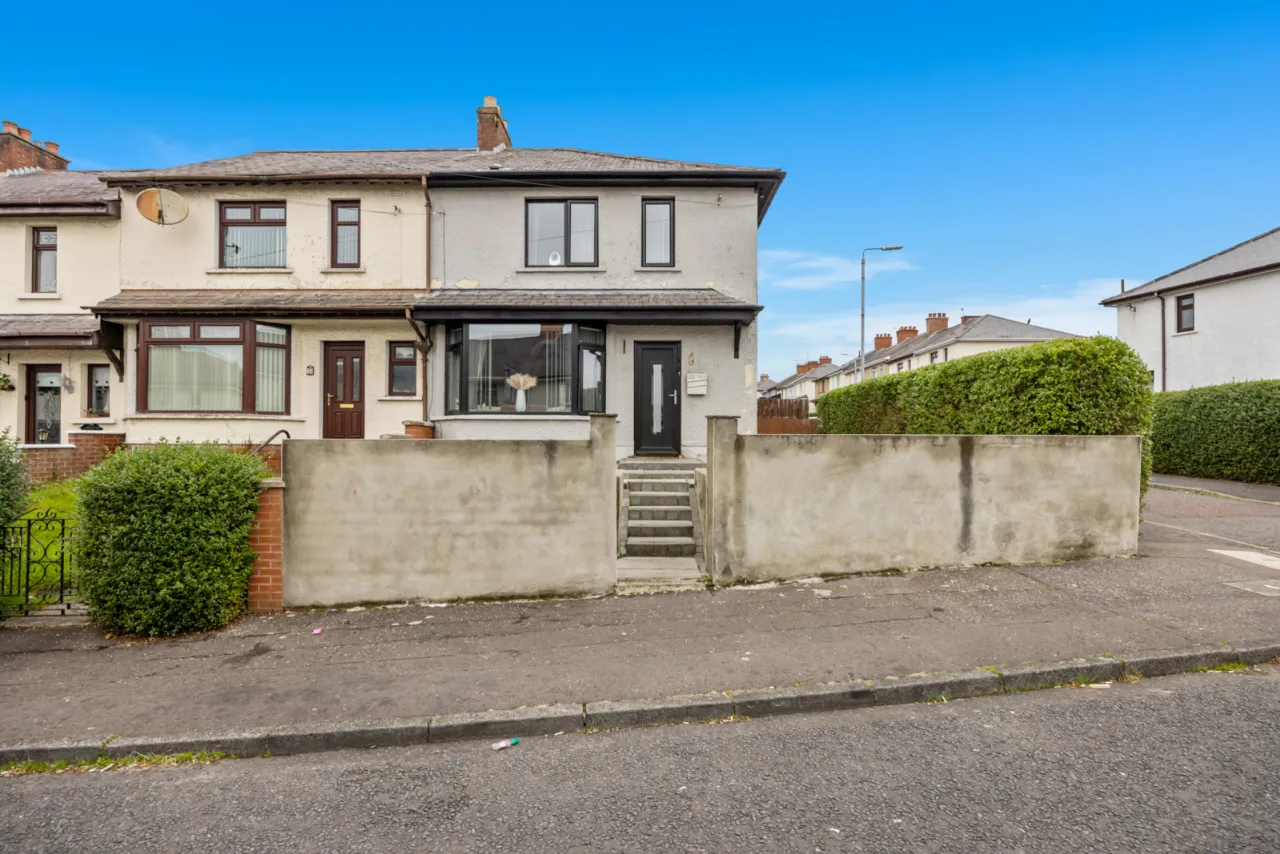
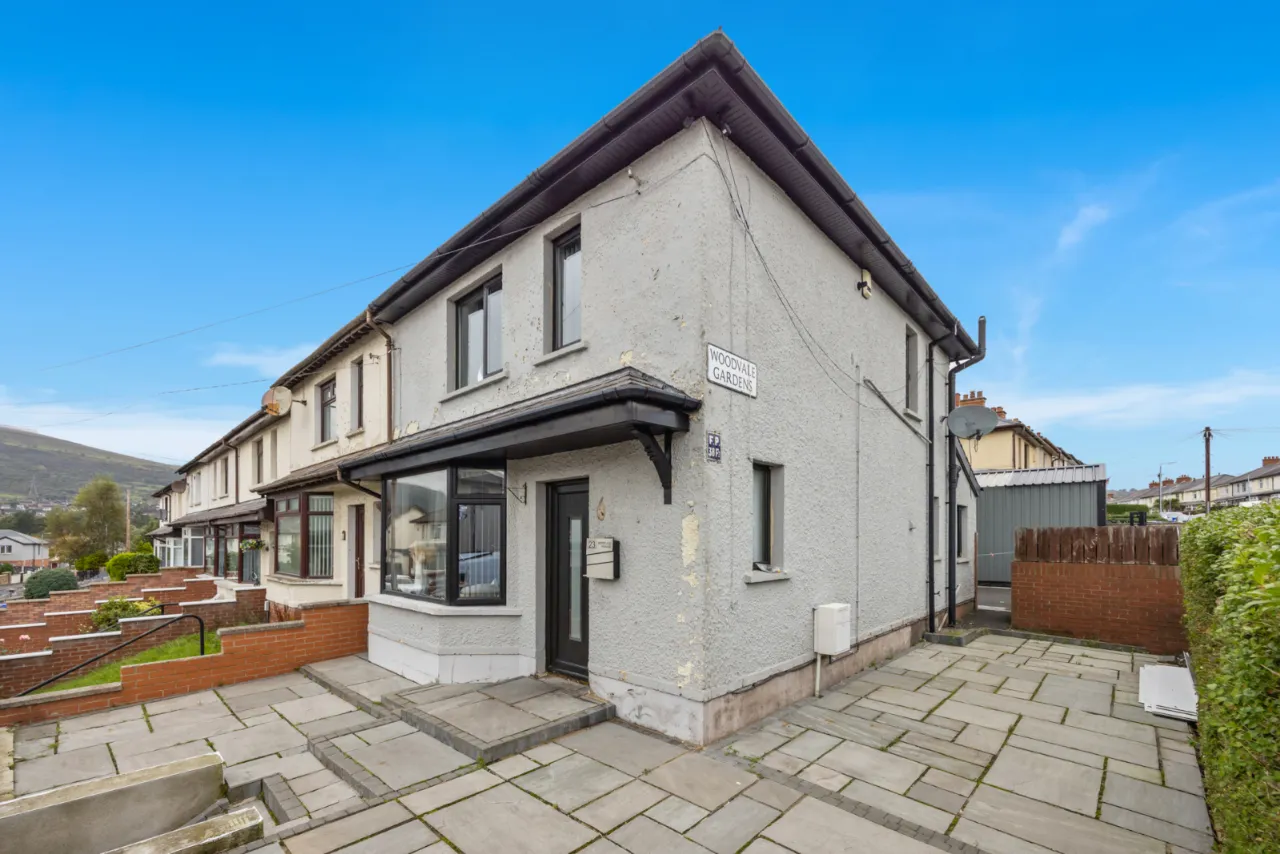
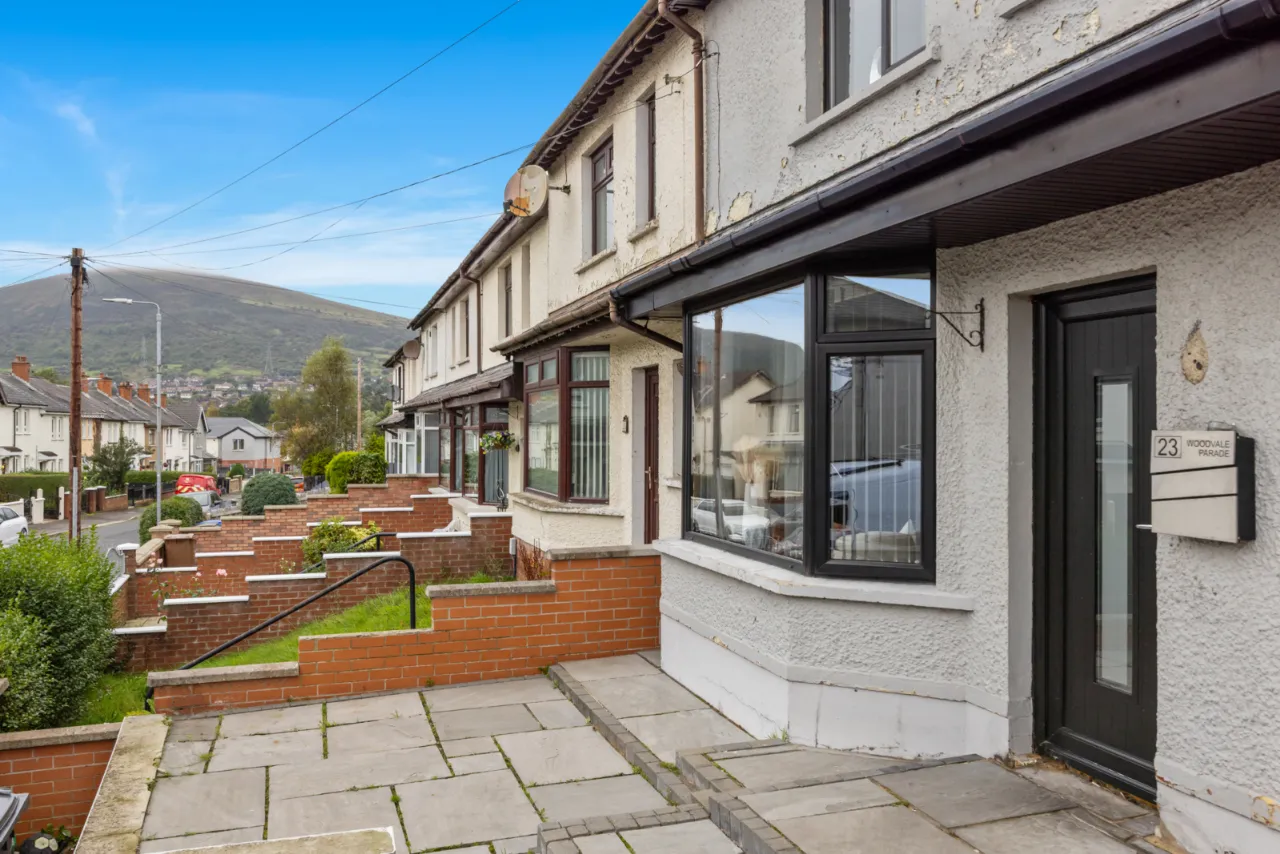
23 Woodvale Parade, Belfast, County Antrim, BT13 3LH
Simon Brien
£144,950
Added a few hours ago
Bedrooms
3
EPC
D68/C80 -Download
Description
Key Features
- ✓Beautifully refurbished three-bedroom semi-detached home
- ✓Finished to a high standard throughout
- ✓Spacious open-plan living area
- ✓Separate contemporary kitchen to rear
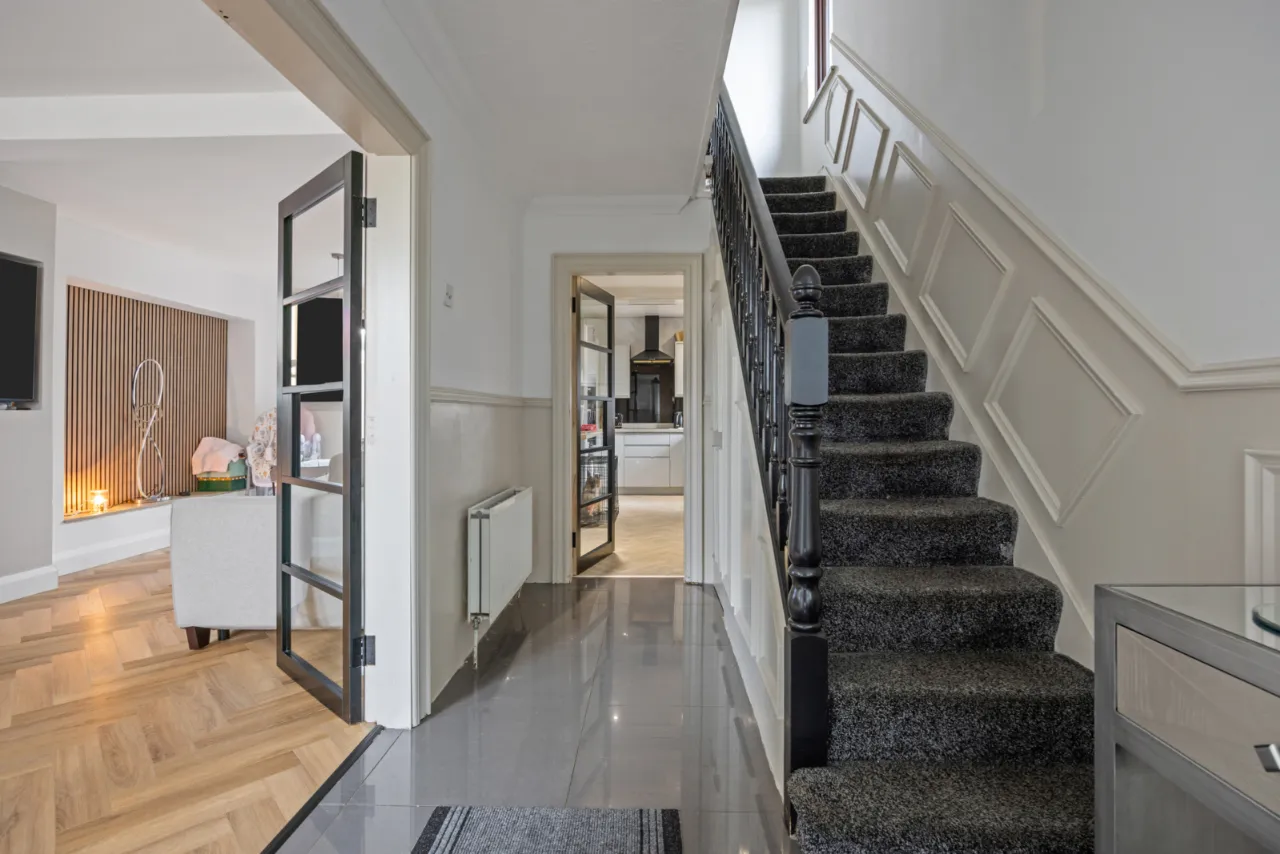
- ✓Stylish Crittall-style glazed doors allowing natural light to flow throughout
- ✓Three well-proportioned first-floor bedrooms
- ✓Contemporary bathroom suite
- ✓Access to floored loft providing excellent additional storage
- ✓Off-street parking
- ✓Large shed/storage space currently utilised as a home gym
- ✓Gas-fired central heating
- ✓Excellent turnkey opportunity
- ✓Ideal for first-time buyers, young professionals and families
Rooms
ENTRANCE HALL:15'4" x 6'7"(4.67m x 2m)
Tiled floor and access to
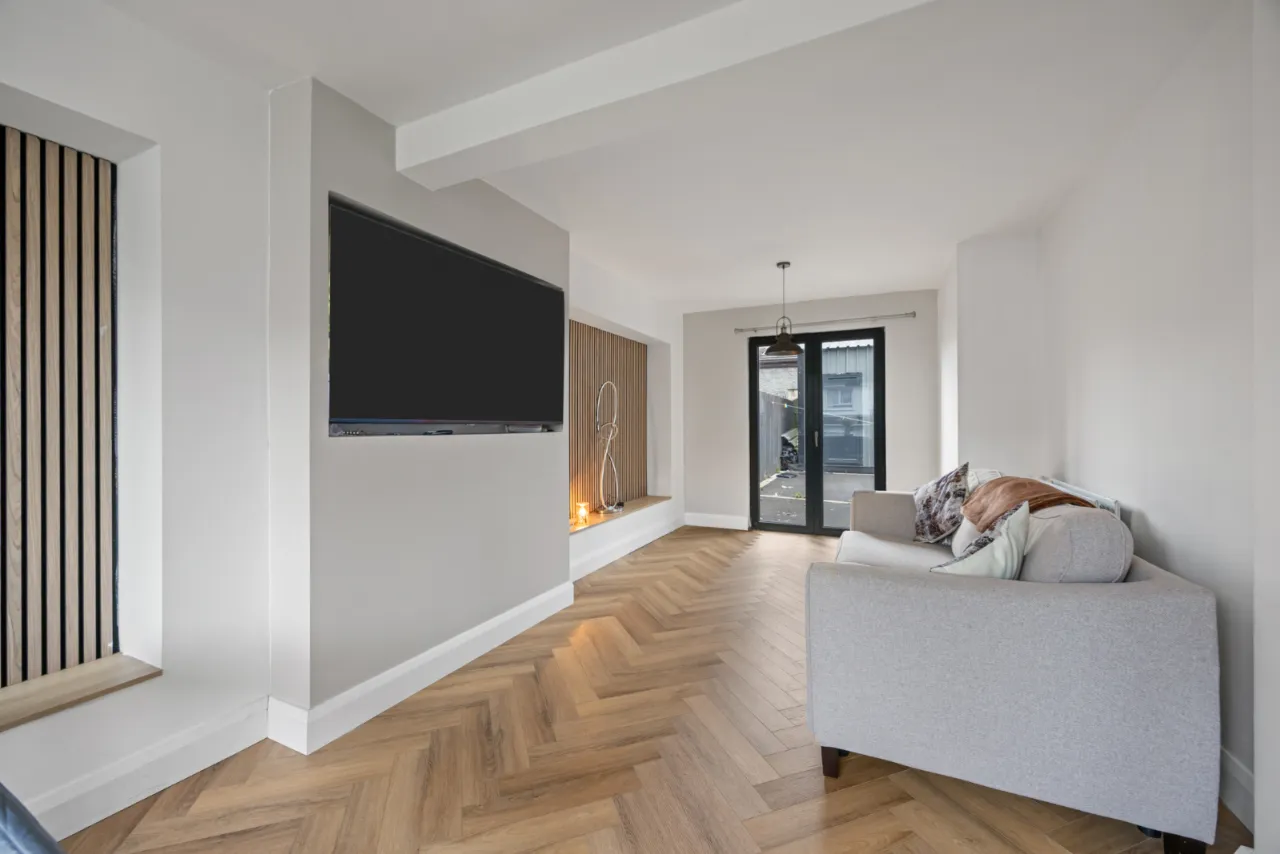
LIVING ROOM:9'10" x 24'1"(3m x 7.34m)
uPVC bay window, beautiful herringbone flooring. Feature wall paneling. uPVC double doors with access to rear garden.
KITCHEN:15'4" x 8'10"(4.67m x 2.7m)
Excellent range of high and low level units, composite bowl sink unit with drainer. Four ring electric hob with overhead extractor fan with splash back. Eye level oven and grill. Plumbed for appliances. Recessed spotlights. uPVC back door with glass inset.
LANDING:10'6" x 6'7"(3.2m x 2m)
BEDROOM 1:12'1" x 8'10"(3.68m x 2.7m)
Range of fitted wardrobes.
BEDROOM 2:9'3" x 7'1"(2.82m x 2.16m)
BEDROOM 3:8'1" x 6'7"(2.46m x 2m)
BATHROOM:4'2" x 8'3"(1.27m x 2.51m)
Comprises of paneled bath with overhead mixer shower. Chrome waterfall tap. Low flush WC, ceramic sink with vanity storage and chrome mixer tap. Tile effect wall paneling. Extractor fan.
LOFT:9'8" x 9'10"(2.95m x 3m)
WORKSHOP:23'0" x 14'5"(7m x 4.4m)
OUTSIDE: