
8 Oak Meadow Mews, Newtownards, County Down, BT23 7JJ
Simon Brien
£259,950
Added a few hours ago
Bedrooms
3
EPC
B84/B84 -Download
Description
Key Features
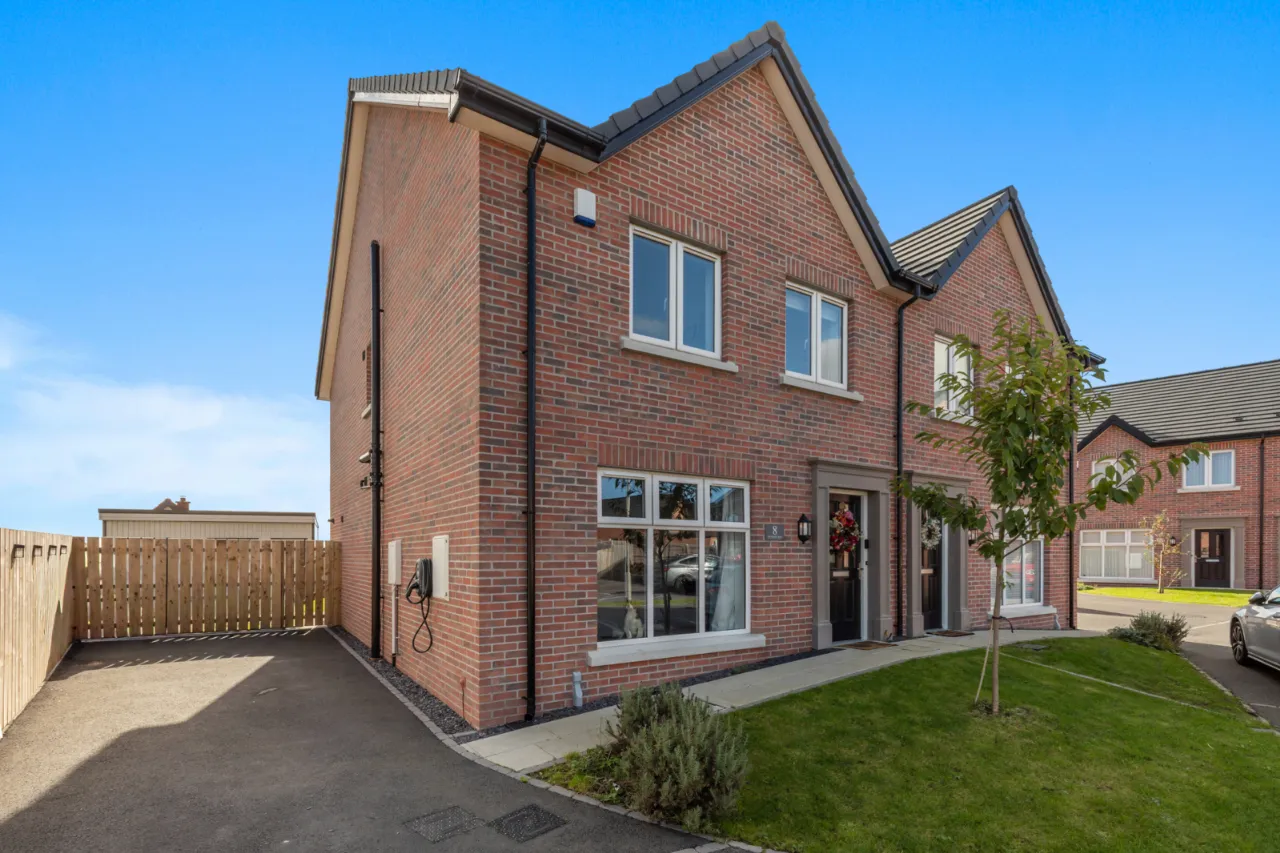
- ✓An attractive semi-detached 3 bedroom home located within 5 minutes of the centre of Newtownards
- ✓Constructed 2024
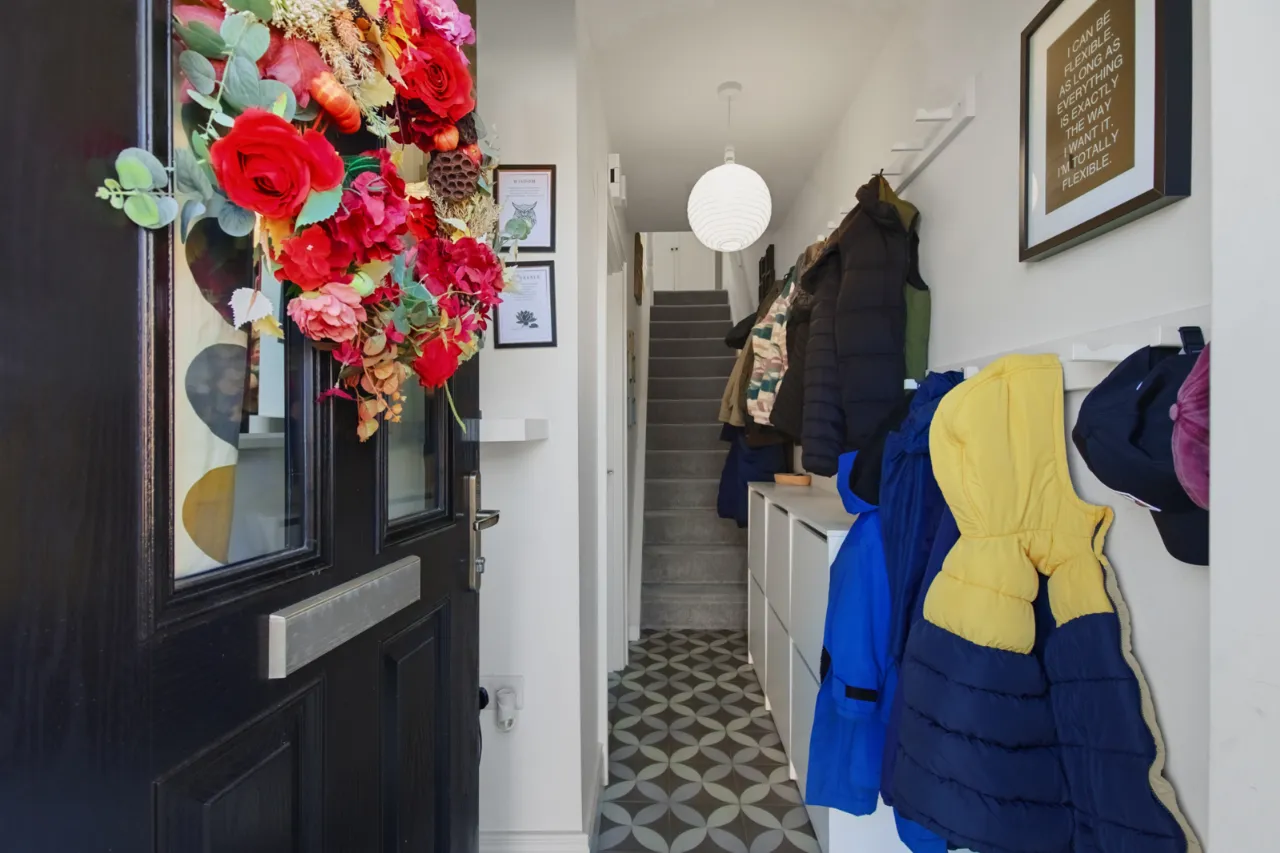
- ✓Entrance hall with ceramic tiled floor
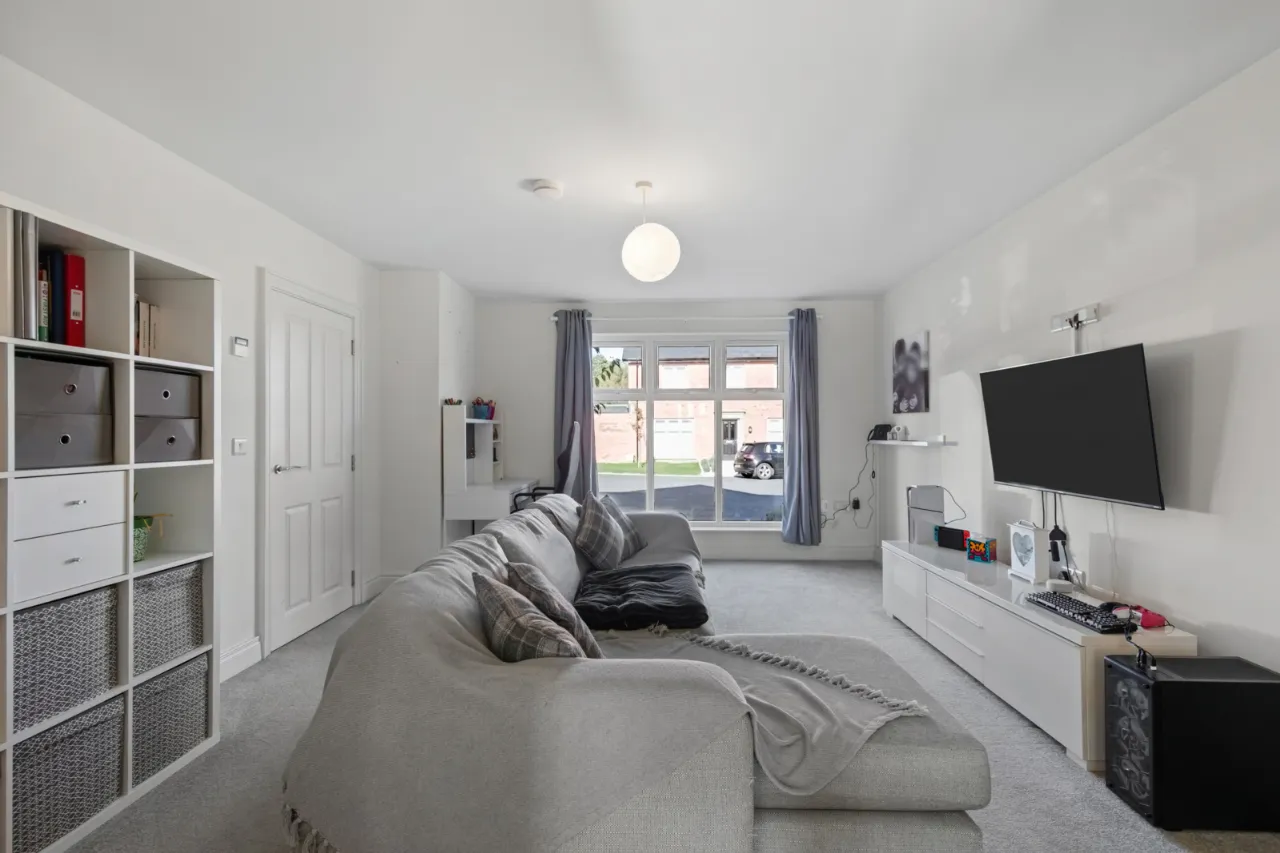
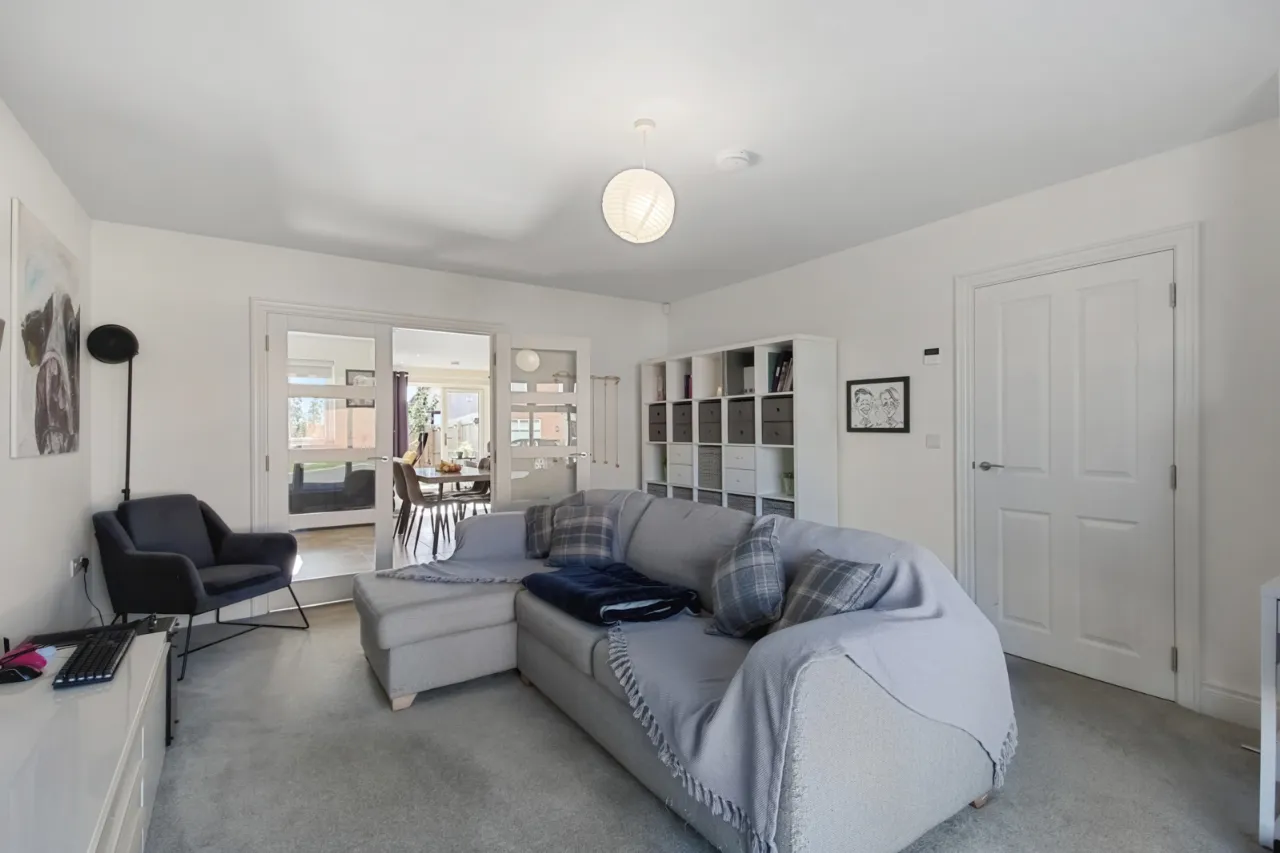
- ✓Lounge flooded with natural light
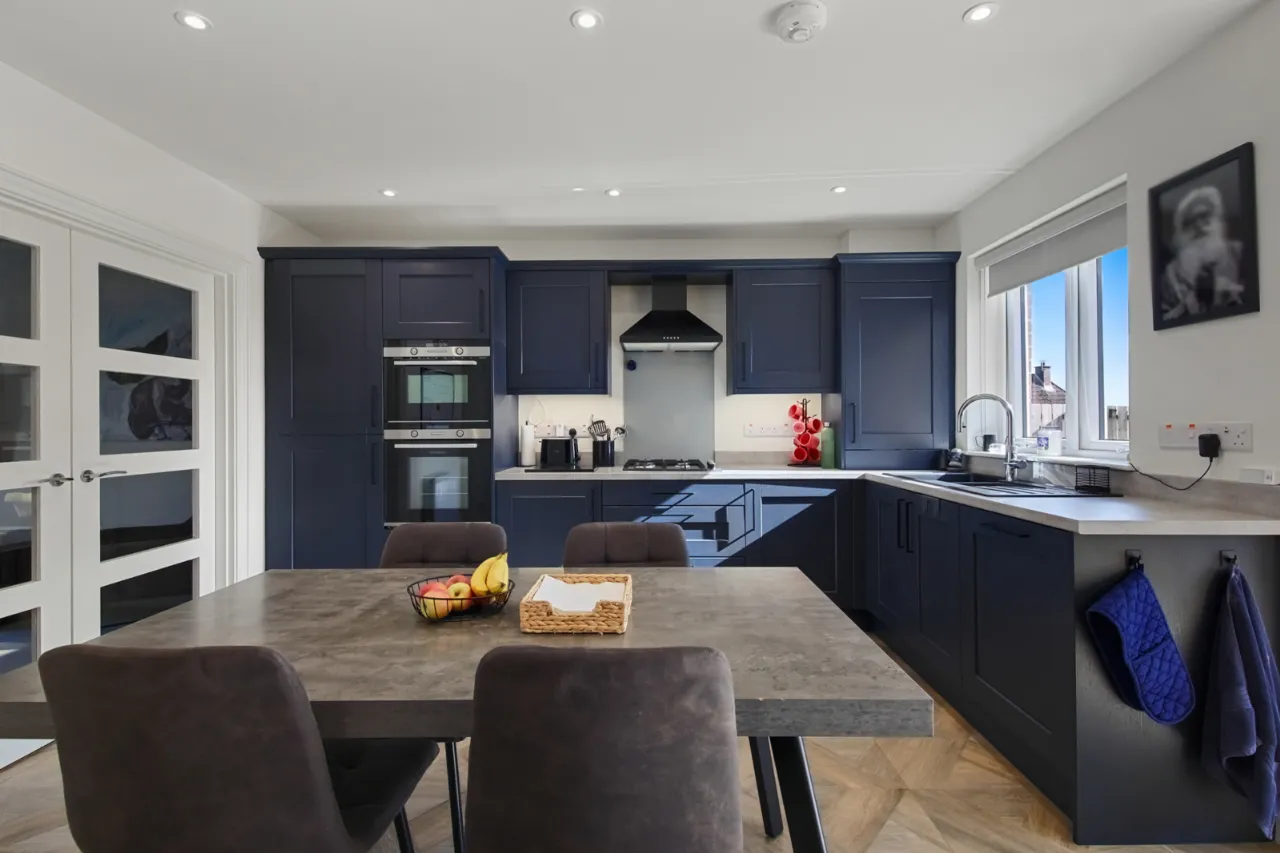
- ✓Fantastic open plan, upgraded luxury kitchen/ dining space with French door accessing the rear garden
- ✓Bedroom one with luxury ensuite
- ✓Tarmac driveway
- ✓White uPVC double glazed windows and rear doors
- ✓Gas fired central heating system
Rooms
GROUND FLOOR:
uPVC double glazed front door to:
ENTRANCE HALL:
Ceramic tiled floor.
LOUNGE:17'3" x 13'4"(5.26m x 4.06m)
Large window, double glazed doors to:
KITCHEN/LIVING/DINING:23'3" x 16'8"(7.09m x 5.08m)
Excellent range of high and low level shaker style units, stone effect Formica roll edge work surfaces, built in double oven and microwave, integrated 50/50 fridge freezer, 4 ring gas hob with black extractor hood, concealed gas boiler, 1.5 tub black sink unit, Quooker boiling water tap, integrated dishwasher, larder cupboards, recess for tumble dryer, integrated washing machine, ceramic tiled floor, recessed spotlights.
SUN ROOM:
uPVC double glazed patio doors to rear.
CLOAKROOM:
Ceramic tiled floor, modern white suite comprising: wash hand basin with mixer taps in white high gloss vanity unit, push button WC, extractor fan.
LANDING:
Access to roofspace, concealed linen cupboard.
BEDROOM 1:13'6" x 9'6"(4.11m x 2.9m)
ENSUITE SHOWER ROOM:
Modern white suite comprising: Large separate fully tiled shower cubicle with thermostatically controlled shower, rain head and telephone hand shower, grey high gloss vanity unit with inset wash hand basin with mixer taps, push button WC, chrome towel radiator, ceramic tiled floor, recessed spotlights, extractor fan, electric mirror.
BEDROOM 2:12'8" x 9'6"(3.86m x 2.9m)
Views to Strangford Lough and Scrabo Tower.
BEDROOM 3:10'0" x 6'8"(3.05m x 2.03m)
BATHROOM:
Panelled bath with mixer taps, wall tiling, telephone hand shower over bath, glass shower screen, high gloss vanity unit with inset wash hand basin with mixer taps, push button WC, large chrome towel radiator, electric mirror, ceramic tiled floor, recessed spotlights, extractor fan.
OUTSIDE:
Gardens to front in lawns, paved path and tarmac driveway, electric car charging point. Fully enclosed South facing rear garden in lawns and paved patio. Access to side for bins etc. Outside water tap, outside light.
GARDEN ROOM:9'3" x 9'2"(2.82m x 2.8m)
Fully insulated, recessed spotlights, light, power with ethernet cable.
STORAGE AREA:9'7" x 5'9"(2.92m x 1.75m)
Light and power.