
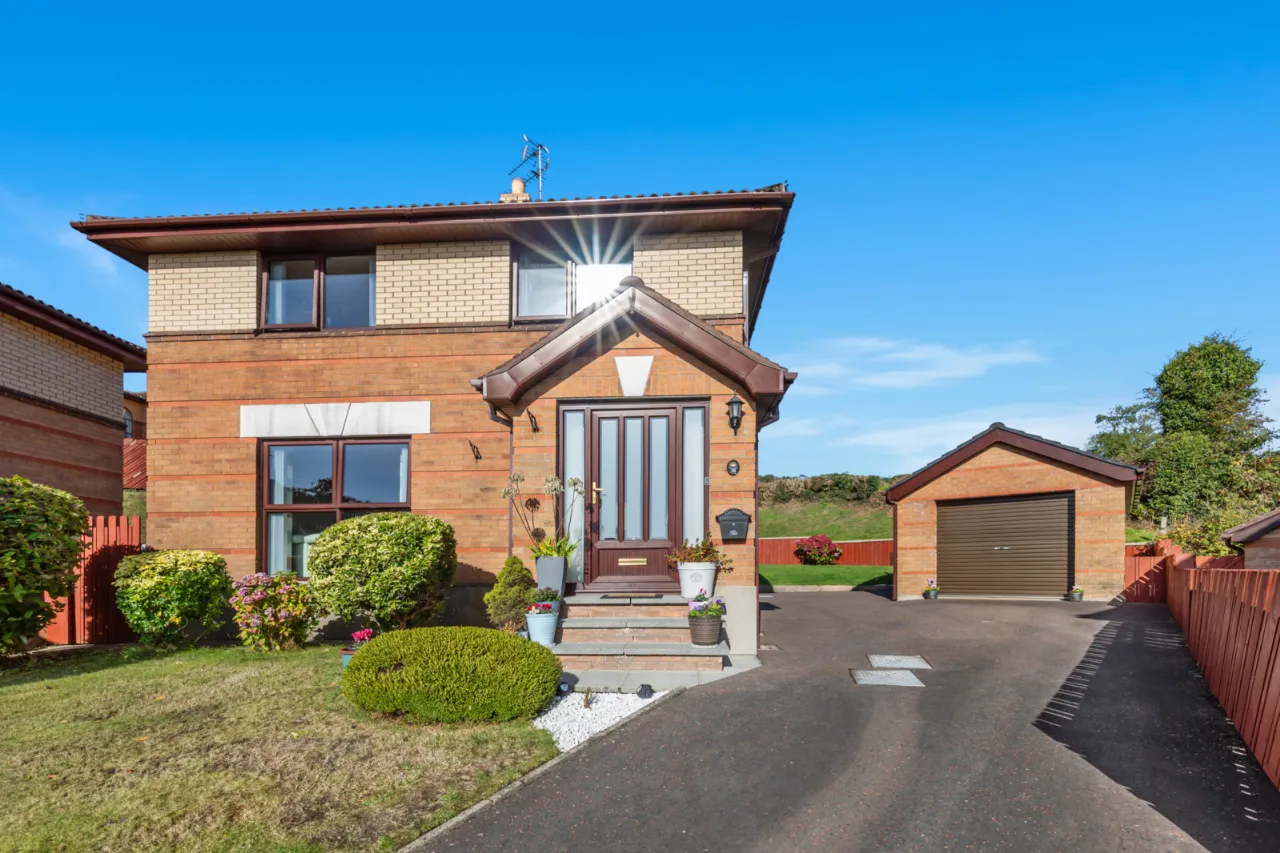
38 Grangewood Manor, Dundonald, Belfast, BT16 1GJ
Simon Brien
£285,000
Added a few hours ago
Bedrooms
3
EPC
E45/C73 -Download
Description
Key Features
- ✓Beautifully Presented Detached Family Home
- ✓Three Well Proportioned Bedrooms - One With Provision for an Ensuite Shower Room
- ✓Modern Kitchen With Open Plan Dining Area
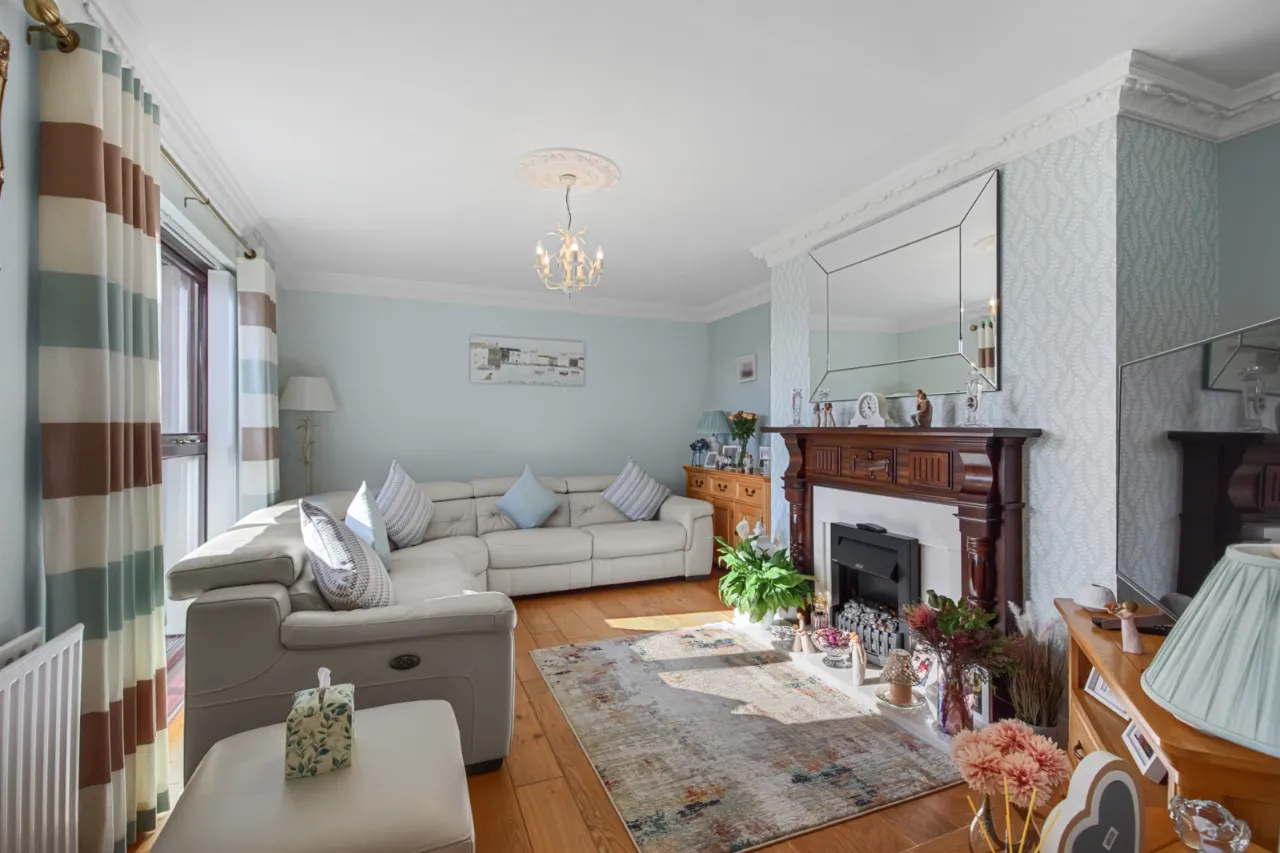
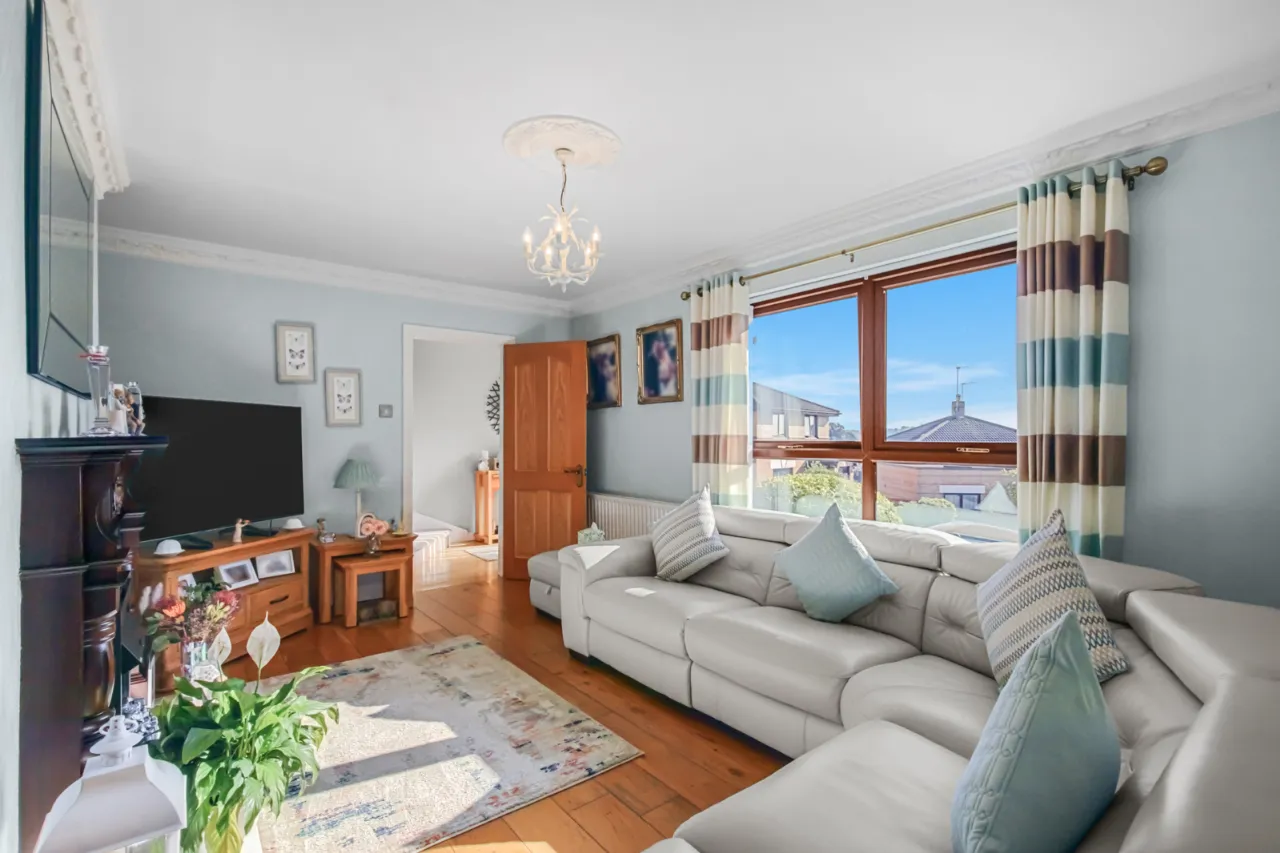
- ✓Living Room With Feature Fireplace
- ✓Family Bathroom With White Suite
- ✓Oil Fired Central Heating
- ✓Partially triple glazed
- ✓PVC fascias and soffits throughout
- ✓Detached Garage With Roller Door And Light & Power
- ✓Enclosed Private Rear Garden Laid In Lawn & Generous Driveway Parking
- ✓Bordering Open Countryside
Rooms
GROUND FLOOR:
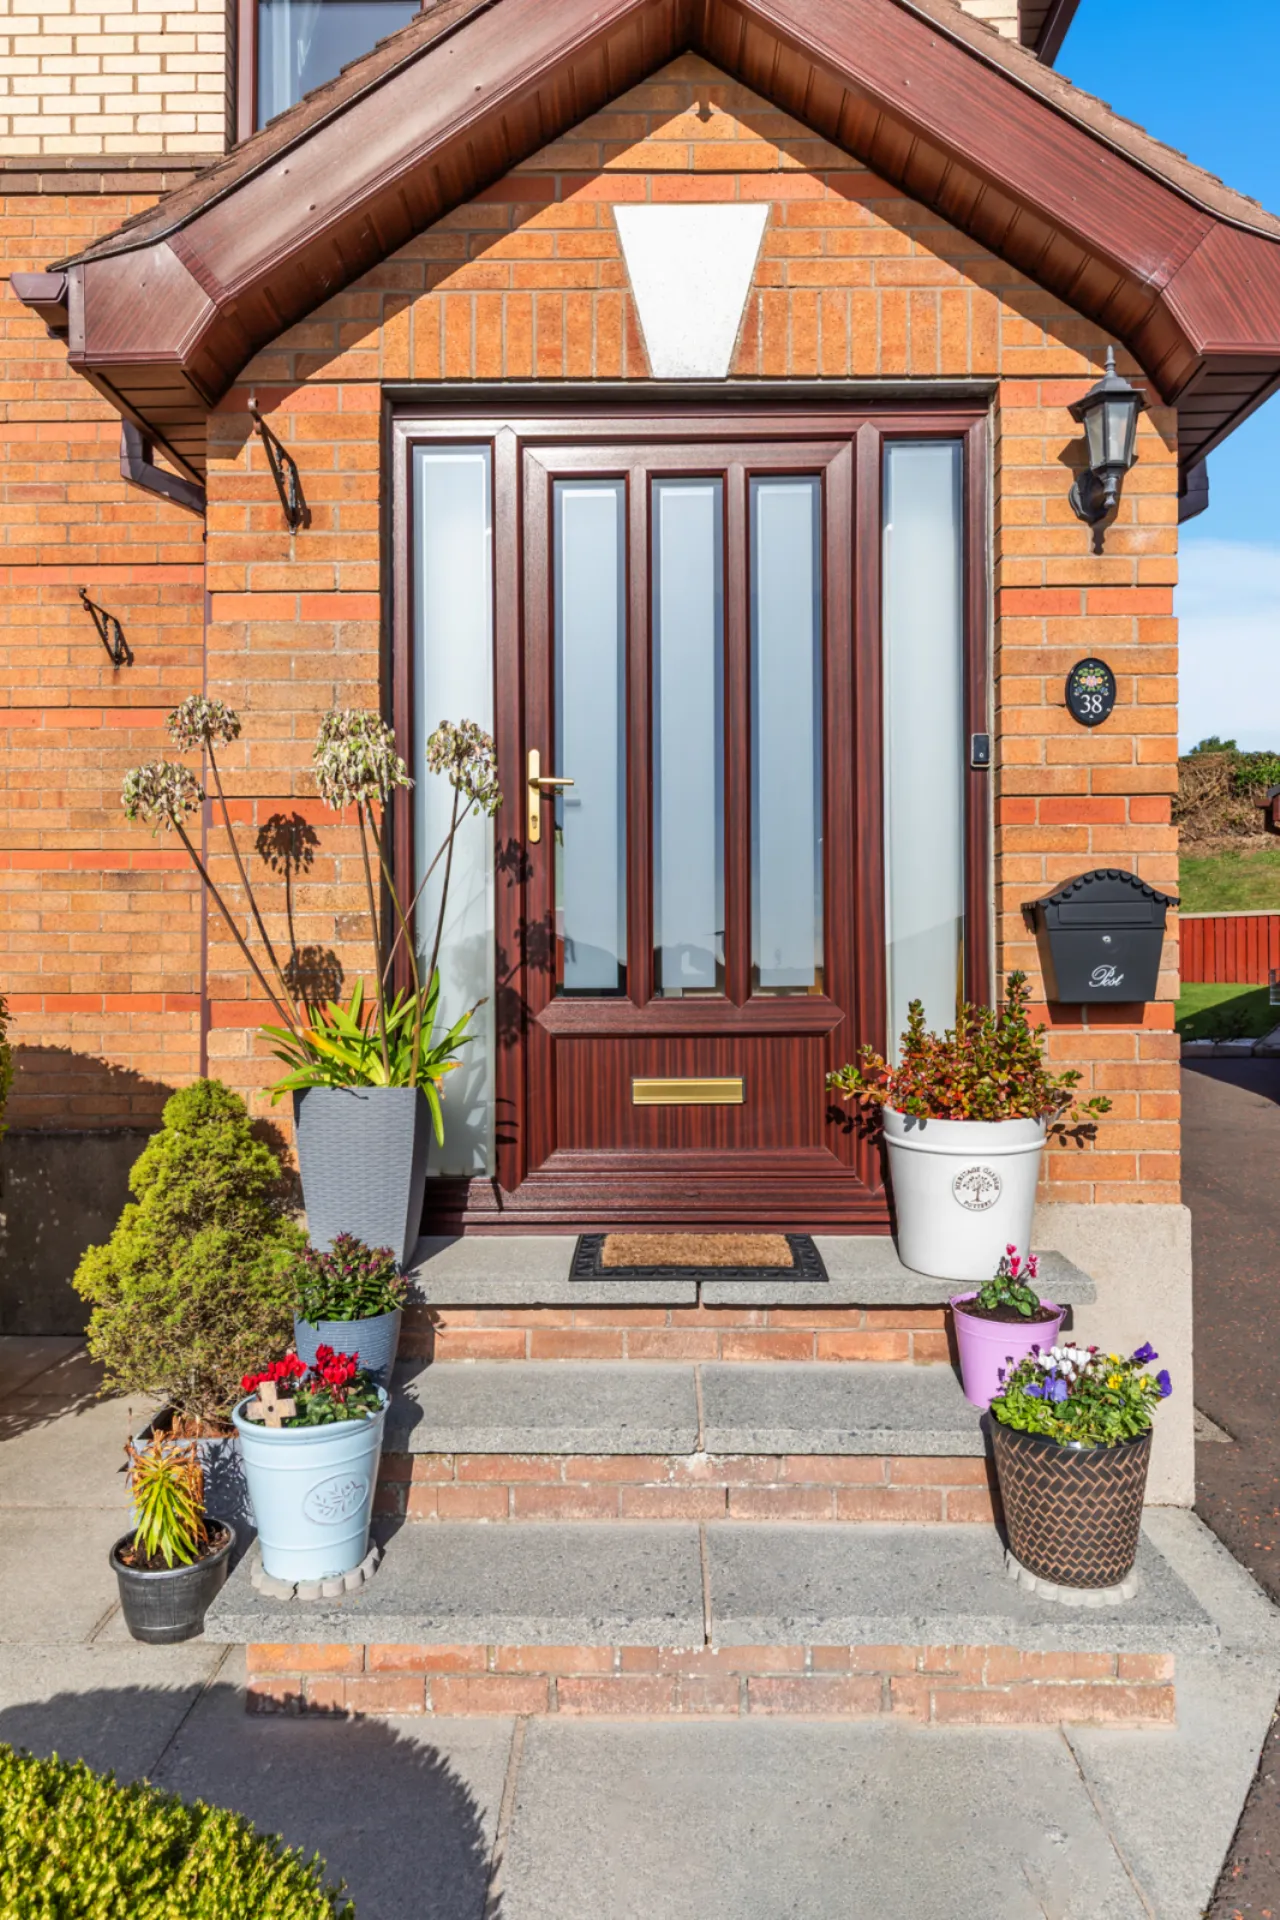
Entrance door with double glazed side panels.
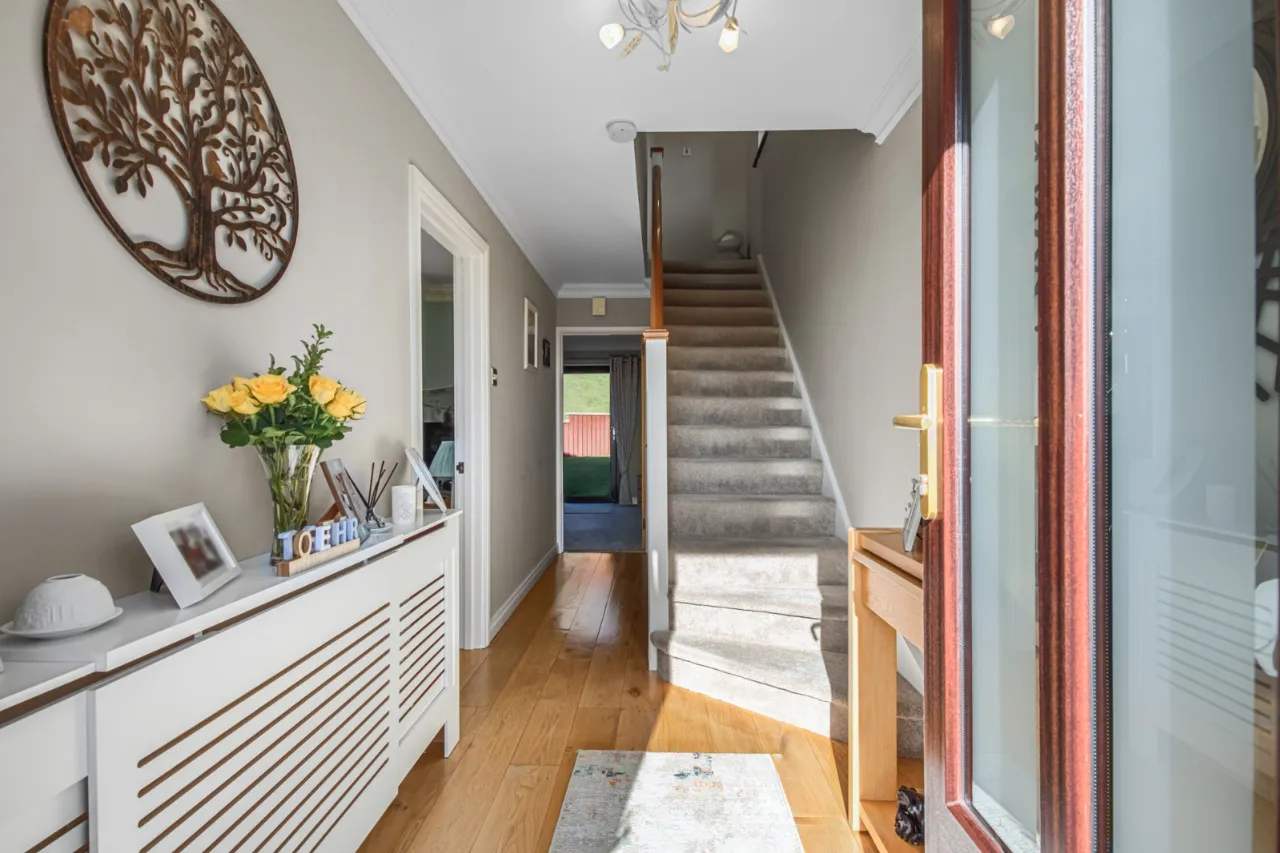
ENTRANCE HALL:
Oak flooring.
LIVING ROOM:16'7" x 12'1"(5.05m x 3.68m)
Fireplace with marble inset and mahogany surround, oak wood flooring.
KITCHEN/LIVING/DINING:23'0" x 10'6"(7m x 3.2m)
Full range of high and low level units with polished granite work surfaces, Belfast double sink with mixer taps, 4 ring gas hob and double under oven, stainless steel extractor canopy over, ceramic tiled floor, sliding door to rear.
FIRST FLOOR:
LANDING:
Window with views over courtyard.
BATHROOM:
White suite comprising: panelled bath, low flush WC, vanity sink unit, shower cubicle with instant heat electric shower, fully tiled walls, ceramic tiled floor.
BEDROOM 1:15'4" x 10'2"(4.67m x 3.1m)
Stunning views to Scrabo. Built in wardrobes. Provision for ensuite.
BEDROOM 2:13'10" x 7'3"(4.22m x 2.2m)
BEDROOM 3:9'10" x 8'9"(3m x 2.67m)
Excellent views to Scrabo.
OUTSIDE:
Driveway with ample parking to front. Asphalt parking area to rear. Generous garden laid in lawn, boundary to open courtyard.
DETACHED GARAGE:22'10" x 16'9"(6.96m x 5.1m)
Roller door. Plumbed for washing machine and tumble dryer.