
Church Crescent, Newtownabbey, County Antrim, BT36
Reeds Rains
£165,000
Added a few hours ago
Bedrooms
3
Description
Key Features
- ✓Much Sought After Location
- ✓Close To Wealth Of Local Amenities and Schools
- ✓Perfect For First Time Buyers
- ✓Two Reception Rooms and Kitchen
- ✓Three Good Sized Bedrooms
- ✓OFCH and Double Glazed Throughout
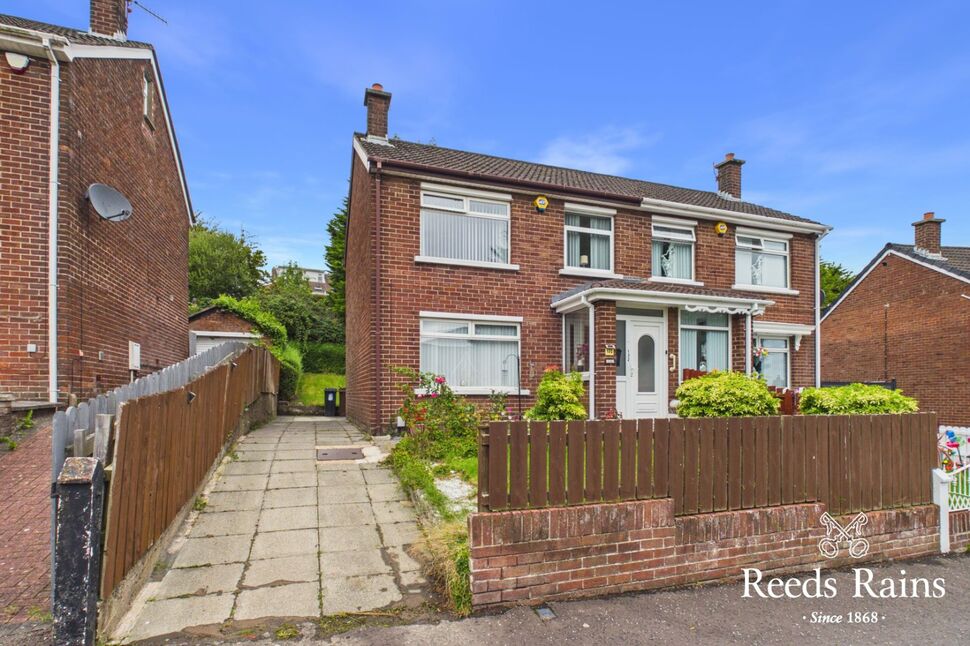
- ✓Off Street Parking and Rear Garden
- ✓Chain Free Property
Rooms
Entrance Hall
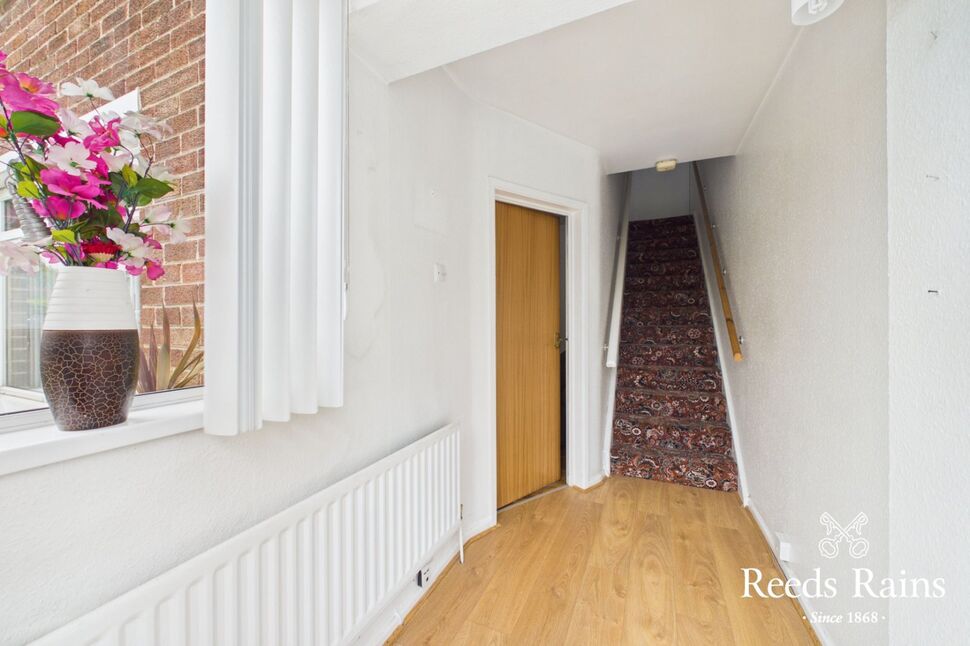
Extended front porch and hallway complete with laminate flooring.
Lounge
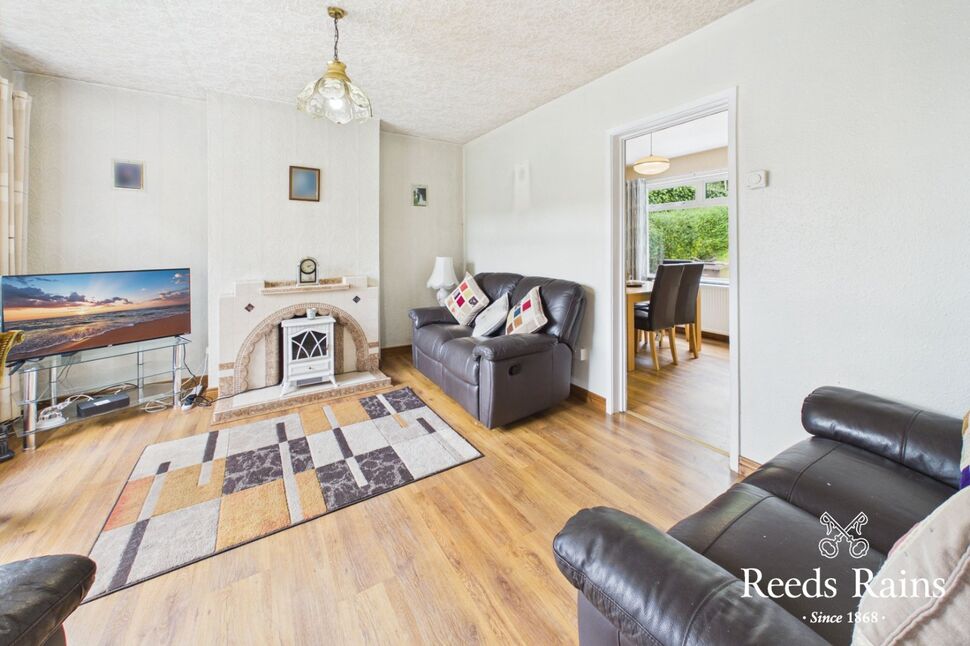
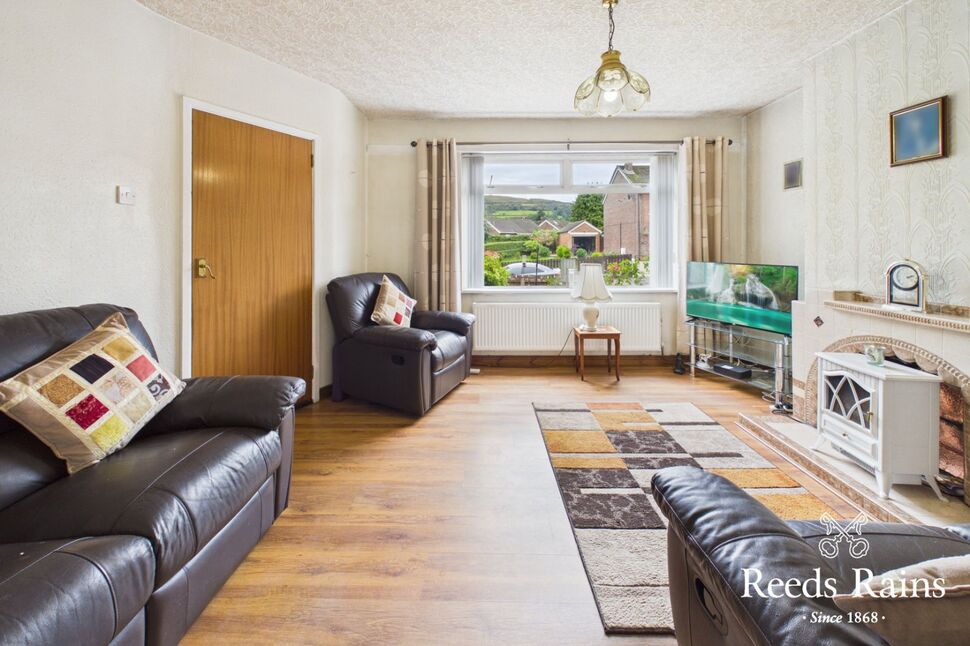
14'11" x 11'8" (4.55m x 3.56m)
Bright and spacious lounge with tiled fireplace and hearth. Large window aspect to the front with views towards Cavehill.
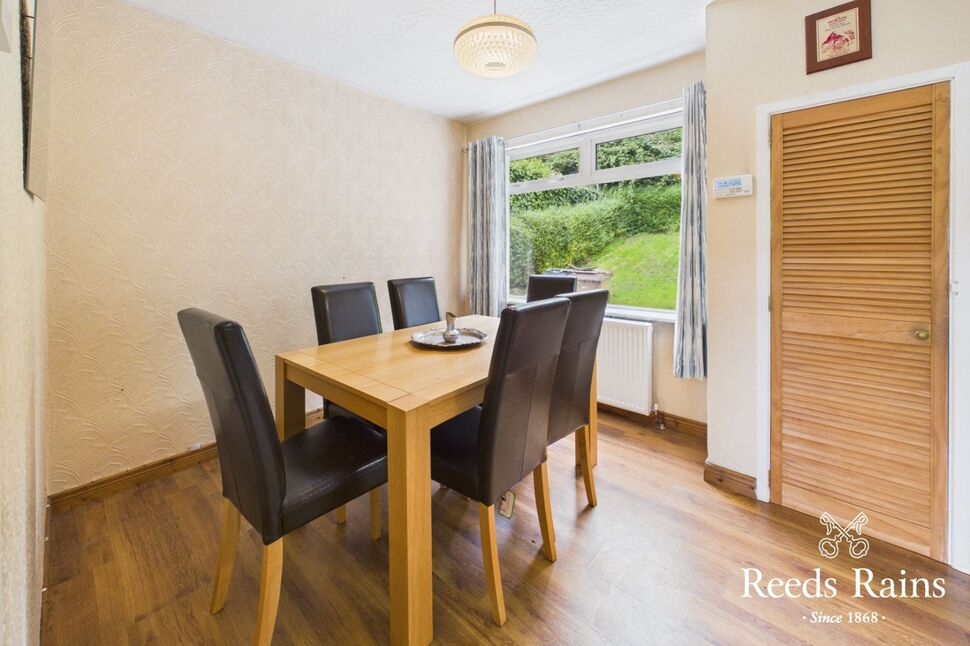
Dining Room
10'2" x 8'10" (3.10m x 2.70m)
Formal dining area with access to kitchen.
Kitchen
11'7" x 6'10" (3.53m x 2.08m)
Located just off the dining room. Range of units. Stainless steel drainer and sink. Plumbed for kitchen appliances. Upvc door to rear hallway.
Rear Hallway
Housing recently installed oil boiler. Upvc door to rear garden.
Bedroom 1
12'3" x 10'4" (3.73m x 3.15m)
Carpeted flooring. Views towards Cavehill and Belfast Lough.
Bedroom 2
10'1" x 8'6" (3.07m x 2.60m)
Carpeted flooring.
Bedroom 3
9'2" x 6'11" (2.80m x 2.10m)
Carpeted flooring. Built in storage cupboard. Views towards Cavehill and Belfast Lough.
Bathroom
Three piece bathroom suite comprising panel bath, wash hand basin with vanity unit and WC. Upvc panel walls.
Off Street Parking
Paved driveway to the side of the property allowing off street parking for multiple vehicles.
Rear Garden
Tiered lawned area and paved patio.
Location
Approximate location — confirm with the agent.