
Dellmount Drive, County Down, BT20
Reeds Rains
£209,950
Added a few hours ago
Bedrooms
3
Description
Key Features
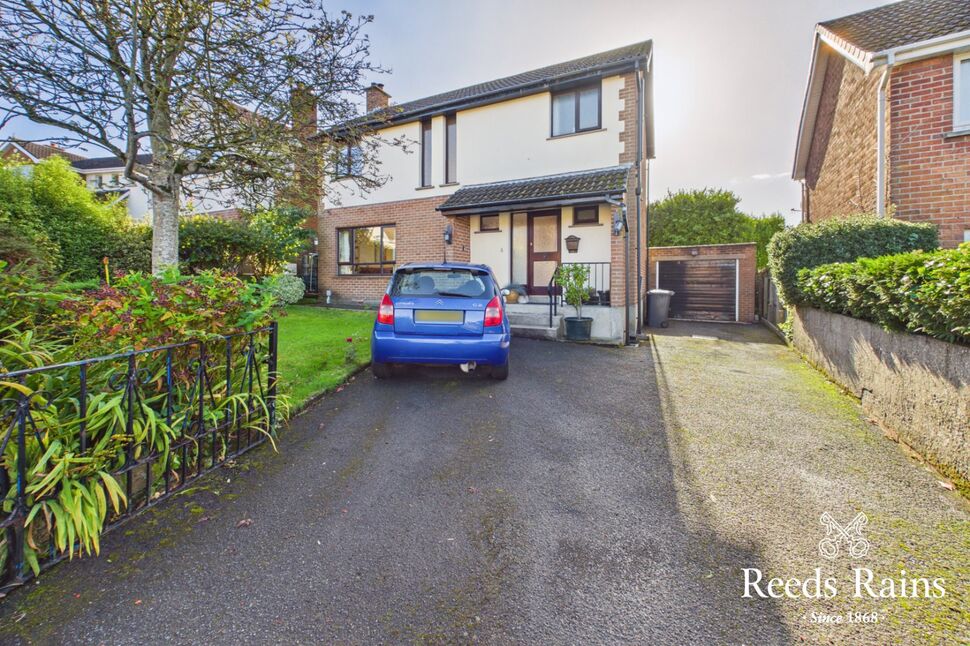
- ✓Three-bedroom semi-detached home
- ✓Two separate reception rooms
- ✓Private enclosed rear garden
- ✓Detached matching garage
- ✓Tarmac driveway parking
- ✓Useful kitchen with garden access
- ✓Three bedrooms with built-in storage
- ✓Bathroom with separate shower
- ✓Oil-fired central heating
- ✓Excellent potential to modernise
Rooms
Entrance Hall
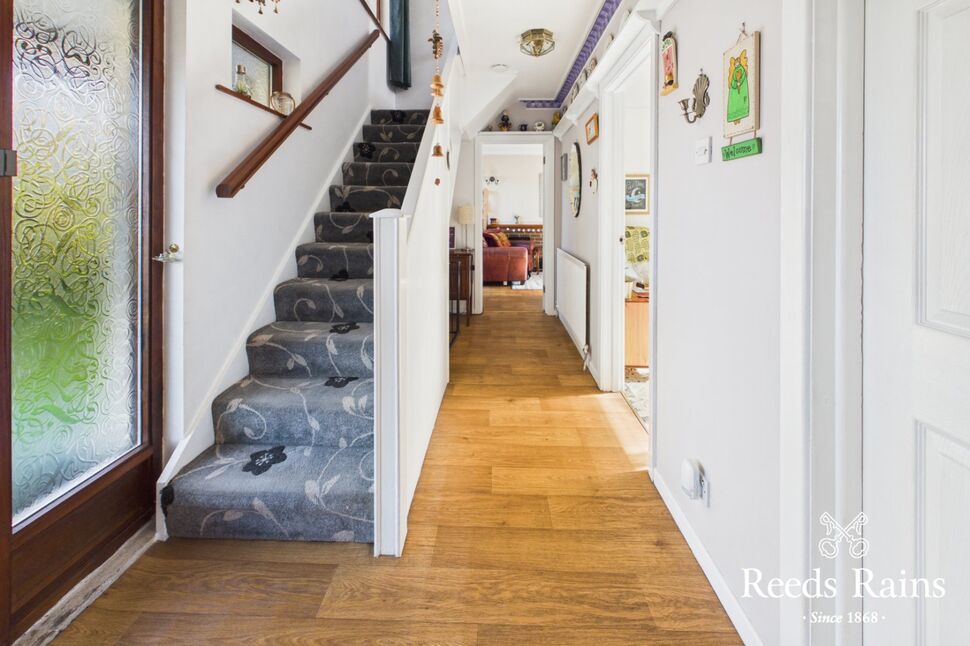
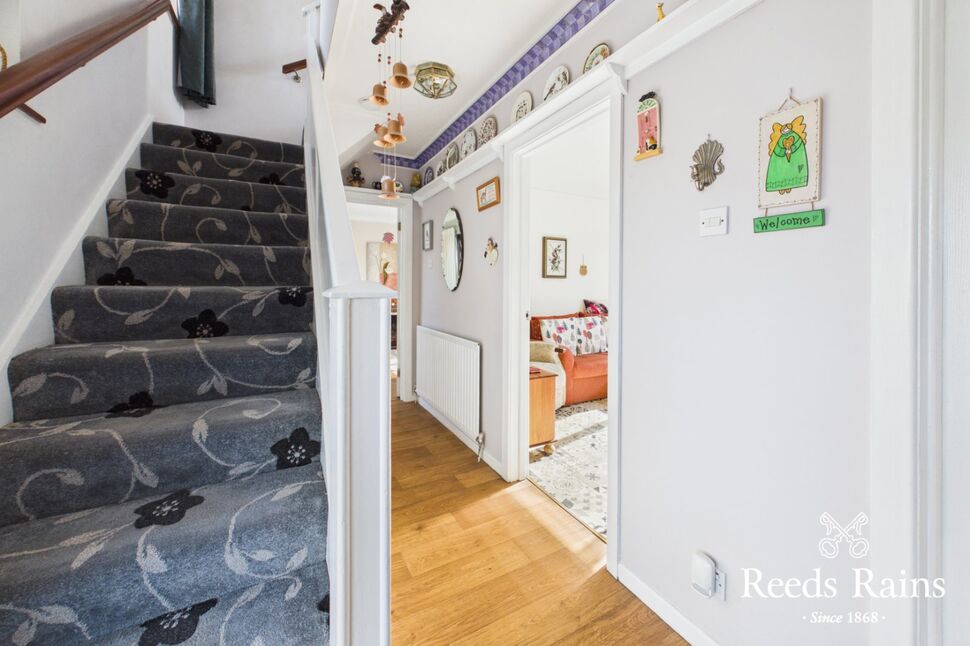
Hardwood front door to:Reception HallLaminate wooden flooring and plate rack.
Cloakroom / WC
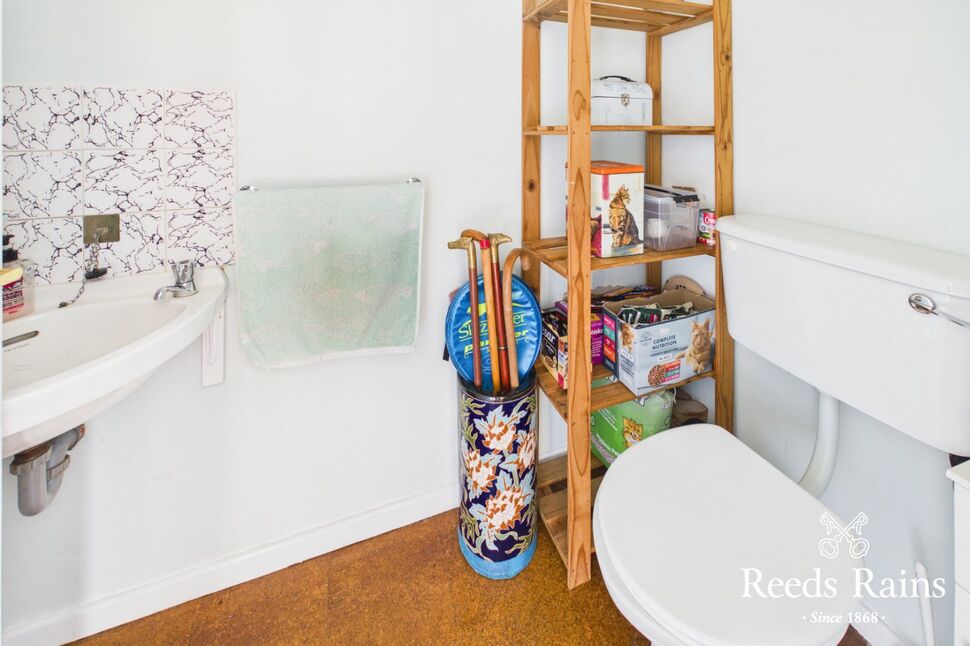
CloakroomWhite suite comprising low flush WC and wash hand basin.
Lounge
16'5" x 10'10" (5.00m x 3.30m)
Laminate wooden flooring, brick fireplace with hearth and door providing access to rear garden.
Dining Room
10'7" x 8'4" (3.23m x 2.54m)
Cornice ceiling.
Kitchen
10'8" x 9'3" (3.25m x 2.82m)
Single drainer stainless steel sink unit with mixer taps, excellent range of high and low level units, laminated work surfaces, cooker space, extractor fan, plumbing for washing machine, part-tiled walls and ceramic tiled floor. Hardwood door to rear garden.
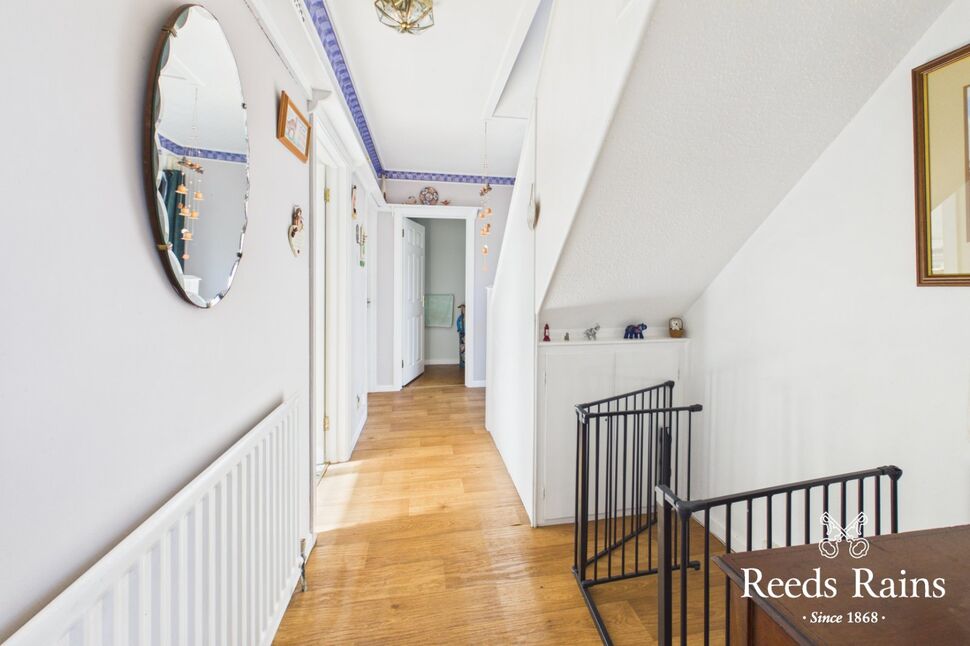
First Floor Landing
Access to roof space. Hot press with storage above.
Bedroom 1
17'4" x 10'11" (5.28m x 3.33m)
Double built-in robe.
Bedroom 2
9'4" x 8'6" (2.84m x 2.60m)
Exposed wooden flooring.
Bedroom 3
8'5" x 8'1" (2.57m x 2.46m)
Built-in robe.
Bathroom
White suite comprising panelled bath with mixer taps and telephone hand shower, low flush WC and pedestal wash hand basin.
Shower Area
Separate shower enclosure with walk-in shower cubicle and thermostatically controlled shower unit. Fully tiled walls and laminate wooden flooring.
Outside
Tarmac driveway providing car parking and access to the detached matching garage
Detacherd Garage
18'3" x 10'8" (5.56m x 3.25m)
Up-and-over door, power,and light.
Additional Garden storage
10'7" x 5'10" (3.23m x 1.78m)
Gardens
The front garden is laid in lawns with mature shrubs and includes a PVC oil tank to the side.The rear garden is a particular feature, being fully enclosed and enjoying a high degree of privacy. The garden is laid mainly in lawns with established shrubs and paved walkways, together with a boiler house housing the oil-fired central heating boiler.