
16 River Hill Park, Newtownards, County Down, BT23 7FJ
Simon Brien
£265,000
Added a few hours ago
Bedrooms
3
EPC
C78/C78 -Download
Description
Key Features
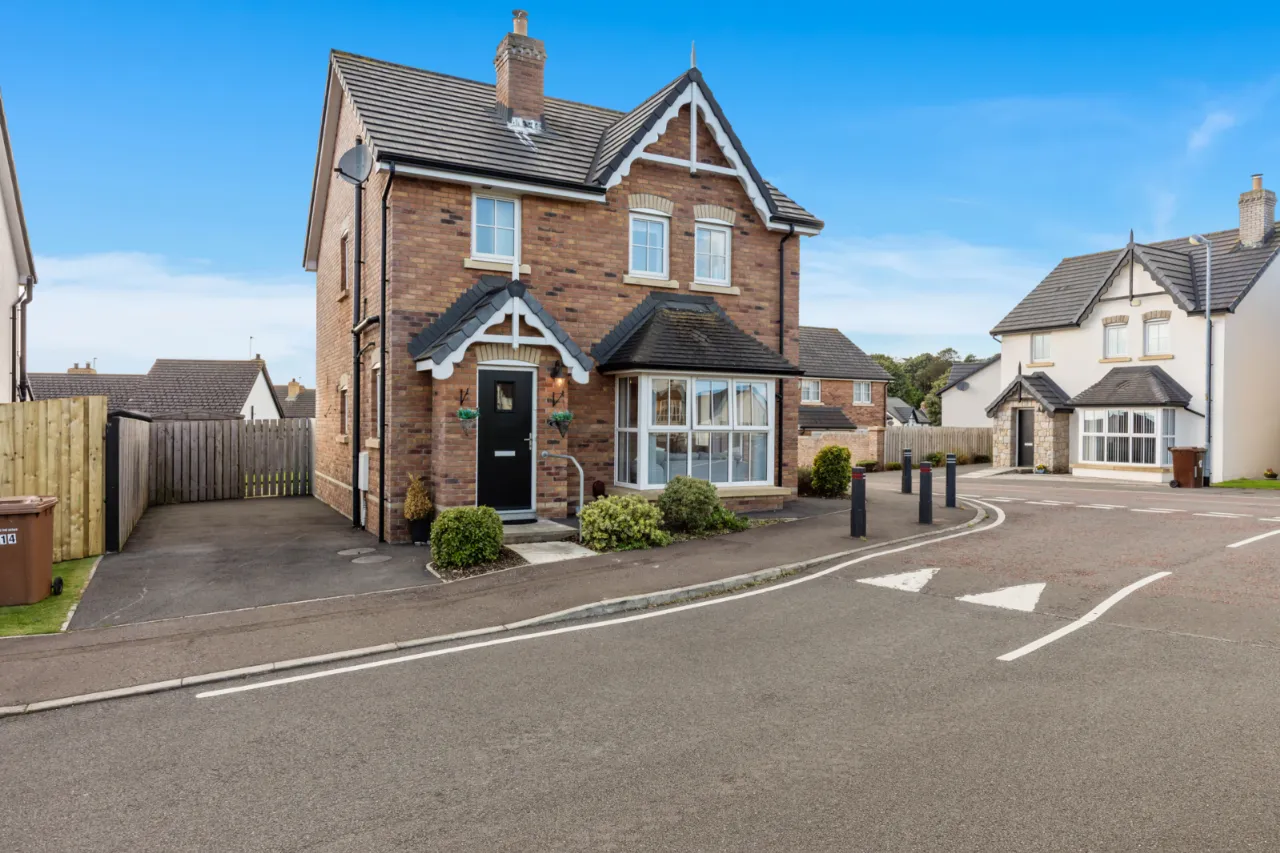
- ✓A modern, well-appointed detached home
- ✓Located just of the Bangor Road within the popular River Hill development
- ✓Positioned on a corner plot with immaculate front, side, and rear gardens
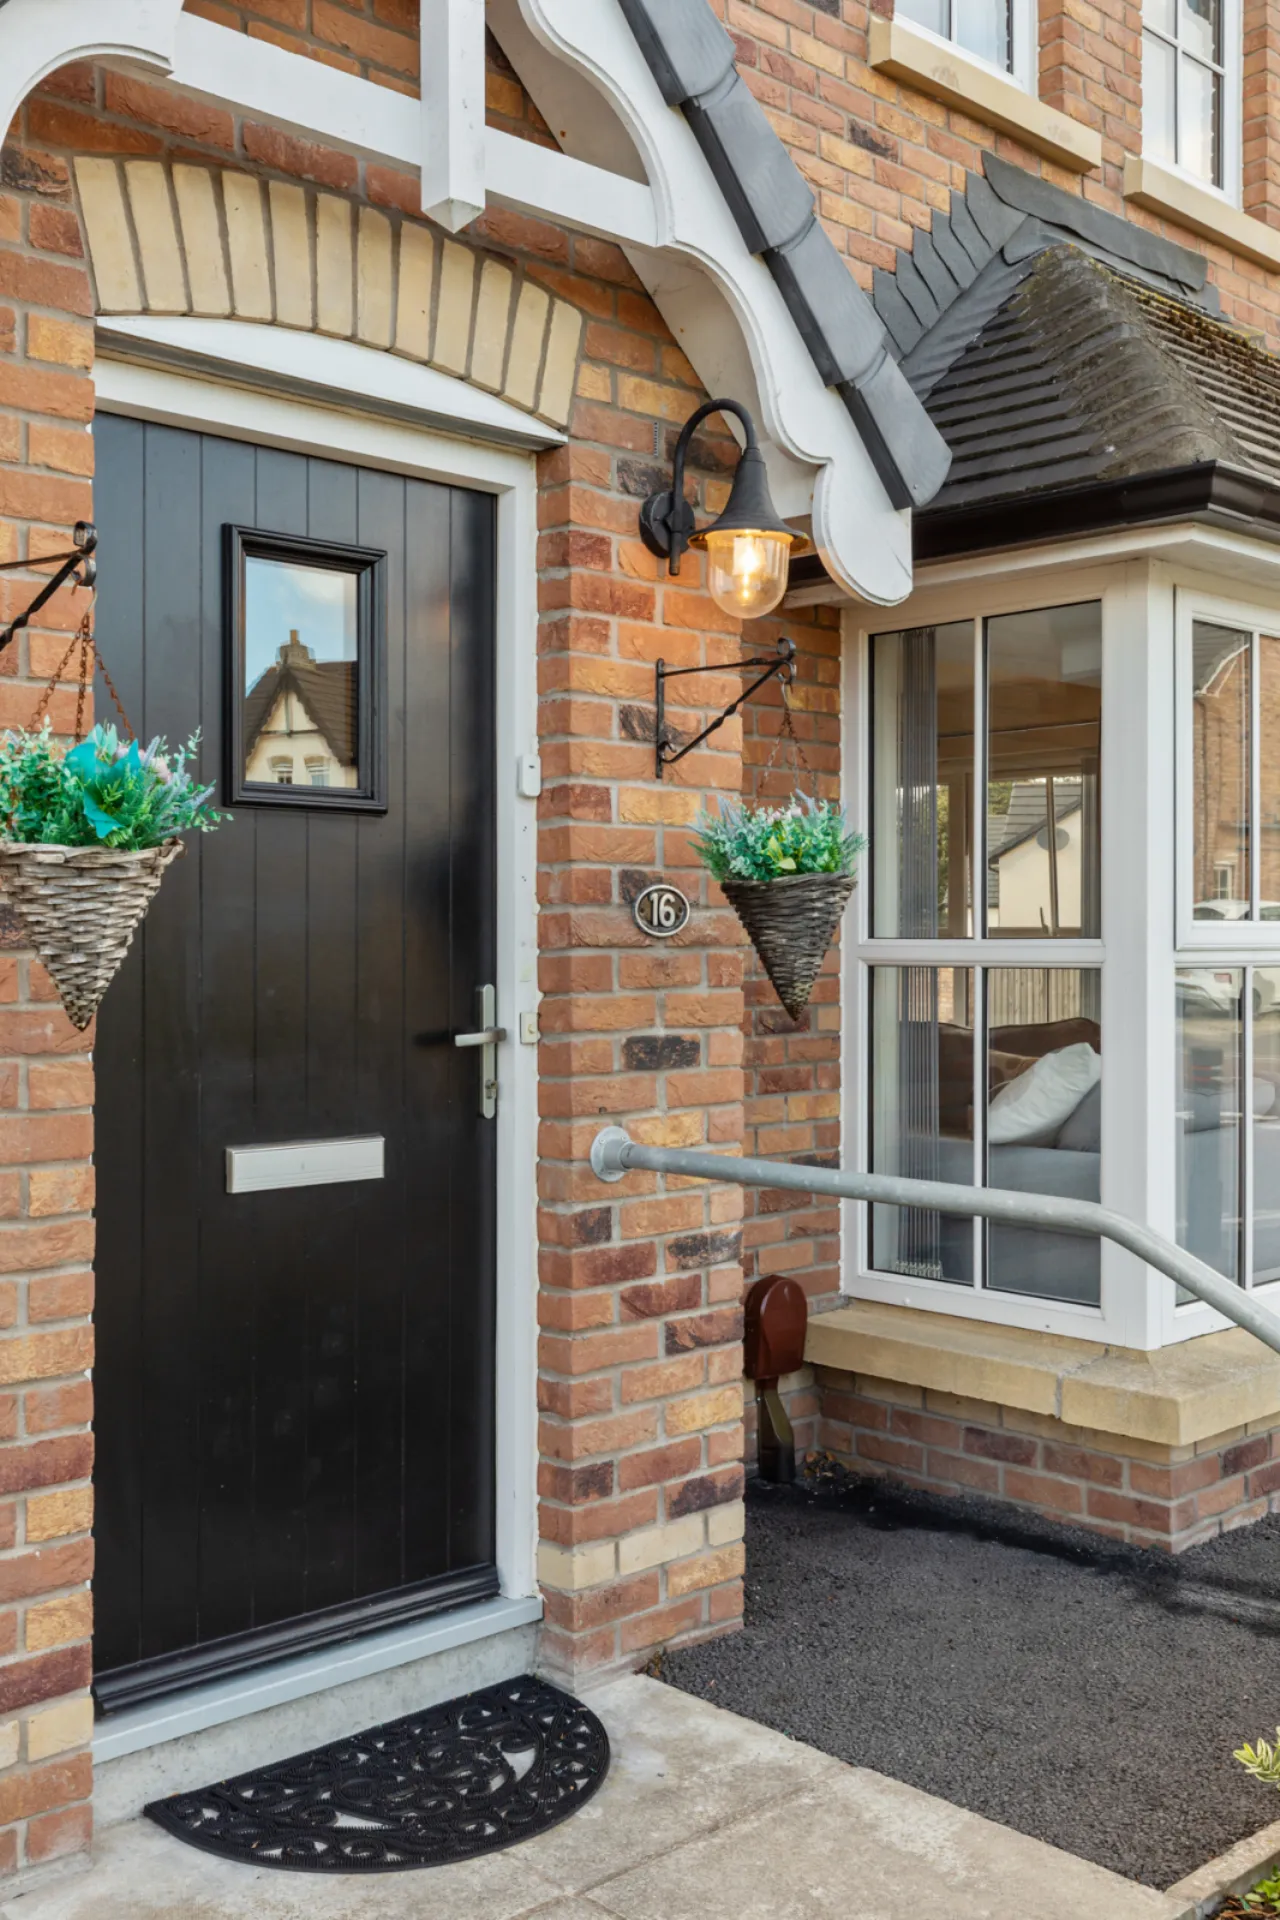
- ✓Painted Black front door leading to welcoming entrance hall
- ✓Great sized lounge with fireplace, dual aspect, overlooking the large green area
- ✓Luxury fitted kitchen/ dining/ living space with grey units, range of integrated appliances and direct access to rear garden
- ✓Three bedrooms, bedroom one with luxury en suite
- ✓Deluxe family bathroom comprising modern white suite
- ✓Superb tarmac driveway to side with off road parking for two cars
- ✓Gardens laid out in large lawn, paved patio, shrub beds, fencing, and views to Scrabo Tower
- ✓Gas fired central heating system
- ✓Upvc double glazed windows and rear French doors, solid wood front door
- ✓Management fee C: £70 per annum
Rooms
GROUND FLOOR:
OPEN ENTRANCE PORCH:
Outside light, black front door to:
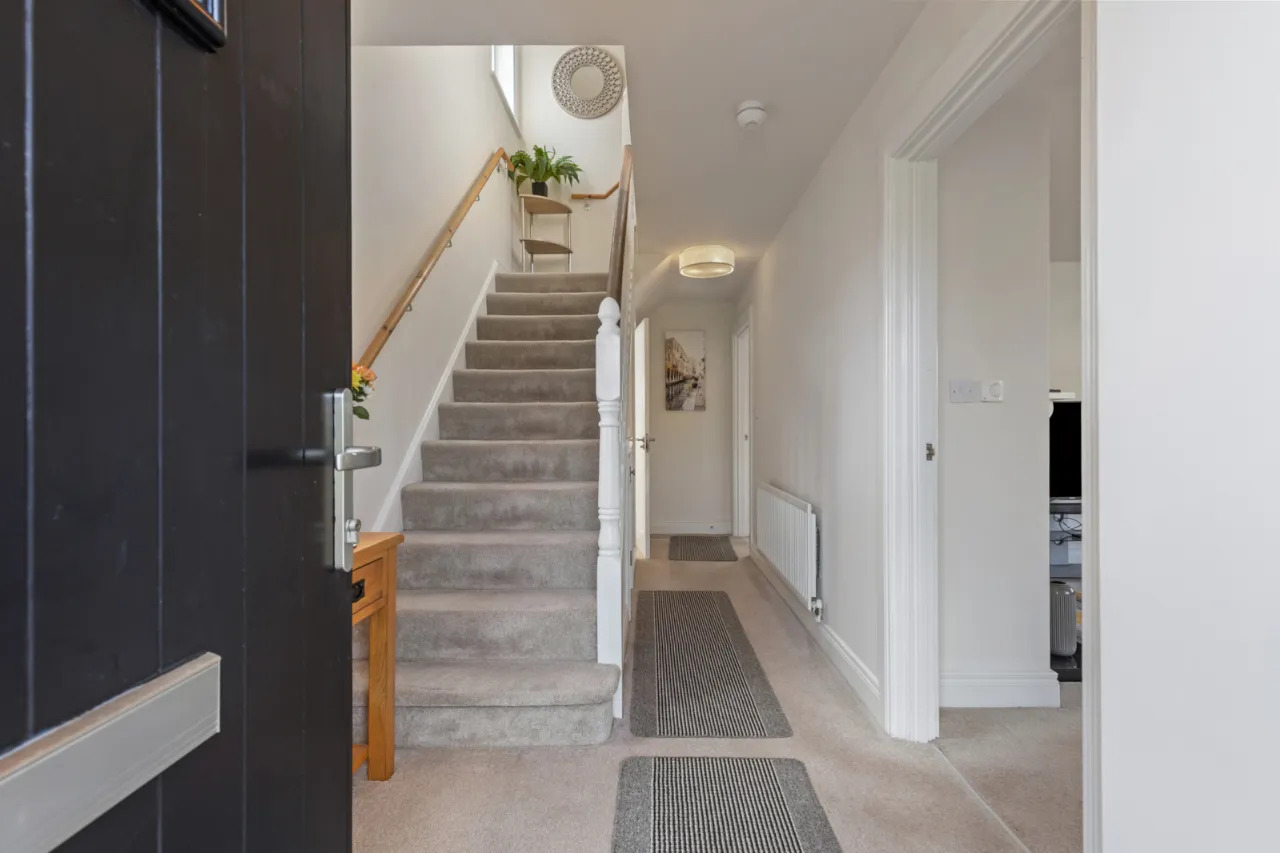
ENTRANCE HALL:
Telephone point.
CLOAKROOM:
Modern white suite comprising: Wall mounted wash hand basin with mixer taps, push button WC, LED recessed spotlights, extractor fan.
LOUNGE:15'9" x 14'7"(4.8m x 4.45m)
Attractive painted timber fireplace with cast iron inset, open fire, granite hearth, feature bay window, TV point, telephone point.
LARGE OPEN PLAN LUXURY KITCHEN/LIVING/DINING SPACE:21'5" x 15'9"(6.53m x 4.8m (L Shaped))
Single drainer stainless steel sink unit with mixer taps, excellent range of high and low level grey units, marble effect Formica roll edge work surfaces, 4 ring gas hob unit, built in oven, stainless steel splashback and extractor hood, integrated fridge freezer, dishwasher and washing machine, concealed gas boiler, concealed lighting, wall tiling, ceramic tiled floor, LED recessed spotlighting, TV point, uPVC double glazed patio doors with views to Scrabo Tower.
FIRST FLOOR:
LANDING:
Access to roofspace.
BEDROOM 1:14'7" x 10'1"(4.45m x 3.07m)
TV point.
LUXURY ENSUITE:
Modern white suite comprising: Separate fully tiled shower cubicle with thermostatically controlled shower, wall mounted wash hand basin with mixer taps, push button WC, ceramic tiled floor, LED recessed spotlights.
BEDROOM 2:13'3" x 7'8"(4.04m x 2.34m)
Views over Newtownards to Scrabo Tower.
BEDROOM 3:10'4" x 7'10"(3.15m x 2.4m)
Views over Newtownards to Scrabo Tower.
DELUXE BATHROOM:
Modern white suite comprising: Panelled bath with chrome mixer taps and telephone hand shower over bath, wall mounted wash hand basin with mixer taps, push button WC, large chrome towel radiator, wall tiling, ceramic tiled floor, LED recessed spotlighting, extractor fan.
OUTSIDE:
Gardens to front and side laid out in well stocked flowerbeds. Enclosed, west facing garden to rear in large lawn, 6ft fencing, outside light, outside water tap, access to side for pedestrians. Tarmac driveway to side with off road parking for two cars.