
14 Tern Park, Newtownards, County Down, BT23 8FP
Simon Brien
£465,000
Added a few hours ago
Bedrooms
4
EPC
D67/C69 -Download
Description
Key Features
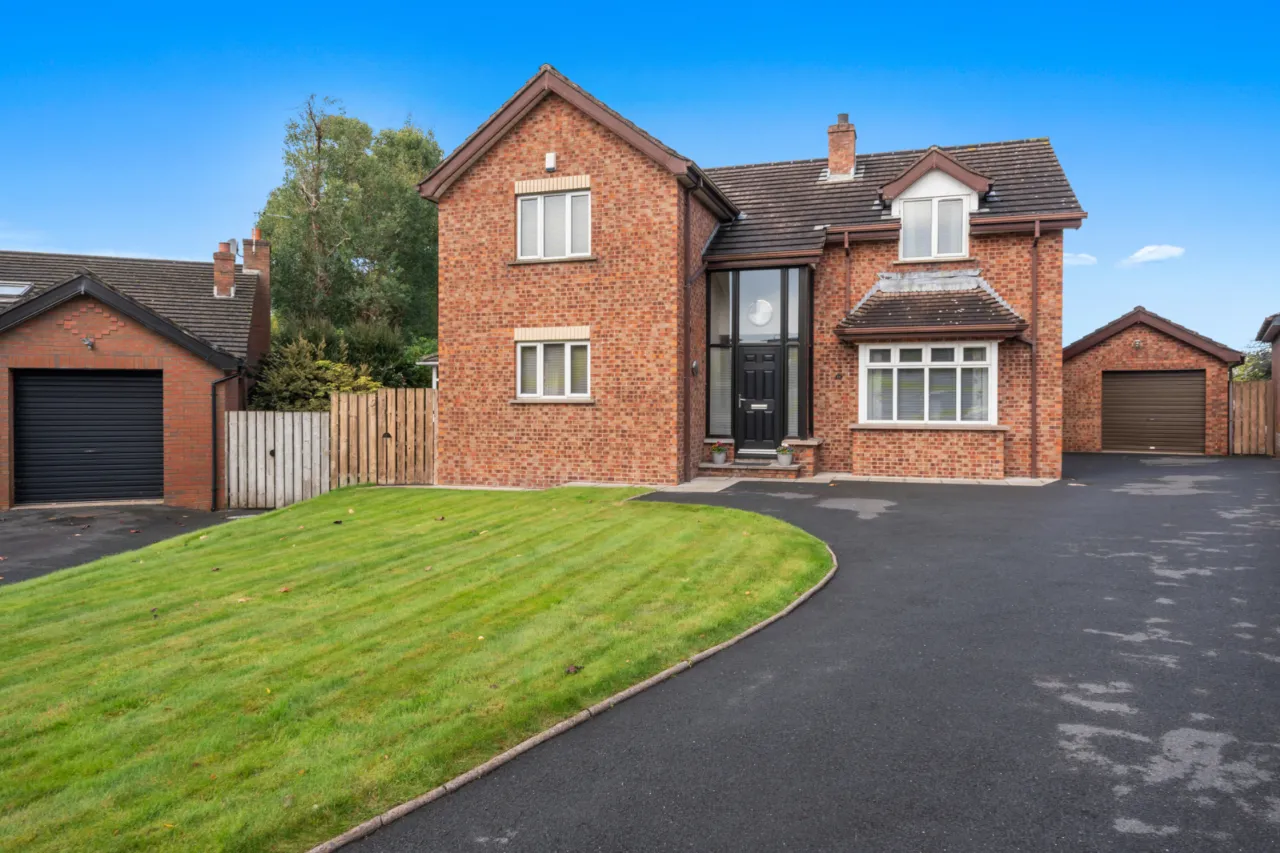
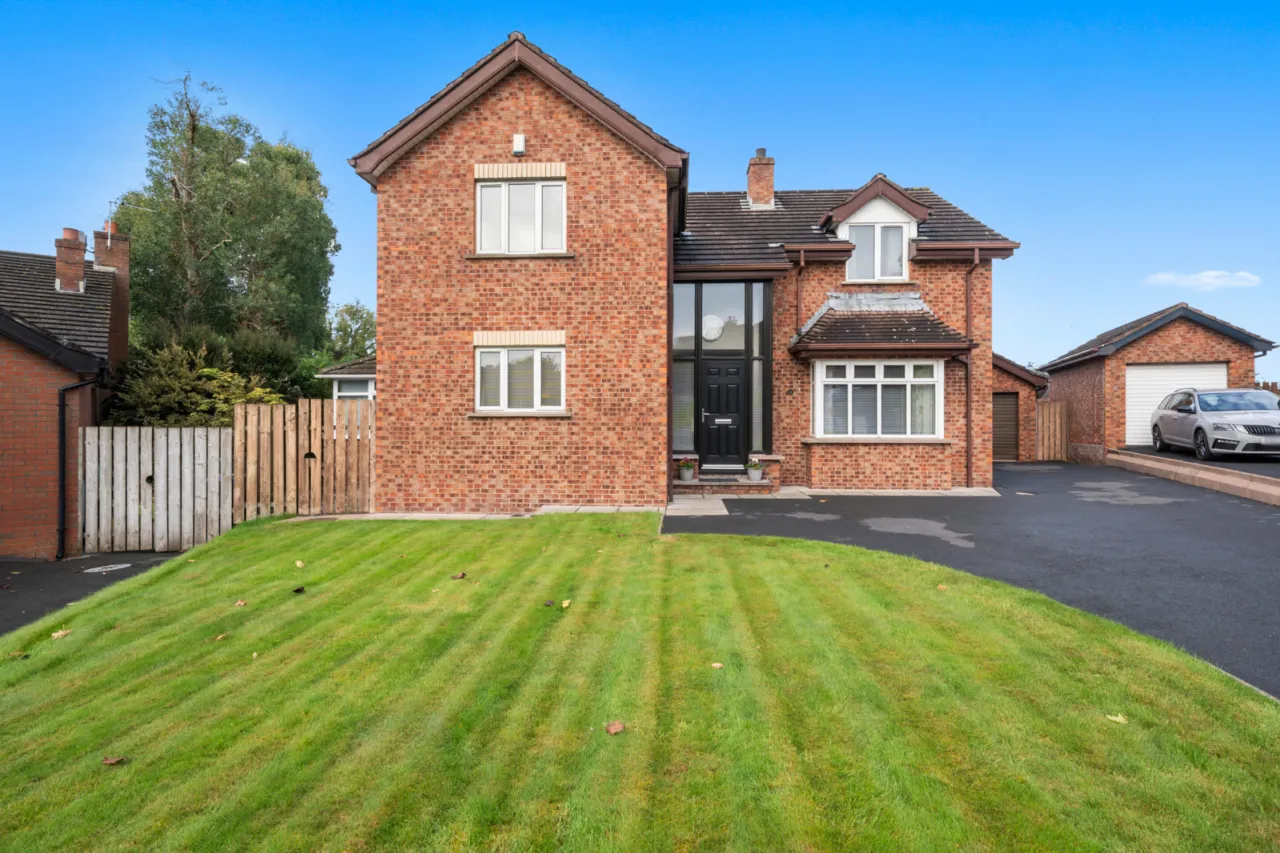
- ✓A beautifully presented detached family home
- ✓Deceptive in overall size and proportions
- ✓Ideally positioned at the end of a quiet, family friendly cul-de-sac
- ✓Located within a short stroll of Strangford Lough and the tide bank coastal walk
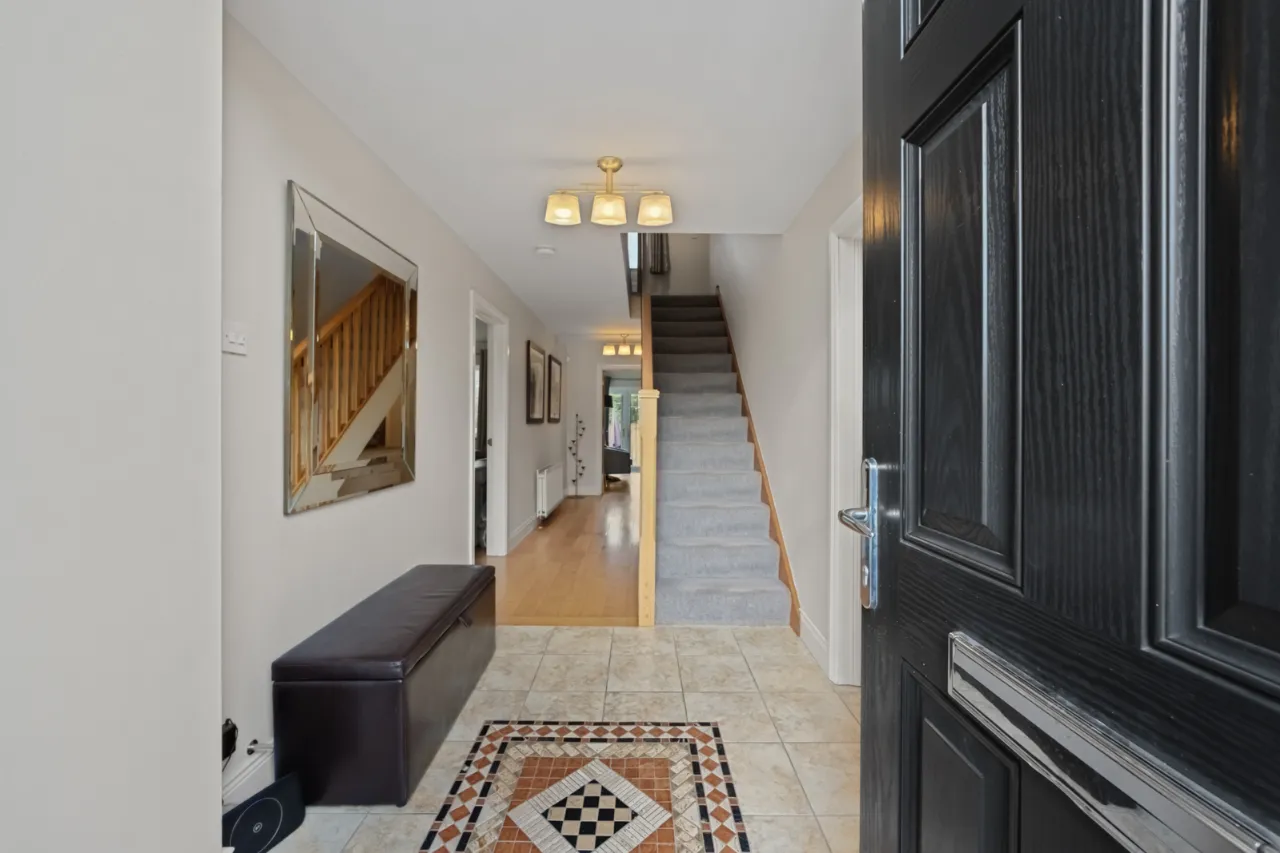
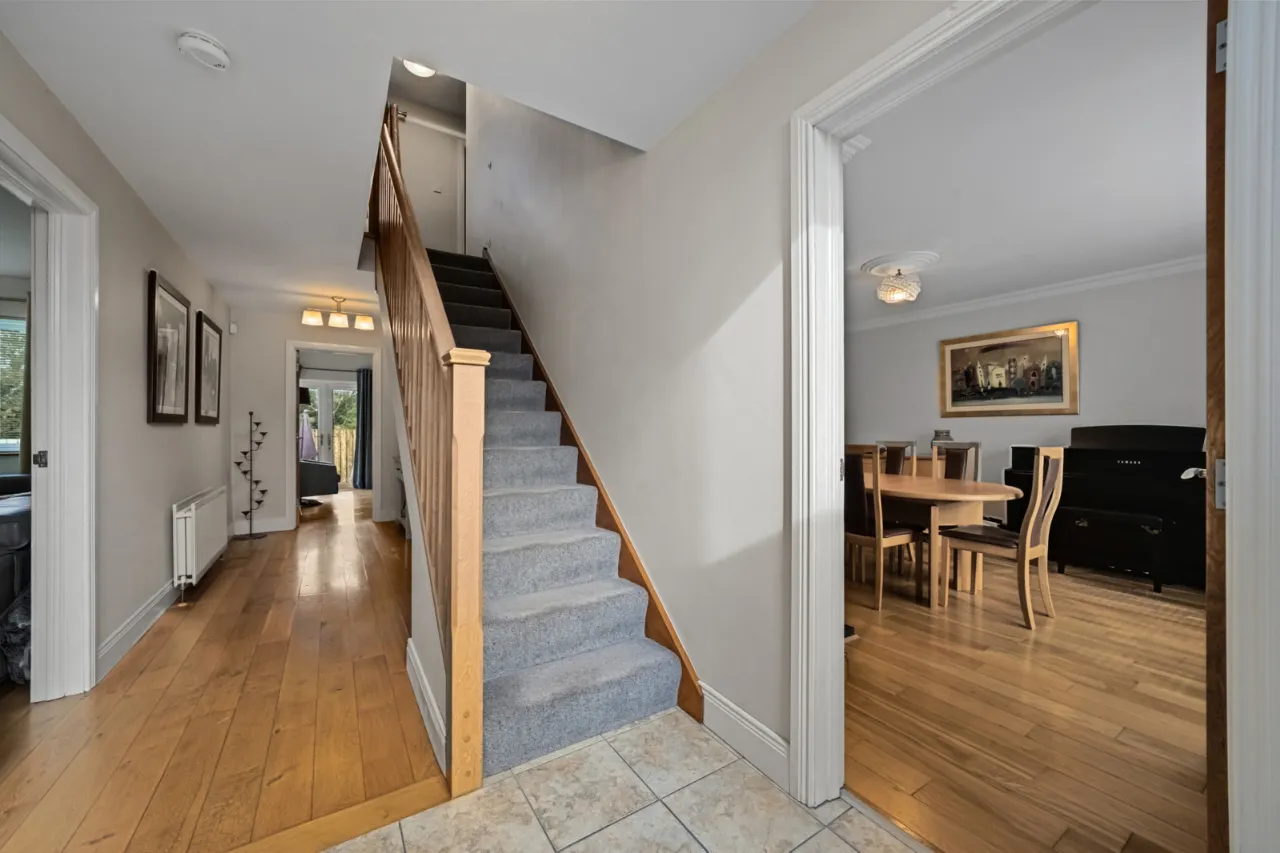
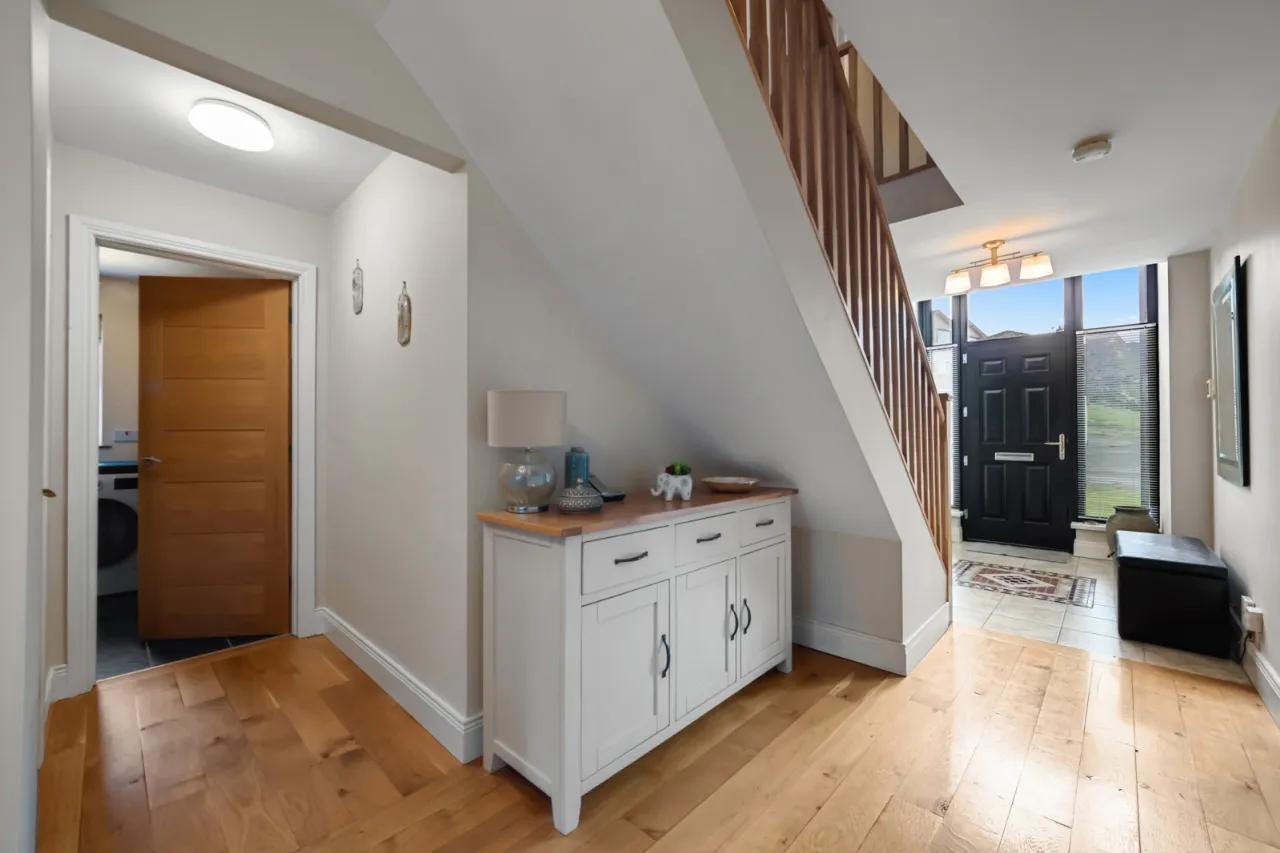
- ✓Entrance hall with Oak floor
- ✓Formal dining room providing an attractive fireplace with gas fire
- ✓Family room with Oak floor, open plan to Kitchen
- ✓Luxury fitted kitchen in Cream Shaker style units, range of integrated Bosch appliances and large island
- ✓Sunroom offering views over Newtownards to Craigantlet
- ✓Large lounge with attractive fireplace and a multi fuel stove
- ✓Utility room and downstairs cloakroom comprising modern White suite
- ✓Four double bedrooms, bedroom one with luxury en suite
- ✓Deluxe family bathroom comprising modern White suite
- ✓Detached matching garage, approached via large tarmac driveway
- ✓Well-tended gardens to front and rear laid out in lawns, paved patio, flowerbeds, and fencing
- ✓Oil fired central heating system (boiler installed January 2025)
- ✓Upvc doubled glazed windows and rear doors, Black composite front door
- ✓Upvc fascia and soffits
Rooms
GROUND FLOOR:
Black composite front door with double height porch to:
ENTRANCE HALL:
Ceramic tiled floor, solid oak floor, telephone point.
CLOAKROOM:
Modern white Duravit suite comprising: Floating wash hand basin with mixer taps, push button WC, wall tiling, ceramic tiled floor, extractor fan.
FORMAL DINING ROOM::15'8" x 13'0"(4.78m x 3.96m)
Attractive carved timber fireplace surround, cast iron inset, picture tile detail, gas fire, tiled hearth, polished oak floor, corniced ceiling, bay window.
FAMILY ROOM:14'0" x 13'0"(4.27m x 3.96m)
Solid oak flooring, corniced ceiling, open to Sun Room and Kitchen.
LUXURY KITCHEN/BREAKFAST ROOM:15'11" x 13'0"(4.85m x 3.96m)
Franke 1.5 tub single drainer stainless steel sink unit with mixer taps, excellent range of high and low level cream shaker style units, Quartz work surfaces, 90cm induction hob with 3 rings and multi zone, glass splashback, stainless steel extractor hood, integrated full height fridge and under counter freezer, built in coffee machine, combi oven/steam oven, built in oven, combi grill/oven/microwave and plate warming drawer, integrated dishwasher, large island breakfast table with Quartz work surface, concealed lighting, recessed spotlighting, display cabinets, uPVC double glazed door to side.
SUN ROOM:13'1" x 11'9"(4m x 3.58m)
uPVC double glazed windows on all three sides, ceramic tiled floor, LED recessed spotlights, views to Newtownards and Craigantlet, uPVC double glazed door to rear garden.
UTILITY ROOM:7'8" x 6'11"(2.34m x 2.1m)
Formica roll edge work surfaces, range of high and low level units, plumbed for washing machine, vented for tumble dryer, ceramic tiled floor, recess for fridge freezer.
LOUNGE:20'7" x 12'7"(6.27m x 3.84m)
Feature sleeper fireplace surround, tiled inset, multi fuel stove, tiled hearth, solid oak floor, recessed spotlighting, uPVC double glazed French doors to garden, views to Newtownards, Craigantlet and Scrabo Tower.
STAIRCASE:
With oak handrails and spindles to First Floor
LANDING:
Views over Newtownards and Craigantlet. Access to roofspace, concealed Hotpress with copper cylinder and immersion heater.
BEDROOM 1:13'0" x 10'0"(3.96m x 3.05m)
Polished laminate floor, views to Newtownards, Scrabo Tower and Craigantlet.
LUXURY ENSUITE:
Modern Duravit white suite comprising: Separate fully tiled shower cubicle with Mira Sport thermostatically controlled shower unit, floating vanity unit, wash hand basin with mixer taps, push button WC, fully tiled walls, ceramic tiled floor, extractor fan.
BEDROOM 2:13'0" x 10'0"(3.96m x 3.05m)
Polished laminate floor, views to Newtownards, Scrabo Tower and Craigantlet.
BEDROOM 3:13'0" x 11'5"(3.96m x 3.48m)
Polished laminate floor, LED recessed spotlighting.
BEDROOM 4:13'3" x 12'11"(4.04m x 3.94m)
Polished laminate floor.
DELUXE BATHROOM:
Modern Ideal Standard white suite comprising: Separate shower cubicle with thermostatically controlled power shower, panelled corner bath with mixer taps and telephone hand shower over bath, floating vanity with wash hand basin with mixer taps, push button WC, fully tiled walls, ceramic tiled floor, LED recessed spotlighting, extractor fan.
DETACHED MATCHING GARAGE:22'10" x 11'6"(6.96m x 3.5m)
Roller door, light and power, Grant Vortex oil fired boiler. Approached via large tarmac driveway.
GARDENS:
To front and rear laid out in manicured lawns, paved patio, path, fencing, outside light, 2 outside water taps, oil storage tank, well stocked flower beds, access to side for oil, bins etc.