
27 Cherryvalley Crescent, Comber, Newtownards, BT23 5BP
Simon Brien
£149,950
Added a few hours ago
Bedrooms
3
EPC
D66/C71 -Download
Description
Key Features
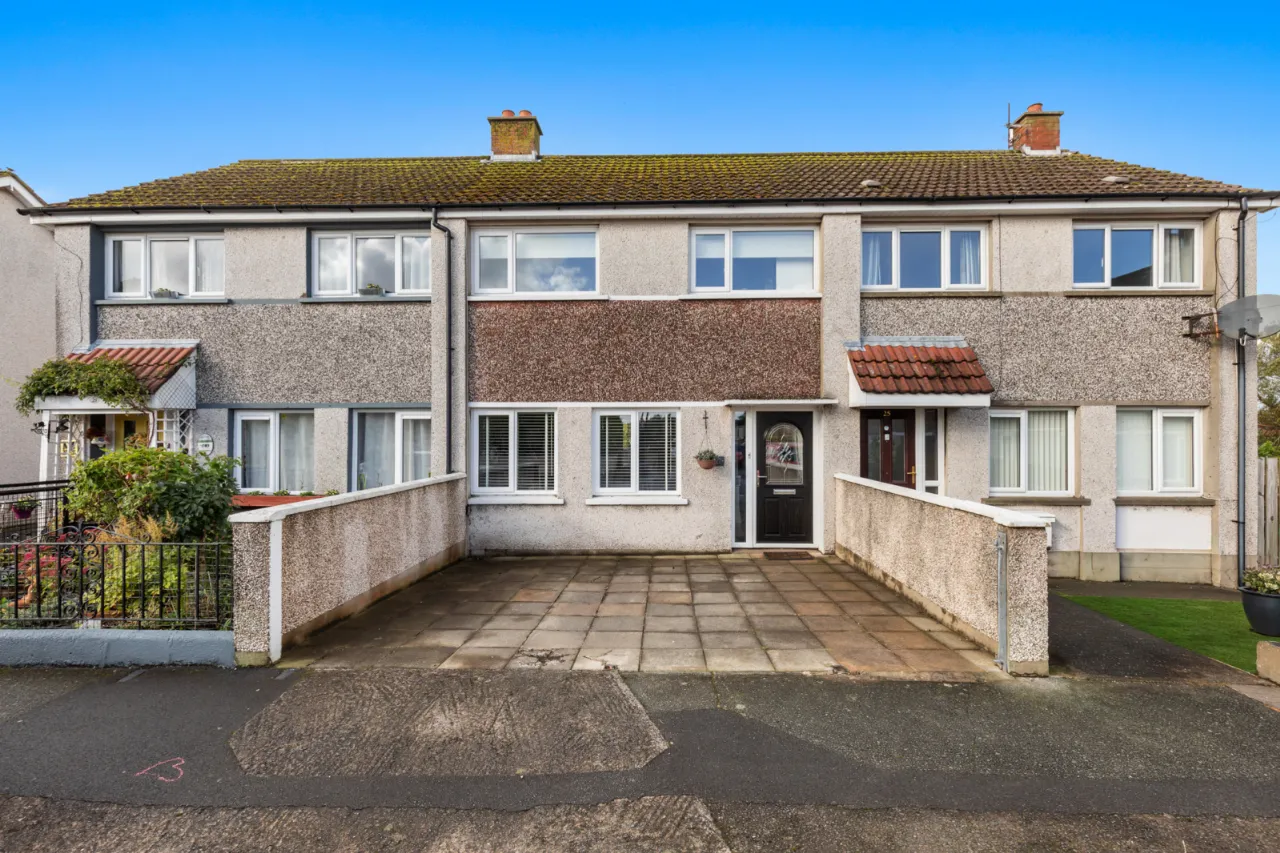
- ✓An immaculately presented mid terrace property
- ✓Recently modernised throughout and presented with current trendy interiors
- ✓Ideally position backing onto a large public parkland with extensive grass areas, skate and play parks, and beautiful woodland walks adjacent Comber River
- ✓Close to commuter routes to Newtownards, Belfast, Lisburn, and Whiterock for water enthusiasts
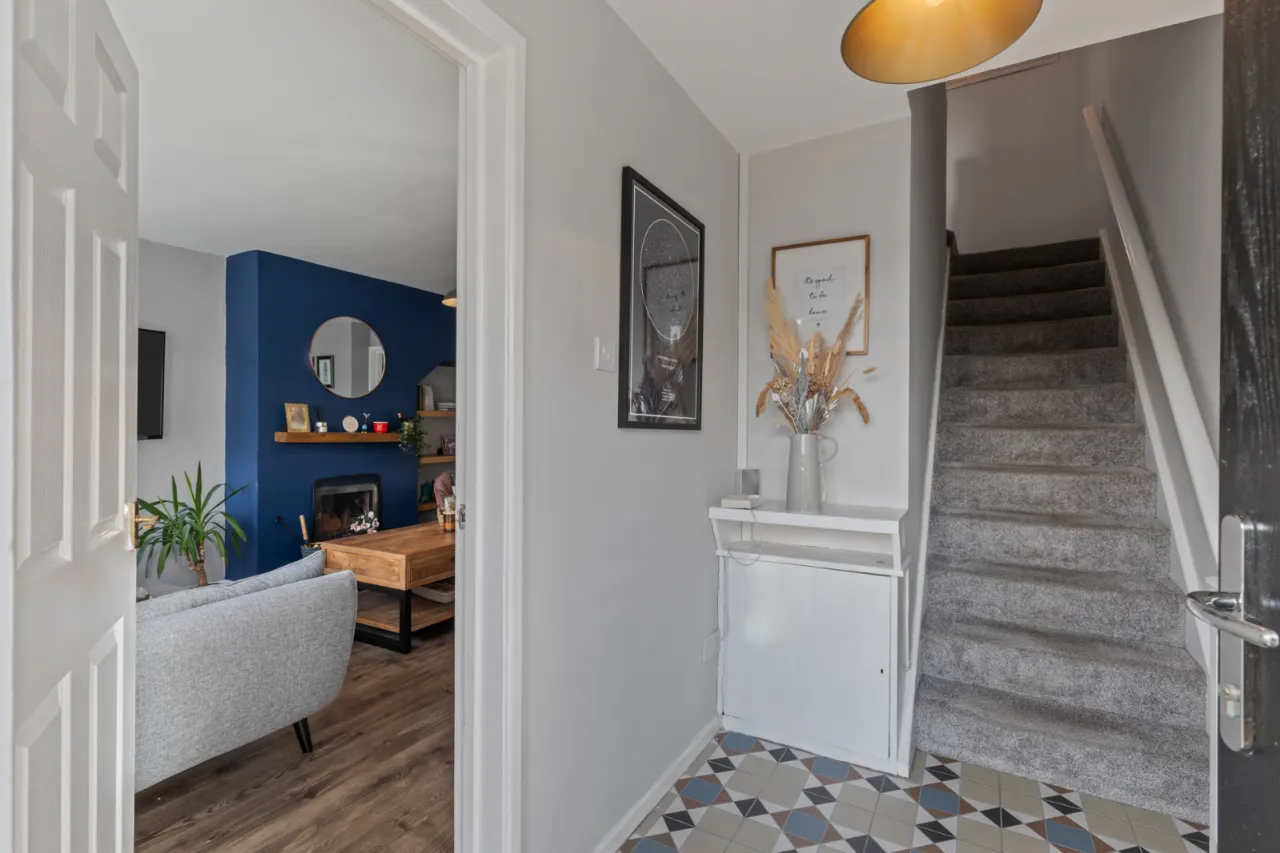
- ✓Entrance hall with feature period style tiled floor
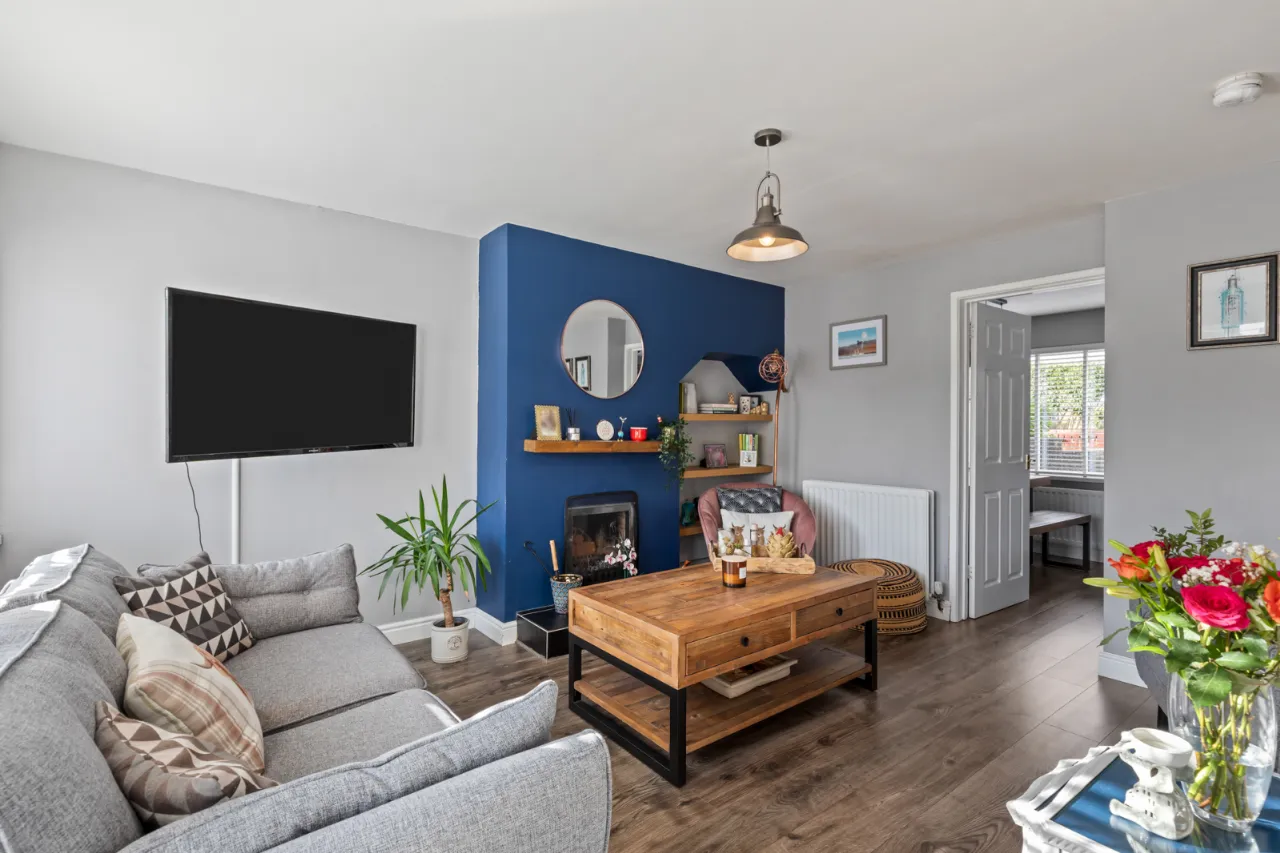
- ✓Lounge with feature fireplace, open fire, understairs storage
- ✓Luxury fitted kitchen in modern grey units, some integrated appliances and stable style rear door
- ✓Three well proportioned bedrooms, bedroom two with feature wall panelling
- ✓Deluxe bathroom comprising modern white suite
- ✓Double width driveway to front providing off road parking for two vehicles
- ✓Fantastic rear enclosed garden laid out in extensive patio area, two stores and open views to the park behind
- ✓Oil fired central heating system/ Upvc double glazed windows and doors
- ✓No onward chain
Rooms
GROUND FLOOR:
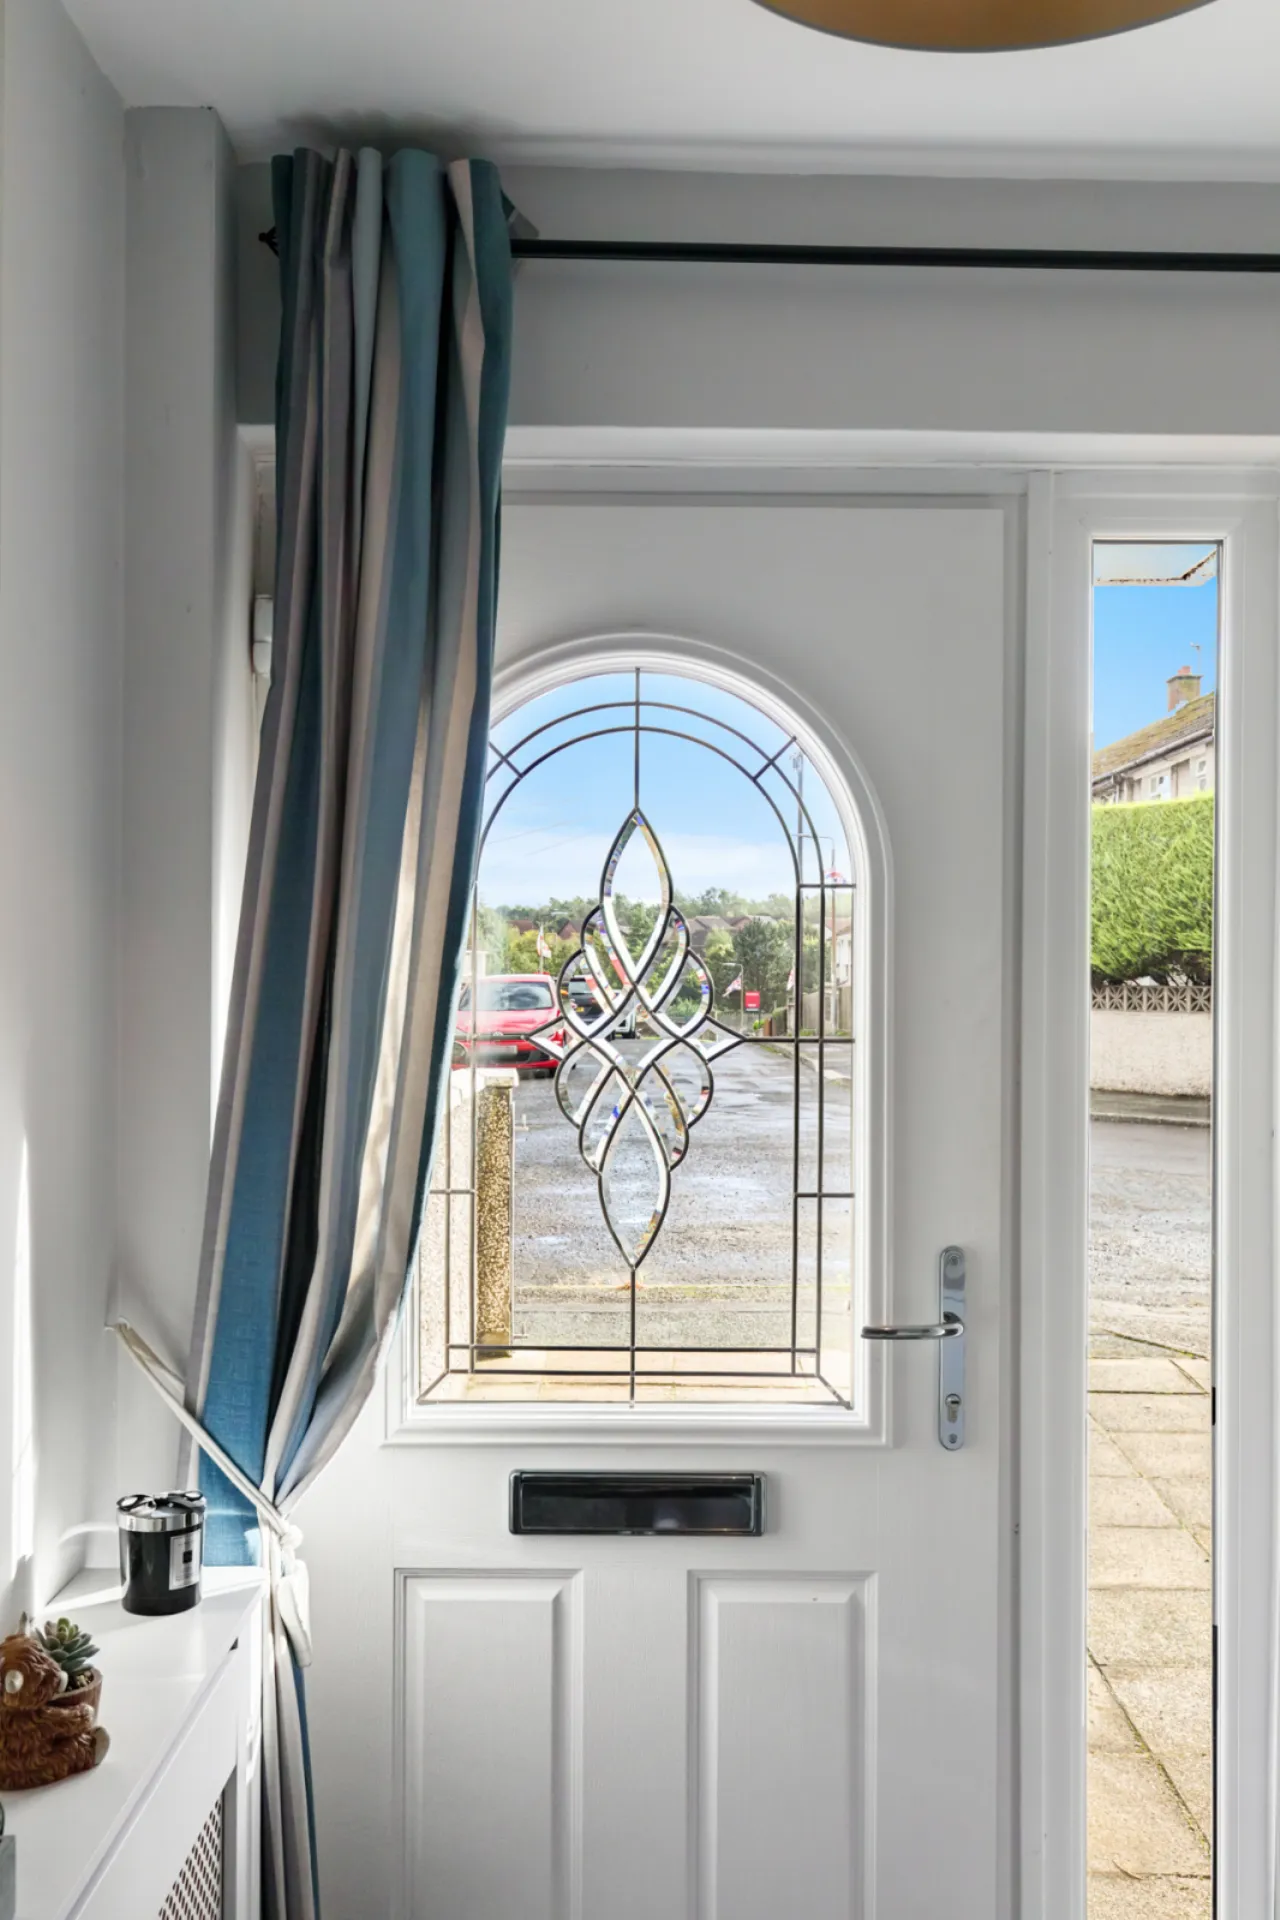
uPVC double glazed front door with outside light to:
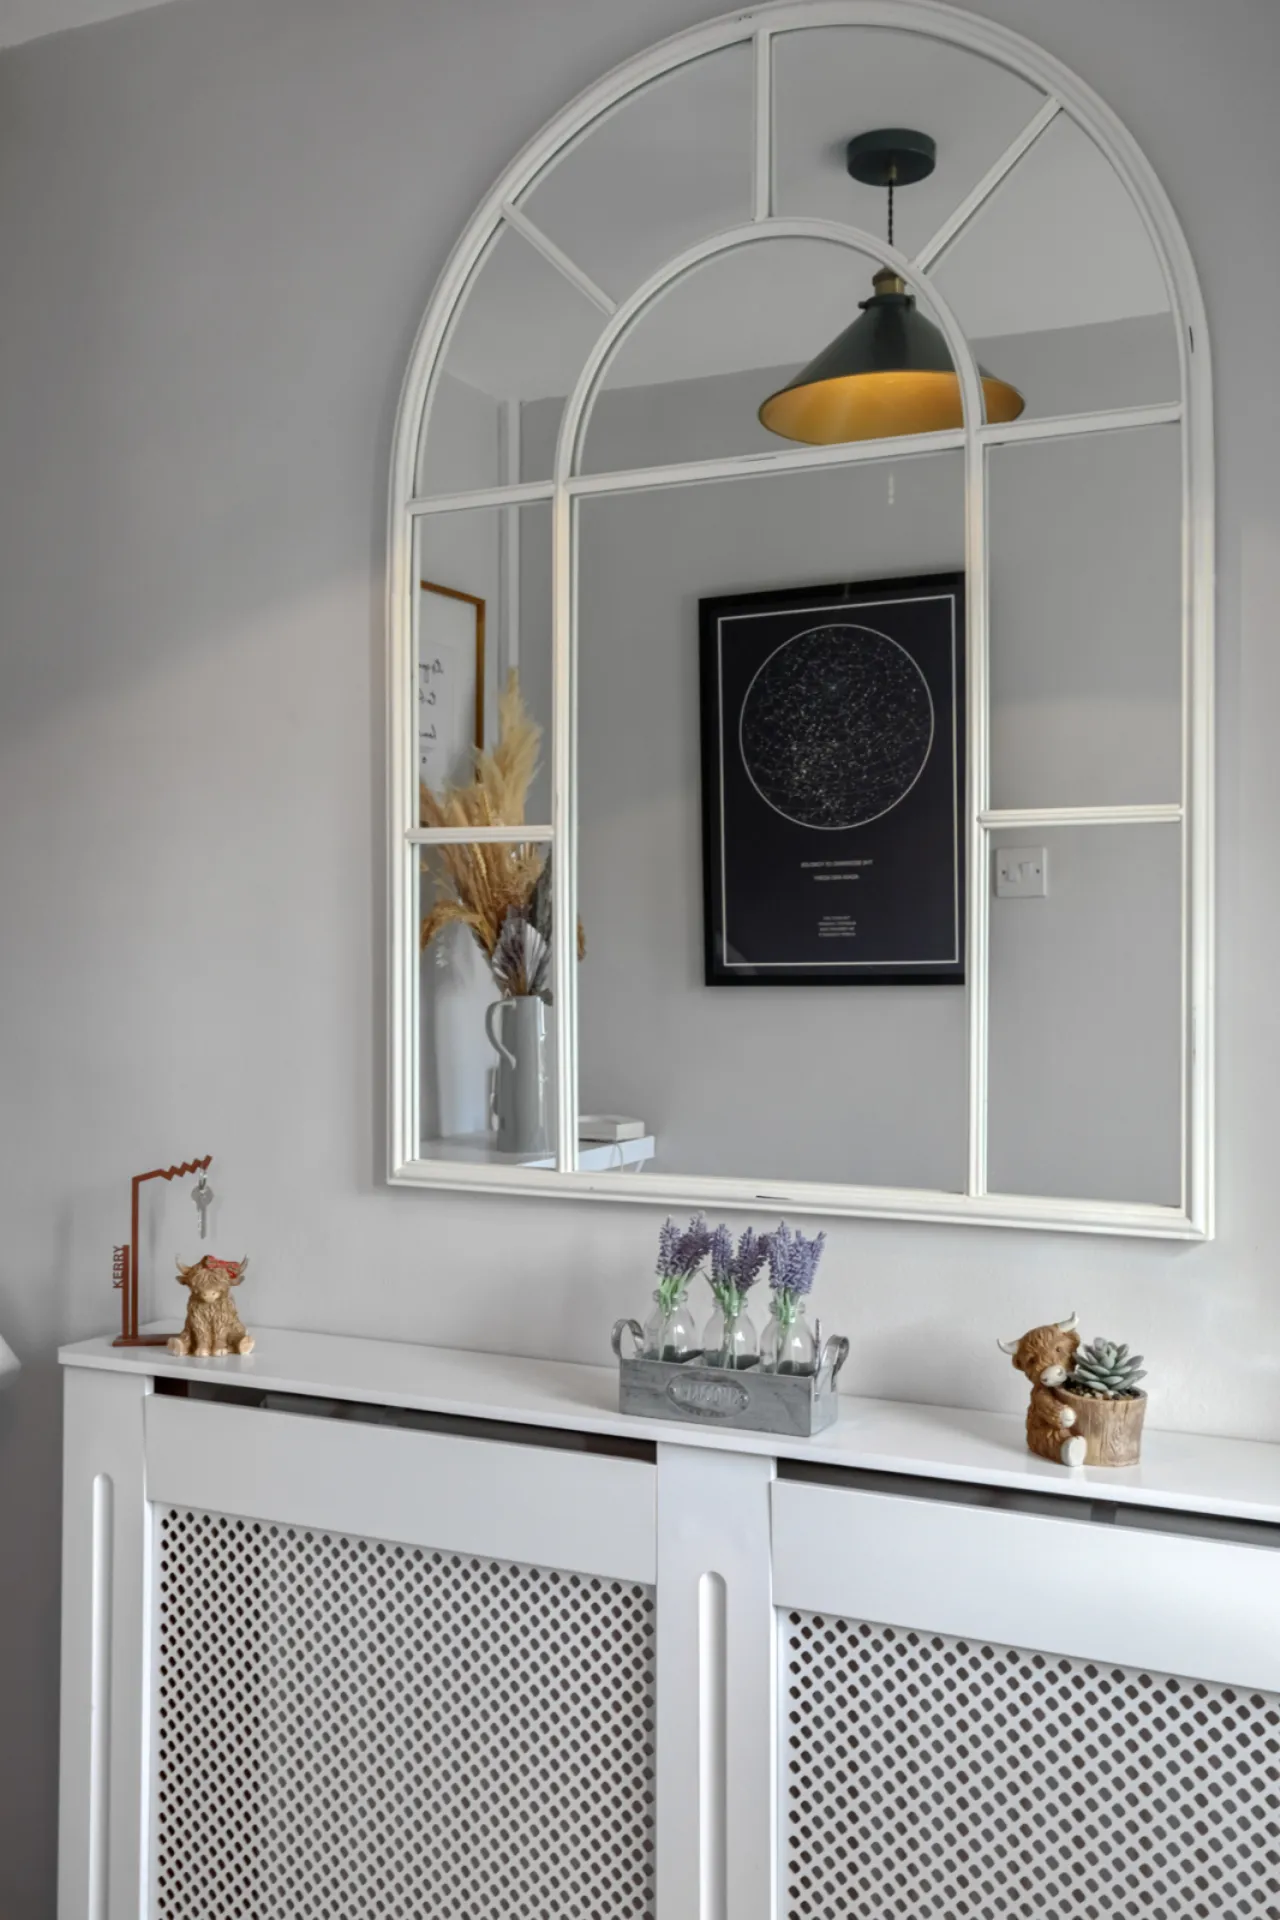
ENTRANCE HALL:
Feature period style ceramic tiled floor, telephone point.
LOUNGE:13'6" x 13'5"(4.11m x 4.1m)
Feature fireplace, floating sleeper mantle, open fire, tiled hearth, polished laminate floor, cloaks cupboard under stairs.
LUXURY FITTED KITCHEN/DINING:16'11" x 9'4"(5.16m x 2.84m)
Single drainer stainless steel sink unit with mixer taps, range of high and low level grey units, granite effect Formica roll edge work surfaces, 4 ring ceramic hob unit, built in oven, stainless steel extractor hood, plumbed for washing machine, breakfast bar, ceramic tiled floor, polished laminate floor to dining area, uPVC double glazed stable style door to rear.
FIRST FLOOR: (Landing)
Access to roofspace.
BEDROOM 1:14'6" x 8'8"(4.42m x 2.64m At widest points)
Hotpress with copper cylinder and immersion heater, separate built in robe.
BEDROOM 2:10'6" x 8'7"(3.2m x 2.62m)
Feature wall panelling, view over park to rear.
BEDROOM 3:9'10" x 7'10"(3m x 2.4m)
DELUXE BATHROOM:
Modern white suite comprising: Panelled bath with mixer taps, 'Mira' thermostatic shower unit over bath, glass screen, wall mounted wash hand basin with mixer taps, push button WC, fully tiled walls, ceramic tiled floor, LED recessed spotlighting, extractor fan.
OUTSIDE:
Double width paved driveway to front.
GARDEN:
Enclosed garden to rear laid out in large paved patio area, concrete patio and path, outside water tap, oil storage tank, fencing, views over park to rear.
BLOCK STORE 1:7'7" x 6'5"(2.3m x 1.96m)
Grant Euroflame condensing oil fired boiler, uPVC double glazed window.
STORE 2:7'7" x 3'9"(2.3m x 1.14m)