
15 Cronstown Road, Newtownards, County Down, BT23 8QS
Simon Brien
£275,000
Added a few hours ago
Bedrooms
3
EPC
C73/C77 -Download
Description
Key Features
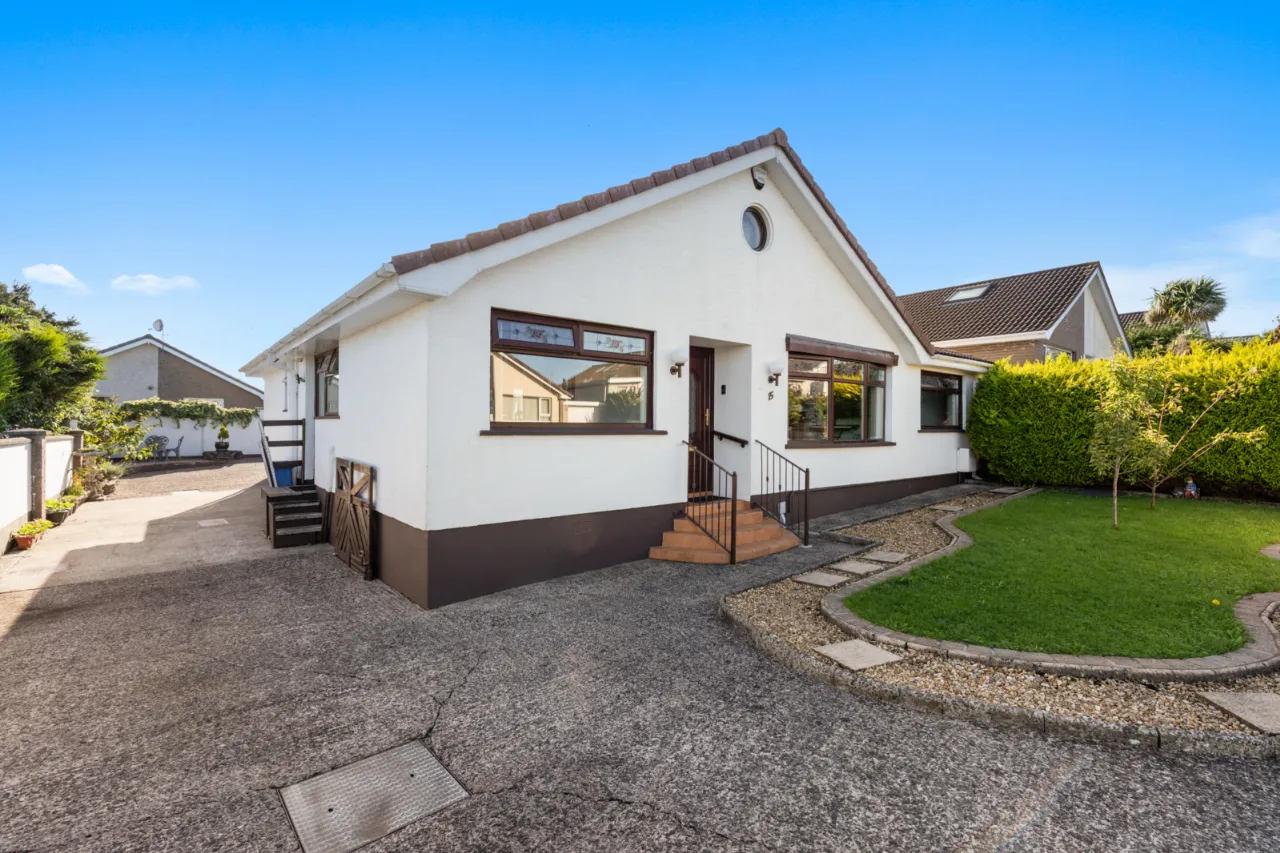
- ✓A well-presented detached bungalow, located just off the popular Donaghadee Road
- ✓Local transport links on Cronstown Road taking you into Newtownards town, or Bangor and Donaghadee located on the Donaghadee Road.
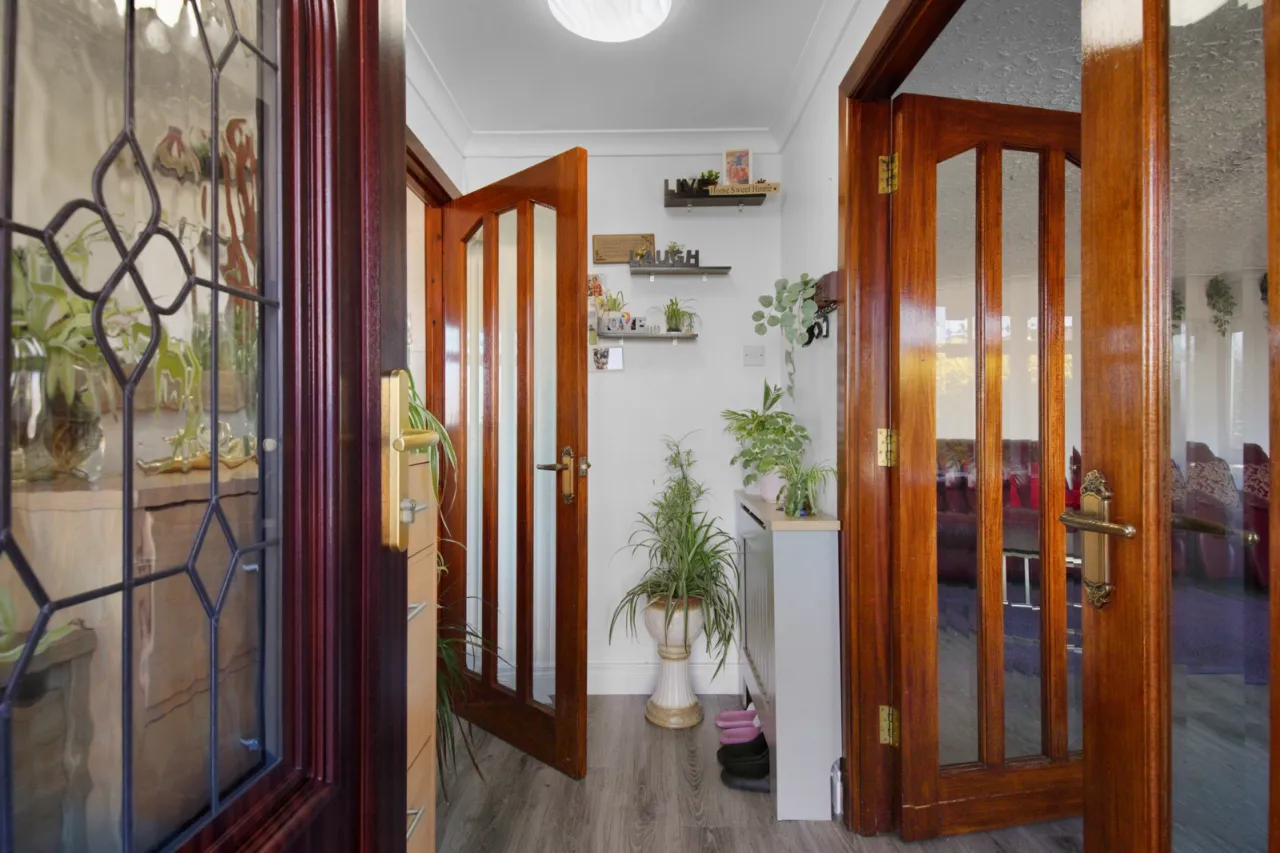
- ✓Welcoming entrance hall
- ✓Deluxe kitchen / breakfast room with range of high and low level units
- ✓Three double bedrooms, bedroom one with en suite
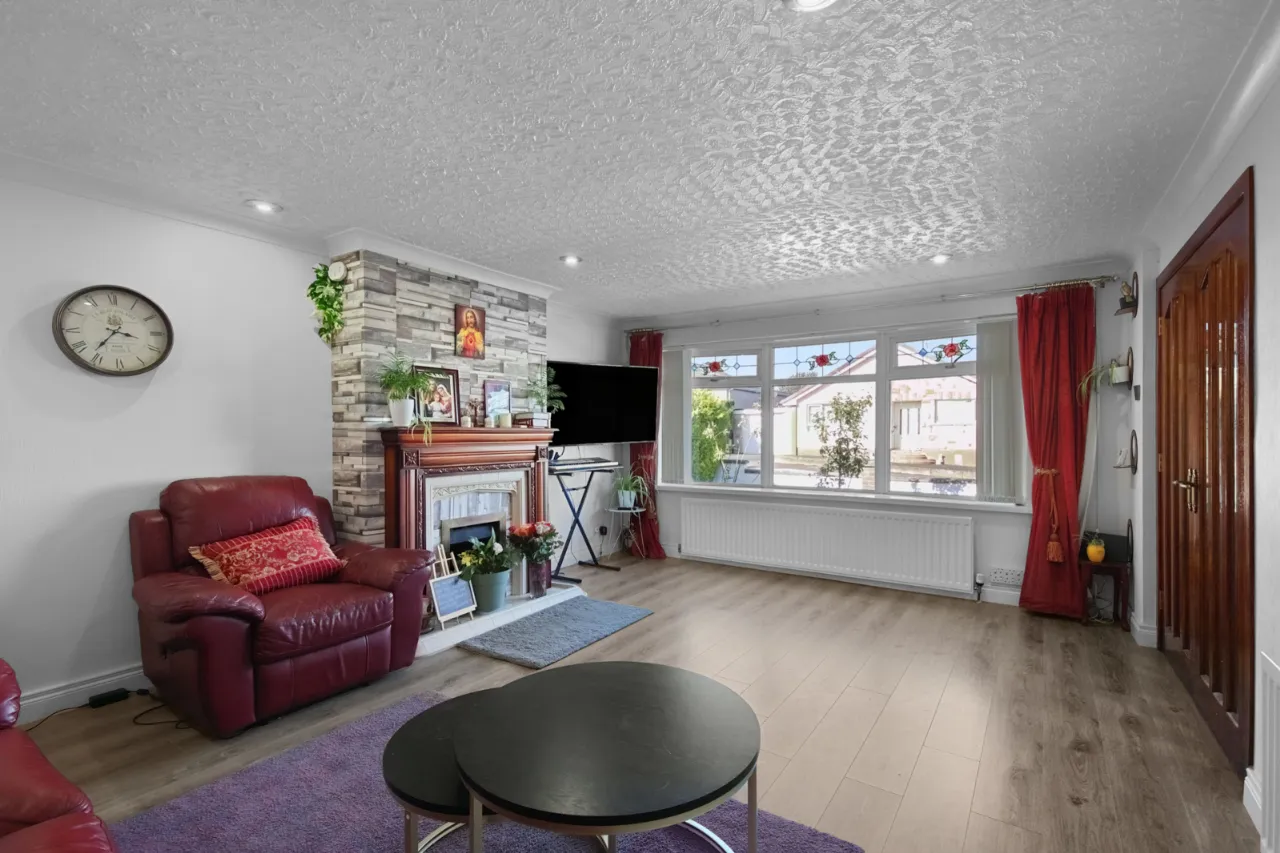
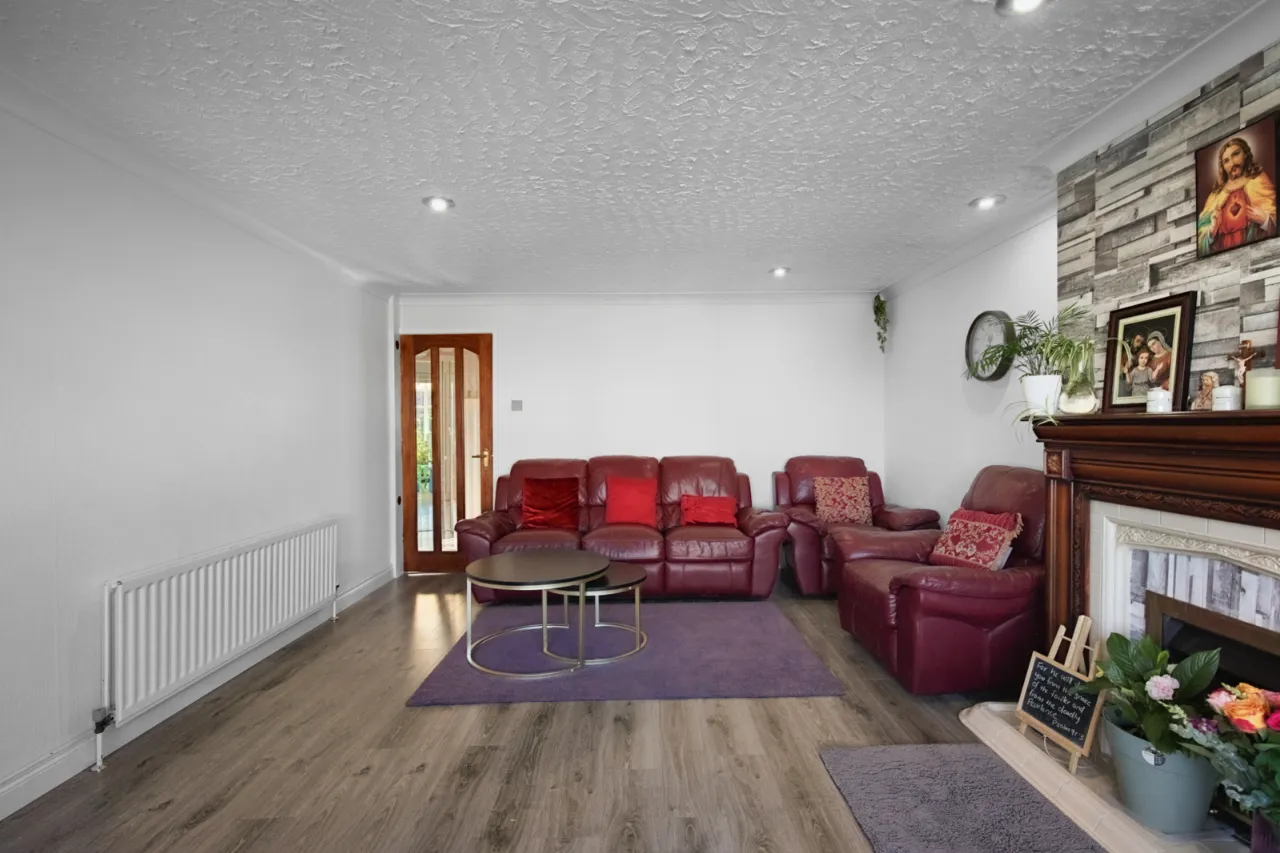
- ✓Large lounge with gas fire
- ✓Formal dining room, which could also be used as a family room
- ✓Upvc double glazed conservatory
- ✓Deluxe family bathroom comprising modern white suite
- ✓Detached double garage, approached via a large driveway with plenty of off-road parking
- ✓Gardens to front and side in lawn, well stocked shrub beds and patio area
- ✓Gas fired central heating system (boiler installed 2021)
- ✓Upvc double glazed windows and doors
- ✓Roof space has been converted into another room and en suite (please note there is no permanent staircase or relevant approvals for the roofspace conversion)
Rooms
GROUND FLOOR:
OPEN ENTRANCE PORCH:
Outside light, uPVC double glazed door to:
ENTRANCE HALL:
Polished laminate floor, corniced ceiling, glazed double doors to:
LOUNGE:17'9" x 13'3"(5.4m x 4.04m)
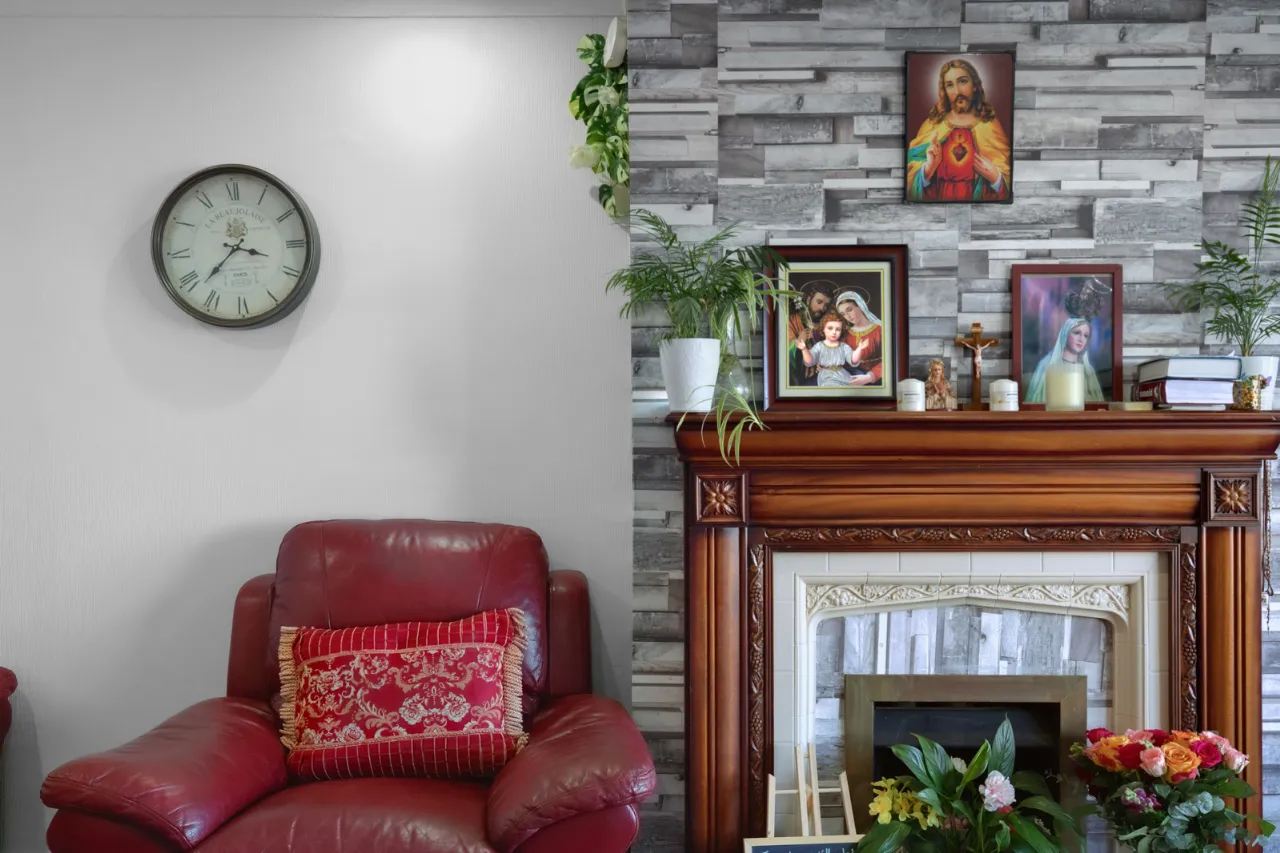
Attractive carved mahogany fireplace, gas fire inset and tiled hearth, polished laminate floor, corniced ceiling, LED recessed spotlighting.
DELUXE KITCHEN/DINING:17'9" x 13'5"(5.4m x 4.1m (L Shaped))
1.5 tub single drainer stainless steel sink unit with mixer taps, excellent range of high and low level units, Formica roll edge work surfaces, 4 ring gas hob unit, extractor hood, double built in oven, plumbed for washing machine and dishwasher, wall tiling, concealed lighting, dual aspect, LED recessed spotlighting, uPVC double glazed door to side.
LARGE INNER HALL:
Polished laminate floor, tongue and groove ceiling. Access to roofspace, LED recessed spotlighting.
DINING ROOM/FAMILY ROOM:13'6" x 7'7"(4.11m x 2.3m)
Polished laminate floor, corniced ceiling, uPVC double glazed patio doors to:
UPVC DOUBLE GLAZED CONSERVATORY:13'2" x 11'8"(4.01m x 3.56m)
Polished laminate floor, uPVC double glazed French doors to rear.
BEDROOM 1:11'4" x 10'7"(3.45m x 3.23m)
Polished laminate floor, range of mirror fronted Sliderobes, corniced ceiling, ceiling rose.
DELUXE ENSUITE SHOWER ROOM:
Coloured suite comprising: Separate fully tiled shower cubicle with thermostatically controlled shower unit, pedestal wash hand basin, low flush WC, fully tiled walls, ceramic tiled floor, LED recessed spotlighting, extractor fan.
BEDROOM 2:17'9" x 10'6"(5.4m x 3.2m)
Polished laminate floor, corniced ceiling, LED recessed spotlighting.
BEDROOM 3:13'4" x 9'5"(4.06m x 2.87m)
Polished laminate floor, range of built in robes, corniced ceiling and ceiling rose.
DELUXE BATHROOM:
Modern white suite comprising: Panelled bath with mixer taps, separate shower cubicle with thermostatically controlled shower, modern vanity unit with wash hand basin with mixer taps, push button WC, chrome towel radiator, PVC clad walls, concealed linen cupboard, LED recessed spotlighting, extractor fan.
OUTSIDE:
DETACHED MATCHING GARAGE:22'8" x 19'0"(6.9m x 5.8m)
Remote control electronically operated up and over door, light and power, two uPVC double glazed windows, glazed timber side pedestrian door. Approached via large concrete driveway with off road parking for up to 5 cars.
GARDENS:
To front in lawns, trees, hedging and low maintenance flowerbeds and rear in large concrete patio, well stocked flowerbeds in trees, shrubs and plants, outside light, outside water tap.