
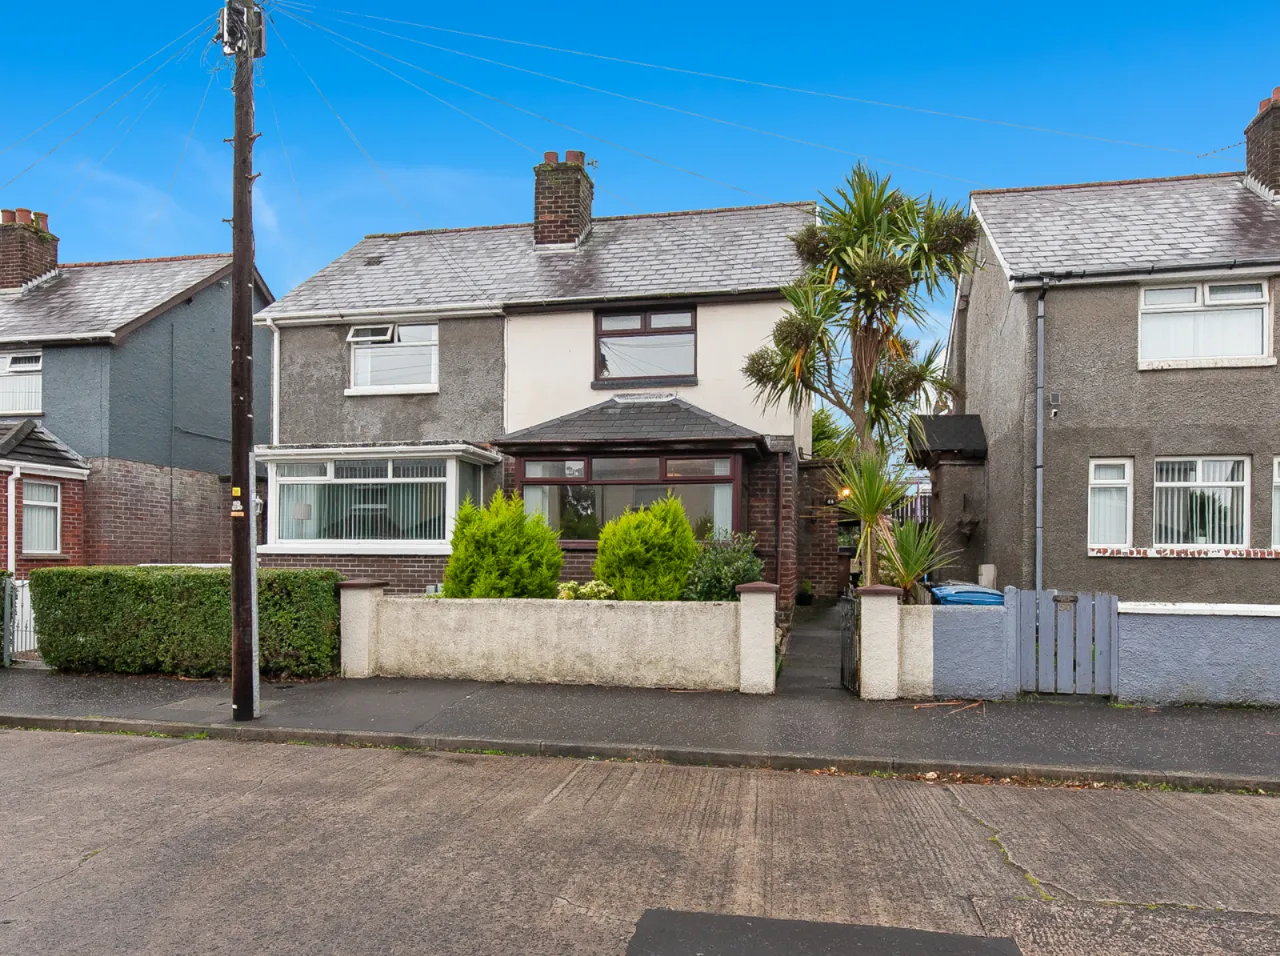
48 Joanmount Park, Belfast, County Antrim, BT14 6PF
Simon Brien
£125,000
Bedrooms
2
EPC
D64/C75 -Download
Description
Key Features
- ✓Well-presented two-bedroom semi-detached home
- ✓Popular and convenient North Belfast location
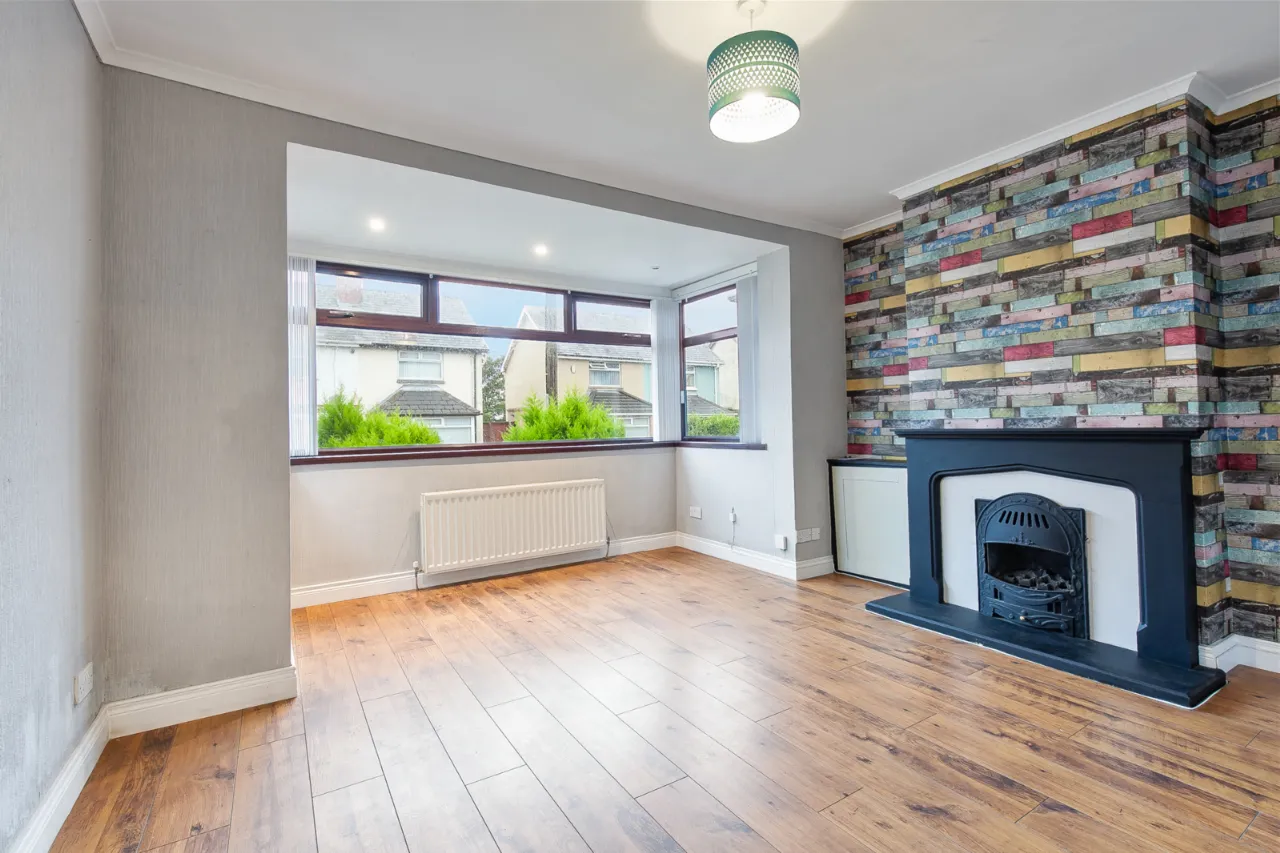
- ✓Bright lounge with feature bay window
- ✓Separate dining room
- ✓Fitted kitchen
- ✓Two well-proportioned bedrooms
- ✓Shower room
- ✓Private garden with paved patio area
- ✓Raised decking area, ideal for entertaining
- ✓Gas-fired central heating
- ✓Convenient to local amenities and transport links
- ✓Ideal for first-time buyers, young professionals or investors
Rooms
ENTRANCE:
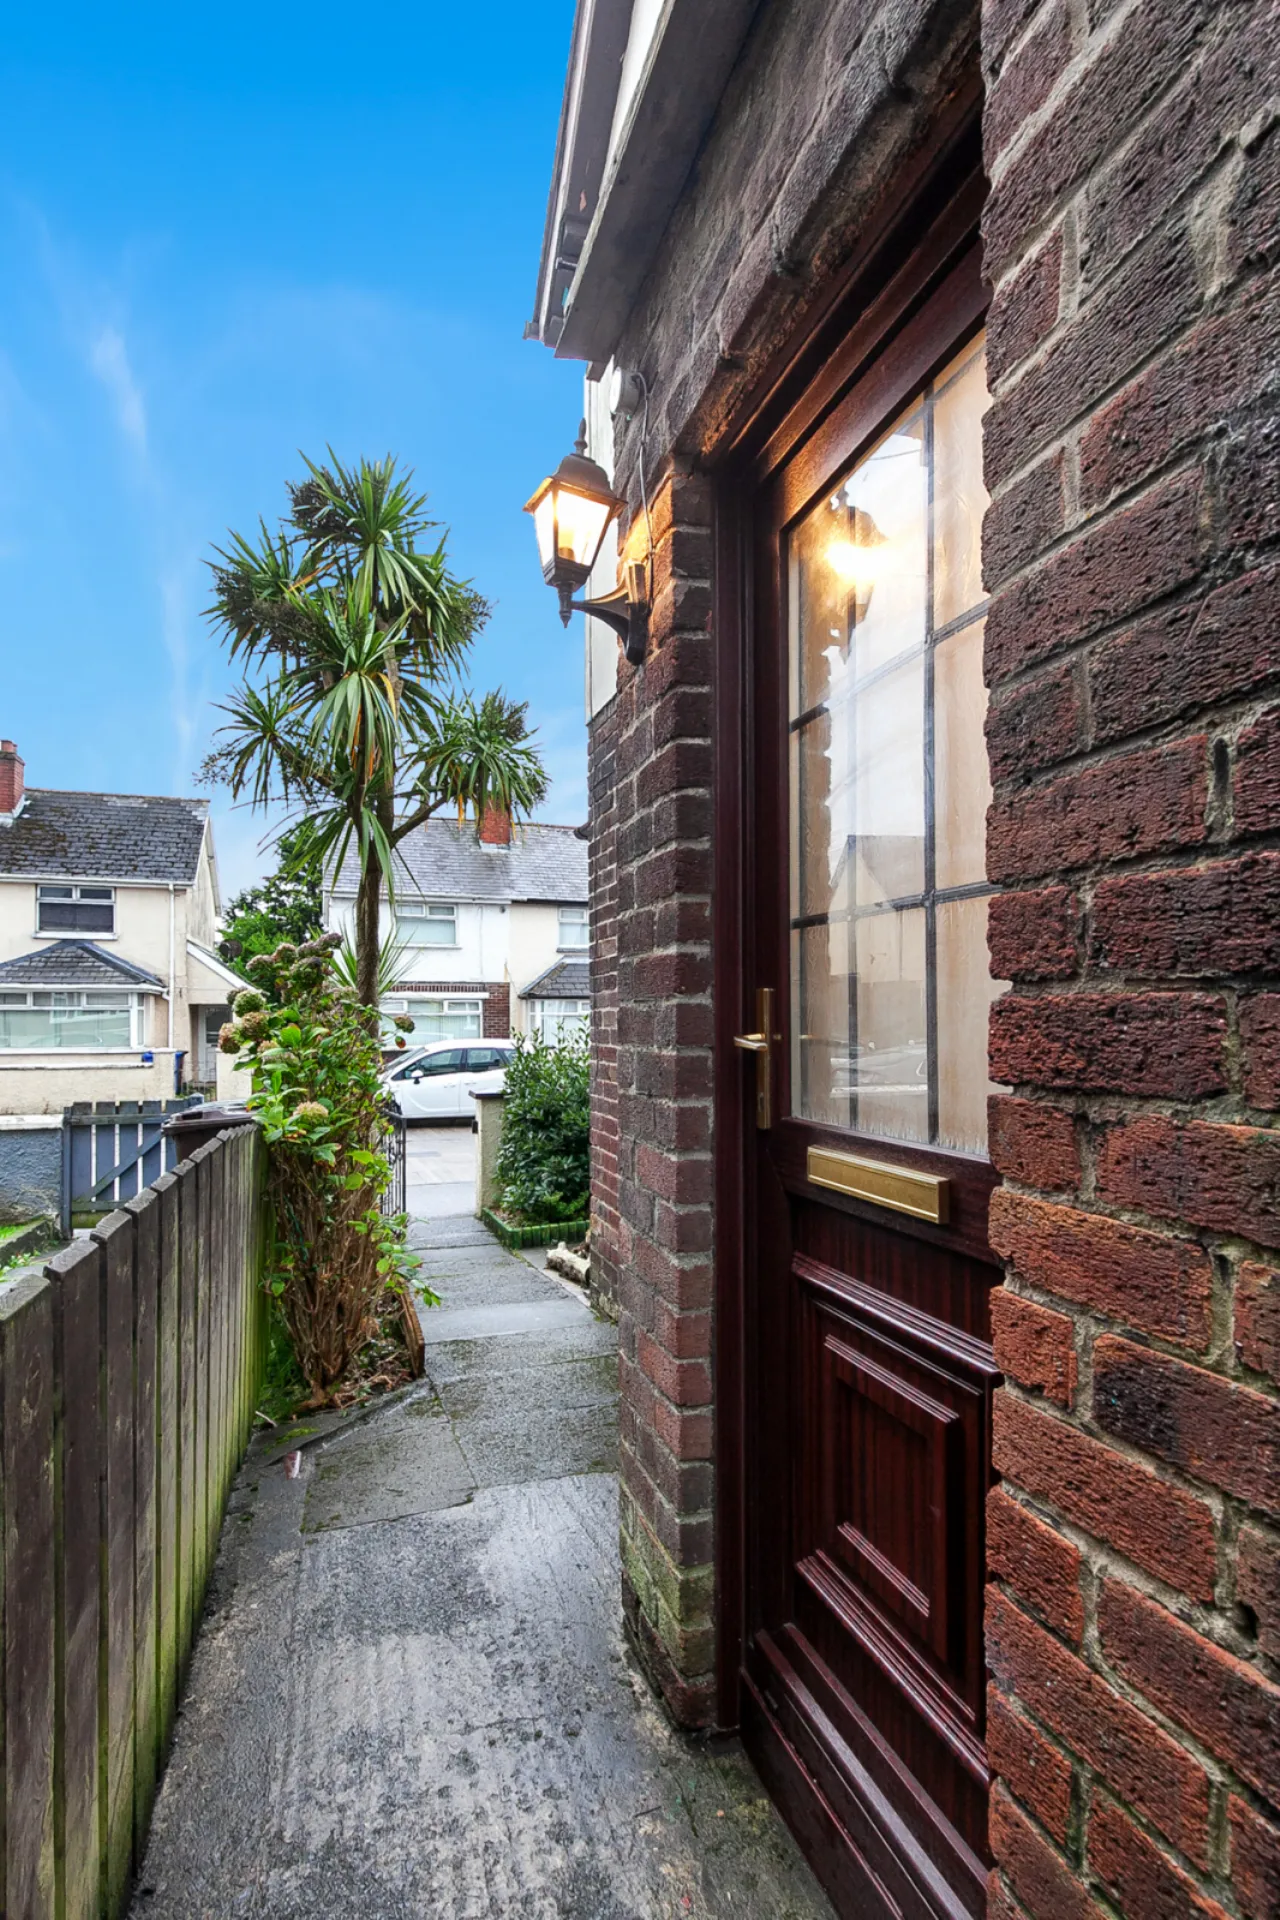
uPVC front door.
ENTRANCE HALL:
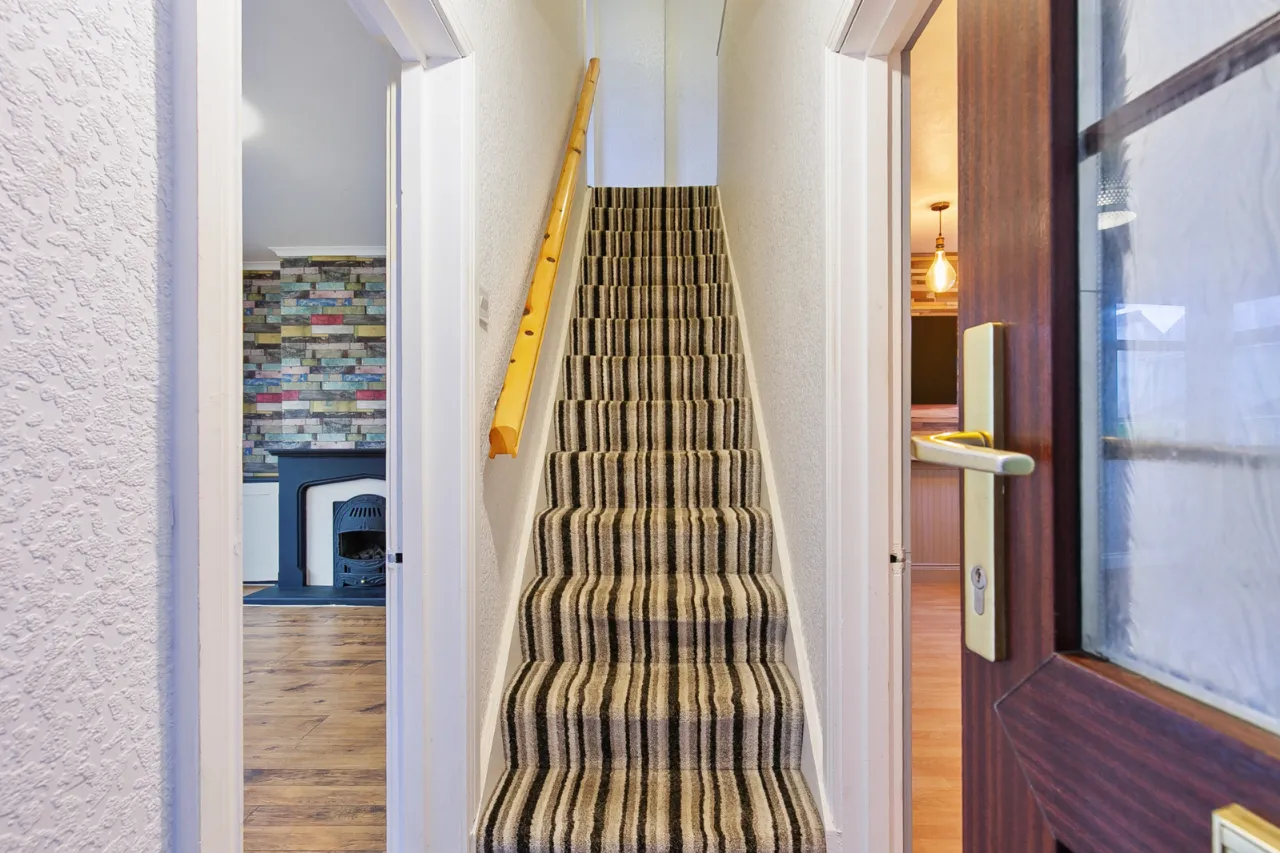
Tiled flooring, leading to...
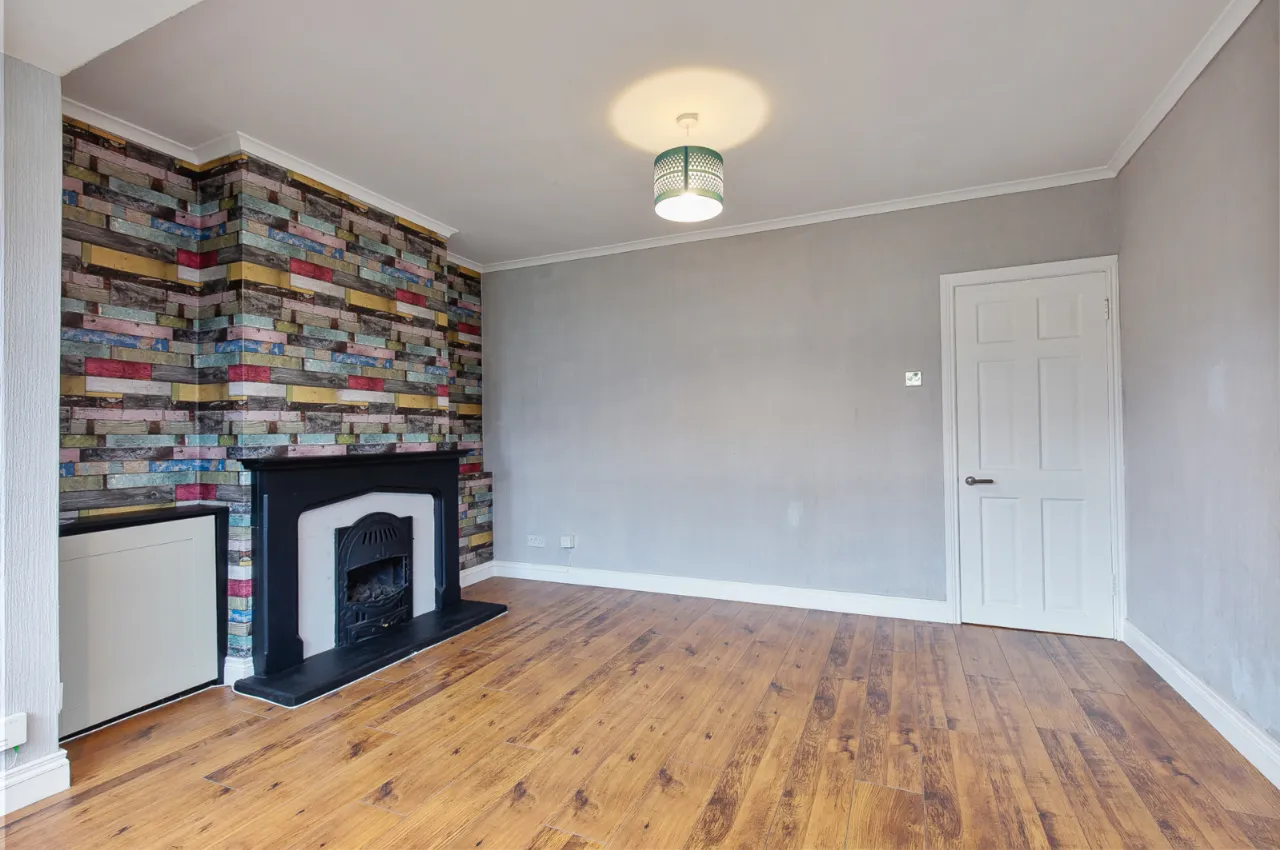
LIVING ROOM:13'7" x 13'4"(4.14m x 4.06m)
Feature bay window, laminate wood floor and feature fireplace (Gas).
DINING ROOM:13'0" x 7'4"(3.96m x 2.24m)
Under stair storage and open plan into Kitchen.
KITCHEN:10'0" x 7'11"(3.05m x 2.41m)
An excellent range of high and low level units, one and a half bowl sink unit with mixer tap and drainer, space for four ring hob and under bench oven and grill. Plumbed for washing machine, space for fridge freezer, partly tiled walls, tiled floor and access to rear.
FIRST FLOOR:
LANDING:
Access to loft.
BEDROOM ONE:13'3" x 11'0"(4.04m x 3.35m)
BEDROOM TWO:9'8" x 7'11"(2.95m x 2.41m)
SHOWER ROOM:
Comprises of enclosed corner shower cubicle, pedestal wash hand basin with mixer tap, low flush WC, tiled walls and extractor fan.
OUTSIDE:
Private rear garden with paved patio area and raised decking area. Raised flower beds and pleasant range of shrubbery.