
+22
For SaleSemi-Detached Bungalow
45 Riverside Cottages
Daniel Henry
£219,950
🛏
Bedrooms
4
🚿
Bathrooms
2
🛋
Receptions
2
Description
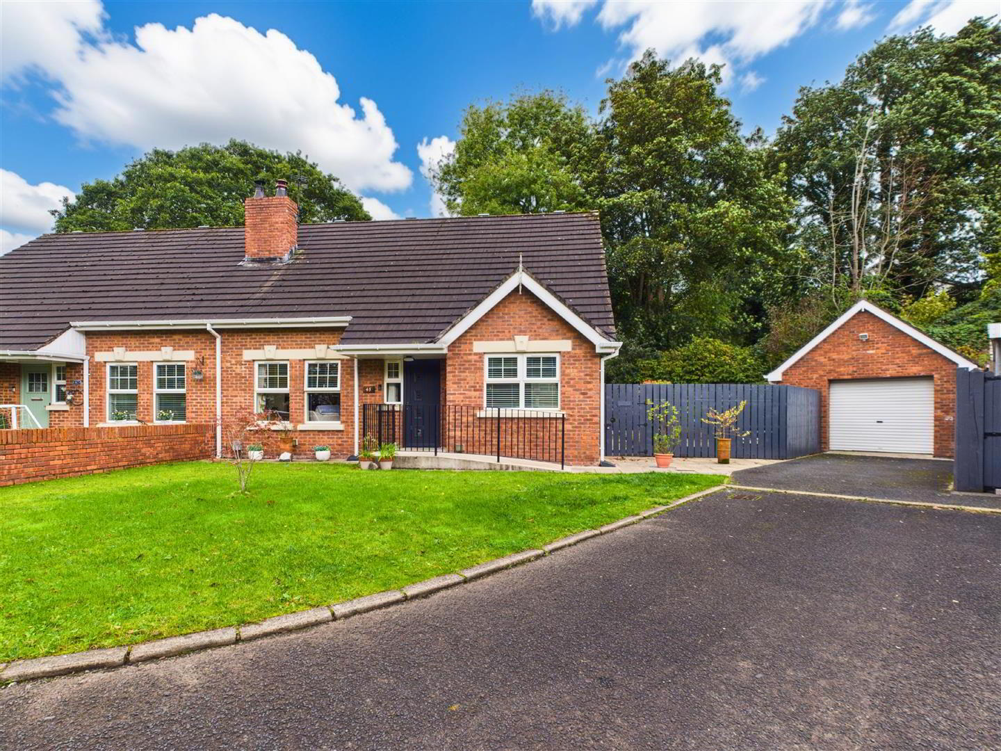
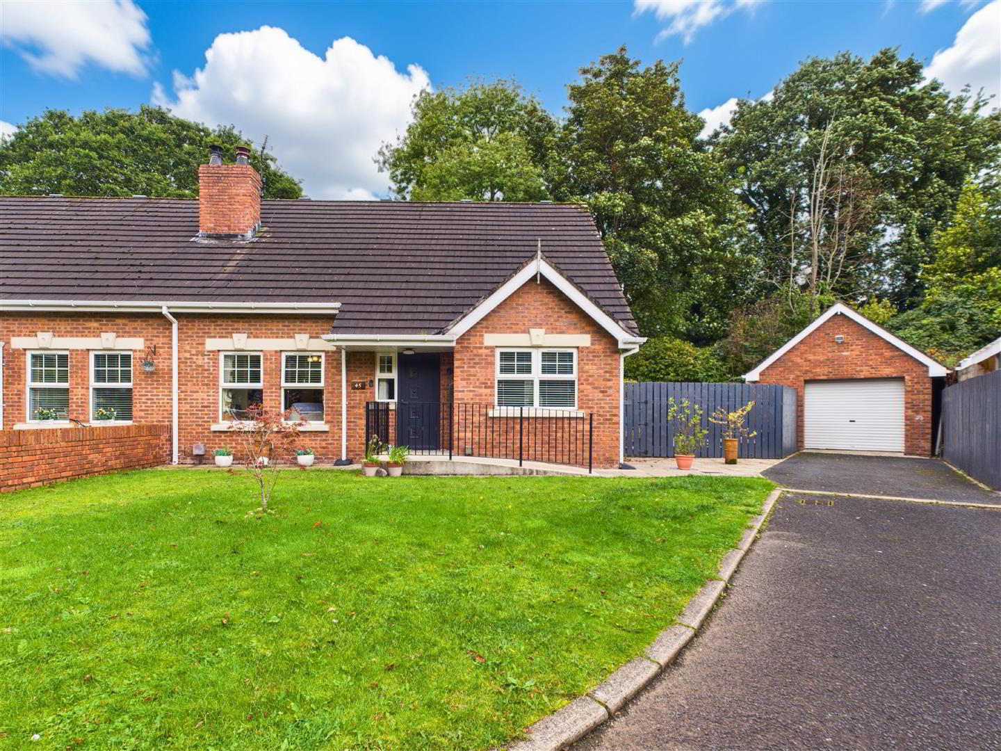
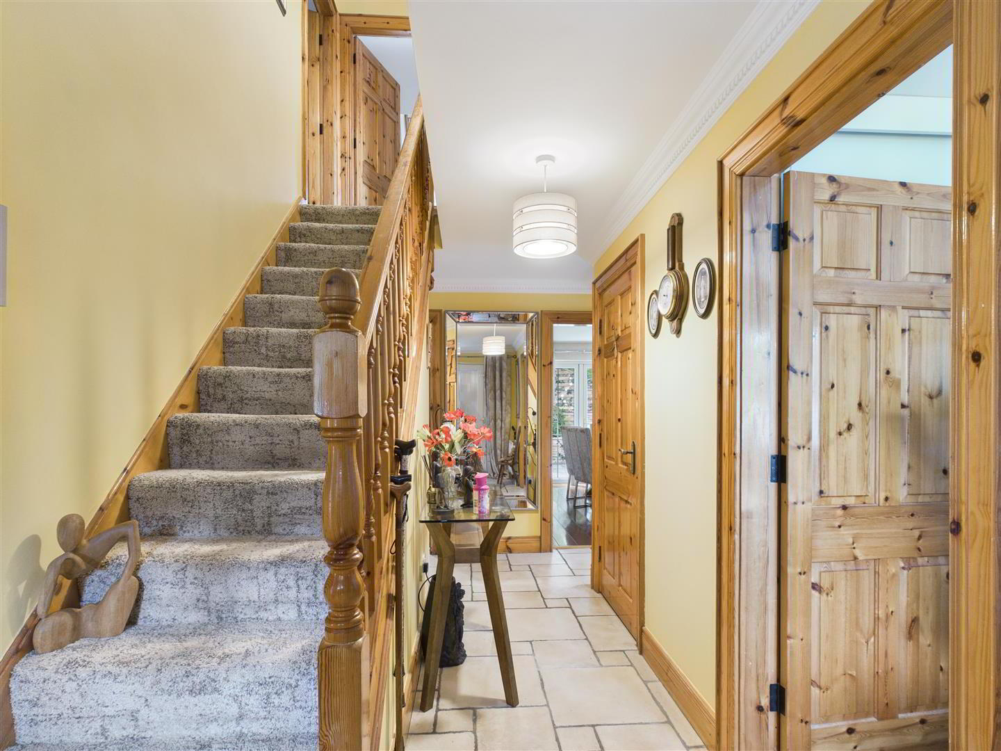
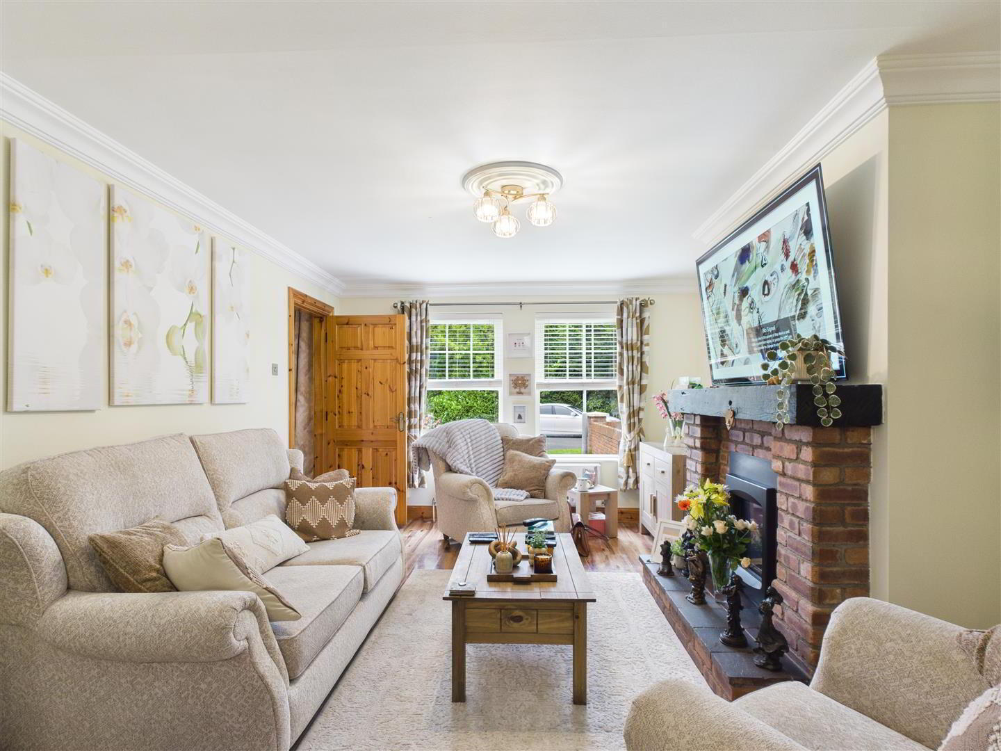
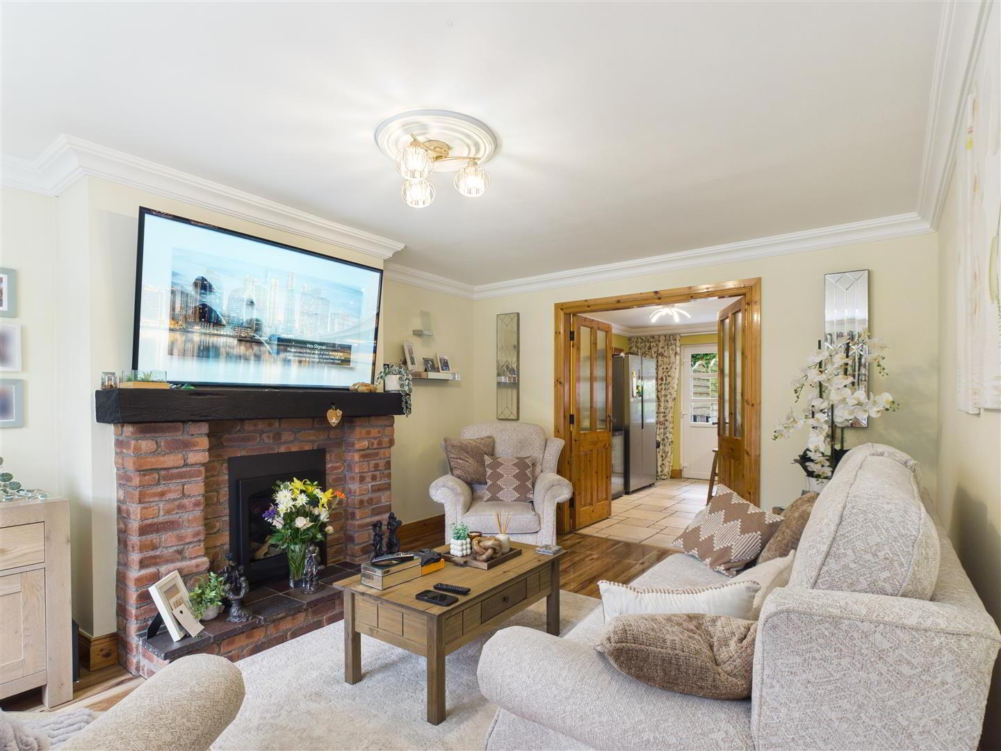
Description: This is a brillant opportunity to purchase a quality home in a sought after residential area. Situated in a quiet development, on the edge of the village, this home offers excellent family accommodation with bedrooms on both floors. The home also benefits from having a good outdoor space and a detached garage. Early viewing is highly recommended to appreciate all that this home has to offer. Viewing is strictly by appointment only with the undersigned agent. Location: Approaching Ballykelly from Limavady at the traffic lights proceed straight ahead take next left onto Plantation Road then take the first right into Riverside Cottages, proceed to the end of this development No:45 is situated at the end of this cul-de-sac. Ground Floor Accommodation: Hallway: 4.9 x 2.0 (16'0" x 6'6") Having under stair storage, Coving around ceiling. Tiled flooring. Shelved hot press. Lounge: 5.0 x 3.6 (16'4" x 11'9") Consisting of brick fireplace, Tiled hearth, Pitch Pine over mantle, Coving around ceiling. Wood flooring. Double glazed doors through to kitchen. Kitchen: 4.8 x 3.3 (15'8" x 10'9") Double doors to kitchen/dining having a range of Solid Oak eye and low level units, Granite worktops with waterfall edge, Belfast sink unit, Range master gas oven, Built-in fridge/freezer, Free standing centre island with low level units. Plumbed for automatic dishwasher, Wine/Drinks rack, Pelmet over window, Coving around ceiling, Tiled flooring. Dining Room / Bedroom 4 3.4 x 3.0 (11'1" x 9'10") Solid wood flooring. PVC Patio doors to enclosed rear garden. Bedroom 3: 3.1 x 2.5 (10'2" x 8'2") Solid wood flooring. Built in mirrored slide robes. Bathroom: 2.0 x 1.7 (6'6" x 5'6") Fully tiled shower cubicle with thermostatic shower. Wall mounted wash hand basin with vanity unit. Low Flush W.C. Extractor fan. Tiled flooring. Tiled walls. UPBC ceiling. Room heater. First Floor Accommodation: Built in storage cupboard on first floor landing. Bedroom 1: 6.0 x 3.2 (19'8" x 10'5") Having wall-to-wall bedroom units, Built-in wardrobe, Wood effect laminate flooring. Large roof light. Bedroom 2: 5.1 x 2.6 (16'8" x 8'6") Laminate flooring. Built in wardrobe. Shower Room: Fully tiled shower cubicle with electric shower. Low Flush W.C. Wall mounted wash hand basin with vanity unit underneath. Tiled flooring. Part tiled walls. Velux window. Exterior Features: Tarmac driveway to the side of the property. Front garden laid in lawn. Enclosed rear paved area. Raised bedding. Stone area to the side of the property. Detached garage. Detached Garage: 4.7 x 3.7 (15'5" x 12'1") Electric roller door. Strip lighting. Overhead storage. Pedestrian side door. Built in worktop. Plumbed for automatic washing machine and space for tumble dryer.
Key Features
- ✓Semi Detached Chalet Bungalow
- ✓Excellent Residential Area
- ✓Superb Internal Area
- ✓4 Bedrooms / Kitchen / Lounge
- ✓Detached Garage
- ✓UPVC Double Glazing
- ✓Close to Local Village Amenities
Location
Approximate location — confirm with the agent.