
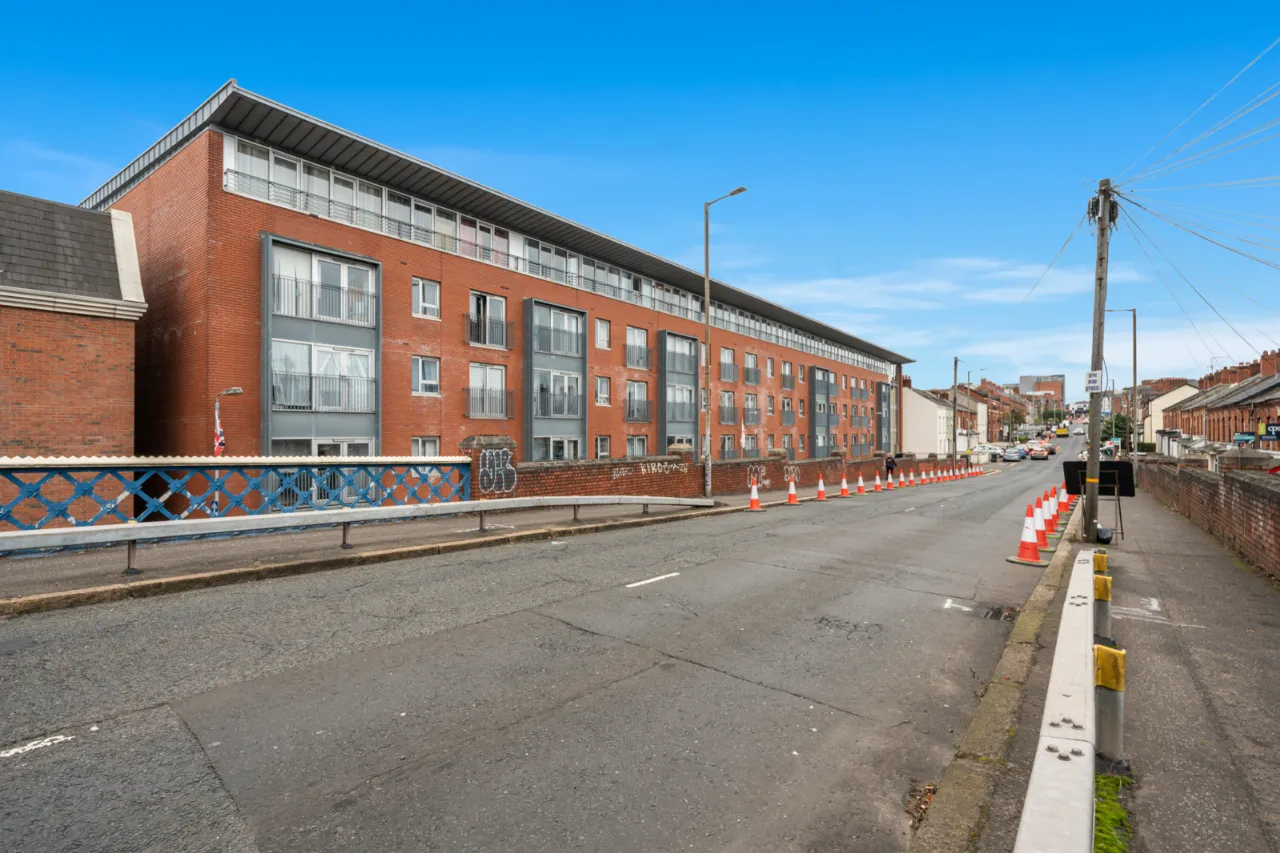
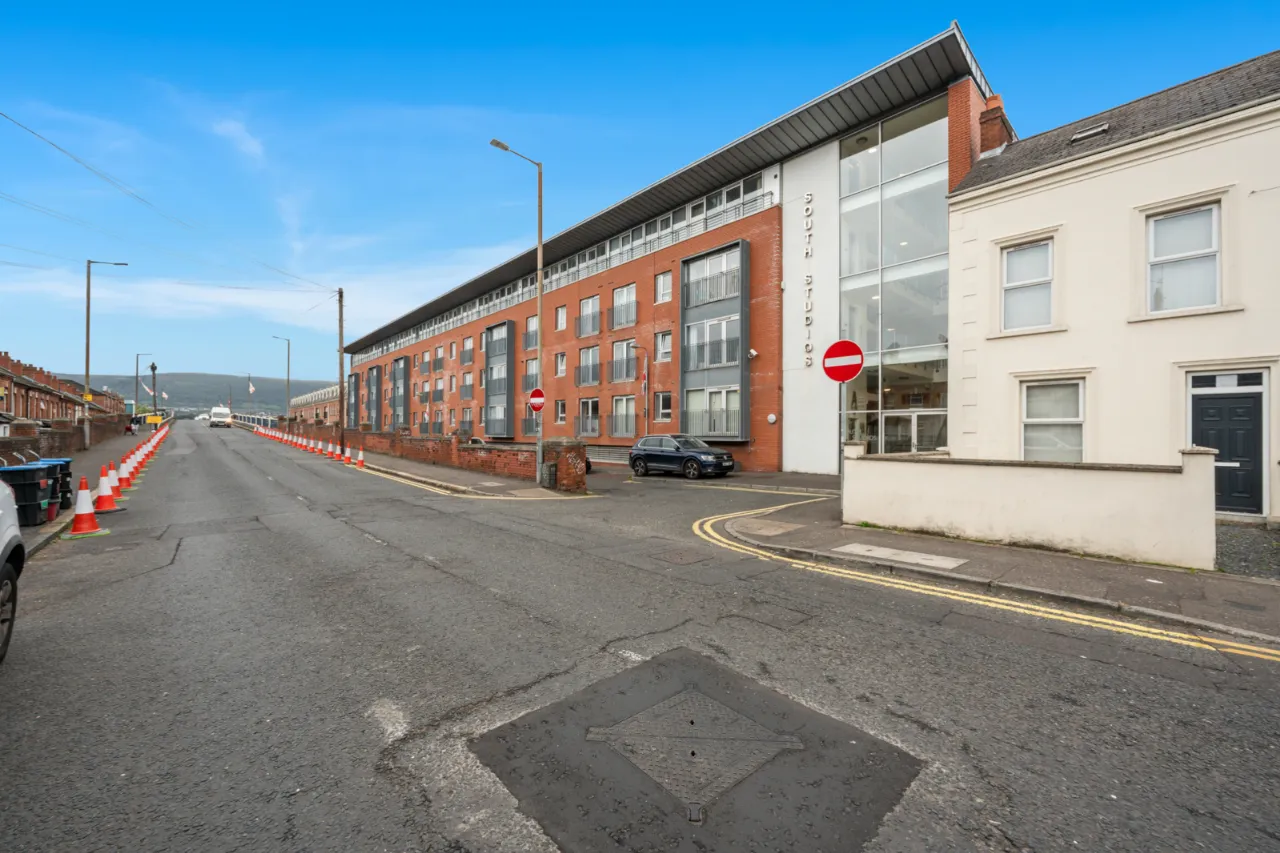
Apt 20 South Studios, 85, Tates Avenue, Belfast, BT9 7BS
Simon Brien
£145,000
Bedrooms
2
EPC
C76/C76 -Download
Description
Key Features
- ✓First Floor Apartment In Sought After South Belfast Development
- ✓Bright Living/Dining/Kitchen Area
- ✓Two Spacious Double Bedrooms, Master With Ensuite Shower Room
- ✓Main Bathroom In White Suite
- ✓Gas Fired Central Heating, Fully Double Glazed
- ✓Underground Secure Car Parking And Ample Visitor Parking
- ✓Communal Courtyard Area
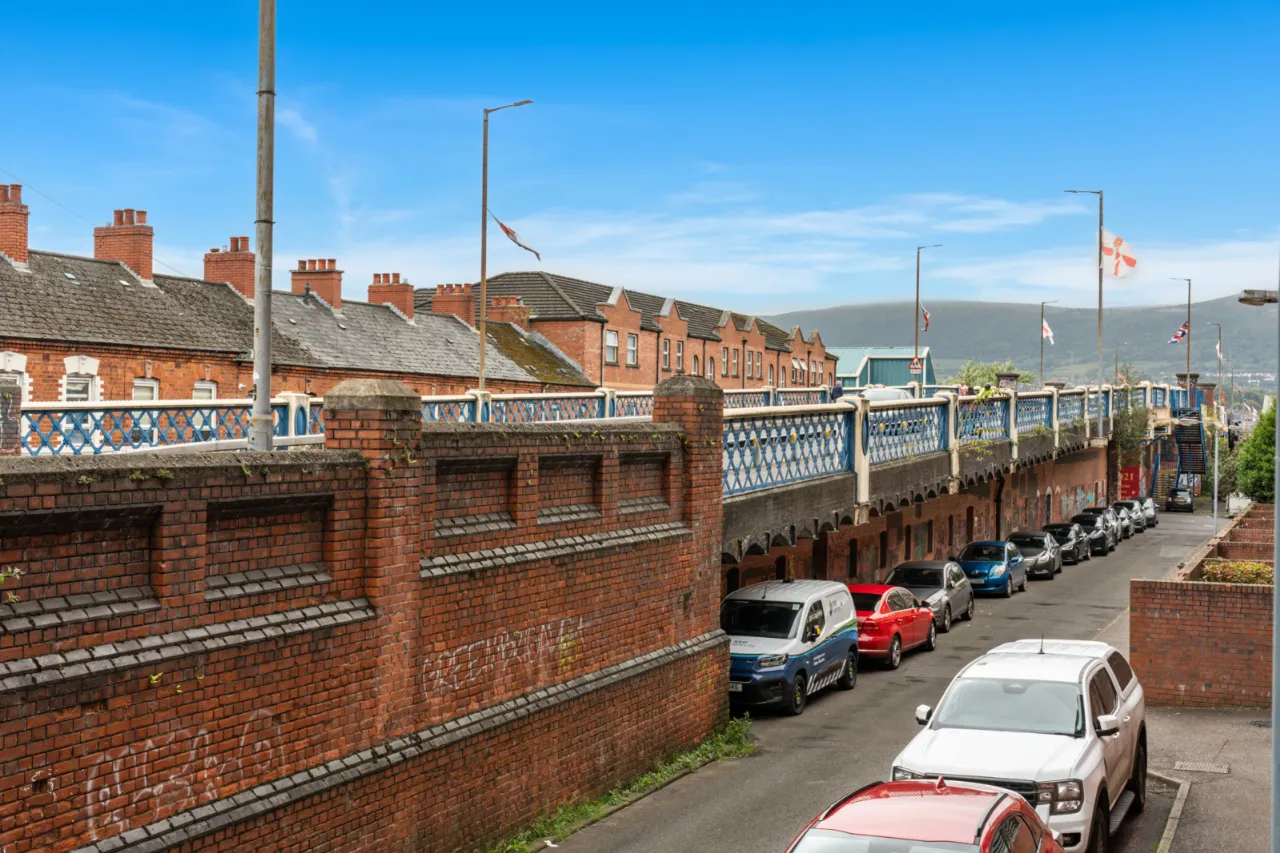
- ✓Within Walking Distance Of Lisburn Road, Queens University And Belfast City Centre
Rooms
GROUND FLOOR:
Hardwood entrance door
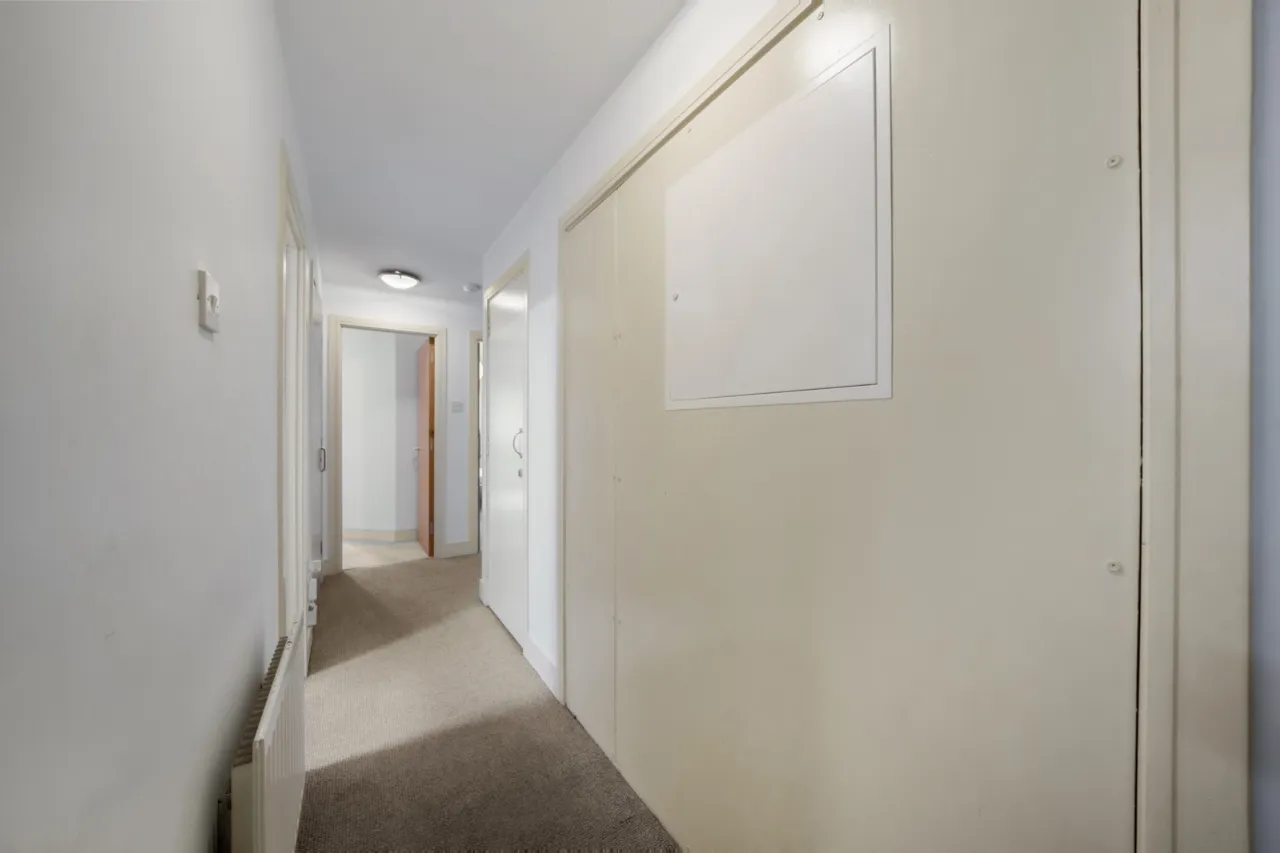
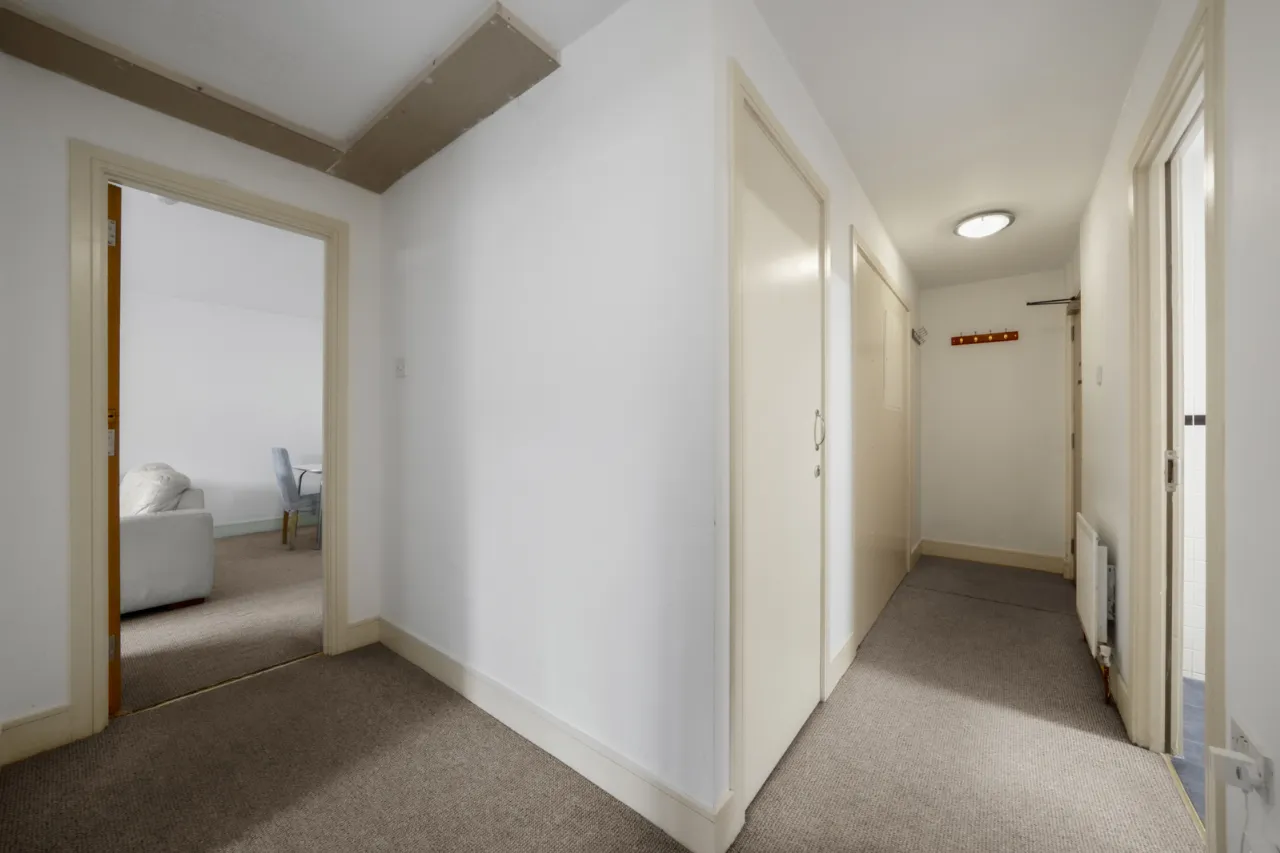
ENTRANCE HALL:
Storage cupboard
KITCHEN/LIVING/DINING:24'4" x 16'6"(7.42m x 5.03m)
French doors to outside. High and low level units. Single drainer sink unit with mixer taps. Four ring ceramichob with oven under and extractor over. Plumbed for washing machine and dishwasher. Space for fridge freezer. Part tiled walls. Ceramic tiled floor.
BATHROOM:
Panelled bath, shower above Low flush WC. Pedestal wash hand basin. Fully tiled walls and floor.
MASTER BEDROOM:12'7" x 11'5"(3.84m x 3.48m)
Large built-in wardrobes. French doors to outside
ENSUITE:
Fully tiled shower cubicle with tr electric shower. Low flush WC. Pedestal wash hand basin. Fully tiled walls and floor.
BEDROOM (2):11'8" x 9'1"(3.56m x 2.77m)
Large built-in wardrobes.
OUTSIDE:
One allocated secure car parking space plus ample visitor parking. Communal courtyard. Lift access from car park to ground floor.