
+27
For SaleMid-Terrace House
11 Grove Place Derry, BT48 6JT
Pauline Elliott
Offers over £155,000
🛏
Bedrooms
4
🚿
Bathrooms
2
🛋
Receptions
1
Description
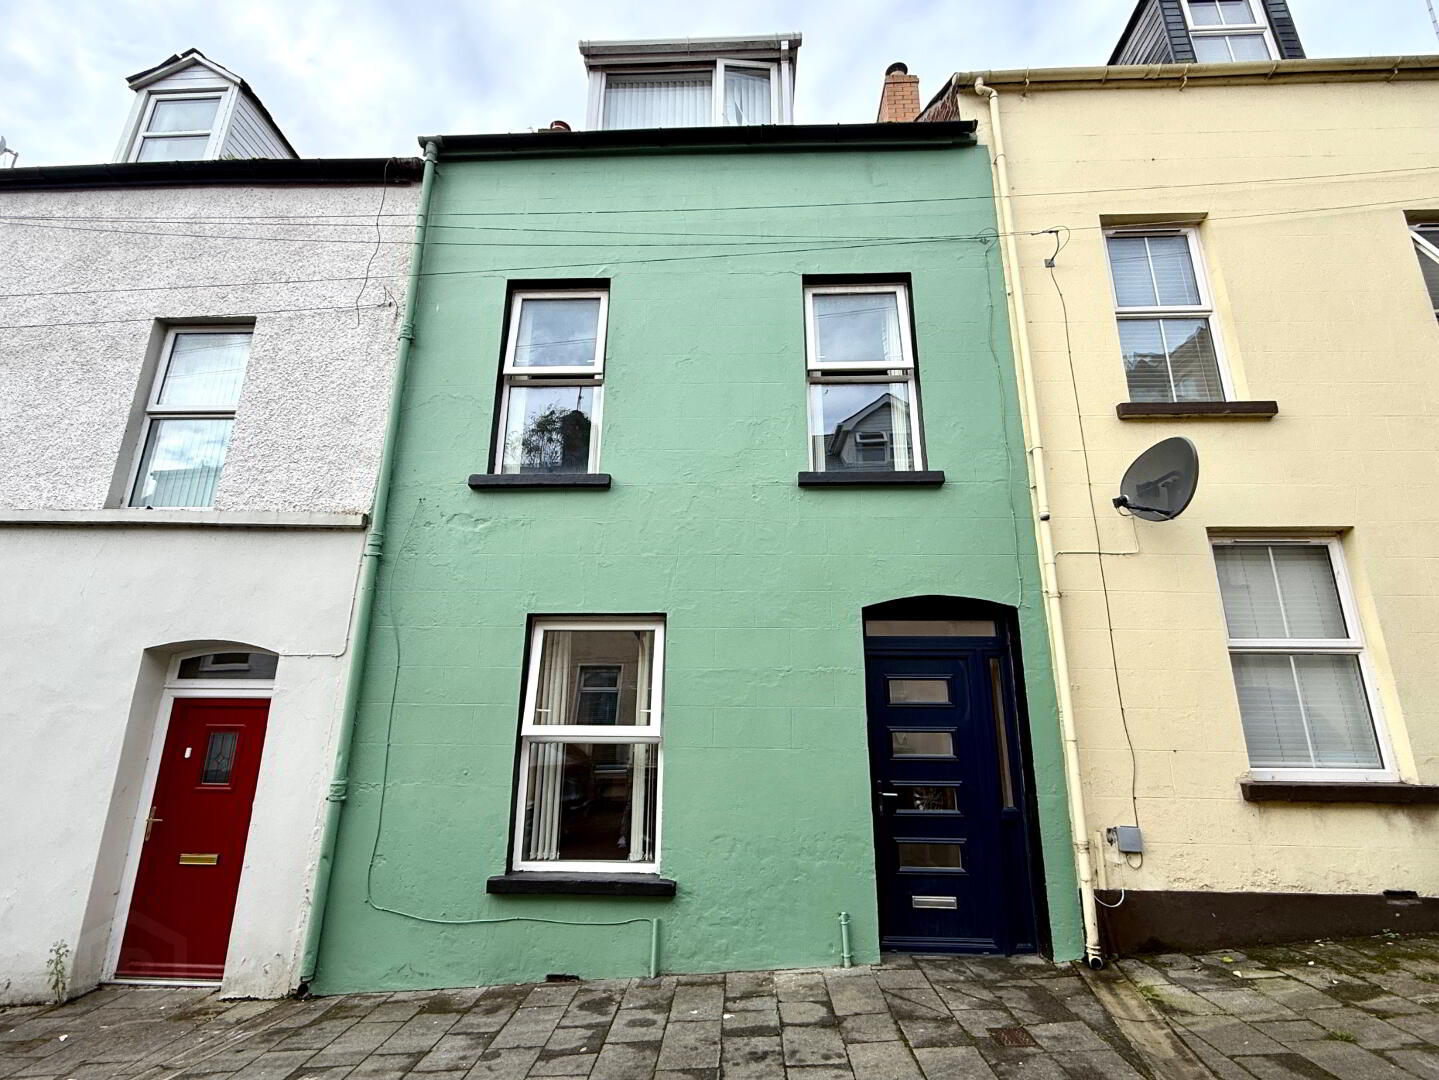
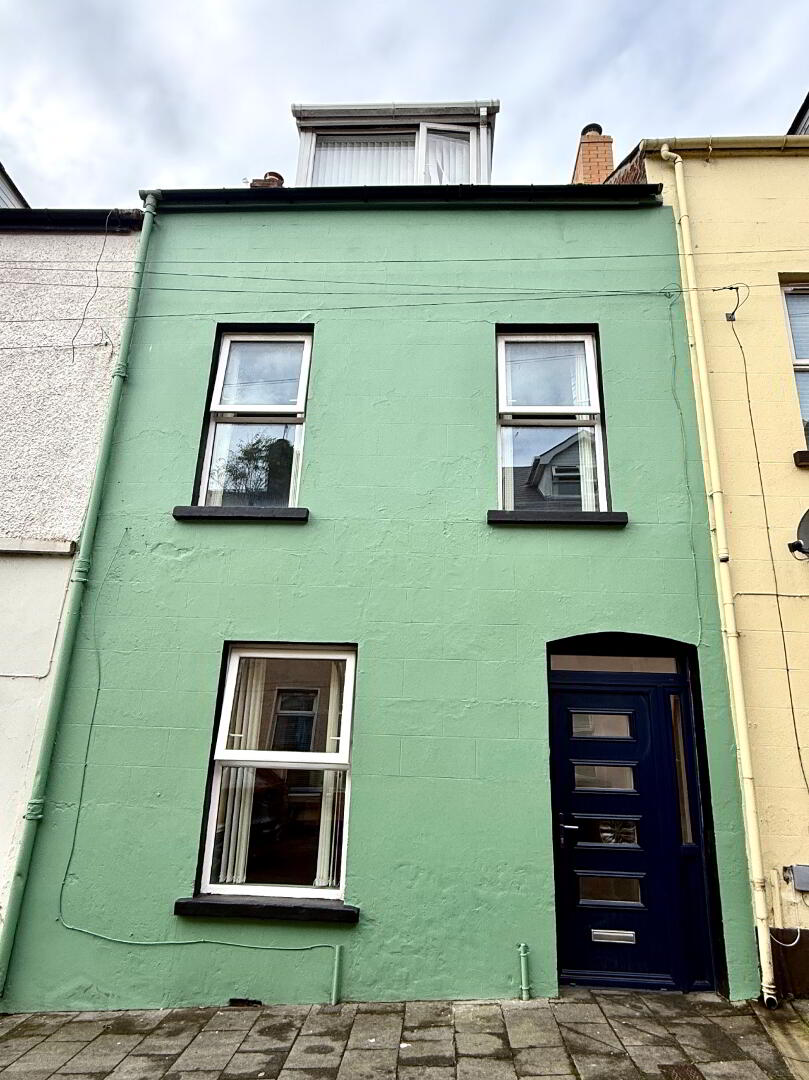
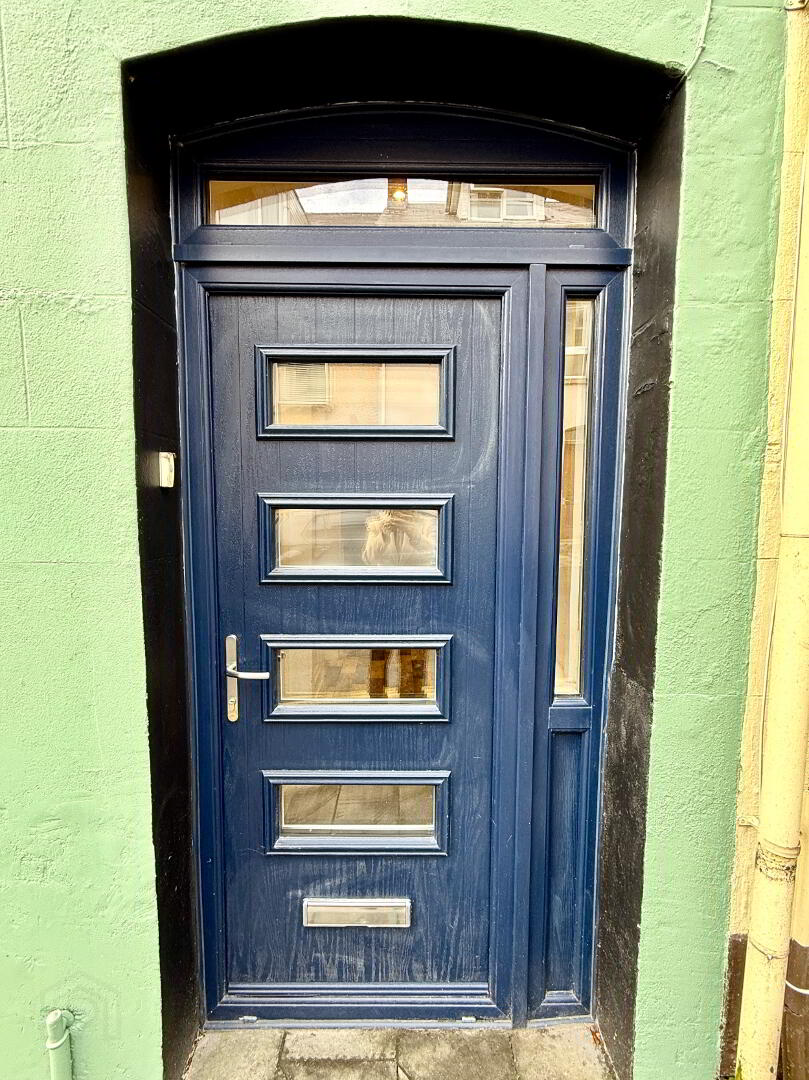
Gas Central Heating uPVC Double Glazed Windows and Rear Door Composite Front Door Carpets, Curtains and Blinds Included in Sale Renovations carried out in 2019 Partially Floored Roofspace Early Occupation Available
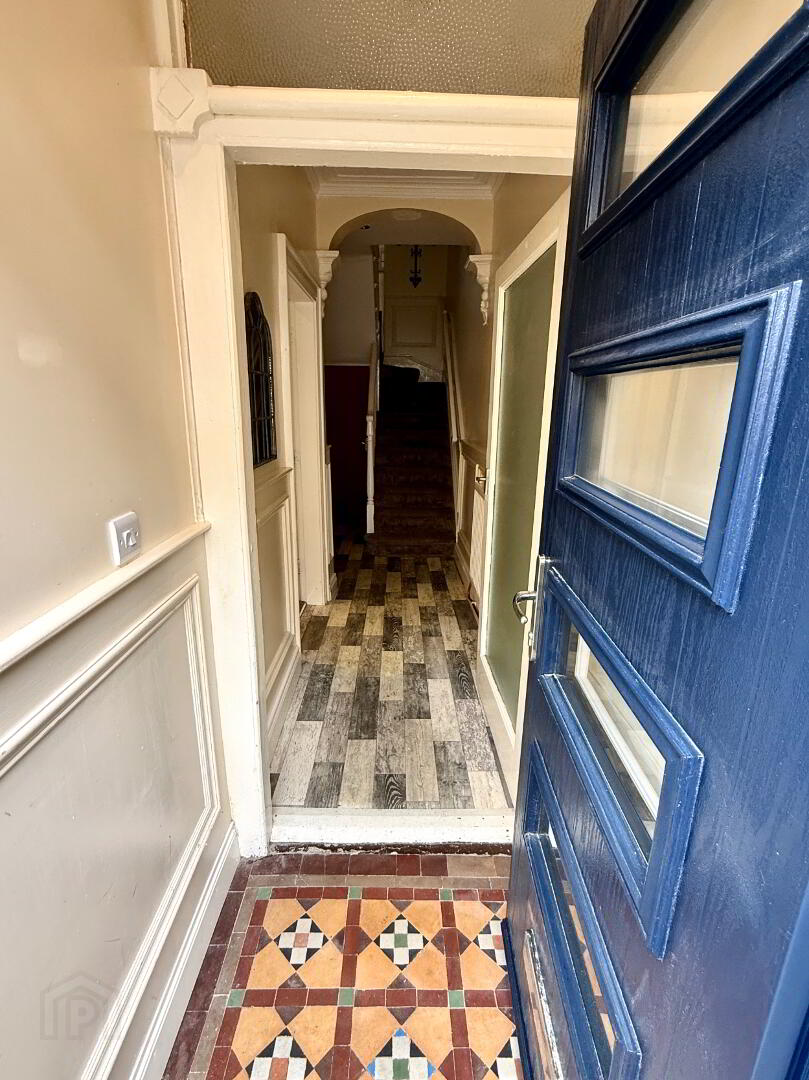
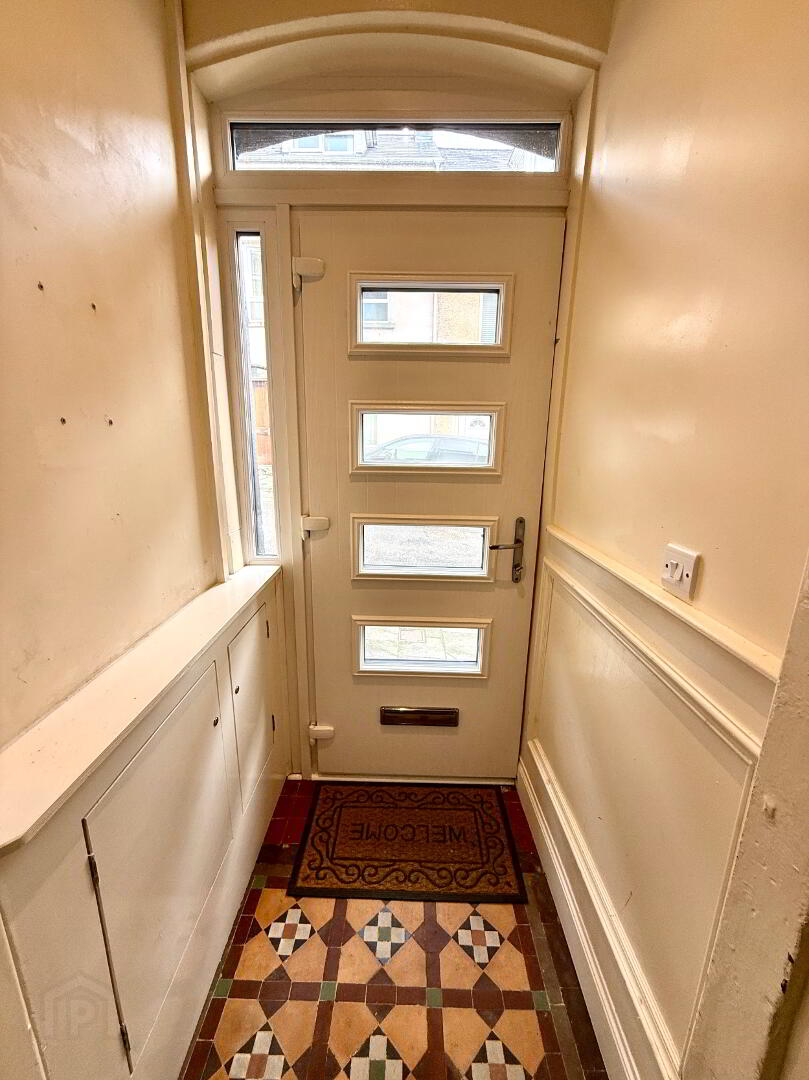
Vestible Porch with tiled floor.
Entrance Hall walls partially wood panelled.
Lounge/Dining 21'10 x 11'11 (to widest points) Dual aspect, recessed lighting.
Kitchen 16' x 8'5 (to widest points) Eye and low level units, double drainer stainless steel sink unit with mixer tap, wired for electric cooker, plumbed for dishwasher, partly tiled walls.
Downstairs WC WC and wash hand basin.
First Floor
Bedroom 1 14'9 x 11' Tiled fireplace with tiled heart and wooden surround (currently not in use), wooden floor, recessed lighting.
Bedroom 2 10'9 x 9'10 (to widest points).
Bathroom 12'7 x 8'5 (to widest points) Bath with electric shower overhead, WC and wash hand basin, partly tiled walls, recessed lighting.
Second Floor
Bedroom 3 10'9 x 8'6 (to widest points).
Bedroom 4 (currently used as secondary Kitchen/Dining) 14'8 x 11' Eye and low level units, single drainer stainless steel sink unit with mixer tap, wired for electric cooker.
Exterior Features
Concrete yard to rear.
Storage shed.