
29 Riverford, Whitehead, Carrickfergus, BT38 9TS
Simon Brien
£195,000
Bedrooms
3
EPC
D68/C70 -Download
Description
Key Features
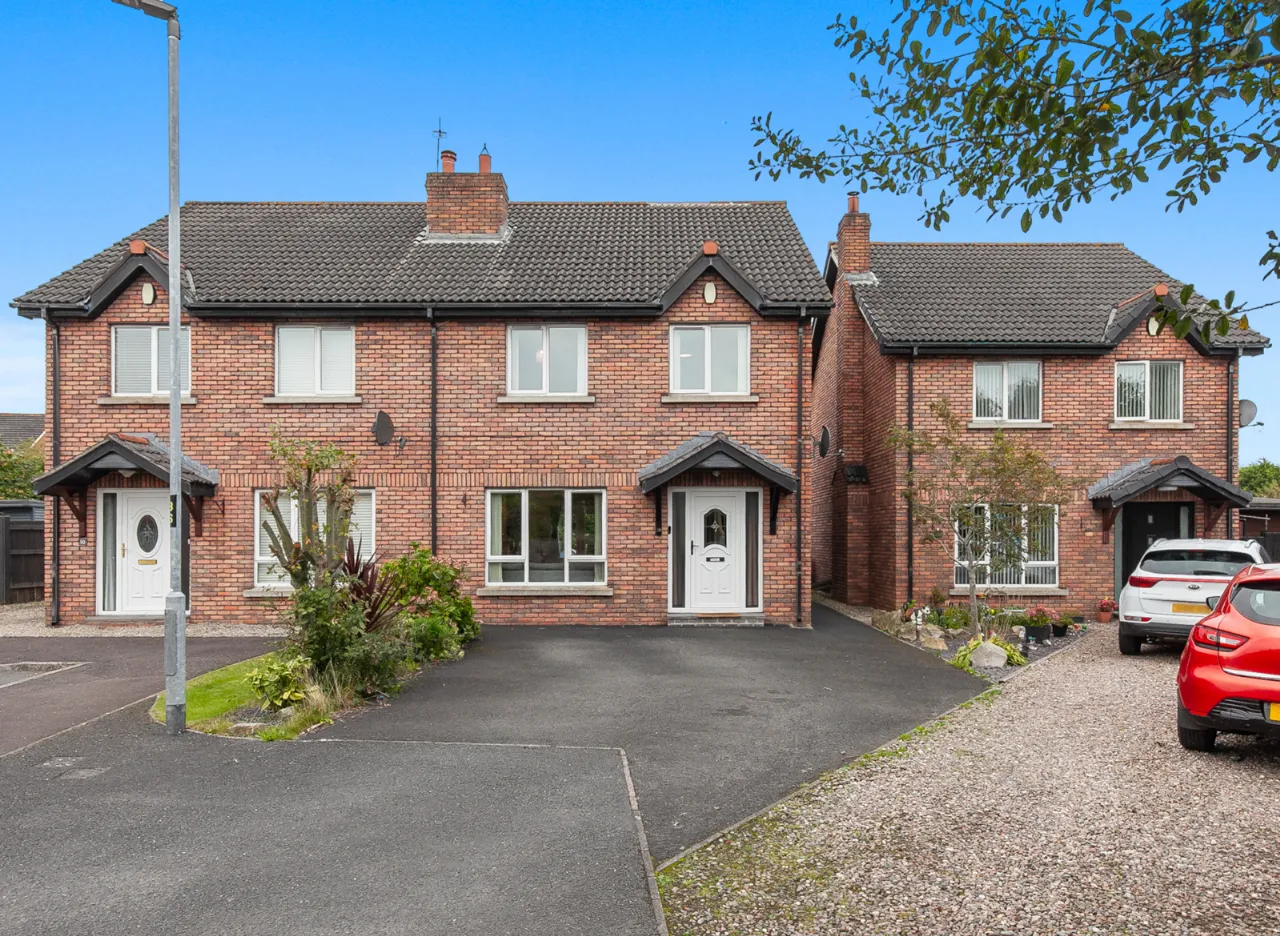
- ✓Attractive Semi Detached Home
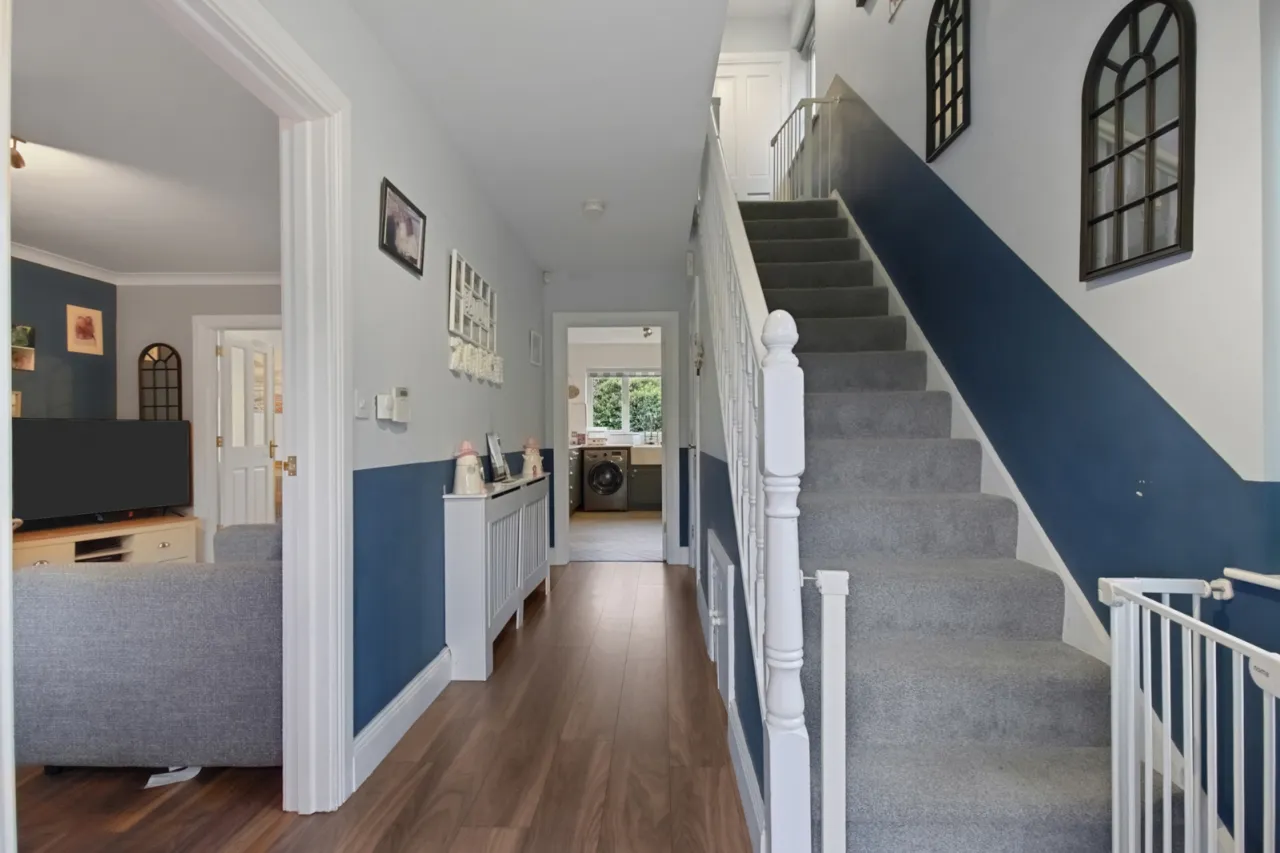
- ✓Beautifully Presented Accommodation
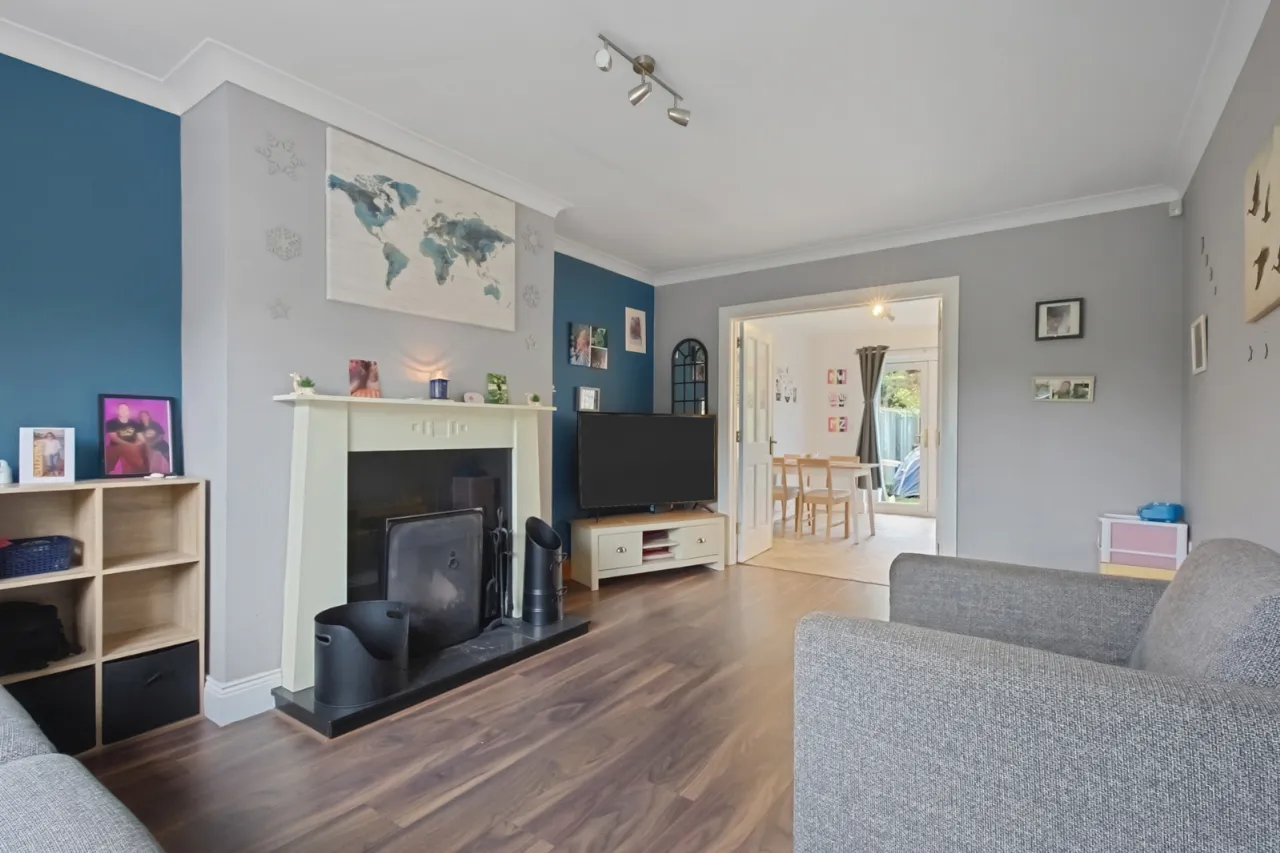
- ✓Spacious Living Room with Feature Fireplace
- ✓Modern Fully Fitted Kitchen with Dining Area
- ✓Luxury Bathroom with Free Standing Bath
- ✓Ensuite and Downstairs Cloakroom
- ✓Oil Fired Central Heating
- ✓PVC Double Glazing
- ✓Well-Tended Gardens to the Rear
- ✓Driveway Parking
- ✓Ideal for First Time Buyer, Young Family or Professional Couple
- ✓Popular and Convenient Location walking distance of Whitehead and Train Station
- ✓Viewing by Private Appointment
Rooms
GROUND FLOOR:
ENTRANCE:
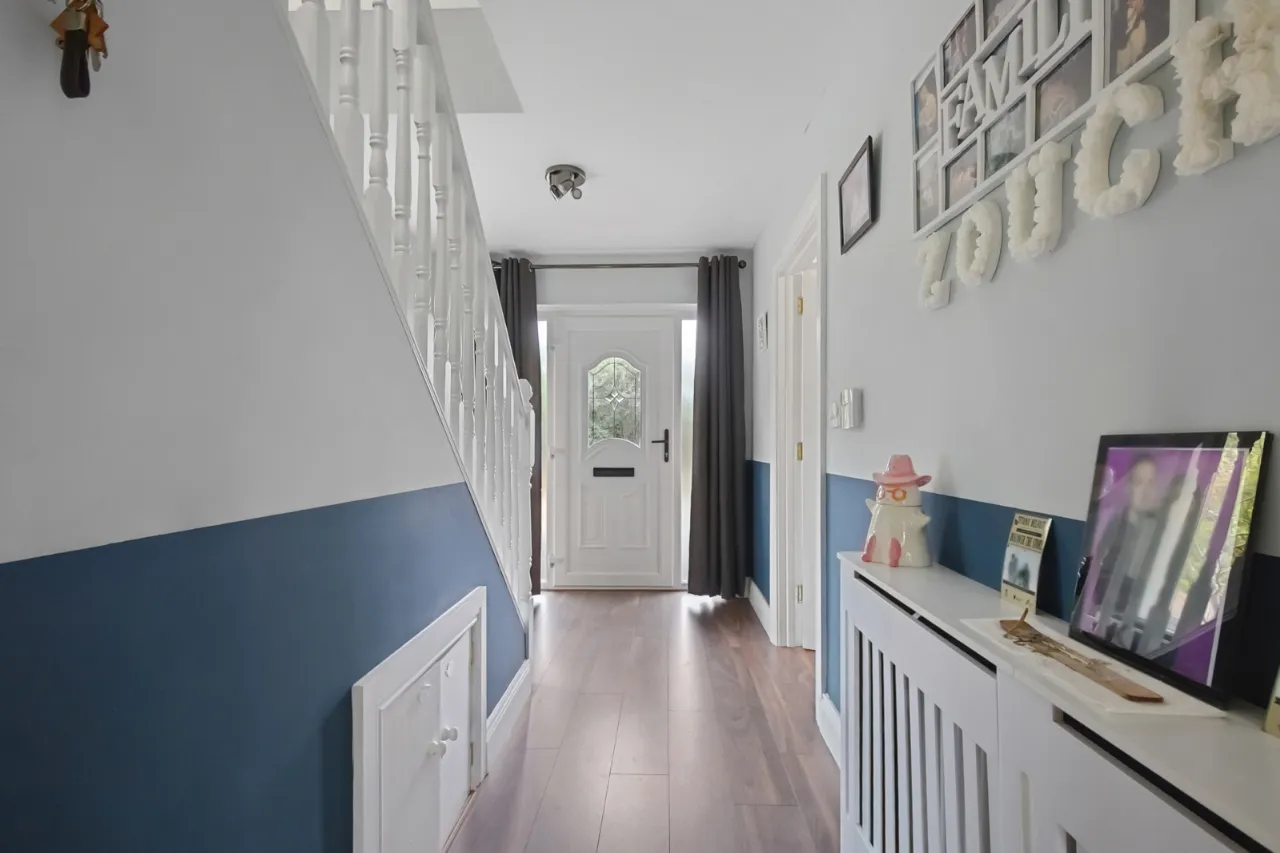
PVC door to Entrance Hall
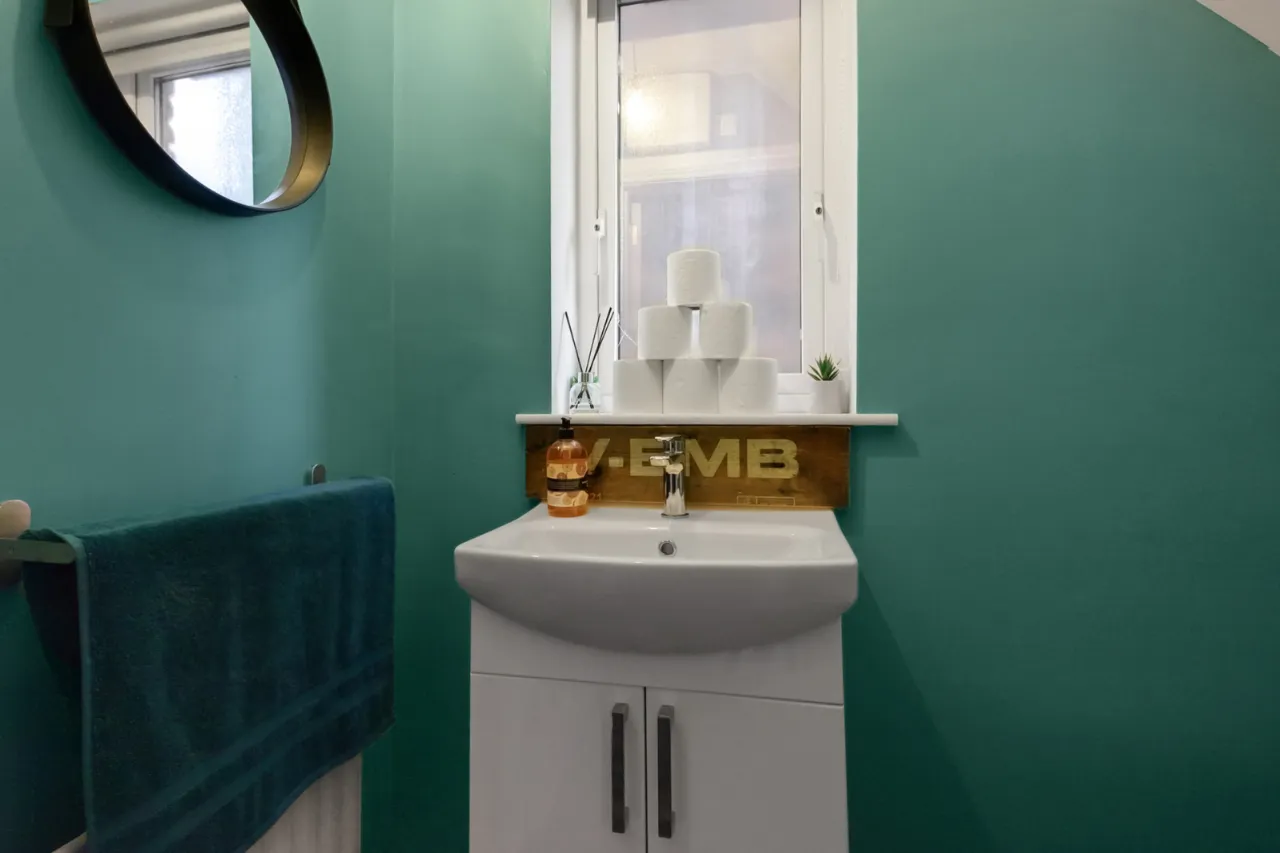
CLOAKROOM:
Low flush WC, wash hand basin.
LIVING ROOM:16'6" x 11'3"(5.03m x 3.43m)
Attractive feature fireplace. Open fire. Walnut flooring and double doors to:
KITCHEN/DINING:19'0" x 12'5"(5.8m x 3.78m)
High and low level units. Belfast sink. Quartz worktops. Tiled floor. 4 ring hob with electric oven. Integrated dishwasher. Plumbed for washing machine. Recess for fridge freezer. Double doors to rear garden.
FIRST FLOOR:
BEDROOM 1:16'3" x 9'3"(4.95m x 2.82m)
ENSUITE SHOWER ROOM:
Fully tiled shower enclosure, low flush WC, pedestal wash hand basin.
BEDROOM 2:13'5" x 9'3"(4.1m x 2.82m)
BEDROOM 3:12'8" x 9'3"(3.86m x 2.82m)
BATHROOM:
Free standing bath. Walk in shower enclosure with overhead shower and telephone hand shower. Low flush WC. Wash hand basin in vanity unit.
OUTSIDE:
Enclosed rear garden. Driveway parking.