
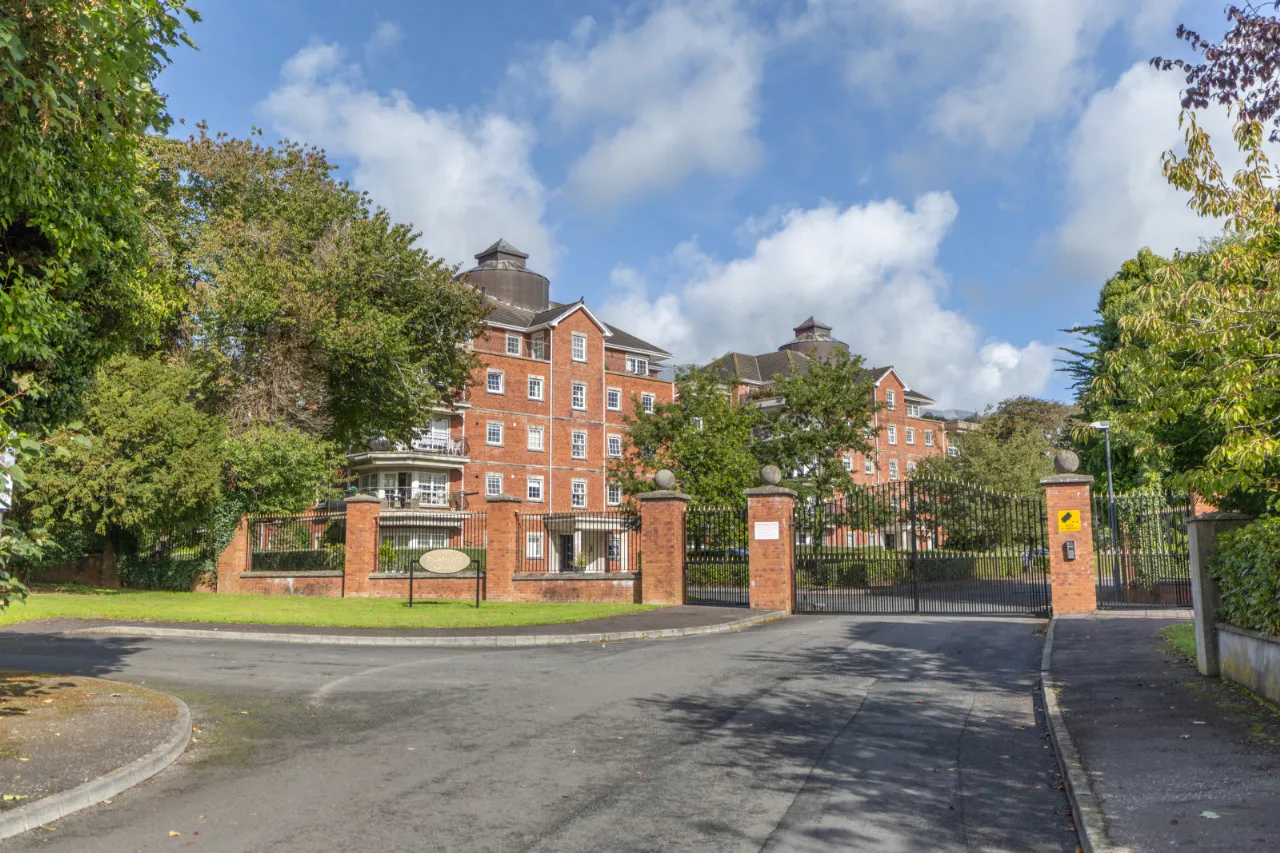
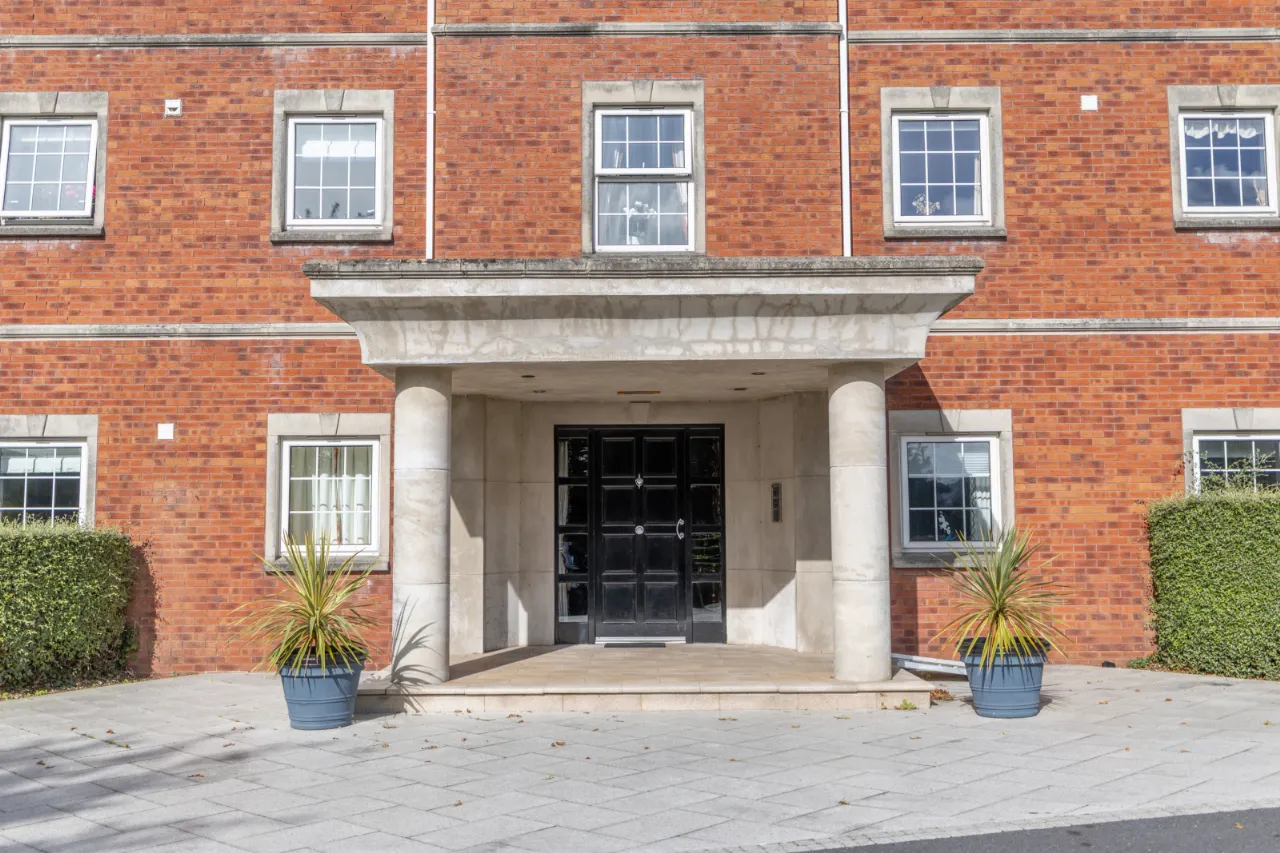
The Penthouse, 18, Seafields Court, Warrenpoint, BT34 3XB
Simon Brien
£625,000
Bedrooms
3
EPC
B81/B81 -Download
Description
Key Features
- ✓Exceptional penthouse apartment in a prestigious development
- ✓Highly sought-after Warrenpoint location
- ✓Stunning views towards the Cooley Mountains and Slieve Martin
- ✓Allocated parking space
- ✓Private garage
- ✓Convenient to Warrenpoint town centre and local amenities
- ✓Excellent transport links to Belfast and Dublin
- ✓Energy Efficent B81/B81
Rooms
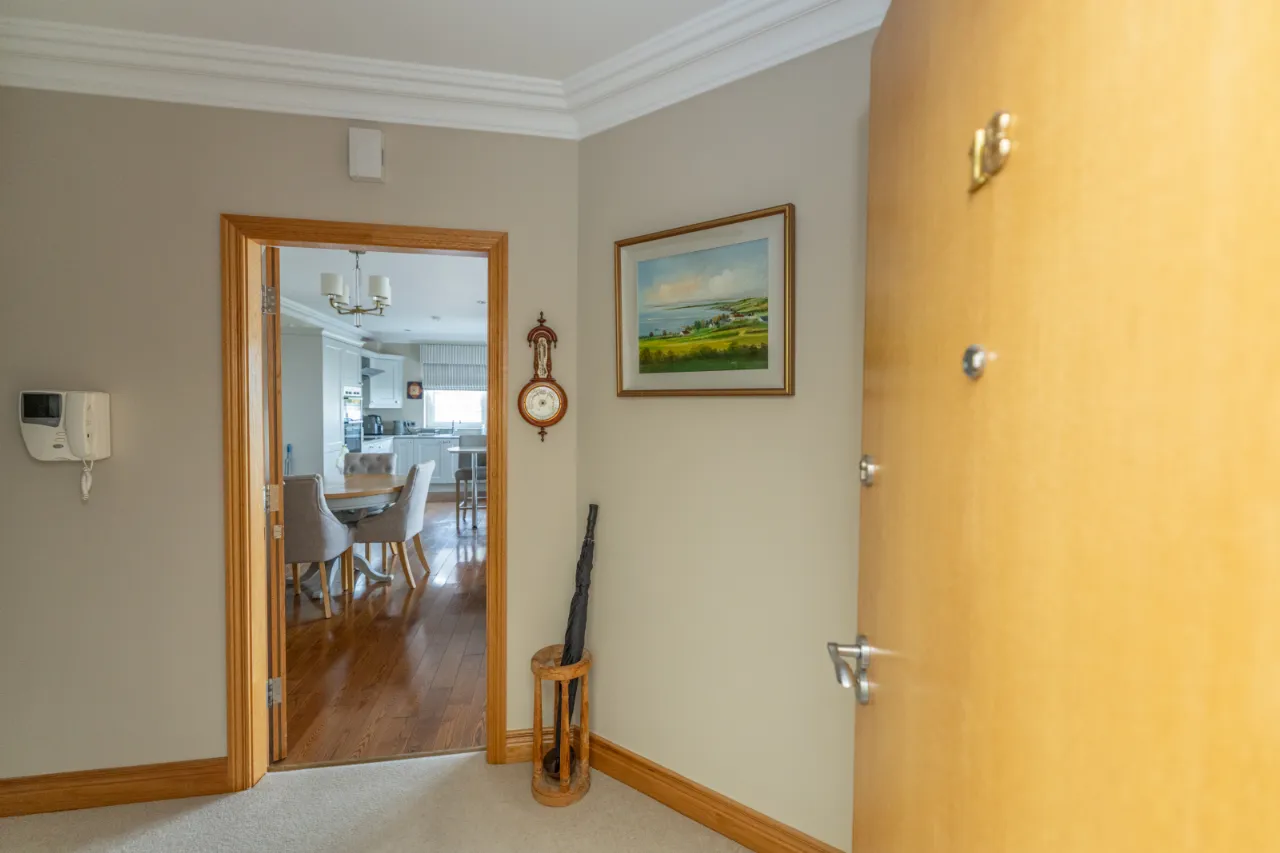
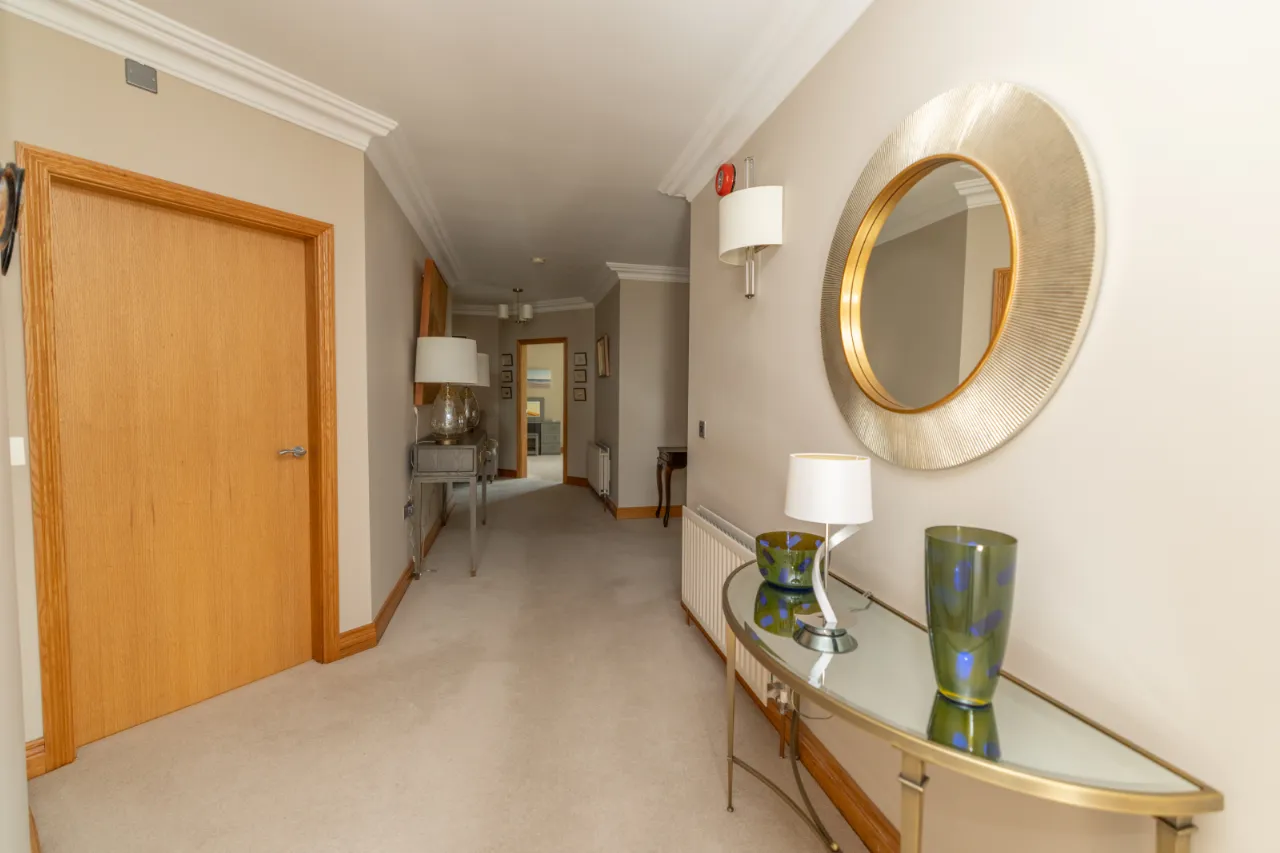
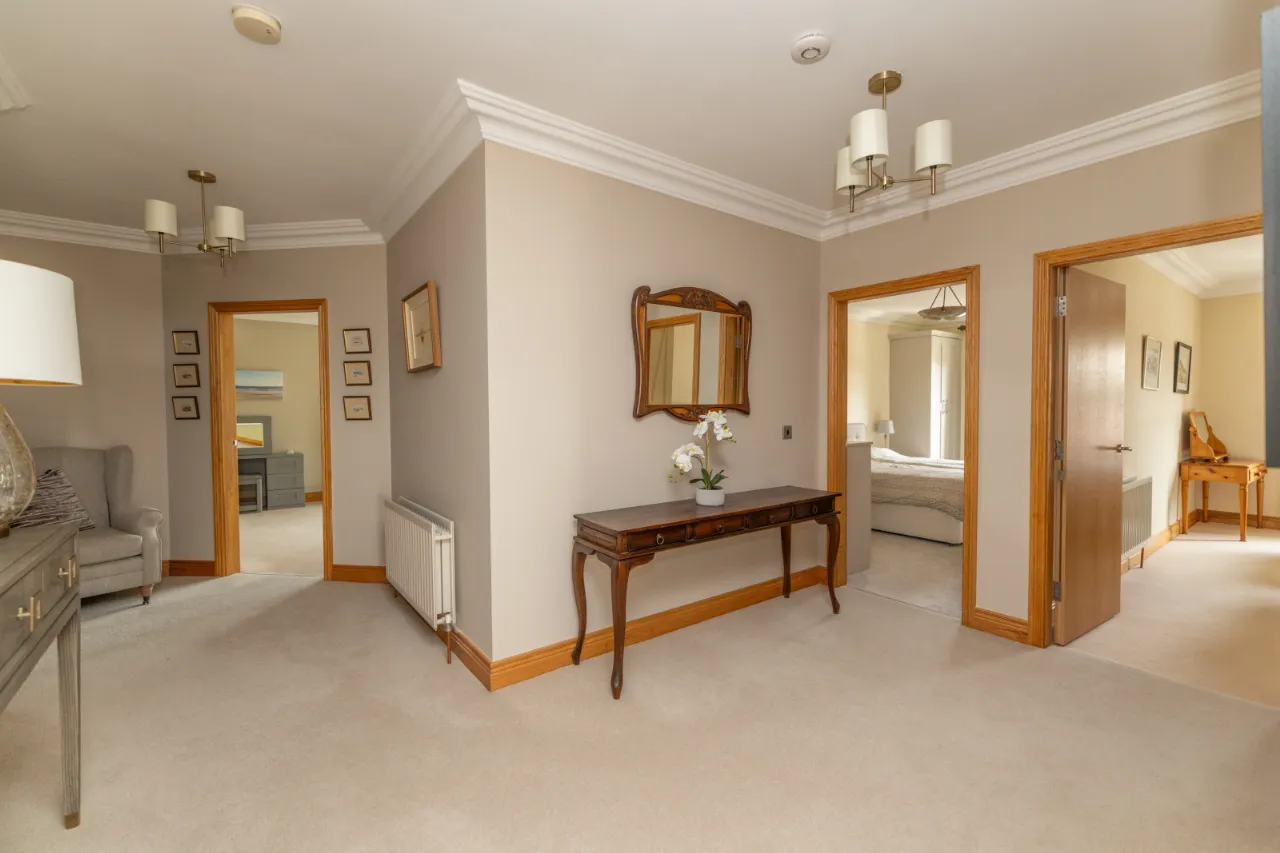
ENTRANCE HALL:
Solid wood external door. Carpet flooring. Ceiling coving. Wall mounted lights.
OFFICE:9'3" x 7'9"(2.81m x 2.35m)
Carpet flooring. Ceiling coving.
KITCHEN/DINING:10'6" x 10'2"(3.20m x 3.10m)
Solid wood flooring. Recessed ceiling lights. Painted high and low kitchen units. Integrated fridge. Integrated dishwasher. Electric Neff hob and Neff wall mounted oven. Extractor fan. Stainless steel sink with Quooker tap. Breakfast bench.
LIVING ROOM:23'0" x 17'10"(7.00m x 5.43m)
Solid wood floor. Limestone fireplace with an electric fire inset. Patio doors leading to the patio area.
HOTPRESS:
Tiled flooring. Wooden slat shelves. Storage
UTILITY ROOM:7'7" x 5'9"(2.30m x 1.75m)
Tiled flooring. Recessed ceiling lights. High and low units. Stainless steel sink. Plumbed for laundry.
BEDROOM 1:16'9" x 9'10"(5.10m x 3m)
Carpet flooring. Built in wardrobes.
BEDROOM 2:16'9" x 9'8"(5.10m x 2.95m)
Carpet flooring. Built in wardrobes, dresser and drawers.
ENSUITE BATHROOM:7'5" x 5'7"(2.27m x 1.70m)
Tiled flooring. Fully tiled walls. Quadrant shower unit with thermostat shower. Pedestal sink. Low flush wc.
MASTER BEDROOM:23'10" x 14'10"(7.26m x 4.53m)
Carpet flooring. Built in wardrobes. Air conditioning unit. Patio doors leading to external balcony.
ENSUITE BATHROOM:9'1" x 7'7"(2.76m x 2.32m)
Tiled flooring. Partially tiled walls. Recessed ceiling lights. Built in wardrobes. Sink with vanity unit. Low flush wc. Quadrant shower unit with thermostat shower. Built-in wall shelving. Chrome wall mounted radiator.
MAIN BATHROOM:9'8" x 7'5"(2.95m x 2.27m)
Tiled flooring. Partially tiled walls. Quadrant shower unit. Corner bath with chrome telephone taps and showerhead. Low flush wc. Pedestal sink. Wall mounted mirror with light.
EXTERNAL:
Paved patio area, access from living room. External lights and tap. Iron railings with chrome handrails. Artificial grass area, access from master bedroom. Wooden decking leading to hot tub. External lighting. Iron railings with chrome handrail.
GARAGE:
Location
Approximate location — confirm with the agent.