
Seacourt Lane, Bangor, County Down, BT20
Reeds Rains
£825,000
Bedrooms
4
Description
Key Features
- ✓Circa 3500 sq ft of generous accommodation
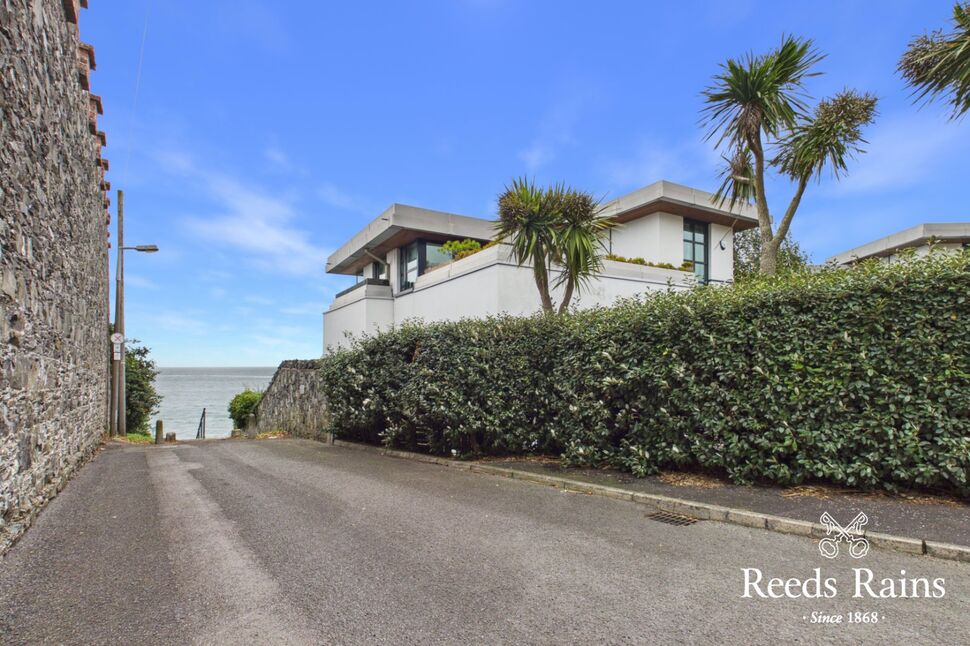
- ✓Prime Bangor West coastal location
- ✓Stunning panoramic Belfast Lough views
- ✓Views towards Bangor Marina
- ✓Four well-proportioned bedrooms
- ✓Master bedroom with balcony and en suite
- ✓Multiple reception and entertaining areas
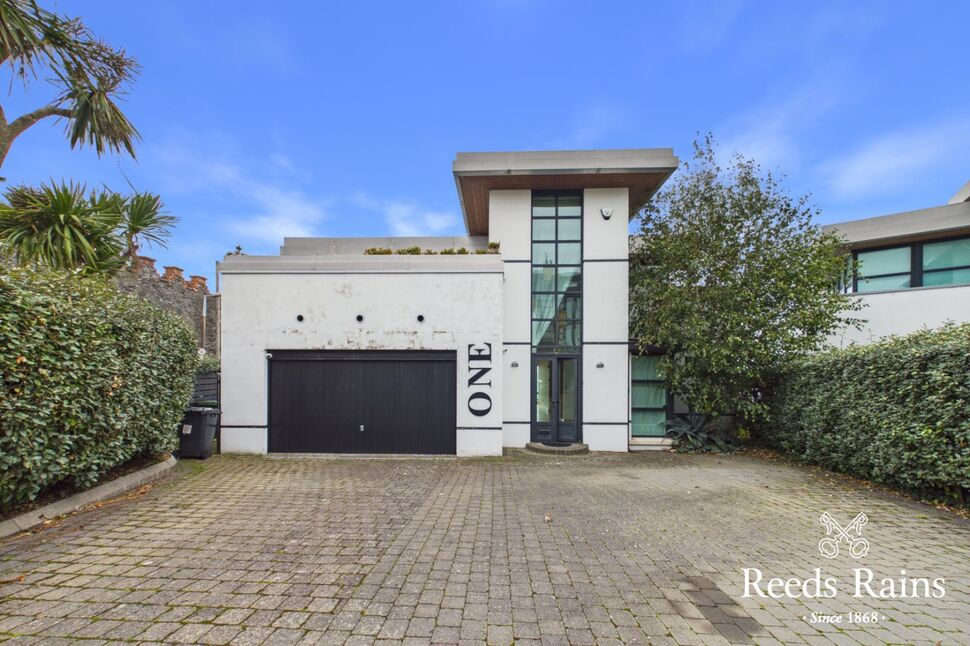
- ✓Integrated double garage
- ✓Extensive landscaped gardens and terraces
- ✓Offered for sale chain-free
Rooms
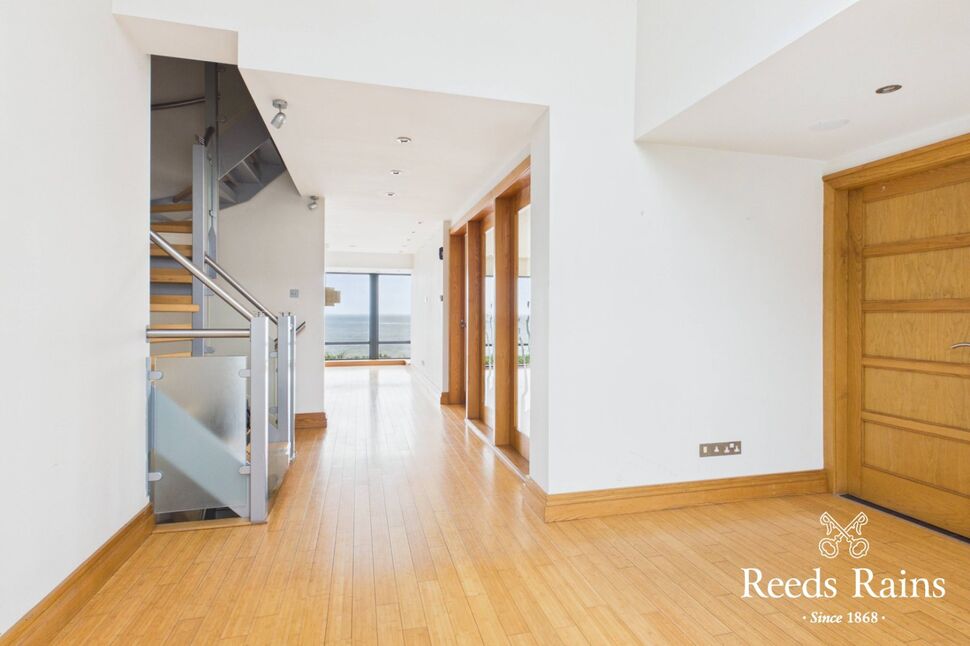
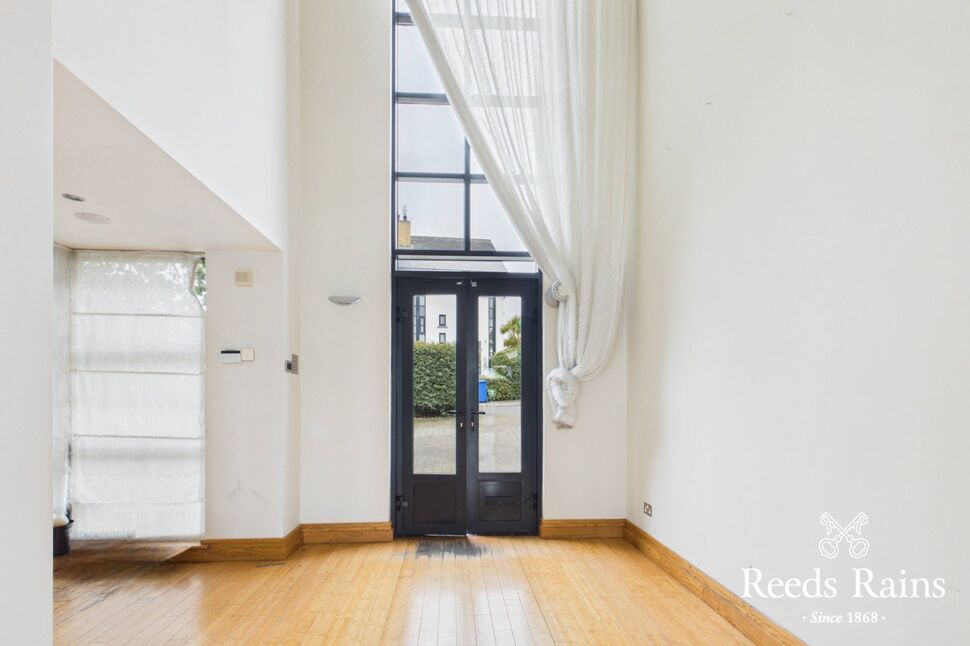
Reception Hall
12.01m x 3.25m including Dining
Front door, impressive double-height ceiling, recessed low-voltage spot lighting and solid bamboo flooring.
Dining Room
Solid bamboo flooring, recessed low-voltage spot lighting and superb panoramic views across Belfast Lough.
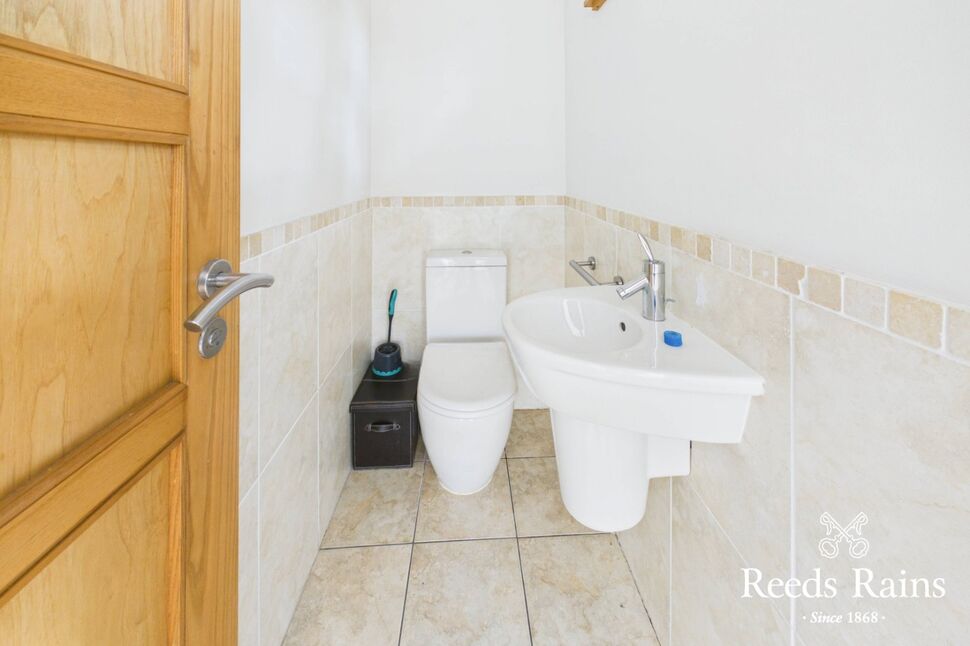
Cloakroom / WC
White suite comprising dual-flush WC and semi-pedestal wash hand basin. Part-tiled walls, ceramic tiled floor and recessed low-voltage spot lighting.
Living Room
23'6" x 13'7" (7.16m x 4.14m)
Solid bamboo flooring, recessed low-voltage spot lighting and feature bespoke fireplace with gas coal-effect fire, chrome trim and slate hearth. Glazed doors lead through to the hallway, taking full advantage of the superb panoramic views across Belfast Lough.
Fitted Kitchen
18'4" x 10'7" (5.60m x 3.23m)
Excellent range of high- and low-level units , contemporary sink unit, part-tiled walls, ceramic tiled floor and recessed low-voltage spot lighting. Plumbed for American-style fridge freezer. Casual dining area with service door to garage and connecting door to utility room. Superb panoramic views across Belfast Lough.
Utility Room
12'11" x 6'5" (3.94m x 1.96m)
Range of high- and low-level units, single-drainer stainless steel sink unit, plumbing for washing machine, ceramic tiled floor, part-tiled walls and recessed low-voltage spot lighting. Access door to side.
Integrated Double Garage
19'8" x 16'7" (6.00m x 5.05m)
Remote-control up-and-over door, gas-fired boiler, beam vacuum system, power and light.
Bedroom 2
13'11" x 11'6" (4.24m x 3.50m)
Excellent views over the garden towards Belfast Lough. Connecting door to dressing room.
En-Suite shower room
White suite comprising wash hand basin and low-flush WC, heated towel rail, part-tiled walls, ceramic tiled floor and large shower cubicle with thermostatically controlled shower.
Dressing Room
18'5" x 13'8" (5.61m x 4.17m)
With built-in dressing table, cupboards and drawers, built-in robes to secondary annex, door to side and door to hallway.
Bedroom 3
10'7" x 9'3" (3.23m x 2.82m)
Twin double built-in robes and French doors opening onto the garden.
Bedroom 4
11'7" x 11'1" (3.53m x 3.38m)
Twin built-in robes and French doors to garden.
En-Suite shower room
White suite comprising wash hand basin and low-flush WC, heated towel rail, part-tiled walls, ceramic tiled floor and large shower cubicle with thermostatically controlled shower.
Family Bathroom
White suite comprising bath, wash hand basin and low-flush WC. Part-tiled walls and ceramic tiled floor, heated towel rail.
Playroom / Gym
19 x 5.54m
Door to garden.
Master Suite
20'4" x 10'7" (6.20m x 3.23m)
Superb panoramic views across Belfast Lough, solid bamboo flooring and recessed low-voltage spot lighting. French doors lead to balcony.
Dressing Room
Connecting door to dressing area with access to en suite shower room.
En-Suite shower room
White suite comprising wash hand basin and low-flush WC, chrome heated towel rail, part-tiled walls, ceramic tiled floor and large shower cubicle with thermostatically controlled shower unit.
Balcony
Timber flooring with planters and extending around the first-floor exterior.
Lounge
21'1" x 15'7" (6.43m x 4.75m)
Solid bamboo flooring, recessed low-voltage spot lighting and French doors opening onto roof terrace.
Roof Terrace
18'6" x 13'6" (5.64m x 4.11m)
Extensive timber-decked roof terrace providing an excellent outdoor entertaining space.
Outside
Pavior driveway providing parking for several vehicles and leading to the integrated double garage.
Gardens
The rear garden incorporates patio areas, lawns, pebble pathways and established beds, together with further bark-chipped beds planted with a variety of plants, trees and shrubs. Outside tap.
NB
As a business carrying out estate agency work, we are required to verify the identity of both the vendor and the purchaser as outlined in the following: The Money Laundering, Terrorist Financing and Transfer of Funds (Information on the Payer) Regulations 2017 - https://www.legislation.gov.uk/uksi/2017/692/contents.To be able to purchase a property in the United Kingdom all agents have a legal requirement to conduct Identity checks on all customers involved in the transaction to fulfil their obligations under Anti Money Laundering regulations. We outsource this check to a third party and a charge will apply of £30 + VAT for a single purchaser or £50 + VAT per couple.