


+35
For SaleDetached House
38 Leckpatrick Road
Daniel Henry
POA
🛏
Bedrooms
7
🚿
Bathrooms
4
🛋
Receptions
5
Description
An exceptional opportunity to acquire a substantial detached residence set within beautiful mature gardens together with approximately 3.278 acres of zoned development land, offering enormous potential for residential development, subject to all necessary approvals.
This impressive family home extends to generous and versatile accommodation throughout, comprising seven well-proportioned bedrooms and five reception rooms, ideally suited for family living, entertaining, or multi-generational occupancy. The property further benefits from both an integral garage and a detached garage with solar panels, providing excellent storage and parking facilities.
Occupying a superb private setting surrounded by mature trees and established gardens, the property enjoys a sense of seclusion while remaining conveniently located close to local amenities, schools, and transport links.
The adjoining lands, extending to approximately 3.278 acres, are zoned for development and present an outstanding opportunity for developers, investors, or builders seeking a prime residential site with significant future potential. Rarely does a property combining a substantial residence with strategically positioned development land come to the market.
This is a unique and highly desirable offering with exceptional scope for redevelopment, investment, or the creation of an exclusive residential scheme, subject to the relevant planning permissions.
Early viewing is highly recommended to fully appreciate the scale, setting, and development potential of this remarkable property.
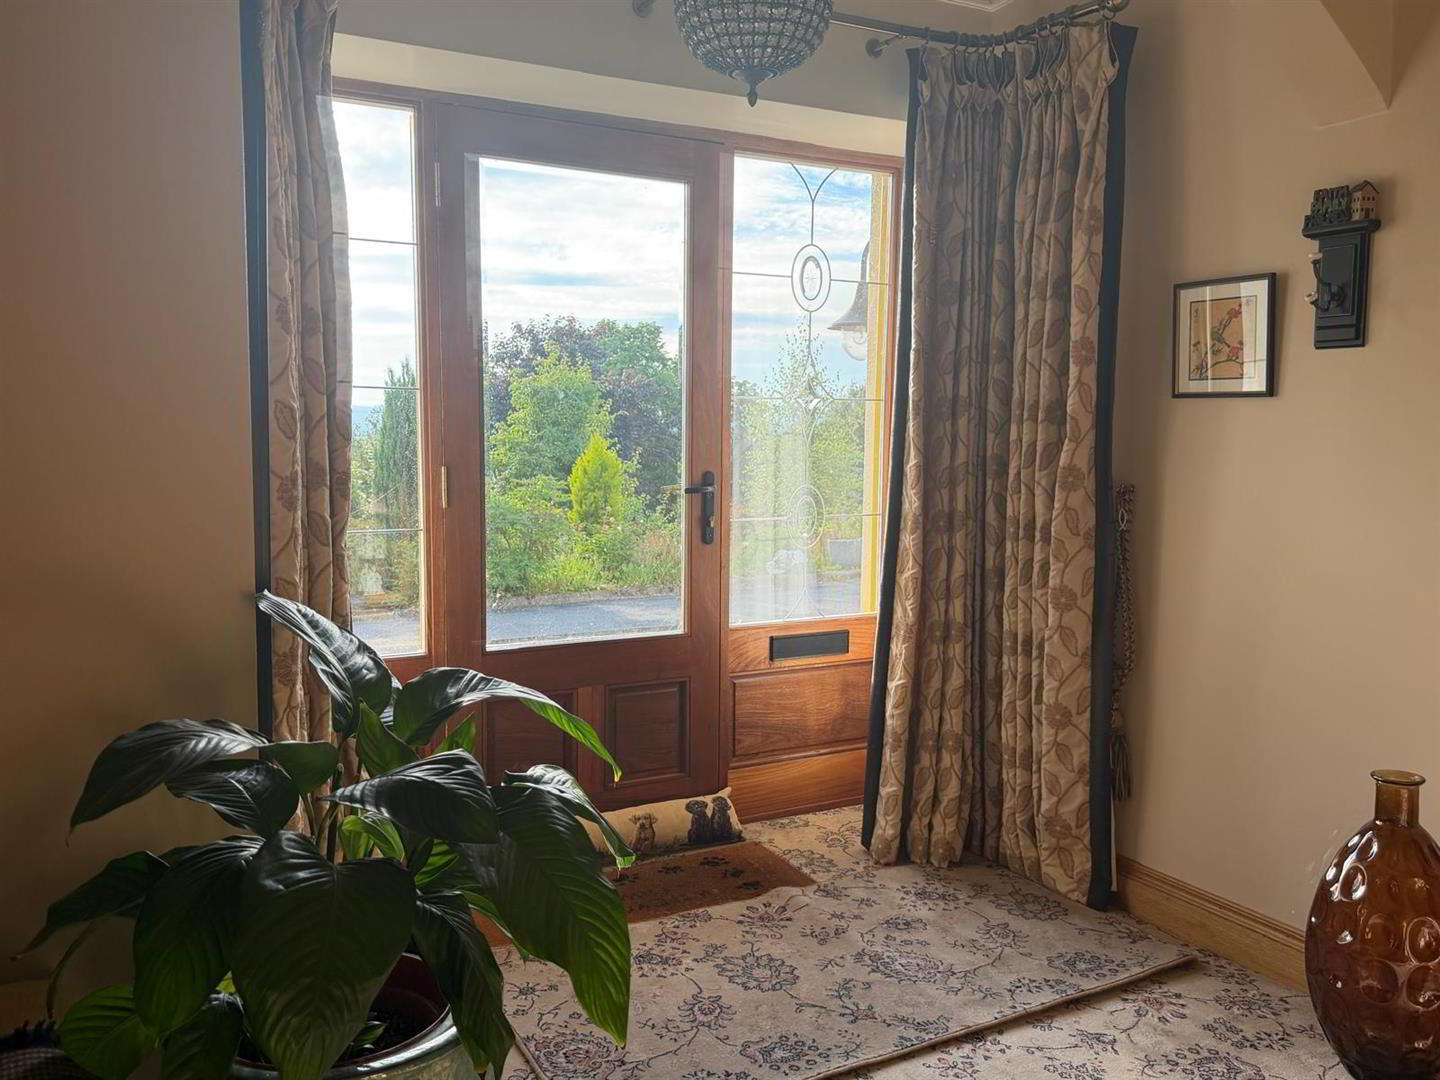
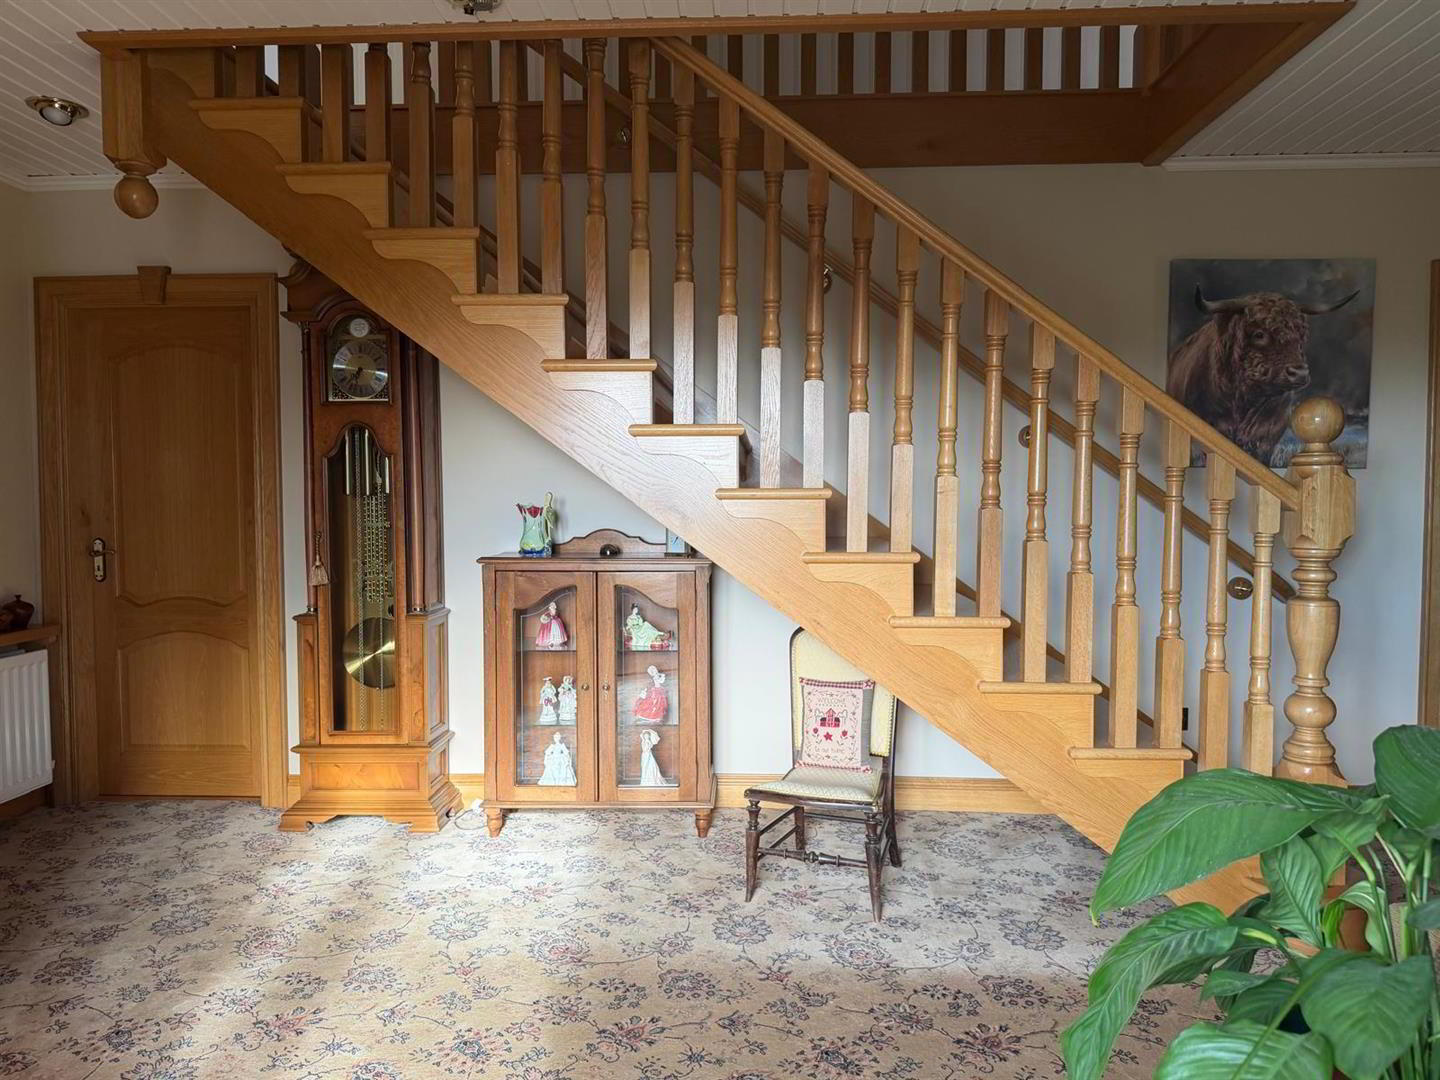
ALL ENQUIRIES TO MARBETH RIDDLES AT DANIEL HENRY ESTATE AGENTS ACCOMMODATION HALL Having recessed lighting, oak staircase GUEST TOILET Having WHB, WC, 1/2 tiled walls, tiled floor, stained porthole window. LOUNGE 6.20m x 4.52m (20'4 x 14'10) Dual aspect, wooden ceiling, feature wooden wall, folding doors to Sun Room SUN ROOM Having wooden ceiling, tiled floor, archway to Dining Room DINING ROOM Having wooden ceiling KITCHEN Having range of eye and low level units, double bowl sink uit with mixer taps,integrated dishwasher, fridge/freezer, double oven and microwave, hob, extractor hood, mathcing dresser and table, tiling between units, tiled floor, ceiling with beams, archway to Family Room. FAMILY ROOM Having ceiling cornicing and centre rose, bay window SNUG ROOM REAR HALLWAY Having half panelled walls, tiled floor. STUDY Having tiled floor GUEST TOILET Having WHB, WC, tiled floor. UTILTY ROOM Having double drainer stainless steel sink unit with mixer taps, storage, tiled floor. LANDING MASTER BEDROOM Having built in wardrobe, cornicing. EN-SUITE Comprising tiled walk in shower, WHB set in vanity unit, WC, tiled floor. BEDROOM (2) Having built in wardrobe. EN-SUITE Comprising walk in shower, WHB, WC, fully tiled walls and floor, chrome raidiator. BEDROOM (3) Having double built in wardrobe, sink set in vanity unit. BEDROOM (4) Having double built in wardrobe, laminated wooden floor, access to attic storage. BEDROOM (5) BEDROOM (6) Having WHB set in vanity unit, range of built in furniture, wardrobe, bench seating and head board, laminated wooden floor. BEDROOM (7)/GAMES ROOM Having double built in storage, stairs to rear hallway. BATHROOM Comprsing bath, WHB set in vanity unit, WC, chrome radiator, recessed lighting. SHOWER ROOM Comprising walk in shower with PVC cladding, WHB, WC, chrome raidiator, recessed lighing INTEGRAL DOUBLE GARAGE Having double roller doors, light and power points, side window. EXTERIOR FEATURES Mature lawns to front.
Neat lawn to rear.
Tarmac driveway
Double Integral Garage
Detached Garage with solar panels 3.278 ACRES APPROX OF ZONED LAND FOR DEVELOPMENT ESTIMATED ANNUAL RATES £2870 (May 2026)
Key Features
- ✓DETACHED HOUSE PLUS 3.278 (approx) ACRES OF ZONED LAND WITH DEVELOPMENT POTENTIAL
- ✓7 BEDROOMS/5 RECEPTIONS
- ✓OAK INTERNAL DOORS, SKIRTINGS AND ARCHITRAVES
- ✓OIL FIRED CENTRAL HEATING
- ✓PVC DOUBLE GLAZED WINDOWS (EXCEPT GARAGE)
- ✓EXTENSIVE MATURE LAWNS TO FRONT AND NEAT LAWN TO REAR
- ✓BEAM HOOVER SYSTEM
- ✓INTEGRAL AND DETACHED GARAGES
- ✓TARMAC DRIVEWAY
Location
Approximate location — confirm with the agent.