
+10
Sale AgreedSemi-Detached House
47 Lyndhurst Road
Daniel Henry
£195,000
🛏
Bedrooms
3
🚿
Bathrooms
1
🛋
Receptions
1
Description
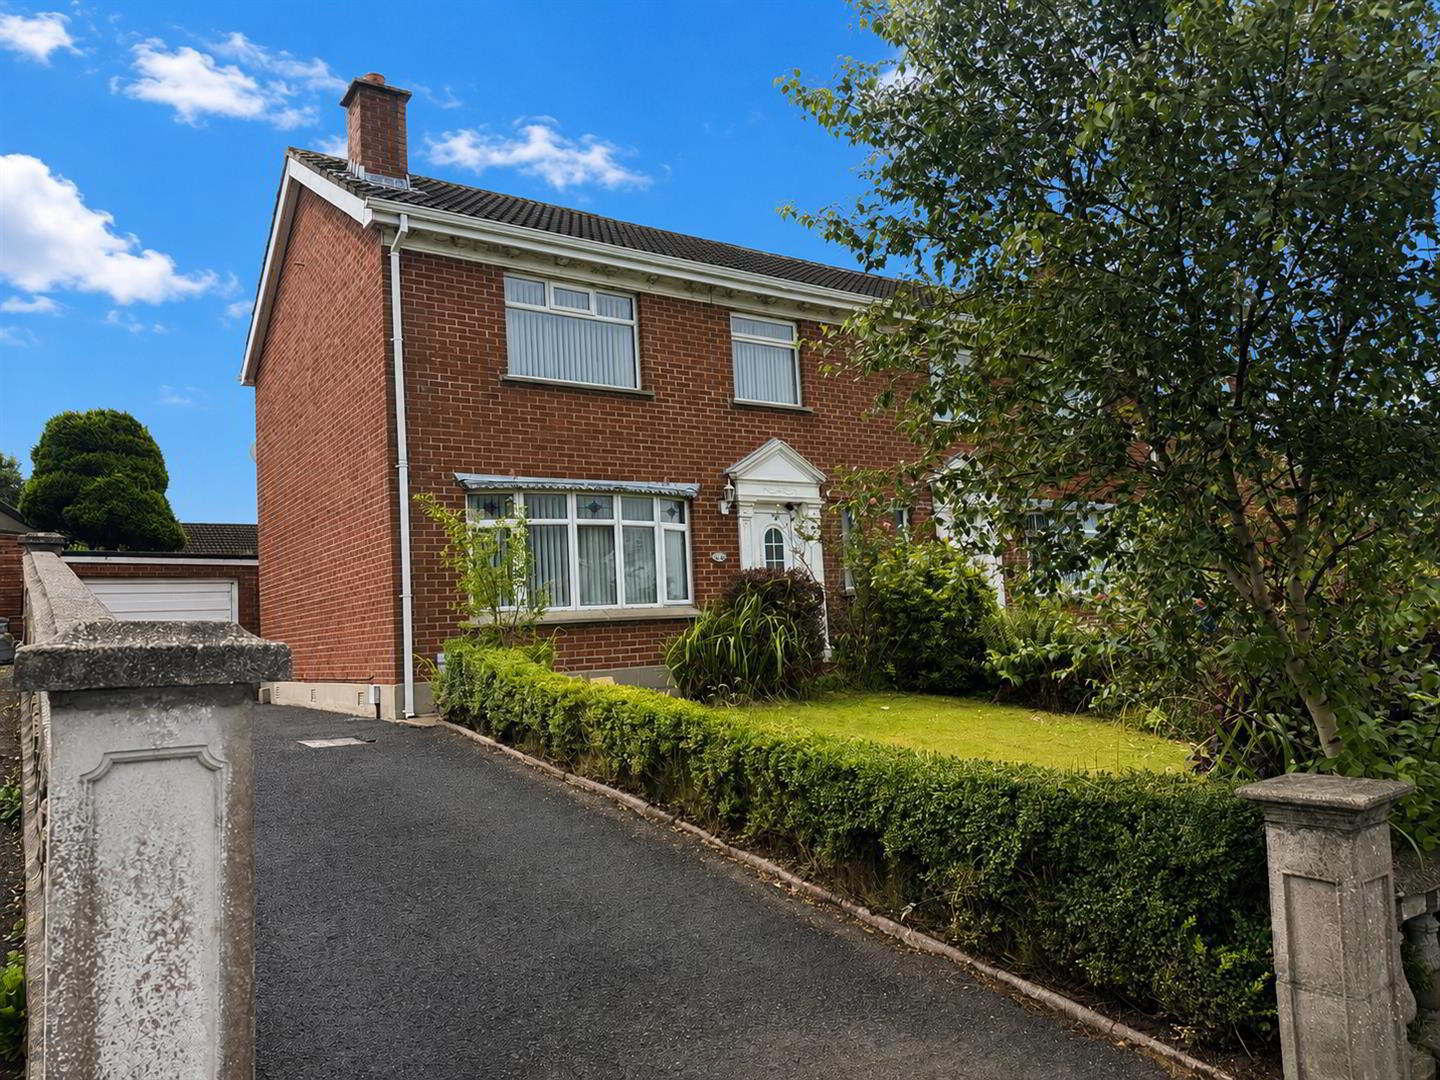
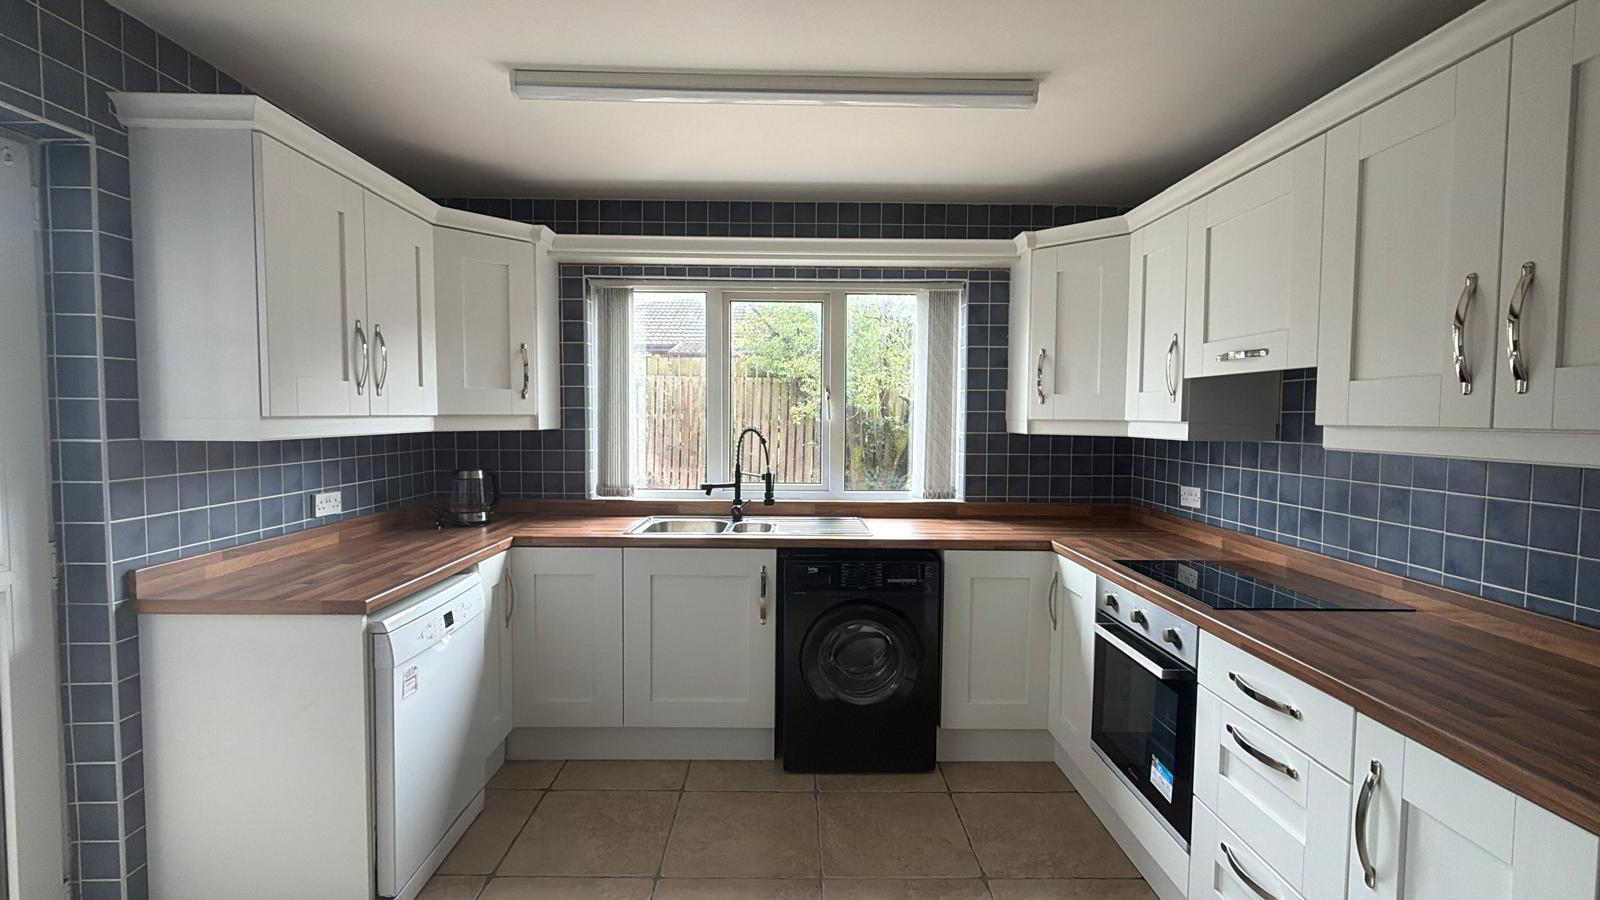
Don't miss this excellent opportunity to secure a beautifully presented three bedroom semi-detached home on the sought after Lyndhurst Road. Offering generous accommodation, a modern kitchen which has been extended, stylish bathroom and a garage, this home is ready to move straight into. Perfect for first time buyers or young families, it enjoys a convenient location within easy reach of schools, local shops, and excellent transport links.
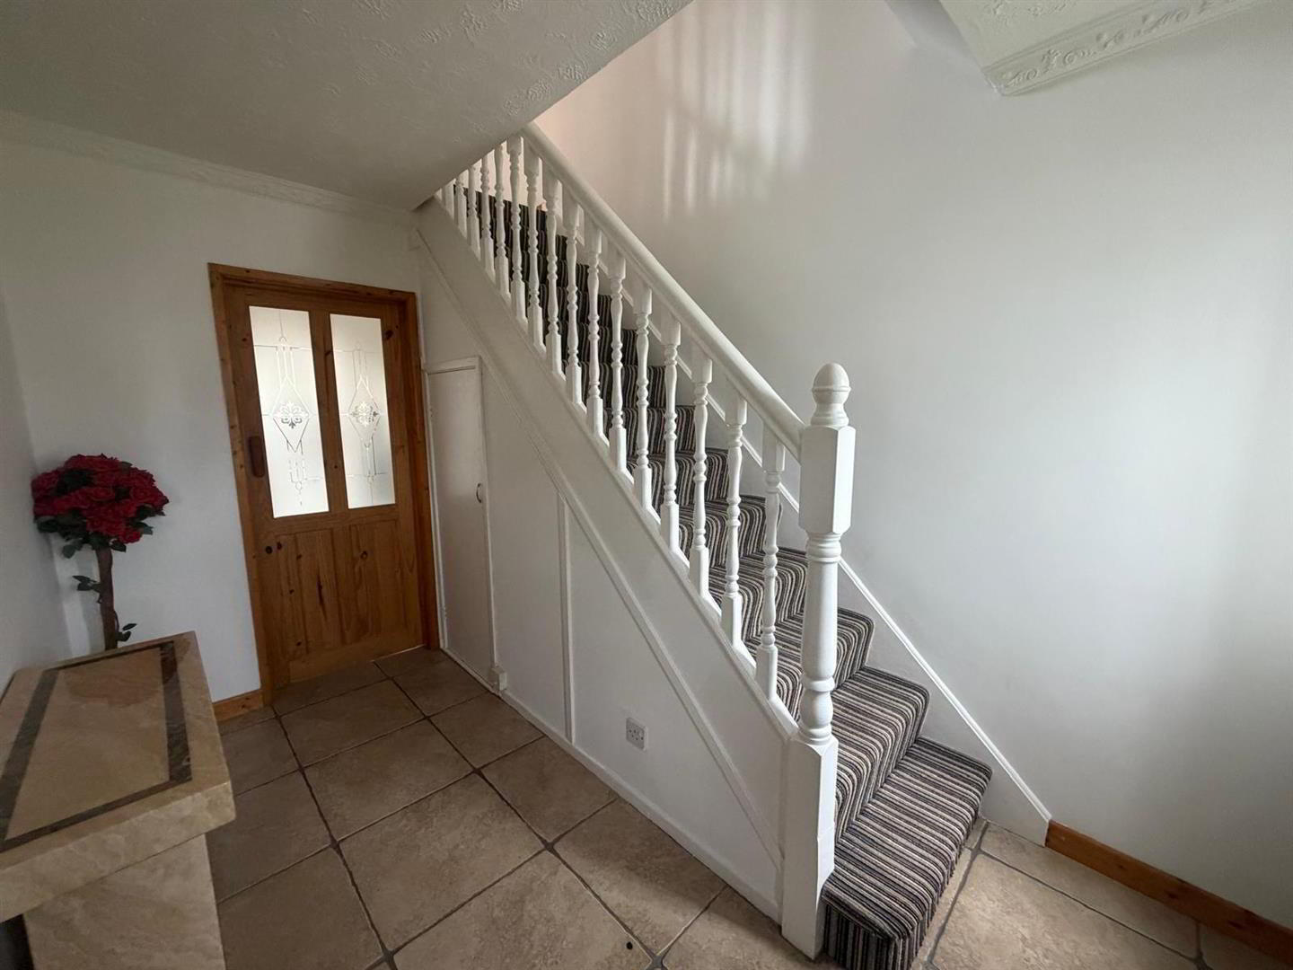
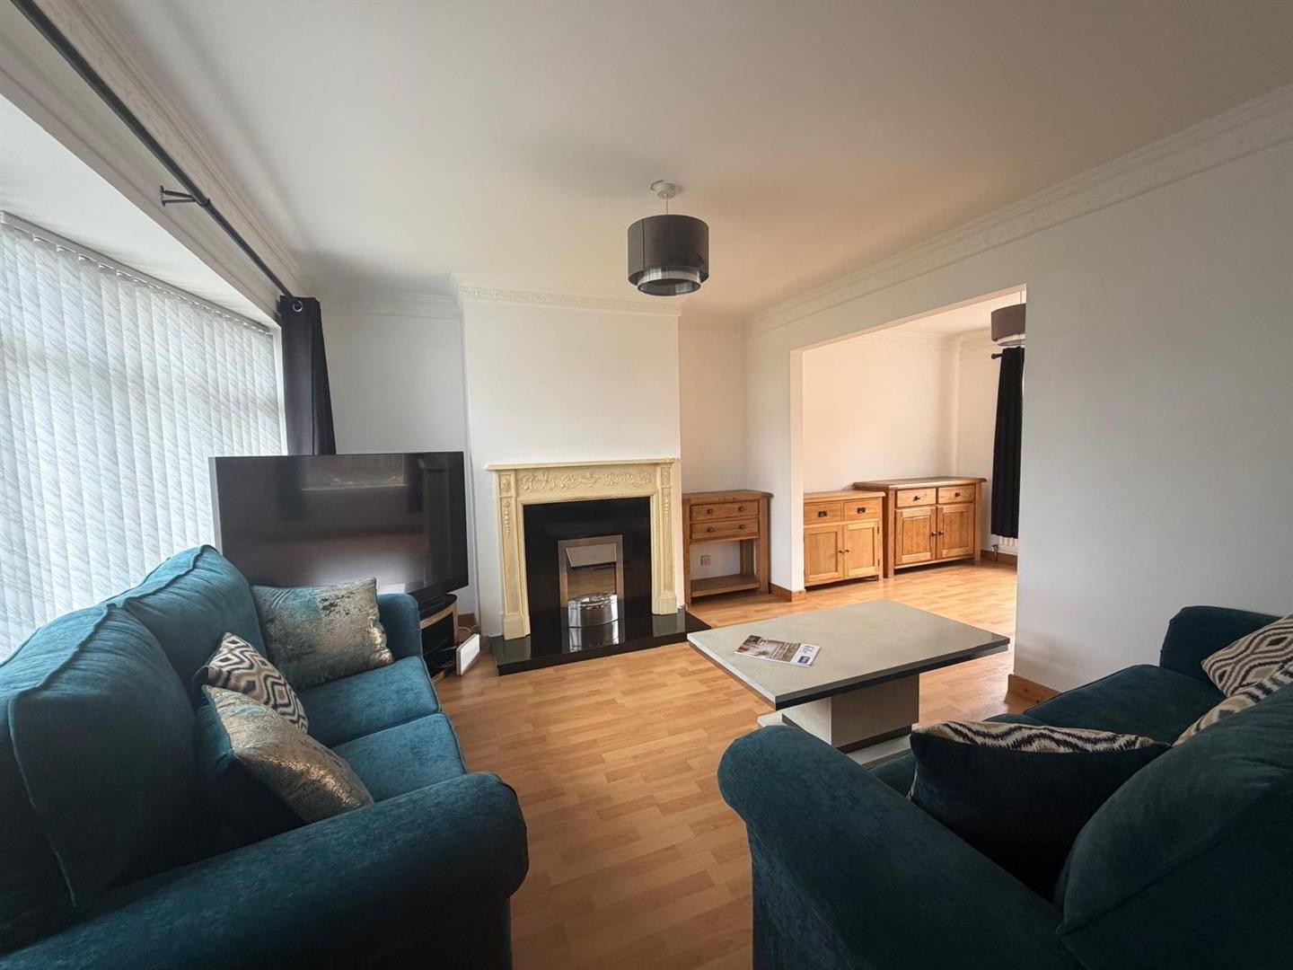
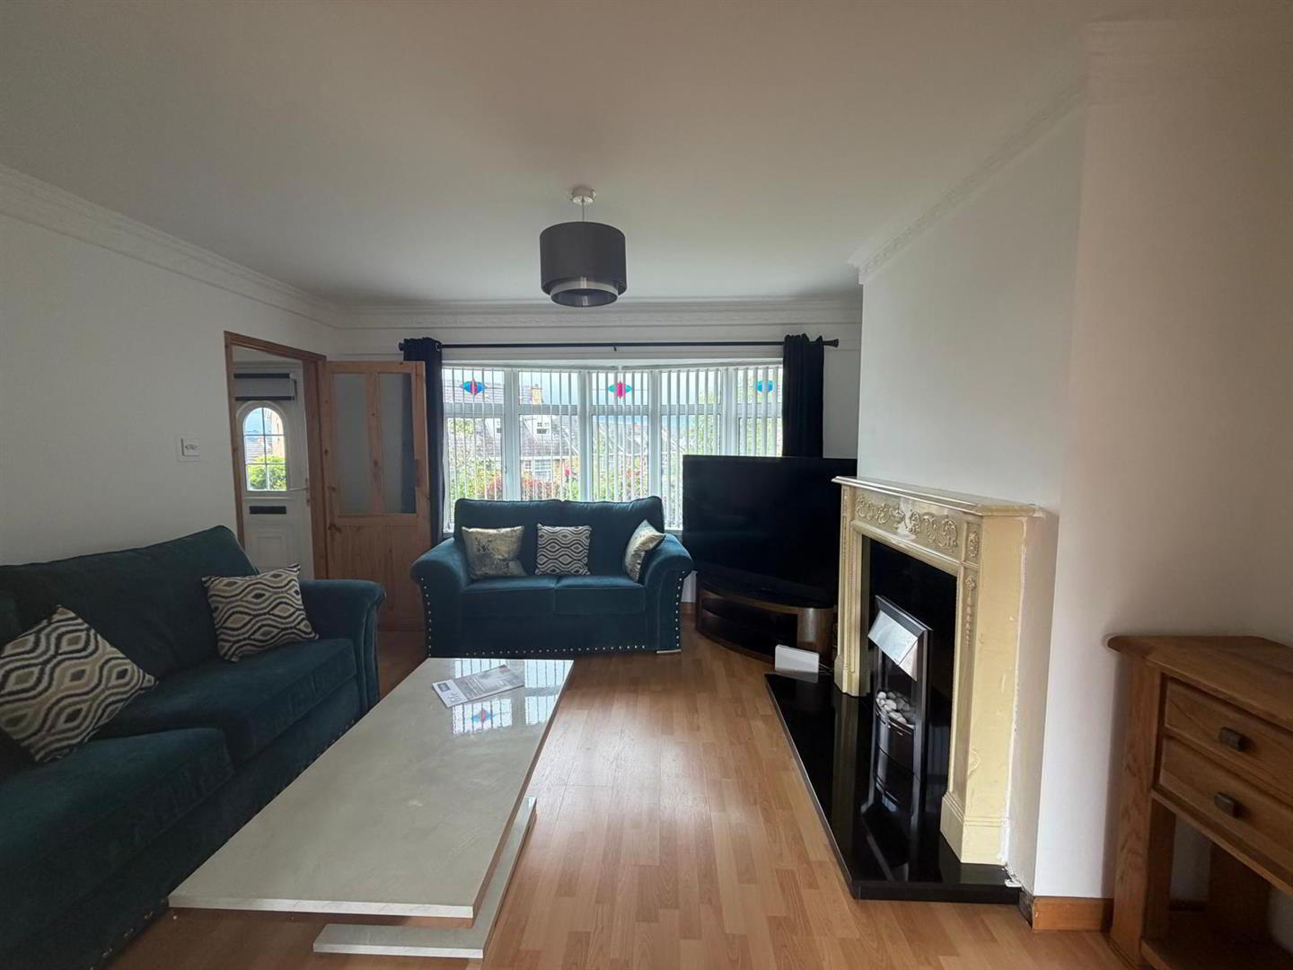
EARLY VIEWING IS HIGHLY RECOMMENDED. ACCOMMODATION HALLWAY Having tiled floor, ceiling cornicing, understair storage. LOUNGE/DINING 6.22m x 4.11m (wp) (20'4" x 13'5" (wp)) Having fireplace with electric inset, granite hearth, ceiling cornicing, laminated wooden floor. KITCHEN/DINING 5.61m x 3.38m (to widest points) (18'5 x 11'1 (to Having range of eye and low level units, hob, under oven, extractor hood, plumbed for washing machine and dishwasher, tiling between units, tiled floor, ample dining space, ceiling cornicing, built in cupboard. FIRST FLOOR LANDING Having ceiling cornicing BEDROOM (1) 3.94m x 2.77m (12'11 x 9'1 ) Having laminated wooden floor, ceiling corning BEDROOM (2) 3.45m x 3.05m (to widest points) (11'4 x 10' (to w Having laminated wooden floor, ceiling corning BEDROOM (3) 2.36m x 2.34m (7'9 x 7'8) Having laminated wooden floor, built in cupboard SHOWER ROOM Comprising walk in shower, WHB, WC, tiled walls and floor, chrome radiator. EXTERIOR FEATURES Garage
Lawn to front and rear
Driveway GARAGE Having up and over door.
PVC side window.
PVC side door. ESTIMATED ANNUAL RATES: £1130 (JULY'26)
Key Features
- ✓SEMI-DETACHED HOUSE
- ✓OIL FIRED CENTRAL HEATING
- ✓PVC DOUBLE GLAZED WINDOWS
- ✓PVC EXTERNAL DOORS
- ✓CARPETS & BLINDS INCLUDED IN SALE
- ✓LAWNS TO FRONT AND REAR
- ✓DRIVEWAY
- ✓GARAGE
Location
Approximate location — confirm with the agent.