
+18
Sale AgreedSemi-Detached House
13 Ashbrook Court
Daniel Henry
£220,000
🛏
Bedrooms
3
🚿
Bathrooms
2
🛋
Receptions
1
Description
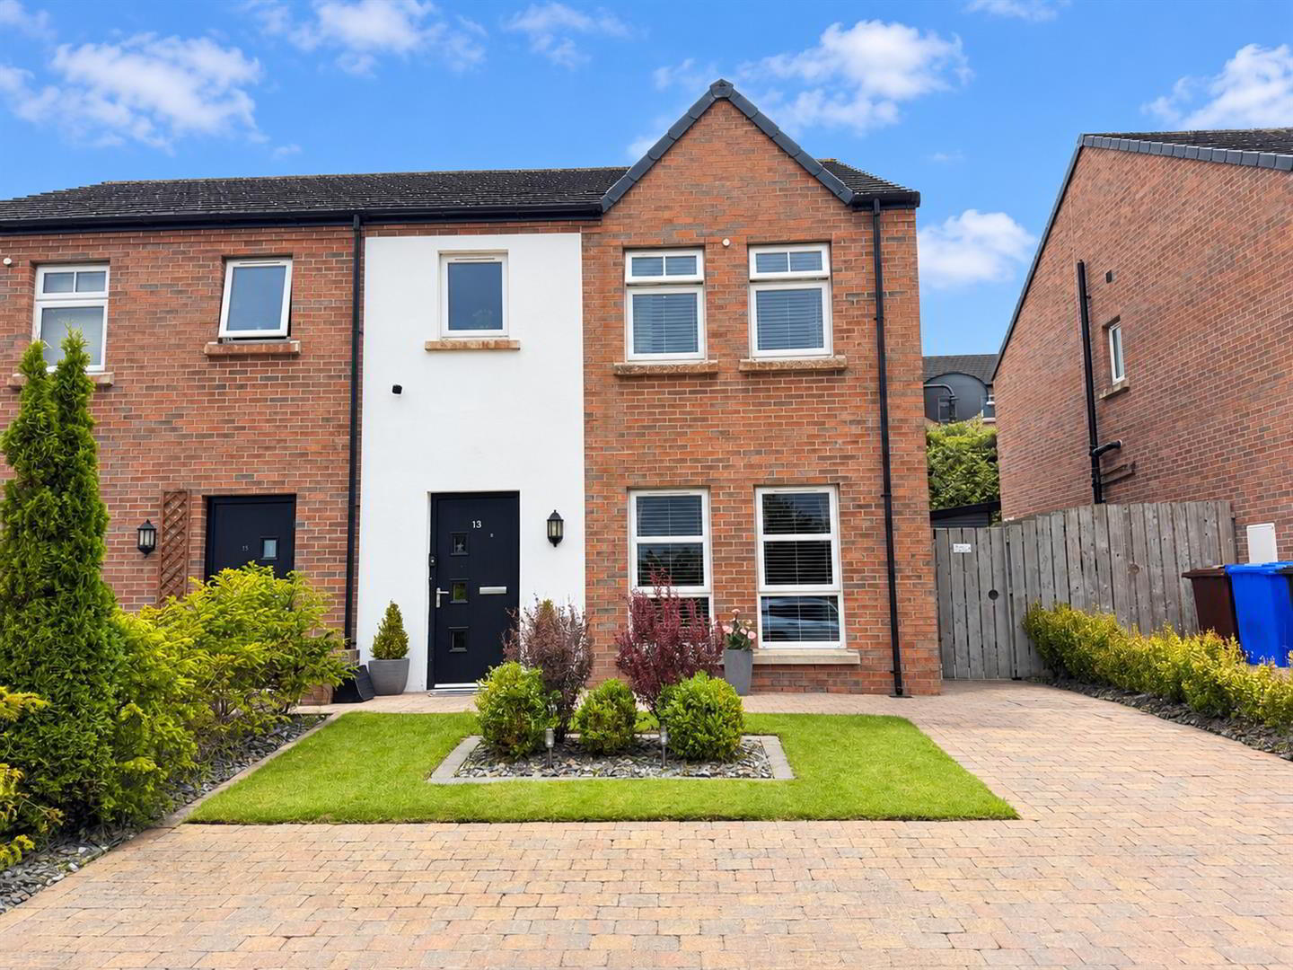
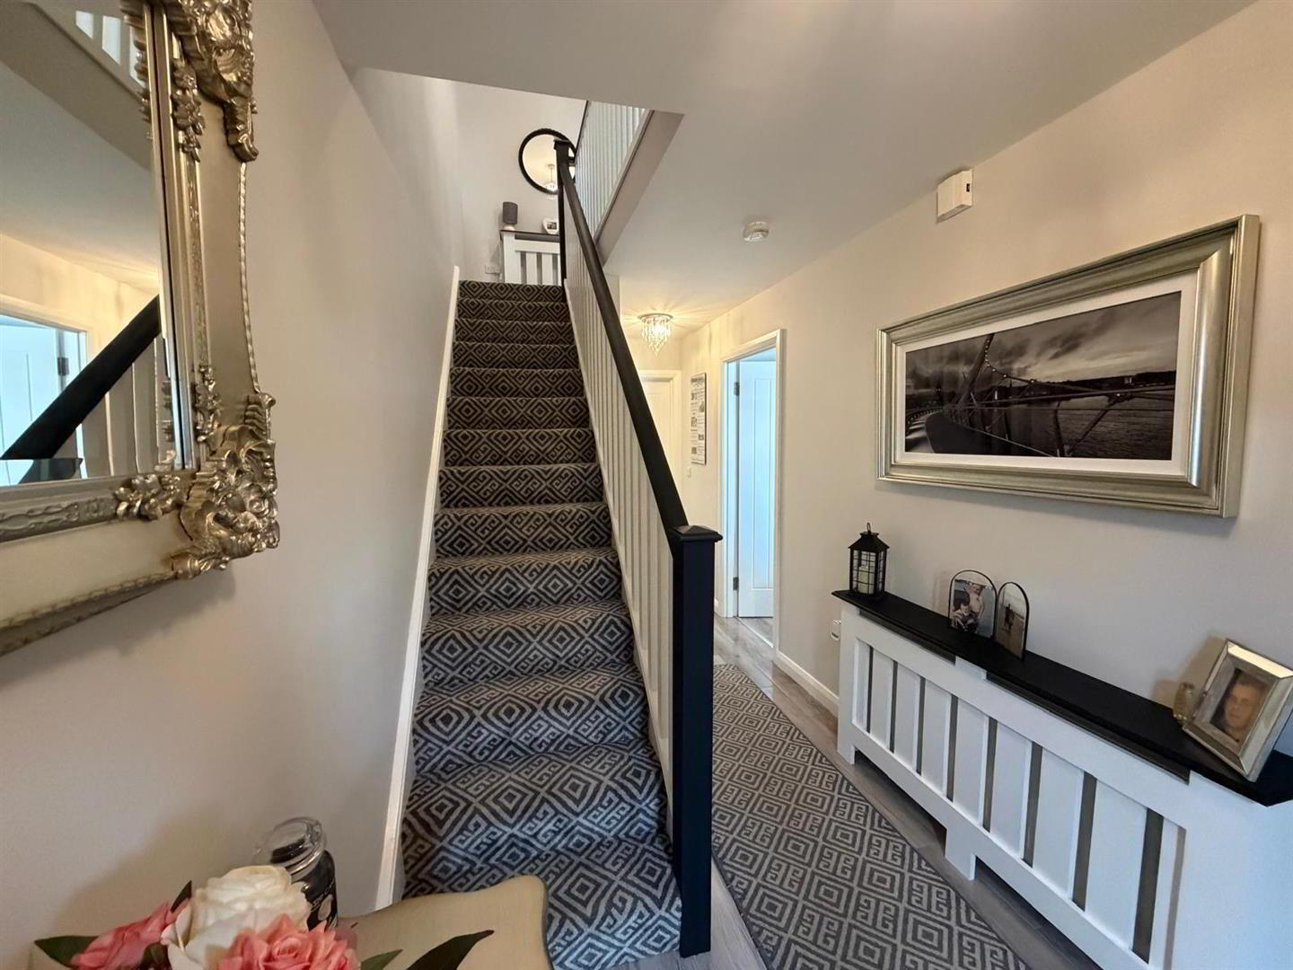
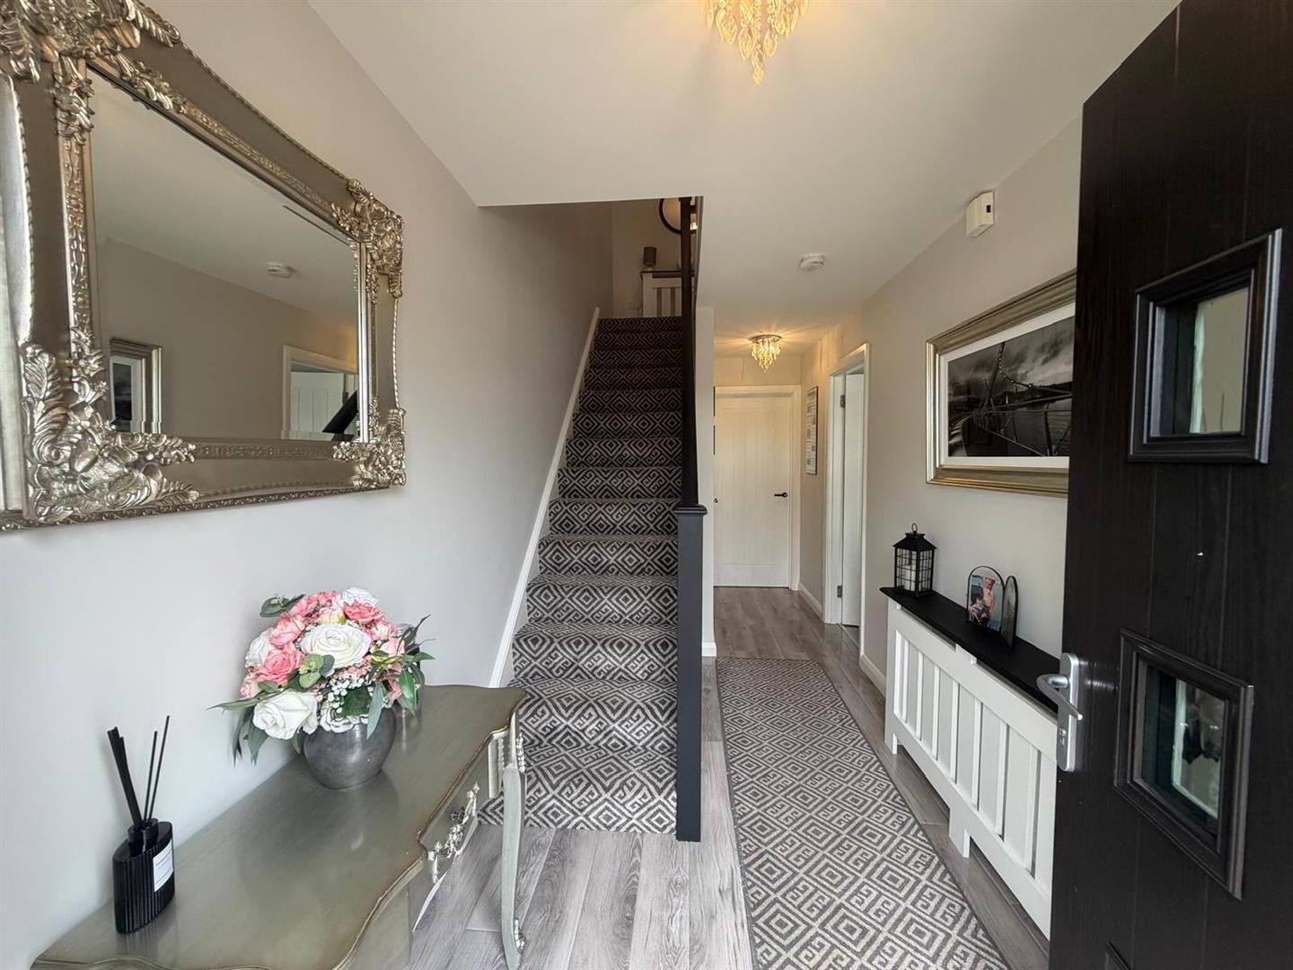
This deceptively spacious semi-detached home is finished to a high standard. It is tastefully decorated and immaculately presented throughout. Featuring a centre island in kitchen not to mention great praking to front and a neat lawn to rear.
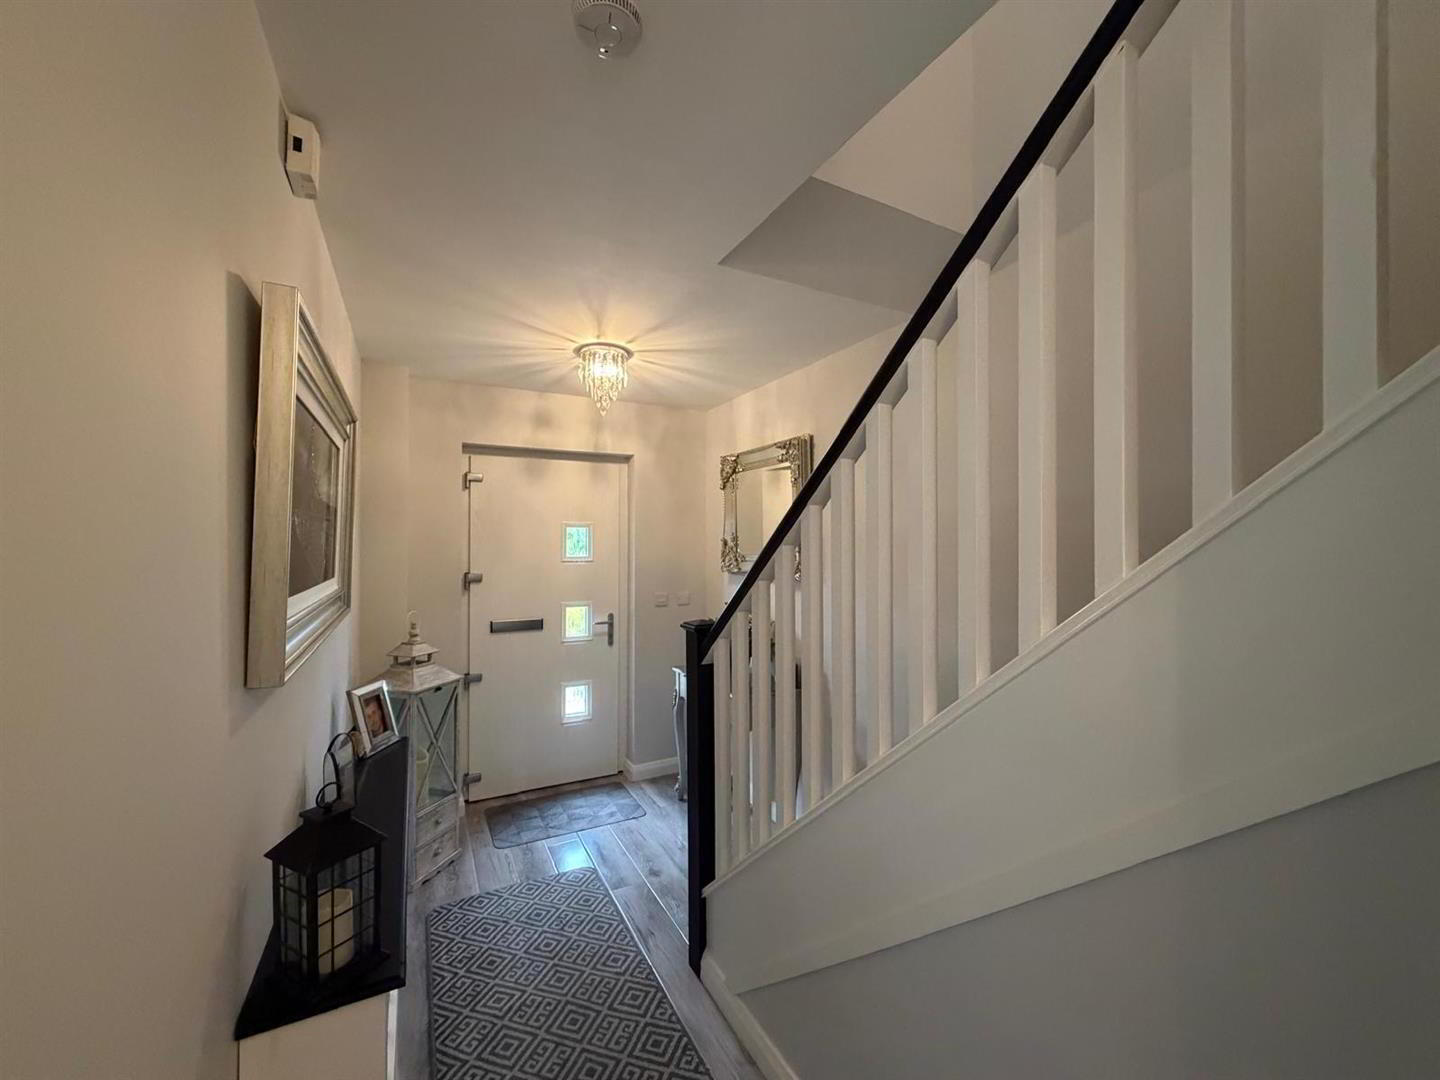
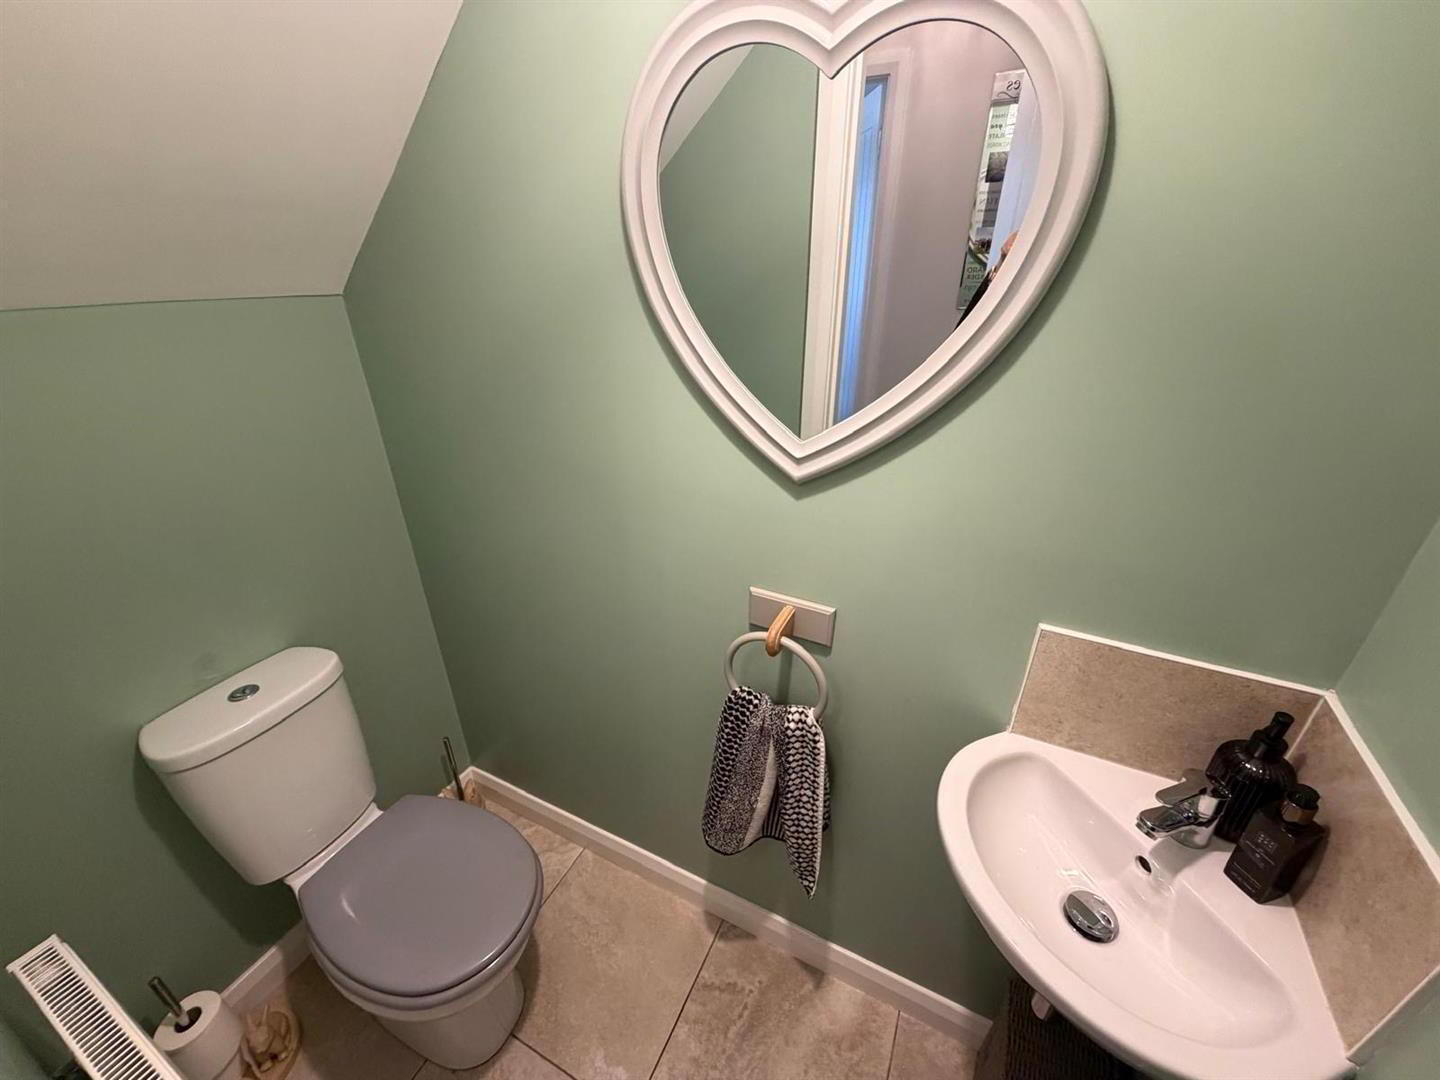
THIS HOME WONT SIT AROUND SO EARLY VIEWING IS RECOMMENDED. ACCOMMODATION HALLWAY Having laminated wooden floor GUEST TOILET AND WHB Having WC, WHB and tiled floor. LOUNGE 4.24m x 3.63m (13'11 x 11'11) Having laminated wooden floor, ornamental fireplace with electric inset. KITCHEN/DINING 5.49m x 4.27m (18' x 14' ) Having range of eye and low level units, single drainer stainless steel sink unit with mixer taps, hob, underoven, stainless steel extractor hood, plumbed for washing machine and dishwasher, space for fridge/freezer, wine rack, centre island with breakfast bar, storage under. tiling between units, tiled floor, ample dining space, french doors to rear. FIRST FLOOR LANDING Having airing cupboard MASTER BEDROOM 3.35m x 3.33m (11' x 10'11) EN-SUITE Comprising fully tiled walk in shower, WHB, WC, tiled floor. BEDROOM (2) 4.24m x 2.72m (13'11 x 8'11) BEDROOM (3) 2.82m x 2.64m (9'3 x 8'8) BATHROOM Comprising bath with shower fitting to taps, WHB, WC part tiling around bath, tiled floor. EXTERIOR FEATURES Neat lawn to rear with decked patio area.
Paved patio to rear. SHED Having light and power points, side window and door. ESTIMATED ANNUAL RATES £1221 (approx sept 2026)
Key Features
- ✓SEMI-DETACHED HOUSE
- ✓GAS FIRED CENTRAL HEATING
- ✓PVC DOUBLE GLAZED WINDOWS
- ✓COMPOSITE FRONT DOOR
- ✓PVC FRENCH DOORS
- ✓PAVED PARKING TO FRONT
- ✓LAWN TO REAR
- ✓SHED
Location
Approximate location — confirm with the agent.