
+32
Sale AgreedDetached House
49 Fincairn Road
Daniel Henry
£395,000
🛏
Bedrooms
4
🚿
Bathrooms
3
🛋
Receptions
1
Description
A magnificent family home set on an exceptional site.
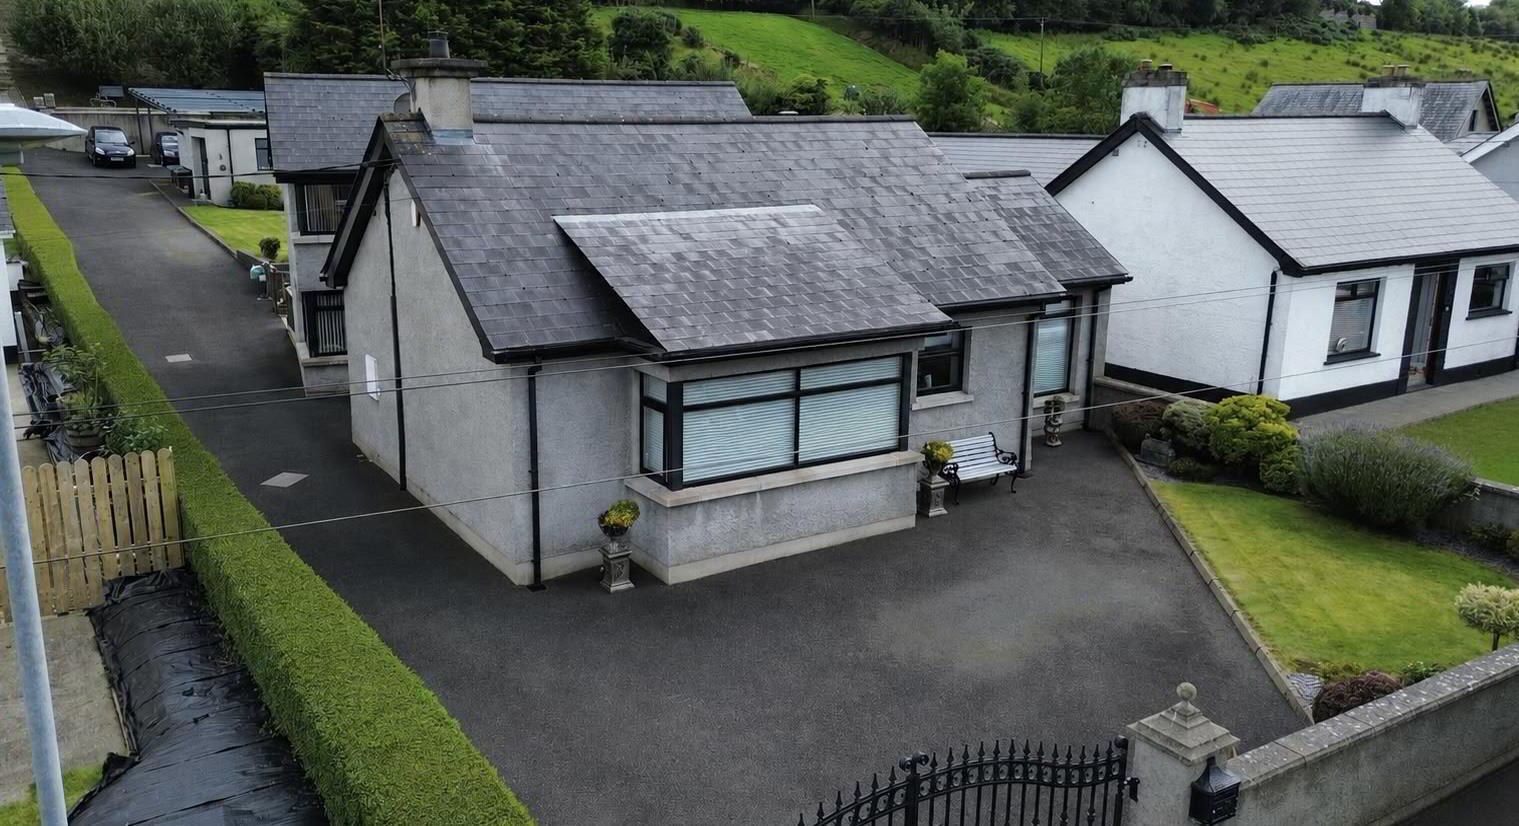
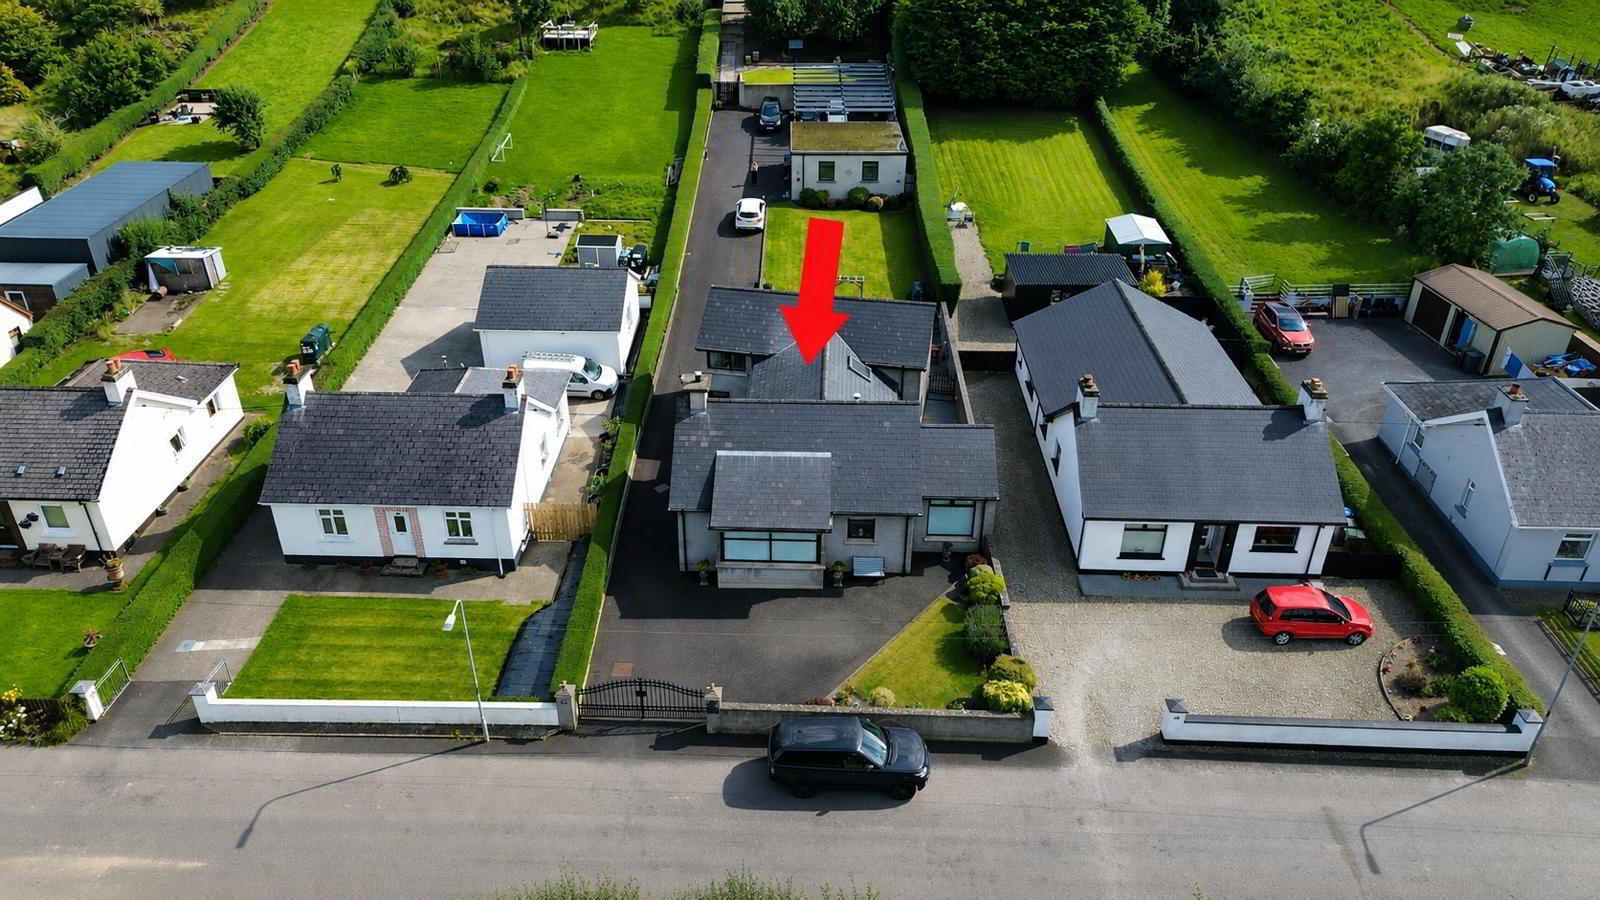
A superb four bedroom family home set on a generous site with well maintained front and rear lawns. A long tarmac driveway provides ample parking, complemented by carport and a detached rear garage.
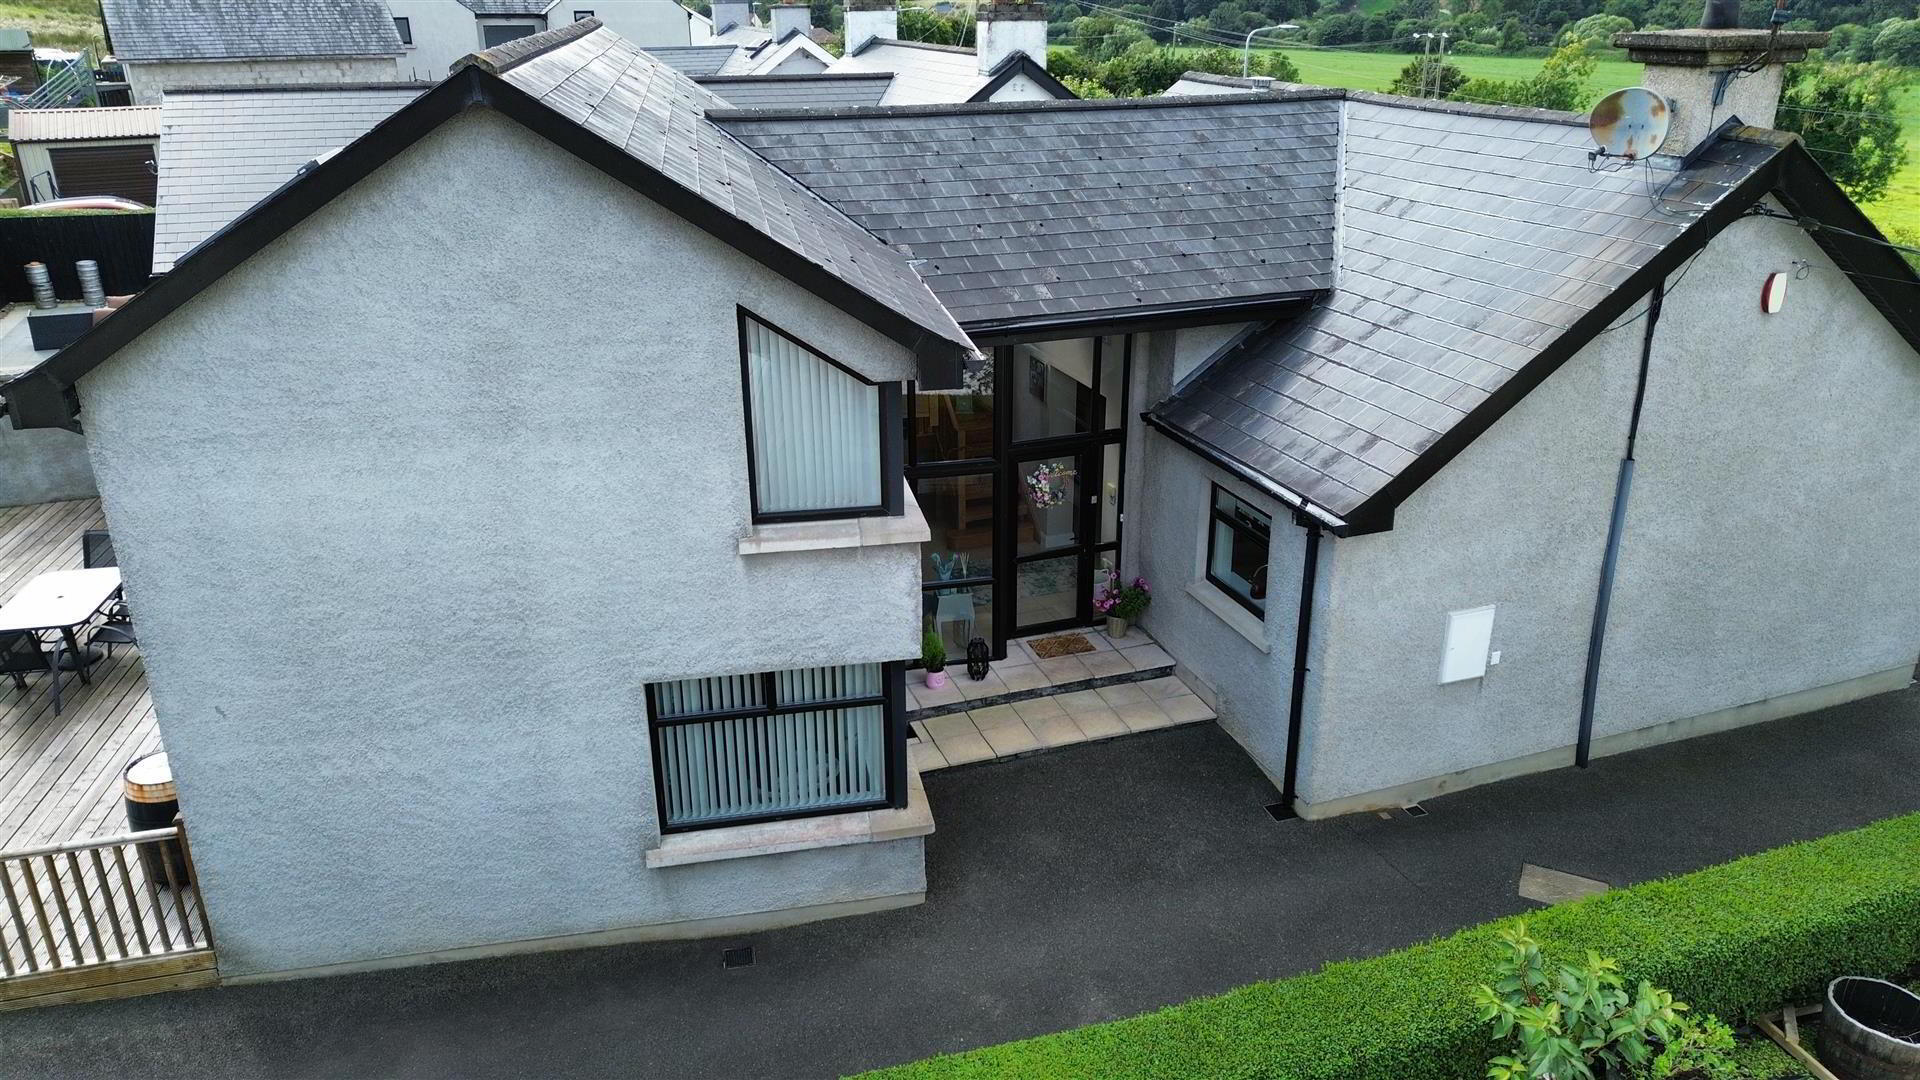
The spacious rear features a large decked patio, ideal for outdoor entertaining along with excellent privacy and versatility.
Offering generous accommodation, extensive parking and impressive gardens, this is a rare opportunity.
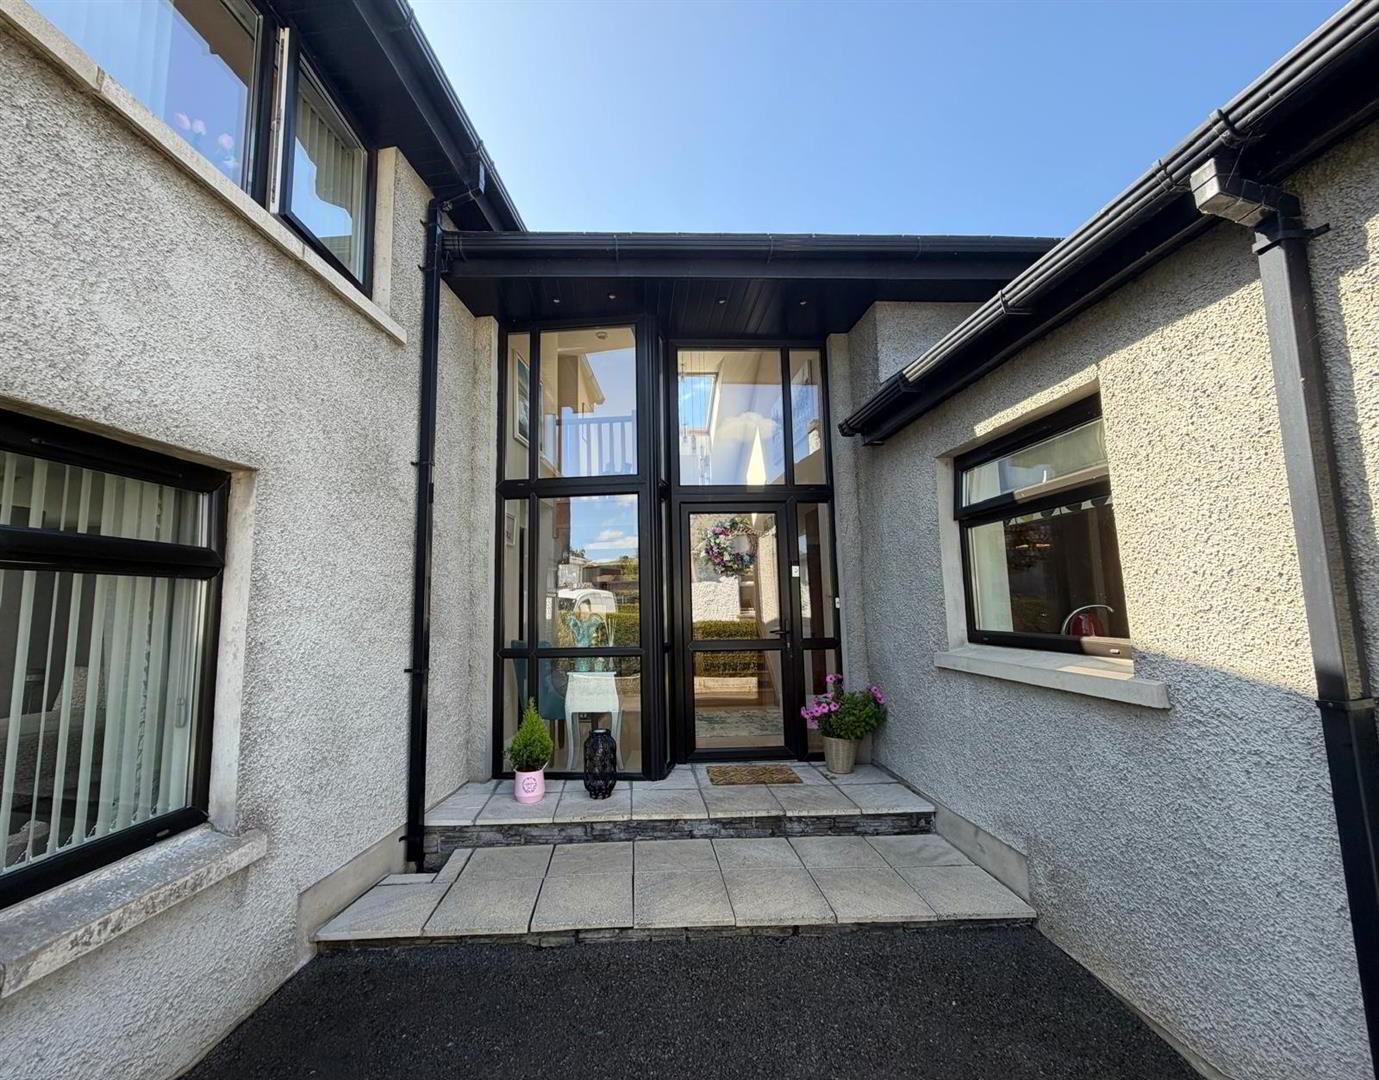
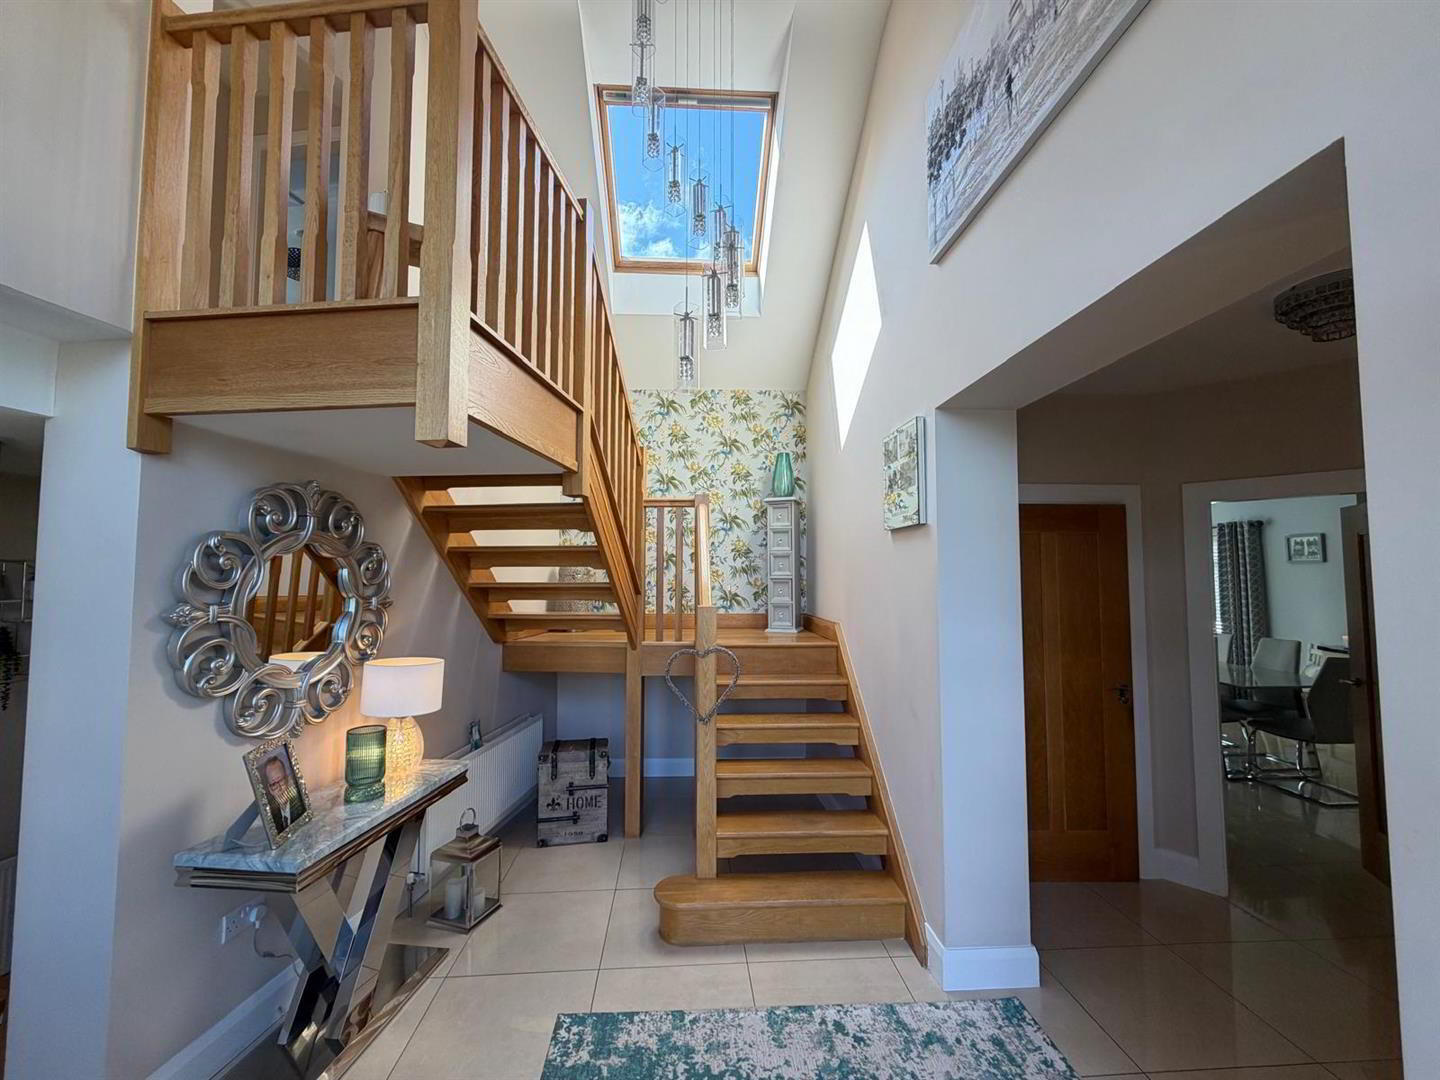
Early viewing is highly recommended. ACCOMMODATION HALL Having open plan oak staircase to first floor, tiled floor, double doors to lounge GUEST TOILET Having WHB, WC, chrome raidiator, tiled floor. LOUNGE 5.61m x 4.75m (into bay) (18'5 x 15'7 (into bay)) Having magnificant fireplace with multi fuel stove, laminate wooden floor. KITCHEN/DINING 6.40m x 5.08m (21' x 16'8) Having excellent range of eye and low level units, 'Rayburn' cooker, wine cooler, extractor fan, space for fridge/freezer, integrated dishwasher and bin storage, stainless steel sink with mixer taps set in granite worktop, matching splash back and window sill, tiled floor, French doors to patio area. UTILTY ROOM Having eye and low level units, single drainer stainless steel sink unit wit mixer taps, plumbed for washing machine and space for tumble dryer, tiled floor. BEDROOM (1) 4.37m x 3.48m (14'4 x 11'5) BEDROOM (2) 4.37m x 2.97m (14'4 x 9'9) BATHROOM Comprising Jacuzzi style bath, walk in power shower, WHB set in vanity unit, WC, tiled walls and floor, recessed lighting, chrome radiator. FIRST FLOOR LANDING Having hotpress and tiled floor BEDROOM (3) 4.37m x 3.45m (14'4 x 11'4) Having laminated wooden floor, walk in wardrobe. BEDROOM (4) 4.37m x 2.59m (14'4 x 8'6) Having built in wardrobes SHOWER ROOM Comprising fully tiled walk in power shower, WHB set in vanity unit WC, tiled floor, chrome radiator. EXTERIOR FEATURES Neat lawn to front
Extensive tarmac driveway and parking bordered to front by wall and double entrance gates.
Neat lawn to rear
Walled to rear leading to tiered garden.
Decked patio area
Double car port
Garage GARAGE 7.01m x 7.01m (23' x 23') Sliding door to side, light and power points. ESTIMATED ANNUAL RATES: £1832 APPROX (AUG 2026)
Key Features
- ✓DETACHED HOUSE
- ✓OIL FIRED AND SOLID FUEL CENTRAL HEATING
- ✓PVC DOUBLE GLAZED WINDOWS (EXCEPT VELUX)
- ✓PVC EXTERIOR DOORS
- ✓TARMAC DRIVEWAY AND PARKING
- ✓GARAGE
- ✓LAWNS TO FRONT AND REAR
- ✓SECURITY SYSTEM INSTALLED
- ✓BEAM HOOVER SYSTEM
Location
Approximate location — confirm with the agent.