


+8
For SaleSemi-Detached Chalet
14 Otter Park
Daniel Henry
£180,000
🛏
Bedrooms
4
🚿
Bathrooms
1
🛋
Receptions
1
Description
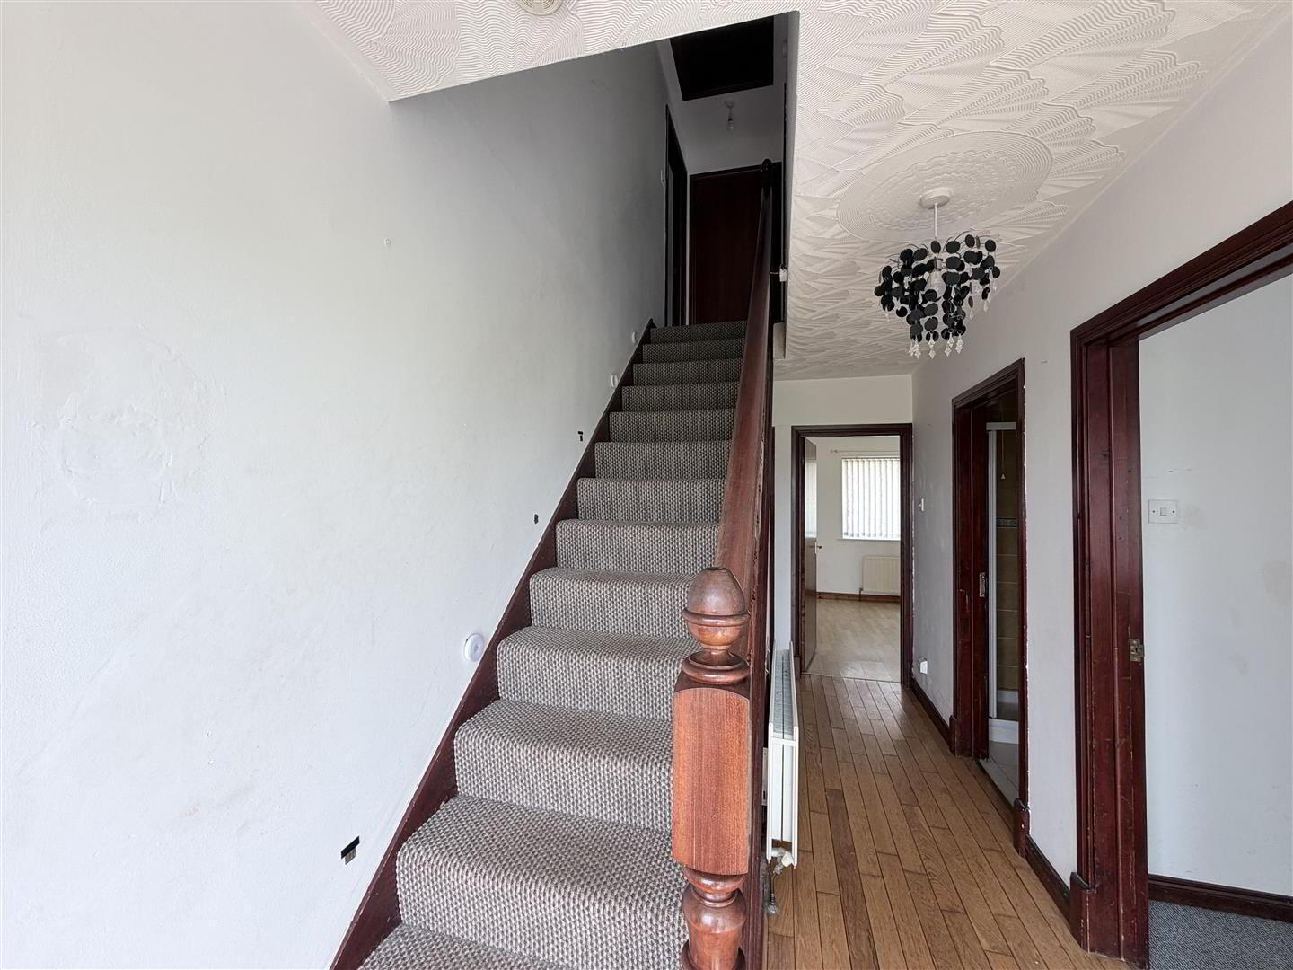
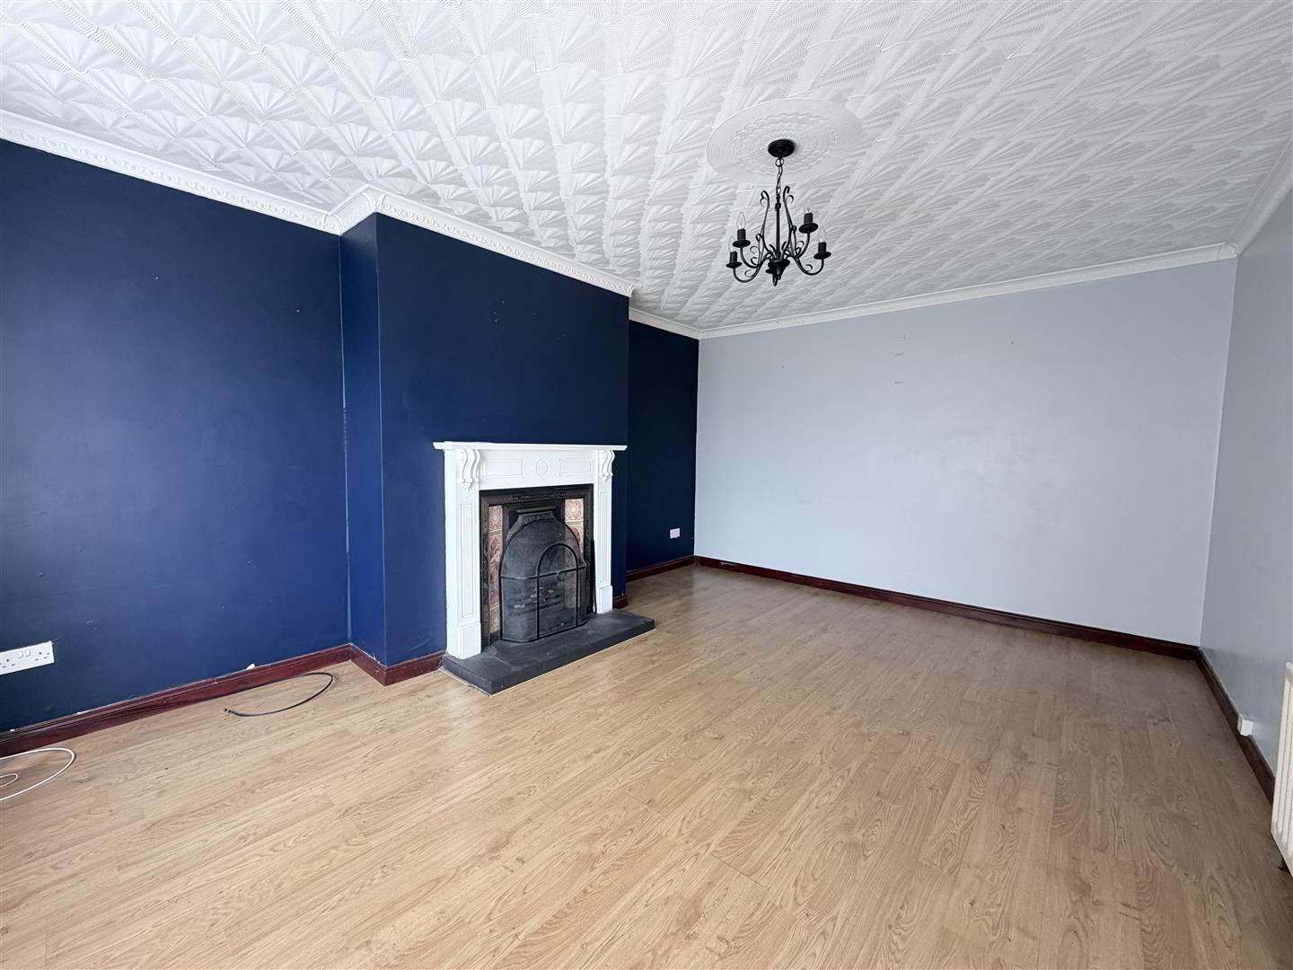
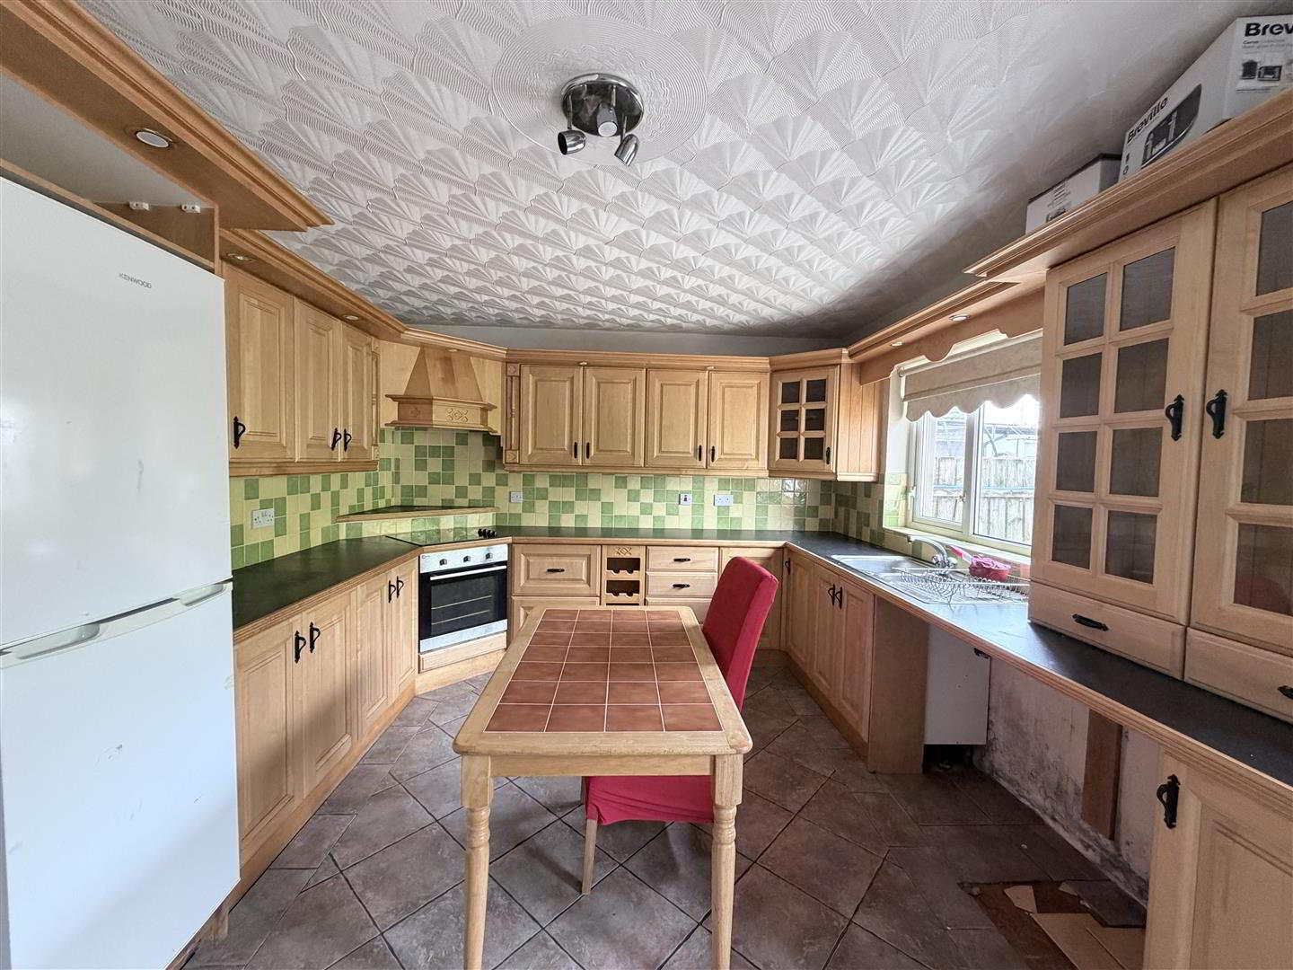
We are delighted to bring to the market this semi-detached chalet bungalow in Strathfoyle. Offering four bedrooms, a bright reception room, a large garden, and a detached garage, the property provides excellent potential to create a wonderful family home. Early viewing is highly recommended. ACCOMMODATION HALLWAY Having understairs storage and wooden floor. LOUNGE 4.95m x 3.68m wp (16'3" x 12'1" wp) Having fireplace with cast iron inset and tiled hearth, ceiling cornicing, laminated wooden floor. KITCHEN/DINING AREA 4.72m x 3.45m (15'6" x 11'4") Having eye and low level units, matching window pelmet, tiling between units, 1 1/2 bowl single drainer stainless steel sink unit with mixer taps, hob and underoven set in corner with extractor hood, space for fridge/freezer, plumbed for washing machine and dishwasher, space for tumble dryer, tiled floor. BEDROOM 1 3.58m x 3.45m (11'9" x 11'4") Having laminated wooden floor. BEDROOM 2 2.97m x 2.57m (9'9" x 8'5") BATHROOM Comprising bath, whb and wc, fully tiled walk in shower, fully tiled walls and floor. FIRST FLOOR LANDING Having hotpress. BEDROOM 3 3.91m x 3.73m (12'10" x 12'3") Having built in wardrobes. BEDROOM 4 3.91m x 3.51m (12'10" x 11'6") Having built in wardrobes and laminated wooden floor. EXTERIOR FEATURES Extensive lawn to side.
Paved yard to rear bordered by trees.
Tarmac driveway.
Outside tap. GARAGE Having roller door, side window and door. ESTIMATED ANNUAL RATES £1130.00 (APRIL 2026)
Key Features
- ✓SEMI DETACHED CHALET BUNGALOW
- ✓4 BEDROOM/1 RECEPTION
- ✓OIL FIRED & SOLID FUEL HEATING
- ✓PVC DOUBLE GLAZED WINDOWS
- ✓PVC EXTERIOR DOORS
- ✓GARAGE
- ✓TARMAC DRIVEWAY
Location
Approximate location — confirm with the agent.