
+15
Sale AgreedDetached Chalet
1 Rushcroft Gardens
Daniel Henry
£280,000
🛏
Bedrooms
4
🚿
Bathrooms
2
🛋
Receptions
1
Description
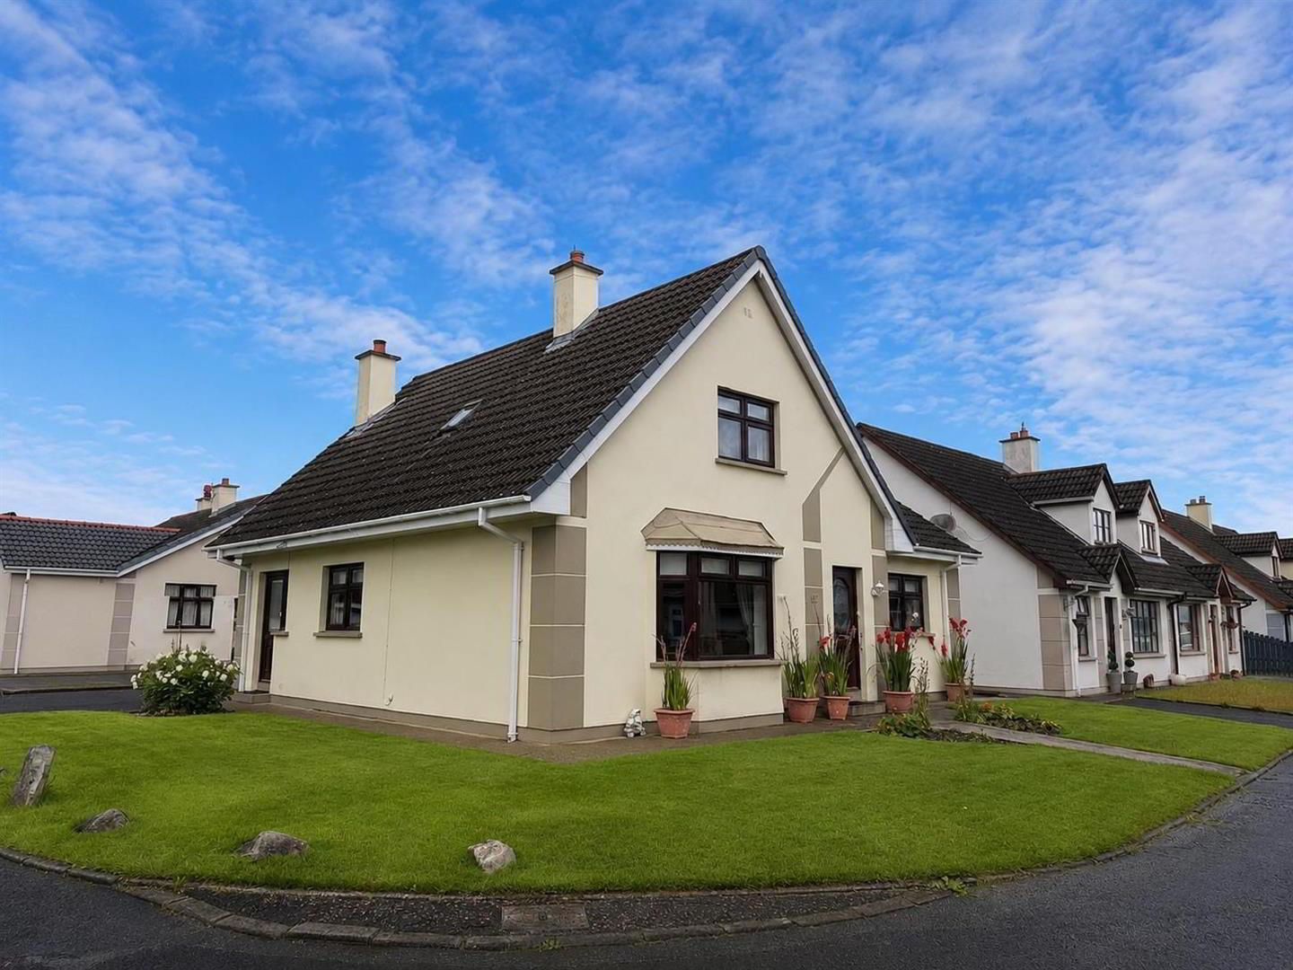
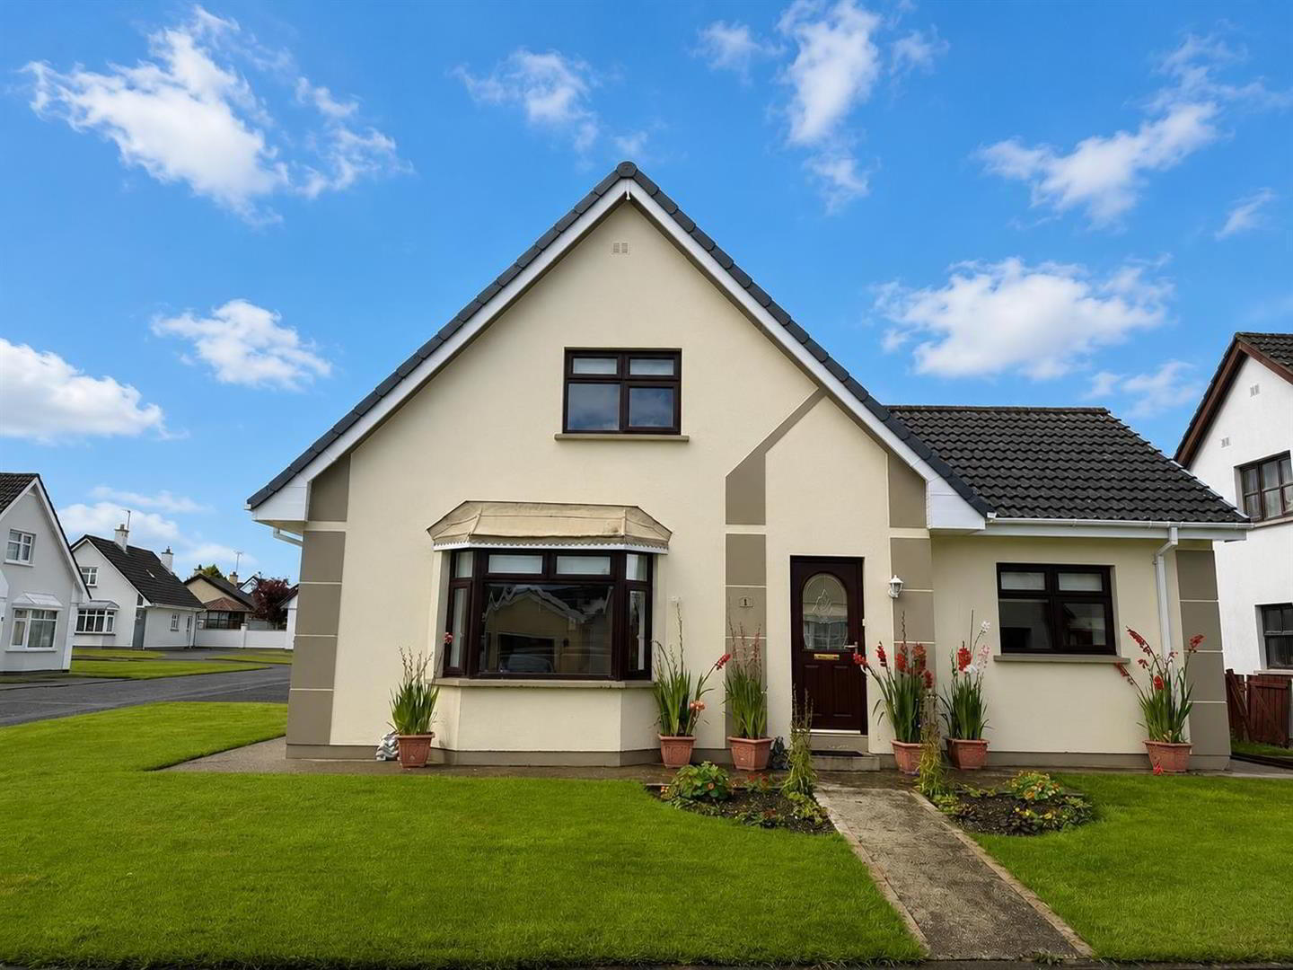
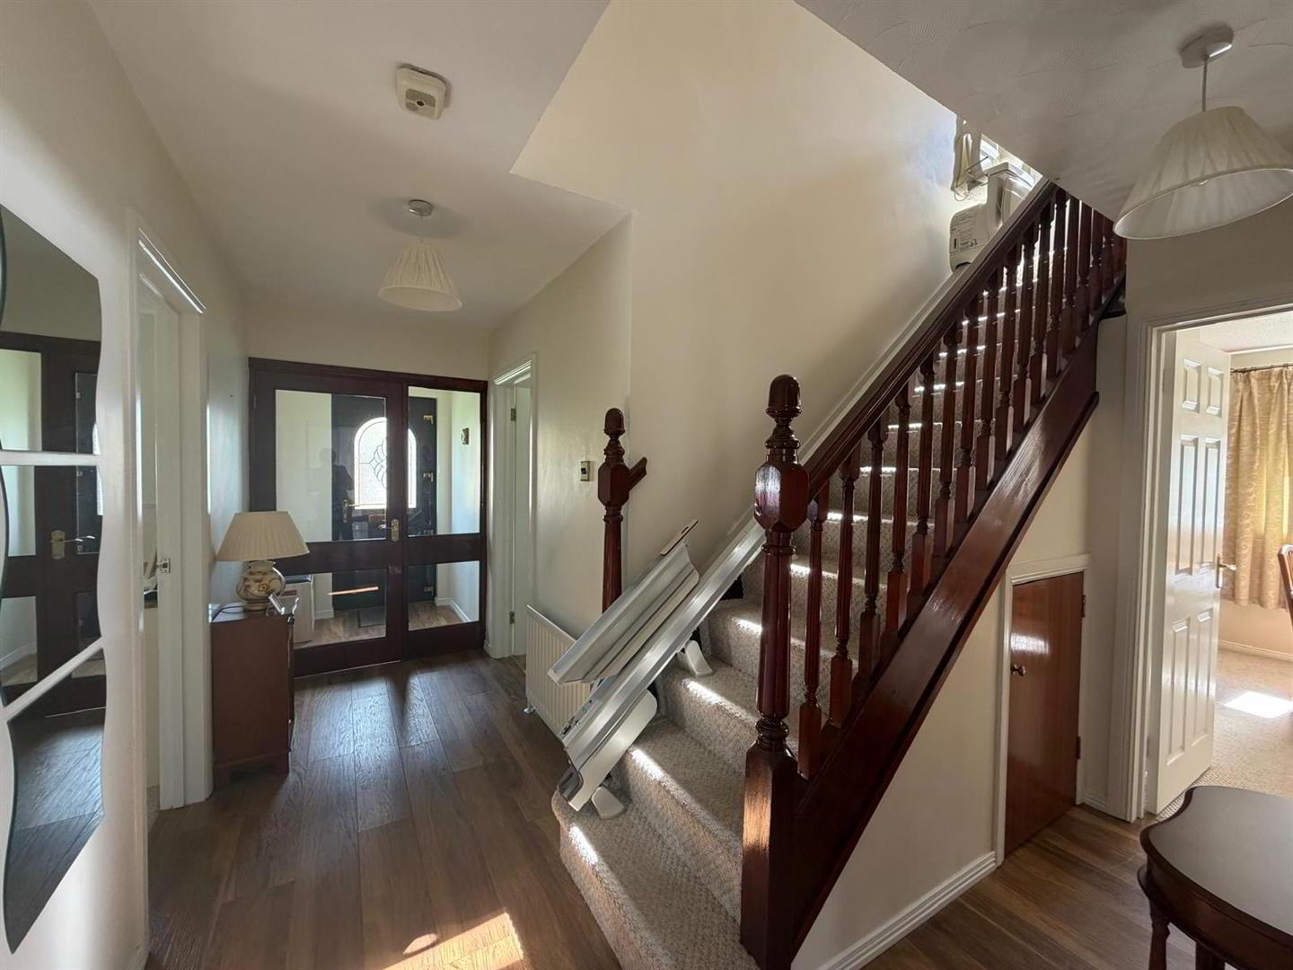
1 Rushcroft Gardens is a spacious and versatile chalet bungalow offering excellent family accommodation. The property enjoys lawns to the front and side, along with a private driveway and garage, providing excellent outdoor space and ample parking. Internally, a welcoming hallway leads to well-proportioned accommodation, including a ground-floor master bedroom with ensuite, with further bedrooms and a bathroom on the first floor. A separate utility room adds further practicality to this well-appointed home. Located close to local shops, supermarkets, schools and other everyday amenities, with easy access to Altnagelvin Hospital and the wider Waterside area, this is a wonderful opportunity to acquire a spacious and highly adaptable family home.
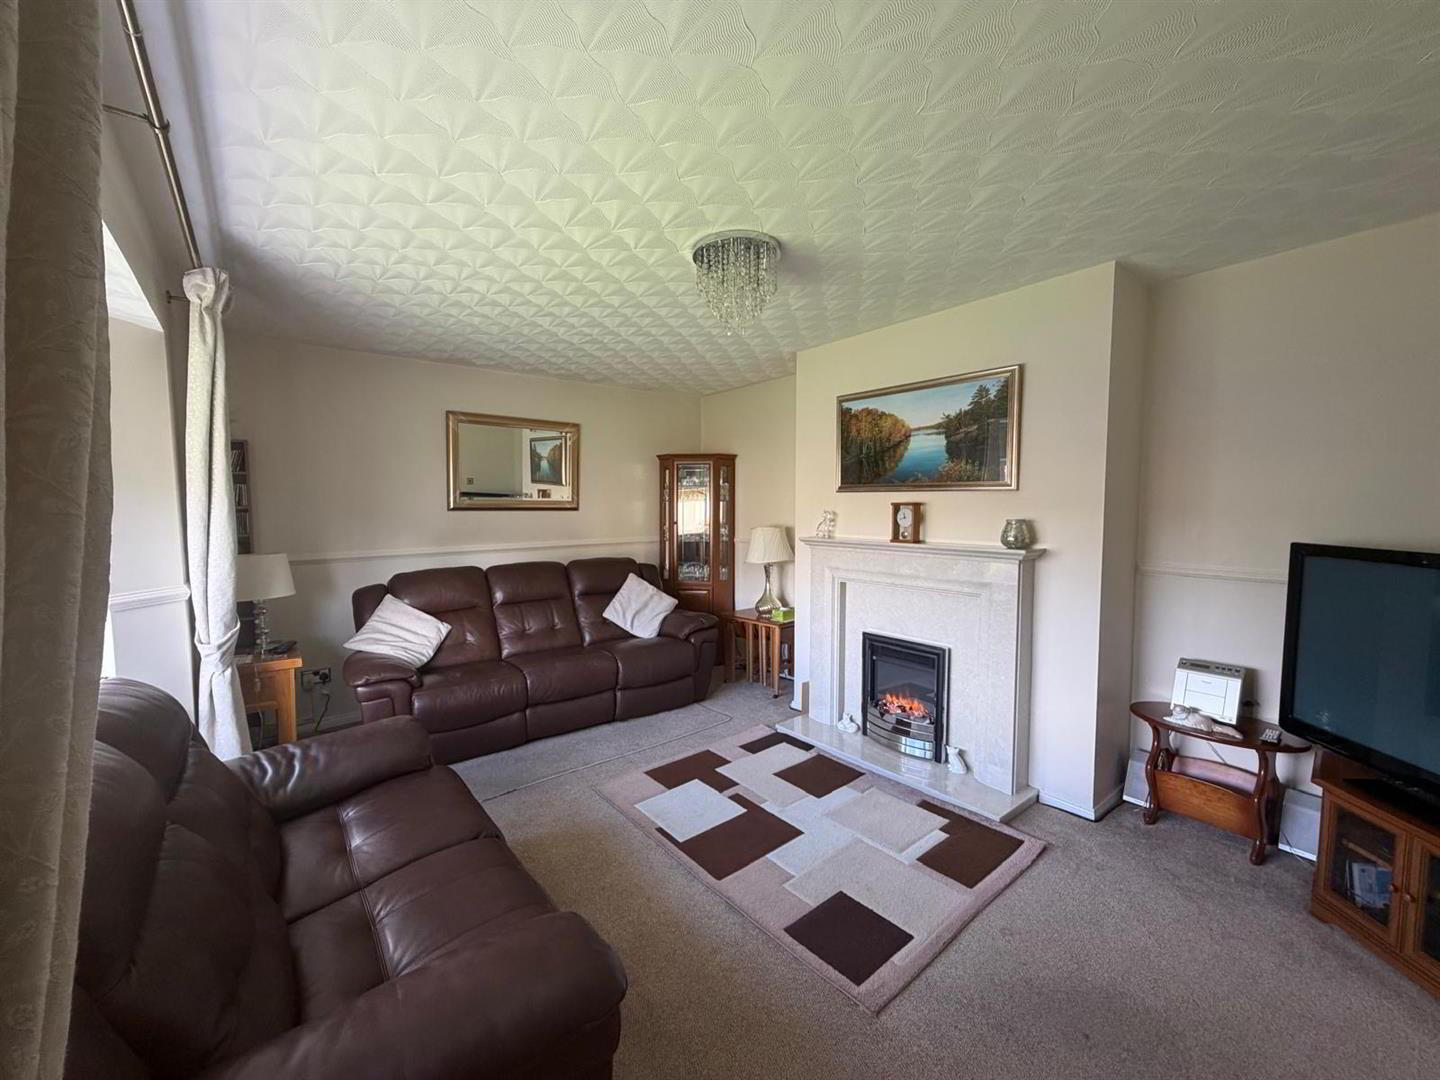
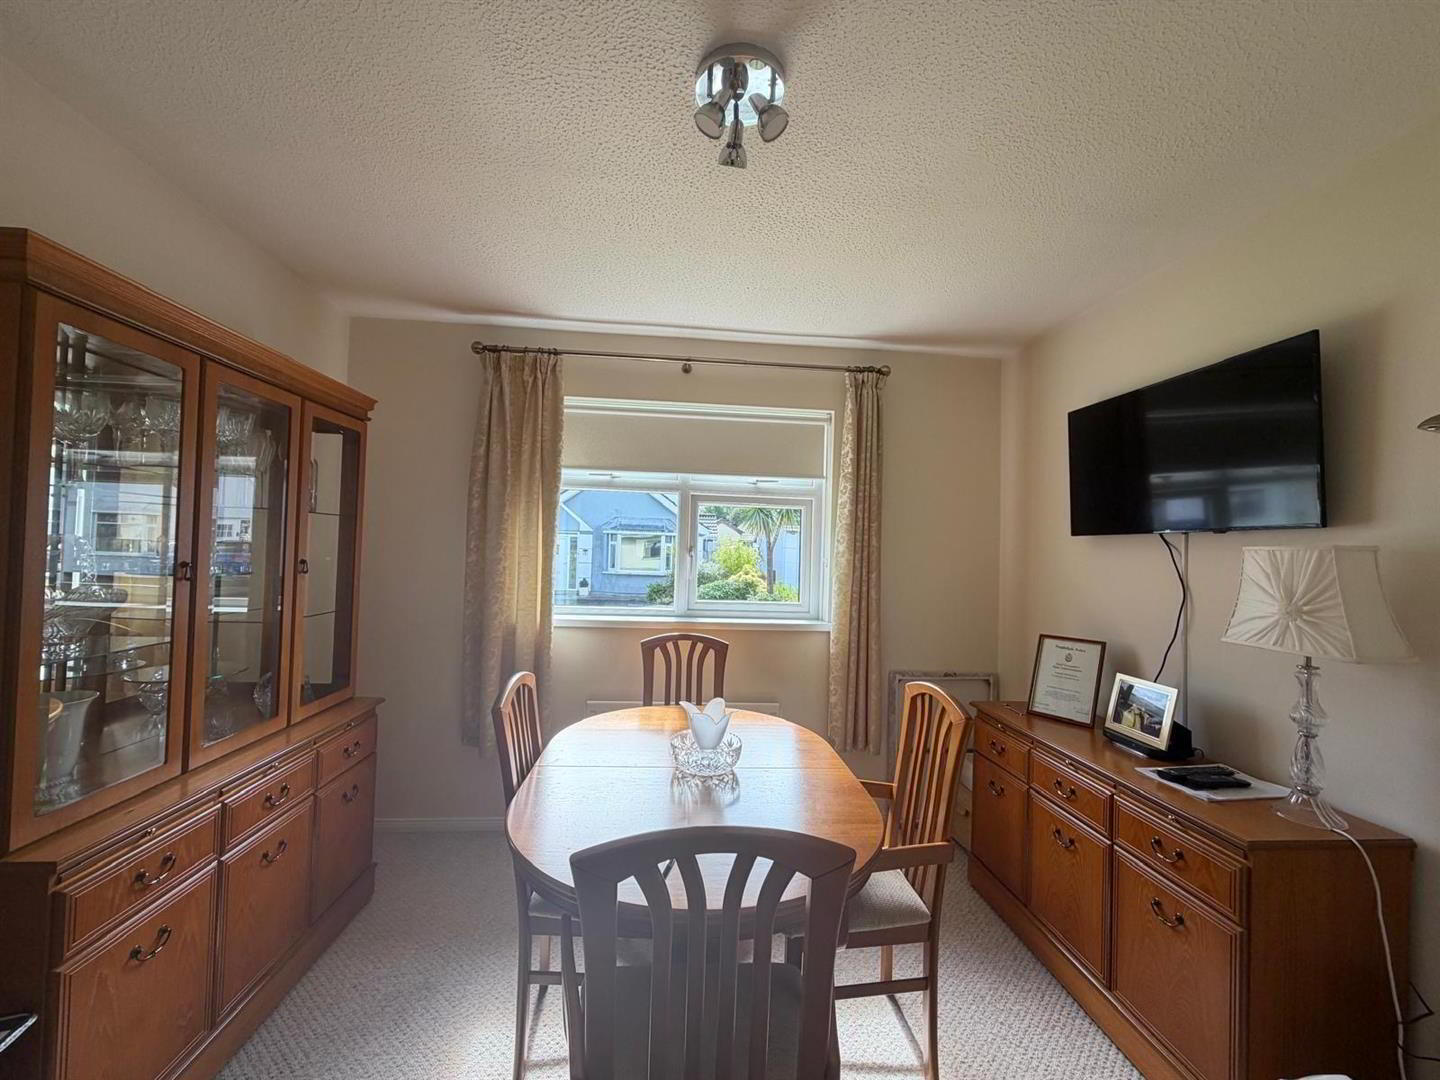
VIEWING HIGHLY RECOMMENDED. ACCOMMODATION VESIBULE Having lamianted wooden floor HALLWAY Having lamianted wooden floor, cloaks cupboard, understair storage. LOUNGE 5.16m x 3.56m (into bay window) (16'11 x 11'8 (int Having ornamental fireplace with electric inset. KITCHEN 4.47m x 3.68m (14'8 x 12'1) Having excellent range of eye and low level units, hob, double oven, integrated microwave, integrated dishwasher, single drainer stainless steel sink unit with mixer taps, extractor hood, laminated wooden floor, dining space, door to paved yard. UTILITY ROOM Having eye and low level units, single drainer stainless steel sink unit with mixer taps plumbed for washing machine, space for tumble dryer. MASTER BEDROOM 3.73m x 3.56m (12'3 x 11'8) EN-SUITE Comprising fully tiled walk in electric shower, WHB, WC, tiled walls and floor, chrome radiator. BEDROOM 2/DINING ROOM 3.38m x 3.25m (11'1 x 10'8) FIRST FLOOR LANDING Having storage cupboards BEDROOM (3) 4.01m x 2.46m (13'2 x 8'1) Having double built in wardrobes BEDROOM (4) 4.11m x 3.58m (13'6 x 11'9) Having two double built in wardrobes BATHROOM Comprising bath, fully tiled walk in shower, WHB, WC, tiled walls. EXTERIOR FEATURES Lawns to front and rear
Garage
TarmacDriveway GARAGE Having roller door, light and power points ESTIMATED ANNUAL RATES: £1588 APPROX (AUG 2026)
Key Features
- ✓DETACHED CHALET BUNGALOW
- ✓OIL FIRED CENTRAL HEATING
- ✓PVC DOUBLE GLAZED WINDOWS EXCEPT VELUX
- ✓PVC EXTERIOR DOORS
- ✓LAWNS TO FRONT AND SIDE
- ✓TARMAC DRIVEWAY
- ✓GARAGE
Location
Approximate location — confirm with the agent.