
+20
Sale AgreedDetached Chalet Bungalow
100 Killeague Road Coleraine, BT51 4NN
Dallas
Last listed at £175,000
🛏
Bedrooms
3
🚿
Bathrooms
2
🛋
Receptions
2
Description
PROPERTY FEATURES
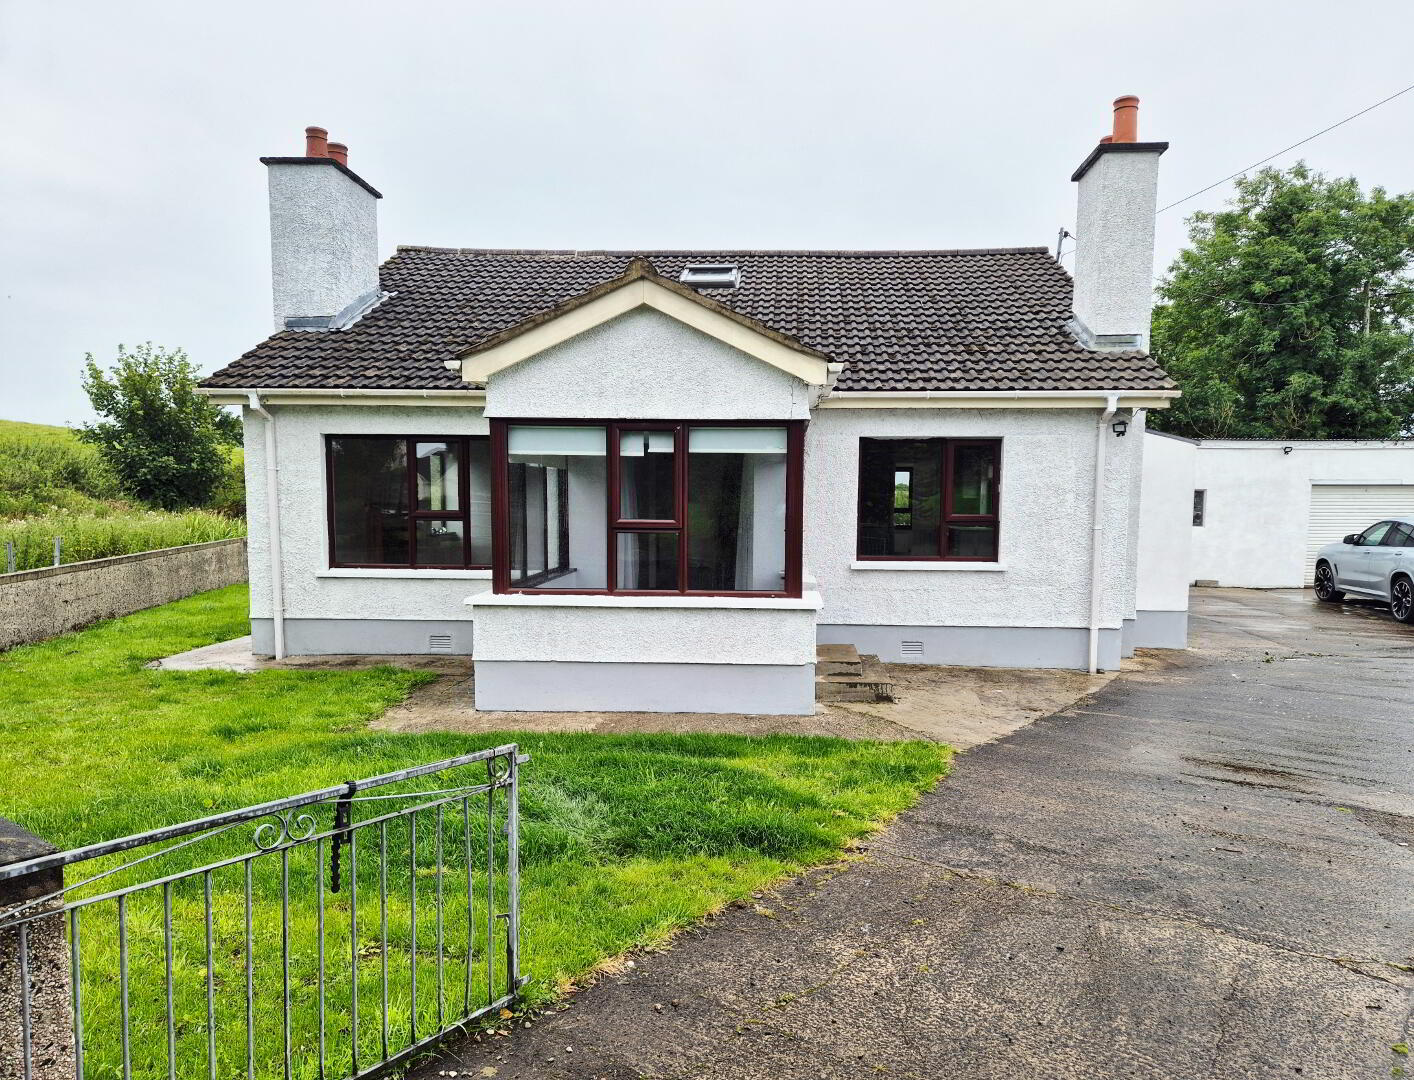
* Detached Chalet Bungalow
* 3 Bedrooms
* Two and Half Reception Rooms
* 2 Bathrooms
* uPVC Double Glazed Windows and External Doors
* Oil Fired Central Heating
* Large Detached Garage
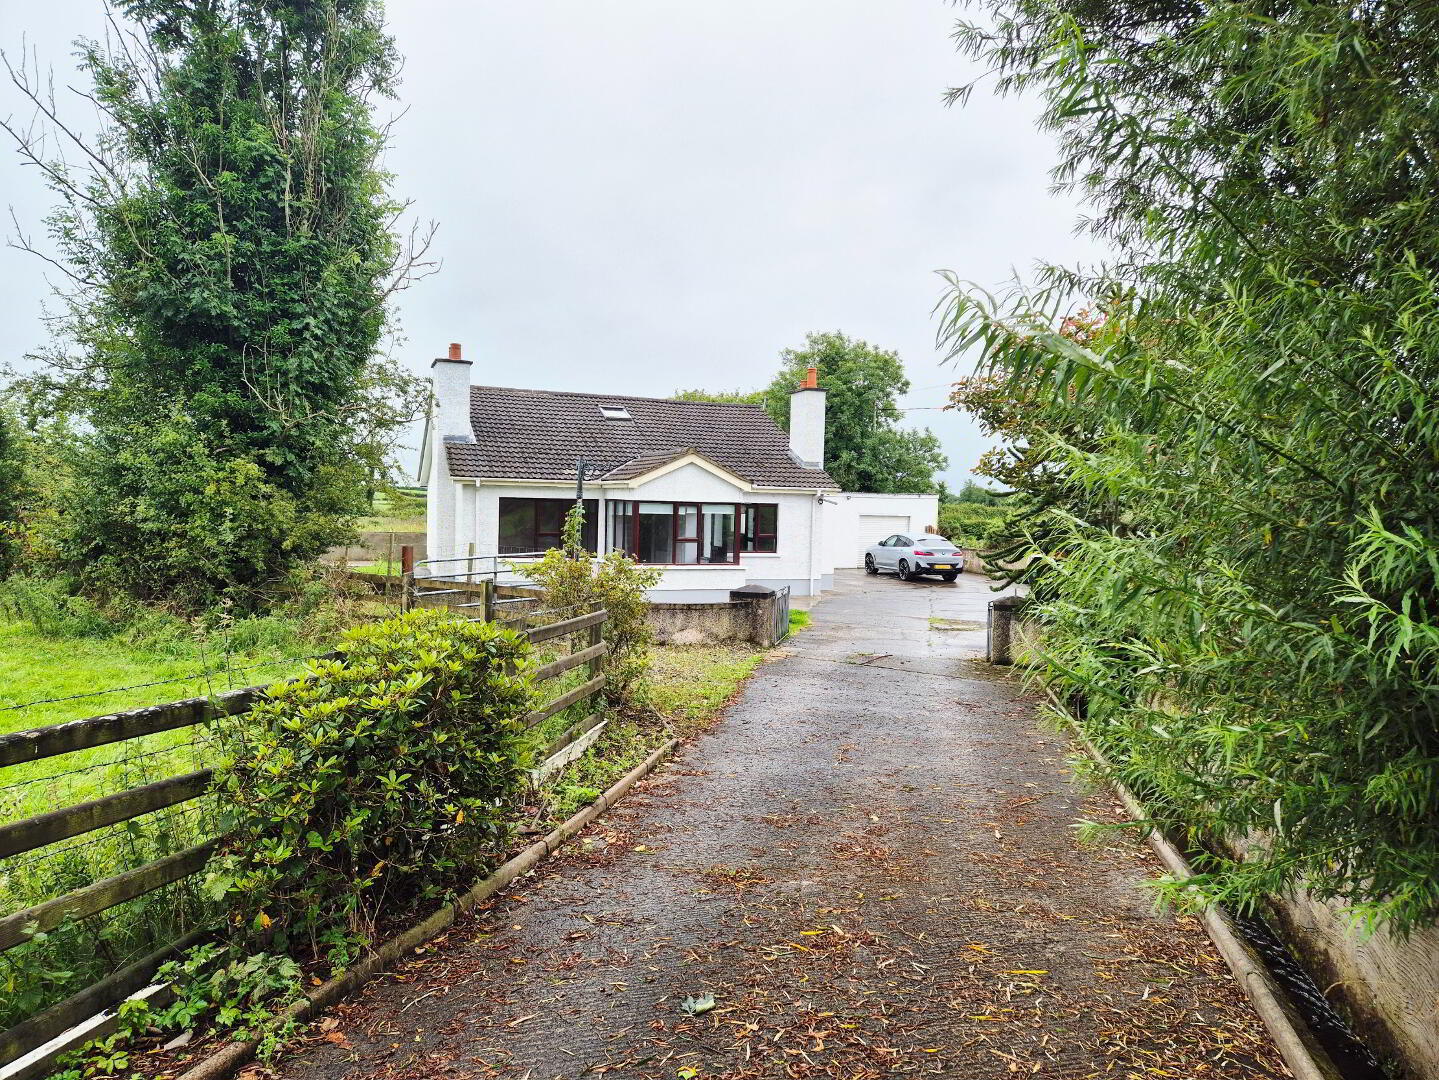
* Concrete Driveway can accommodate several Vehicles
* Approx four and half miles to Coleraine
* Rural Setting
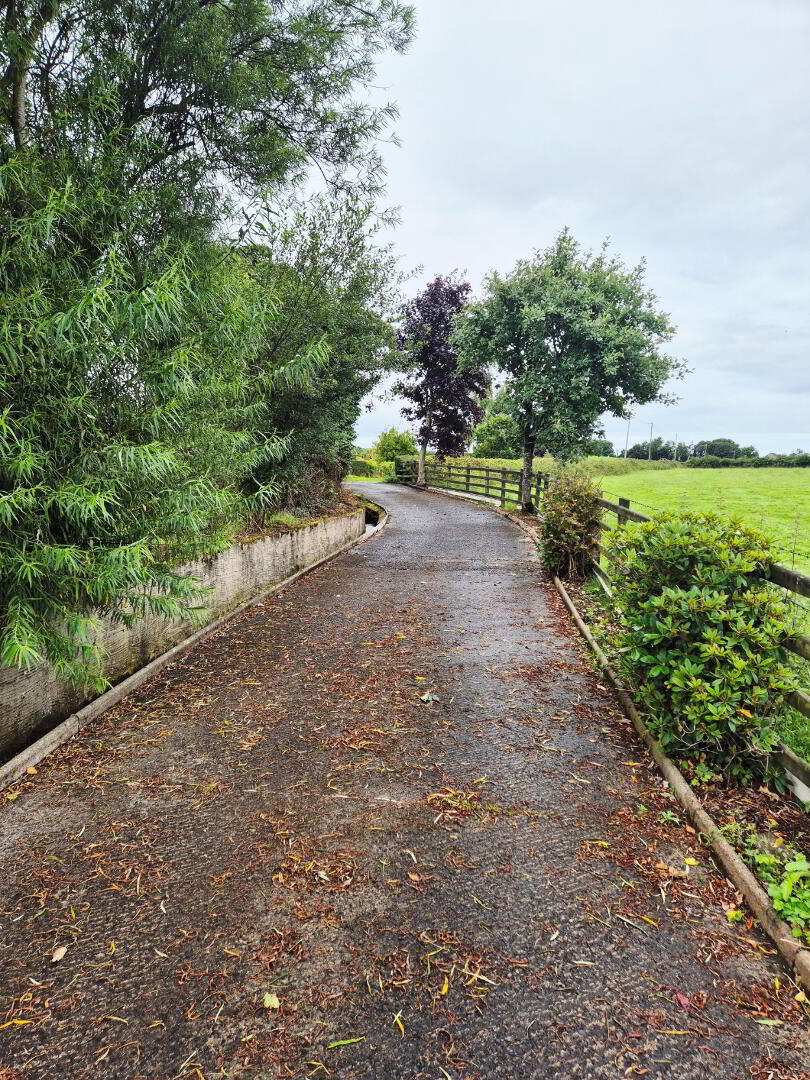
Approached via a charming tree-lined driveway, the property immediately creates a sense of privacy and seclusion. The generous site provides ample parking for several vehicles, together with a large detached garage offering excellent storage, workshop space or potential for a variety of uses. Internally, the property offers well-proportioned and versatile accommodation comprising three bedrooms, two-and-a-half reception rooms and two bathrooms. A particular feature is the Jack & Jill bathroom, conveniently positioned to serve two of the bedrooms and providing both practicality and privacy for family members or guests. The flexible reception accommodation provides excellent space for modern family living, entertaining or working from home, while the chalet bungalow layout offers a comfortable and practical arrangement. Outside, the property enjoys a superb countryside setting with pleasant rural views and a wonderful sense of space and privacy. The surrounding landscape provides an idyllic backdrop, yet the property is situated only approximately 4½ miles from the bustling town of Coleraine, offering convenient access to a wide range of amenities, schools, shops and transport links. This is a fantastic opportunity for those seeking the best of both worlds peaceful countryside living with the convenience of being within easy reach of town. A wonderful rural property offering space, privacy and versatility in an enviable countryside setting. Early viewing is highly recommended.
ACCOMMODATION COMPRISING:
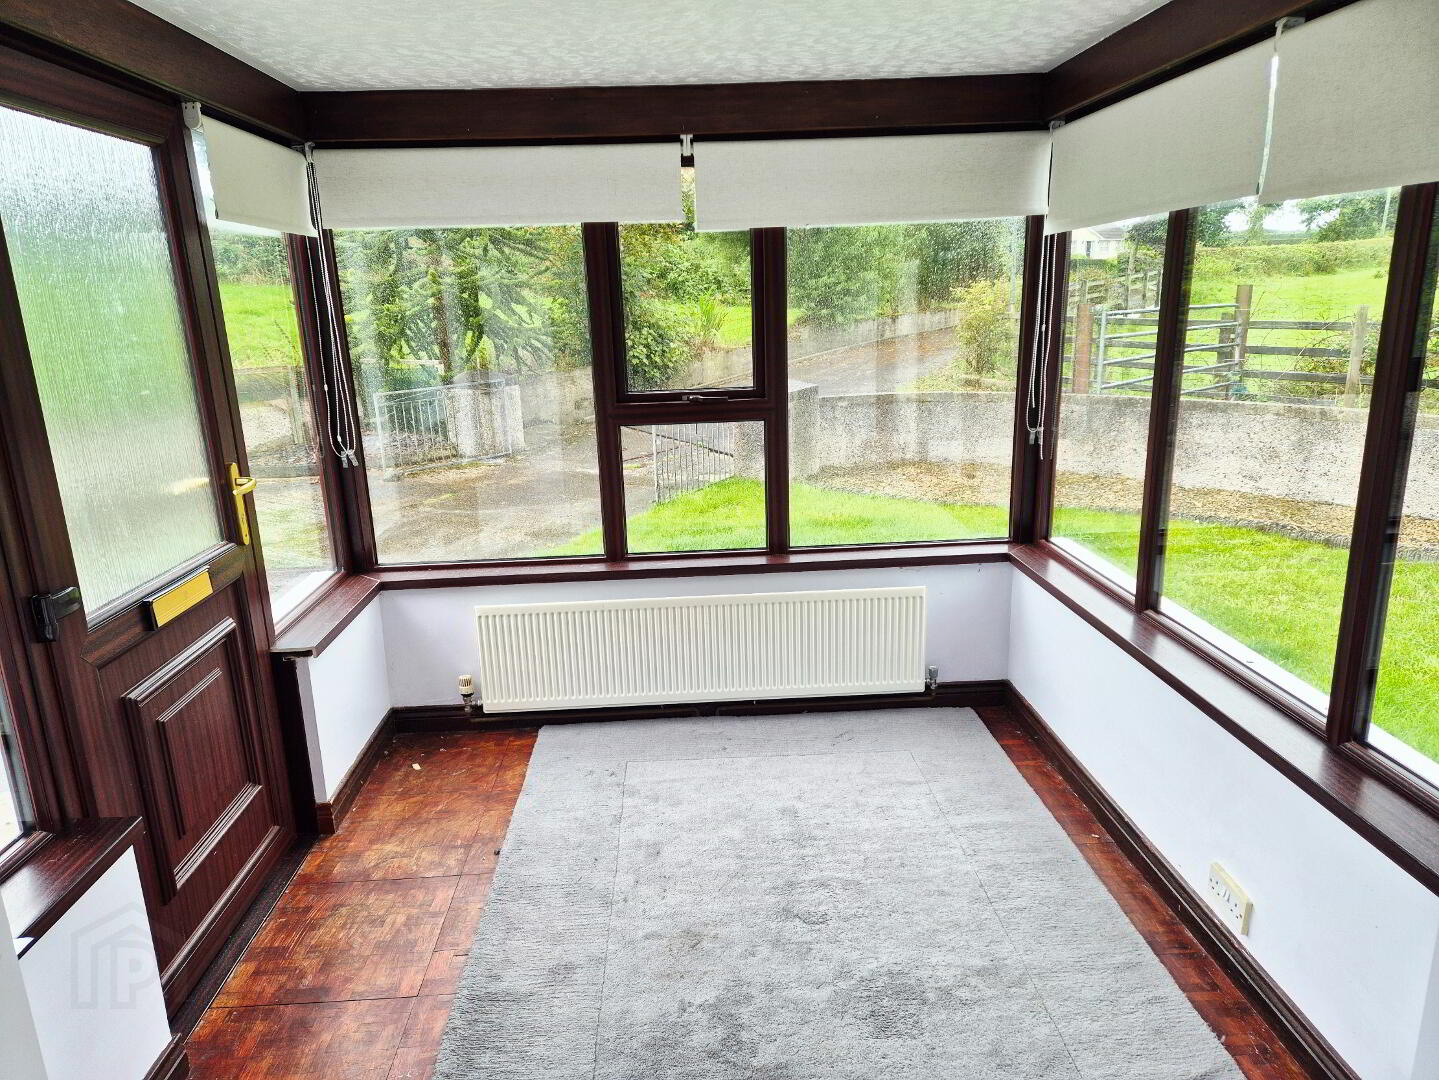
ENTRANCE PORCH – Wooden block flooring, double doors leading to
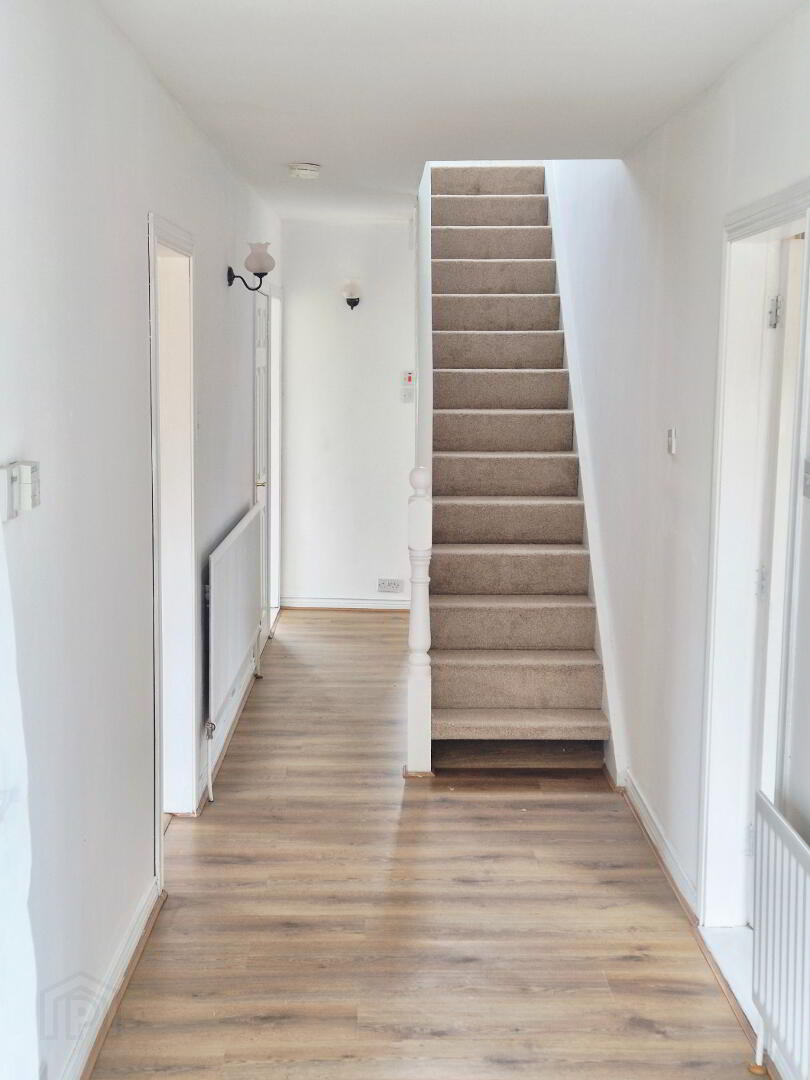
HALLWAY – Laminate flooring, built in cloakroom
LIVING ROOM (5.45m x 3.46m) Feature wood surround fireplace, cast iron inset and granite hearth, pine ceiling
KITCHEN/DINING (6.88m x 3.47m) Range of eye and low level units tiled between single drainer stainless steel sink unit with mixer tap, stainless steel chimney cooker hood extractor fan space for cooker, plumbed for washing machine, pine ceiling, recessed spots
REAR PORCH (3.41m x 1.25m) Tiled floor
FAMILY ROOM (3.46m x 3.25m) Laminate flooring
BED 1 (4.65m x 3.46m) Newly carpeted
BATHROOM/WET ROOM – White suite comprising shower with curtain rail, electric “Triton” shower, vanity basin with mixer tap, w/c, heated towel rail, pvc panelled walls and ceiling, recessed spotlights, extractor fan
1st FLOOR – LANDING – Built in hotpress
BED 2 (3.47m x 3.37m) Newly carpeted
BED 3 (5.08m x 3.47m) Newly carpeted
Jack and Jill shower room, fully tiled walk in shower cubicle with electric “Redding” shower, w/c, vanity basin, skylight windows
EXTERNAL FEATURES
* Large detached garage with roller door
* Concrete driveway
* Parking for several vehicles
* Front garden laid in lawn
* Rear garden laid in lawn
* Outside tap
* Outside lights
* Secluded site accessed by tree lined driveway
* Approx four and half miles to Coleraine
* Delightful countryside views
* Immediate occupation
Location
Approximate location — confirm with the agent.