
+41
For Sale
7 Willendale Gardens Ballyclare, BT39 9WL
Country Estates
POA
Description
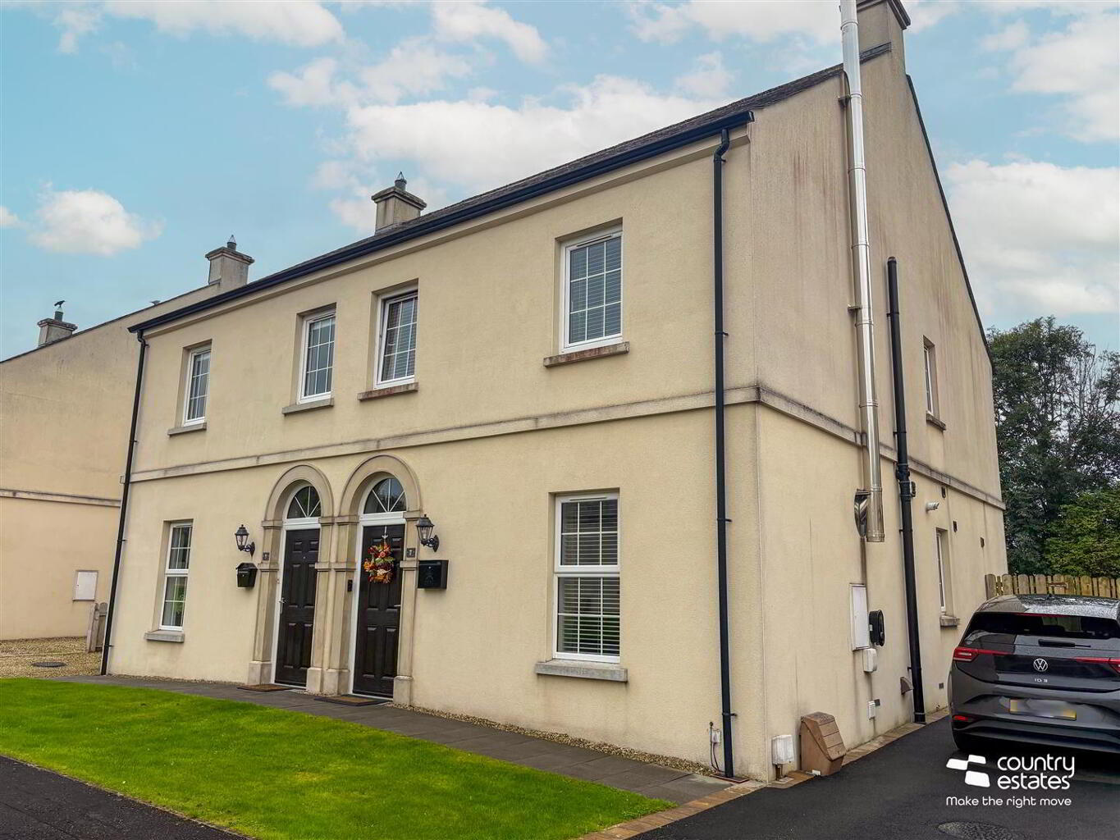
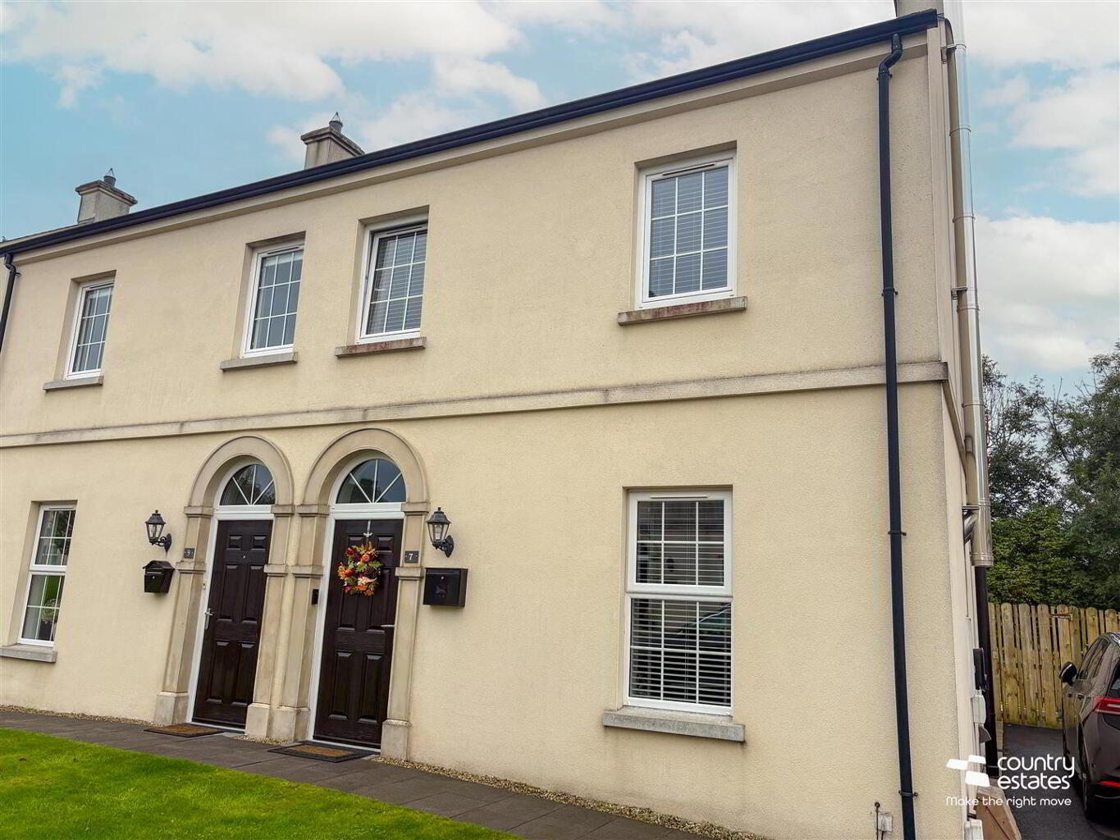
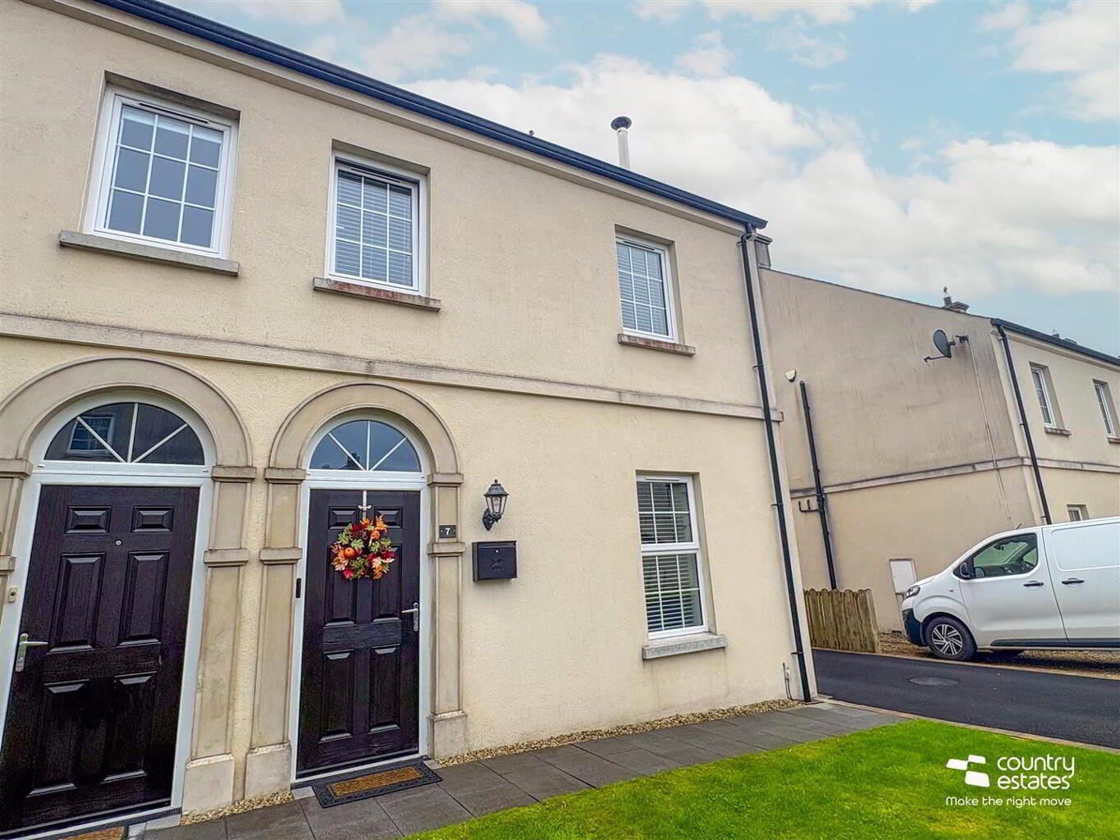
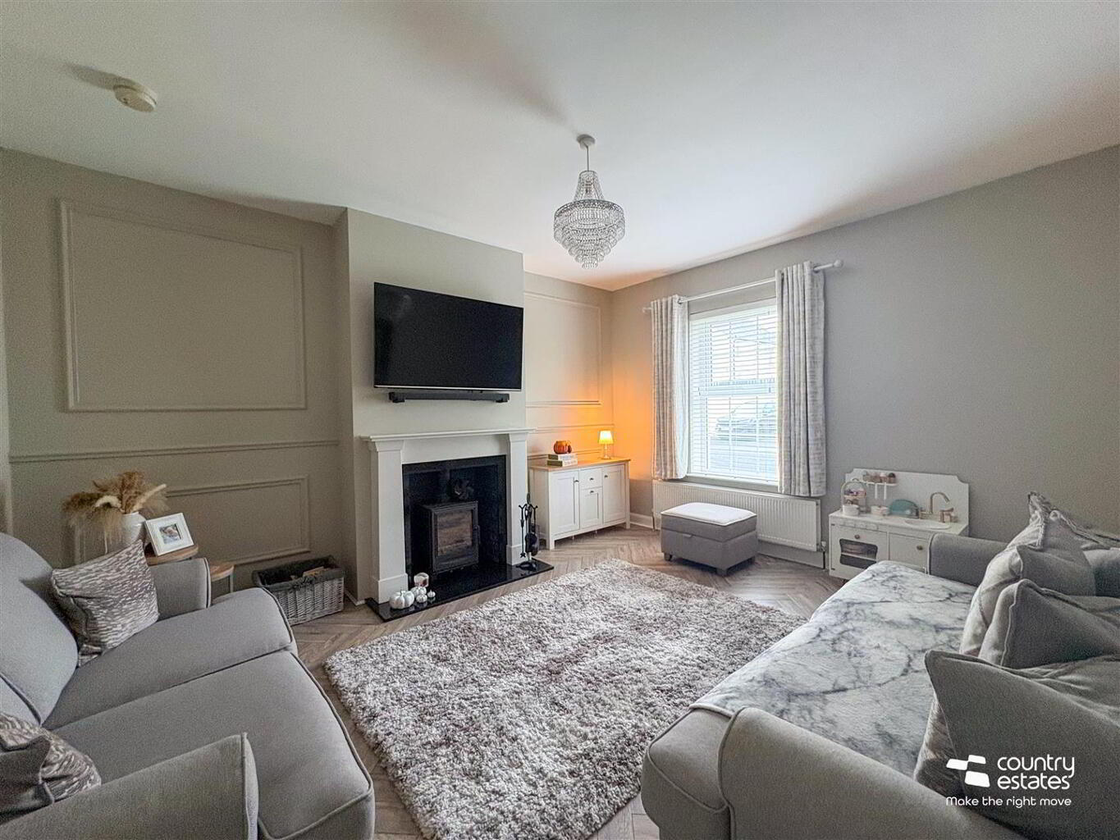
Modern semi detached house located just off Doagh Road, Ballyclare. Accommodation briefly comprises three well proportioned bedrooms, with master en suite, a spacious lounge, luxury open plan kitchen with dining aspect, ground floor cloakroom, utility room and modern recently installed family bathroom suite. Externally the property enjoys private parking to side and an enclosed well maintained garden to rear. An early viewing is highly recommended.
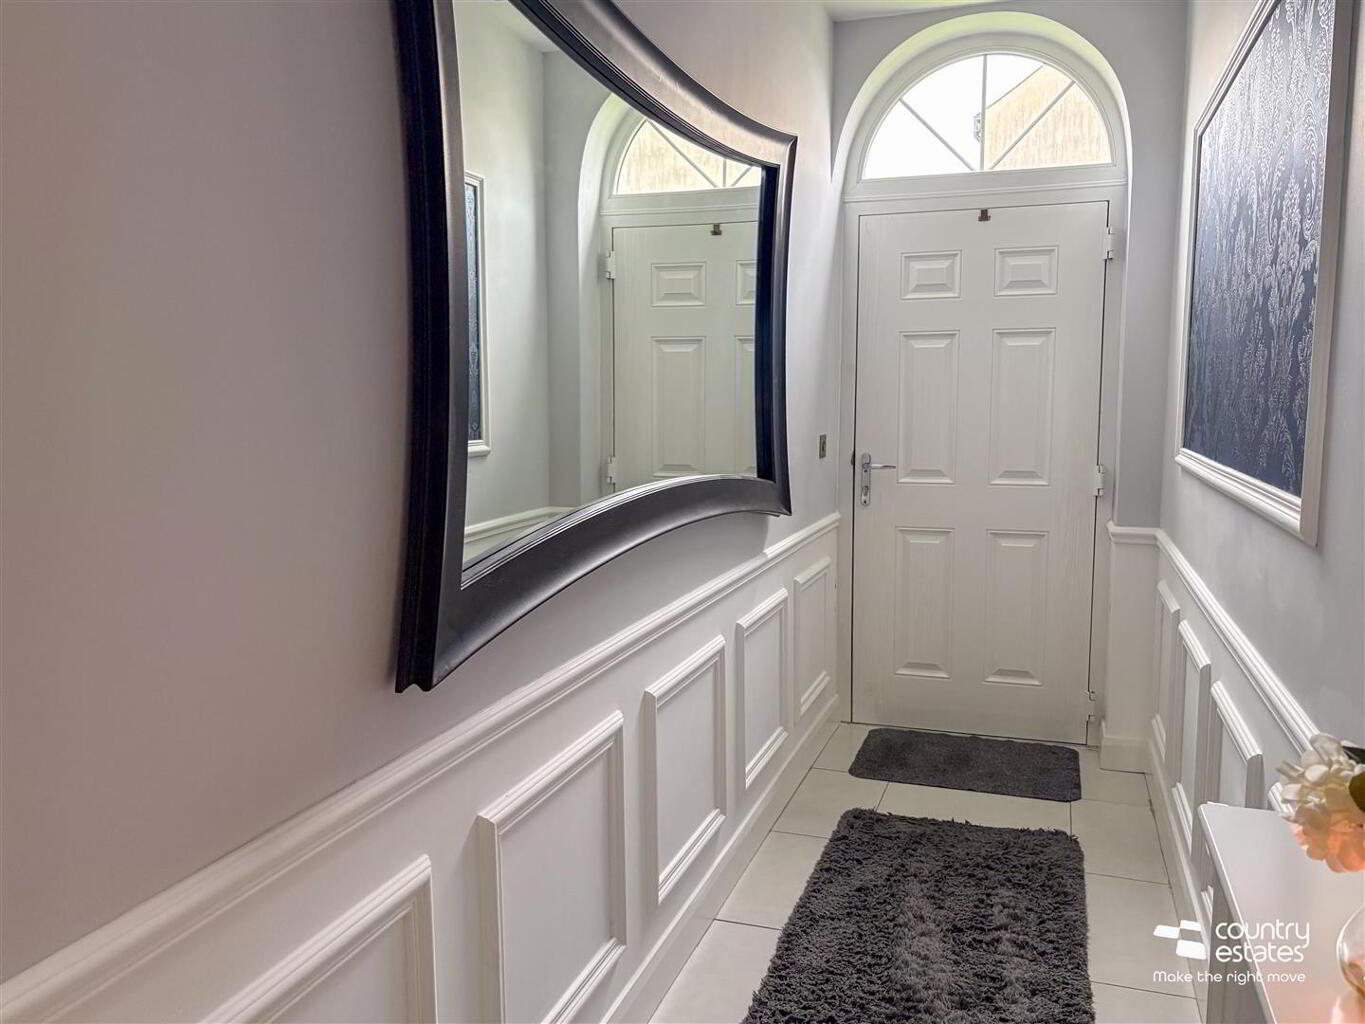
ACCOMMODATION GROUND FLOOR ENTRANCE Composite front door with multi point locking system and double glazed overhead fanlight. ENTRANCE HALL Ceramic tiled floor. Half panelled walls. Stairwell to first floor. LIVING ROOM 4.6m x 3.8m (15'1" x 12'5") Attractive inglenook style fireplace with cast iron multi fuel stove on a granite hearth. Feature panelled wall. LVT 'Herringbone' flooring. KITCHEN / DINING 5.18m x 3.1m (16'11" x 10'2") With range of high and low level units in two tone finish with contrasting granite effect worksurfaces and upstands. One and a half bowl stainless steel sink inset with pull out mixer tap. Inlaid 4 ring ceramic hob with stainless steel extractor fan and mirrored splashback. Integrated appliances to include fridge/ freezer, dishwasher and oven. Recessed under unit light. Recessed ceiling lights. Space for dining area. Double glazed French doors to rear garden. Tiled floor. UTILITY ROOM Range of high and low level units with matching work surfaces. Inlaid stainless steel sink unit with swan neck mixer tap. Housing gas fired central heating boiler. Recess and plumbing for washing machine. Understair storage. Tiled floor. DOWNSTAIRS WC Comprising button flush w.c and pedestal wash hand basin with single block mixer tap. Tiled floor. FIRST FLOOR LANDING Access to hot press. Access to floored roof space via pull down ladder with light and double socket. MASTER BEDROOM 4.1m x 3.2m (13'5" x 10'5") Feature panelled wall. Laminate Flooring. EN SUITE With recently installed three piece suite comprising fully tiled shower cubicle with rainfall head attachment and sliding screen doors, button flush w.c. and wash hand basin set into vanity unit. Tiled floor. Half tiled walls. BEDROOM 2 3.5m x 2.8m (11'5" x 9'2") Feature panelled wall. Laminate Flooring. BEDROOM 3 3.5m x 2.1m (11'5" x 6'10") Half panelled walls. BATHROOM WITH FOUR PIECE SUITE Comprising freestanding bath, corner shower cubicle with folding screen door and rainfall head attachment, button flush w.c. and wash hand basin set into vanity unit. Wood effect tiled floor. OUTSIDE Situated in modern development just off Doagh Road in Ballyclare affording easy access to local schools and town centre amenities.
Tarmac driveway to side and lawn to front.
Secure gateway at gable side accessing private rear garden with perimeter fencing. Paved patio area. Raised decking area.
Electric EV charger.
Location
Approximate location — confirm with the agent.