
+29
For Sale
7 Blackrock Crescent Newtownabbey, BT36 4AY
Country Estates
Offers over £244,950
Description
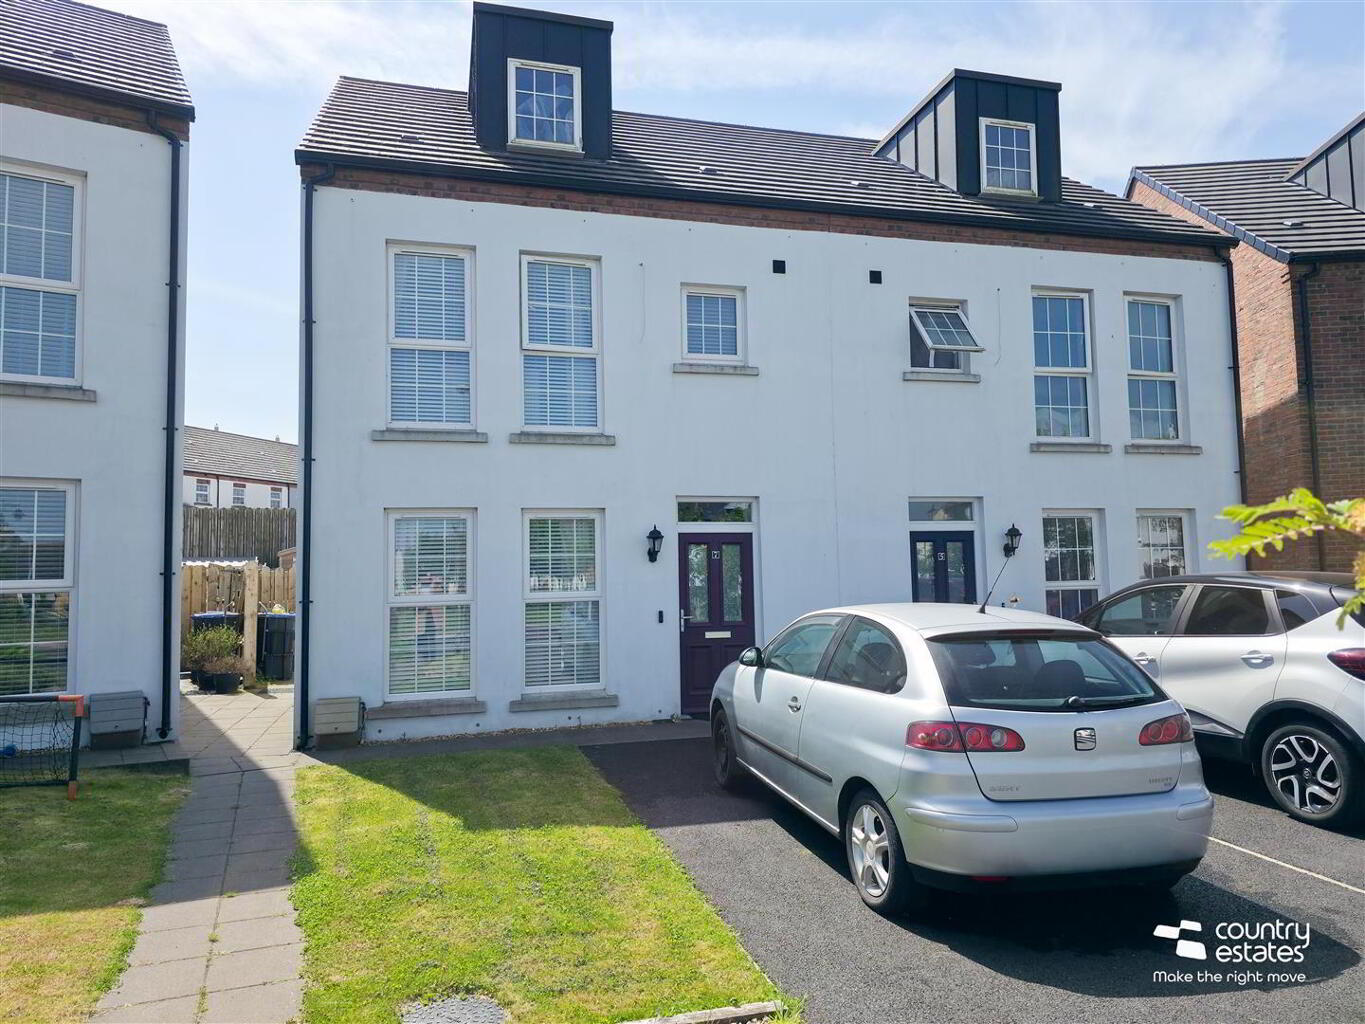
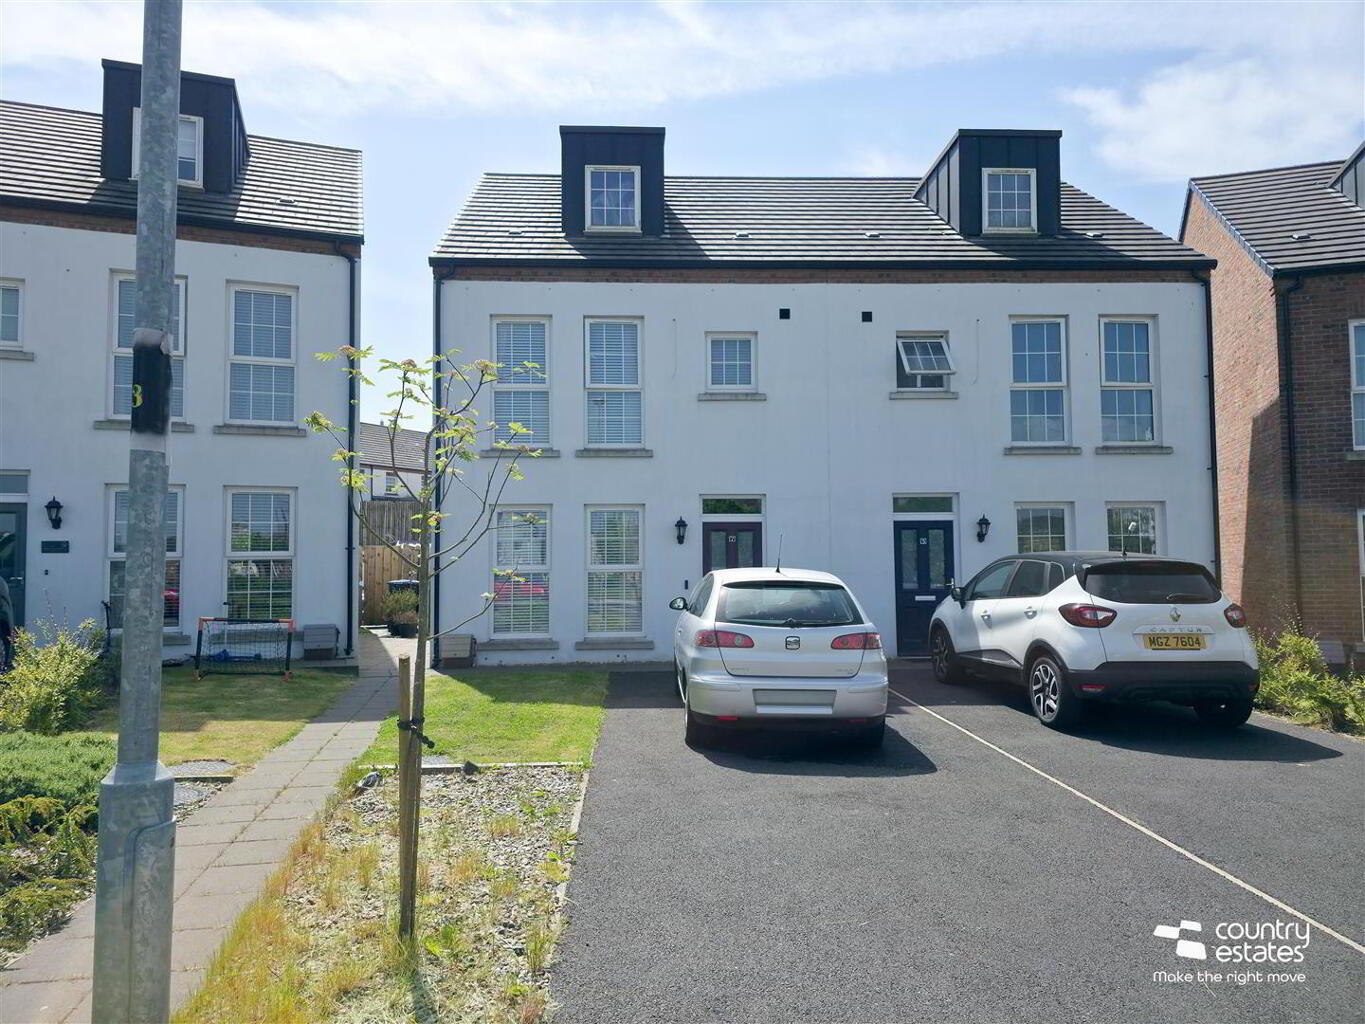
Beautifully presented throughout, this three bedroom semi-detached home is located in the highly sought-after Blackrock development on Hydepark Road, Newtownabbey.
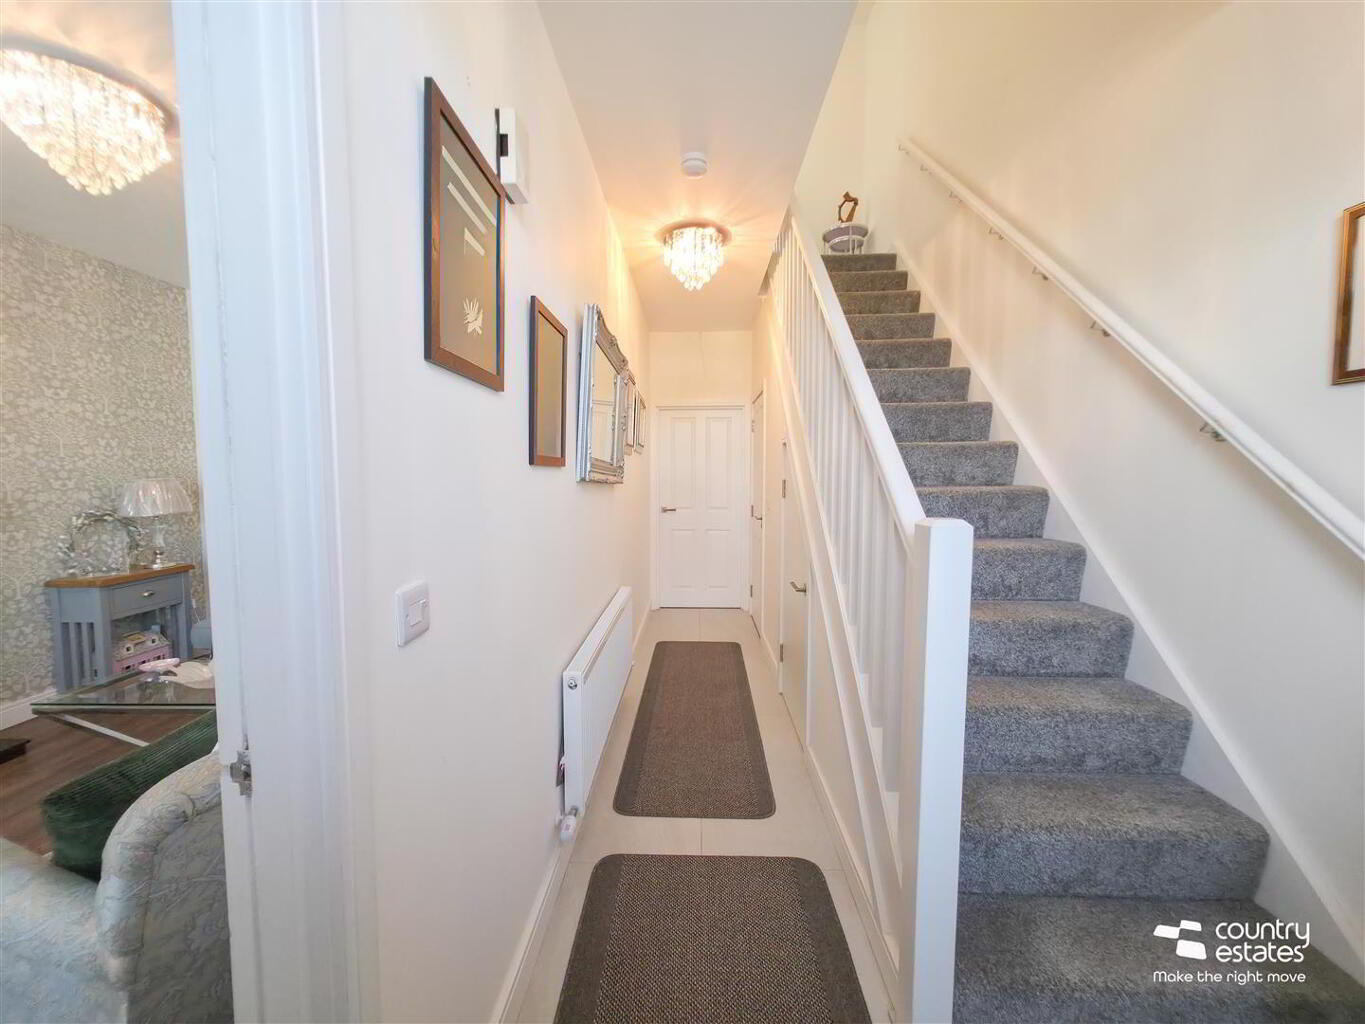
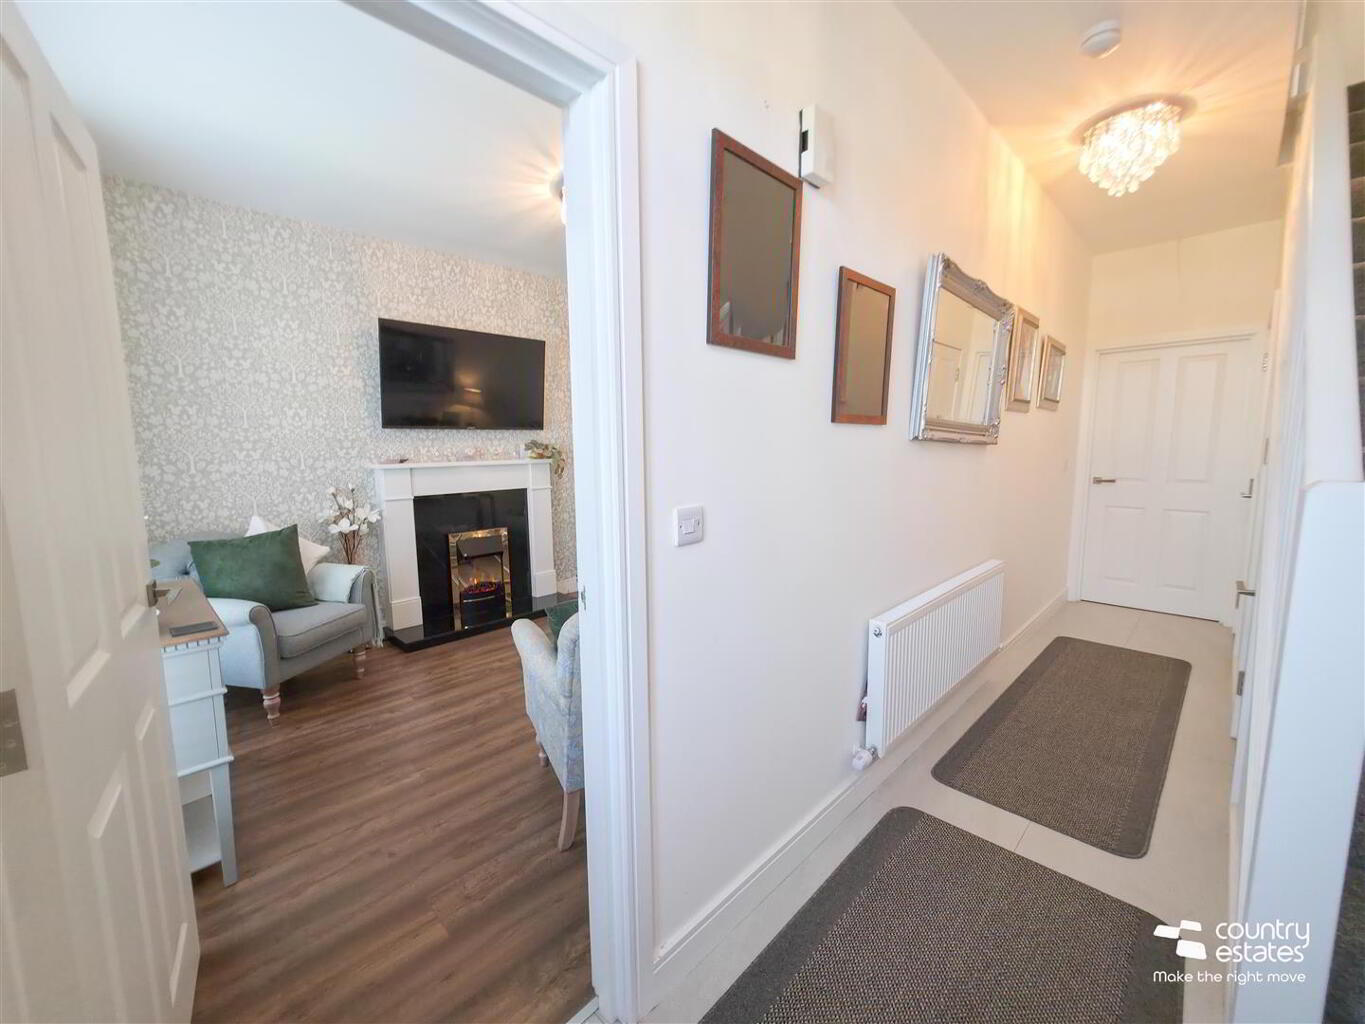
The home enjoys a well planned living layout, incorporating a welcoming entrance hall, furnished cloakroom, lounge with feature fireplace, and an open-plan kitchen/dining area with integrated appliances that opens into a sun lounge.
The first floor offers three well proportioned bedrooms, including a master with ensuite shower room and a modern four piece family bathroom suite.
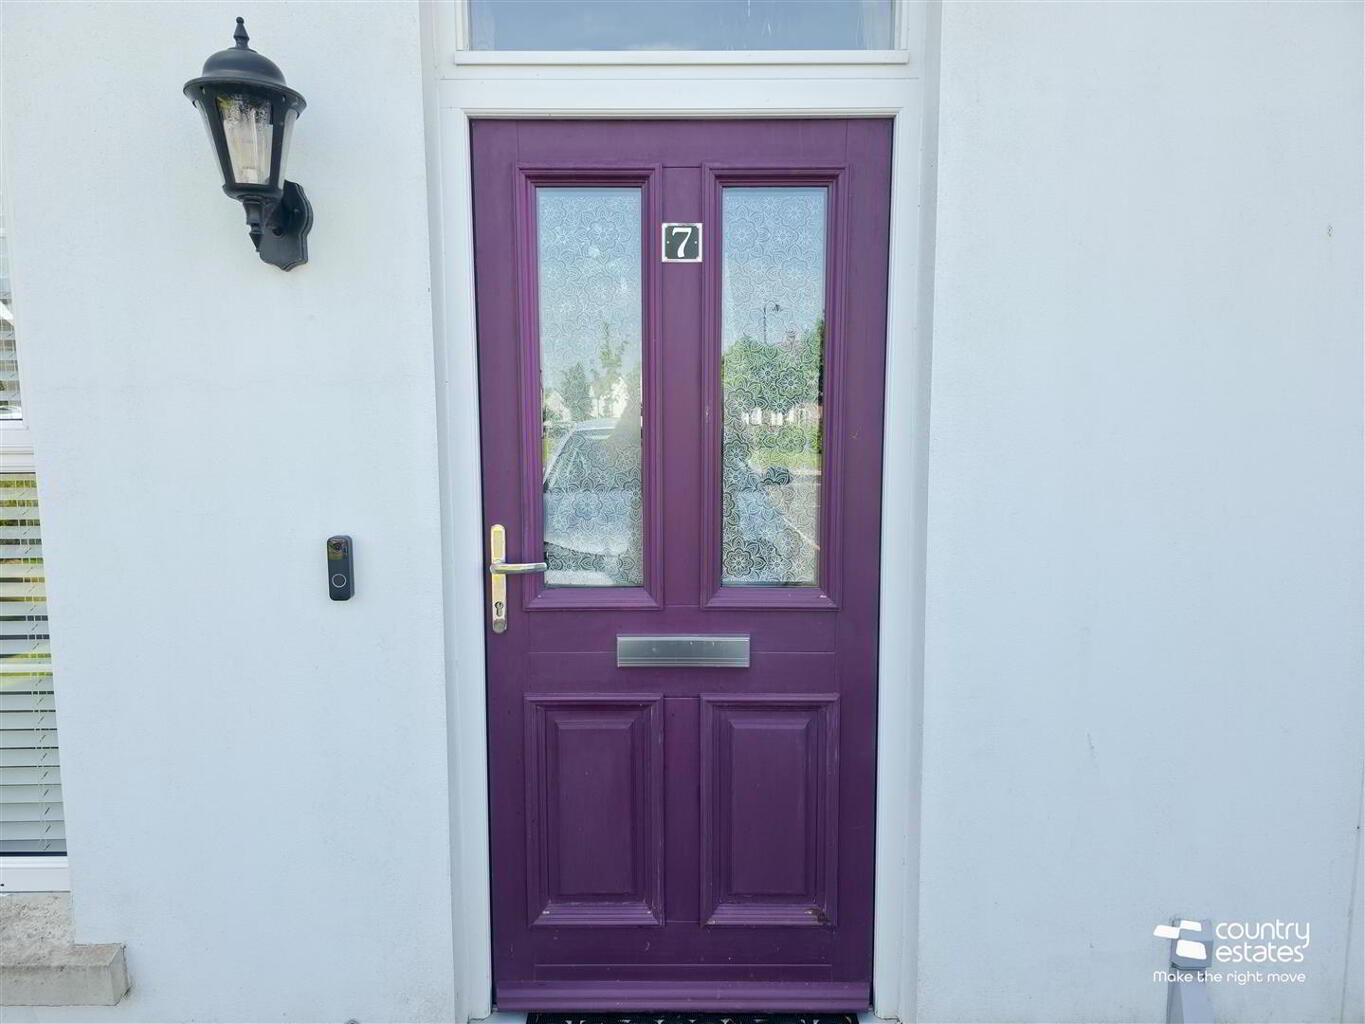
Externally, there is a private driveway to front, and a fully enclosed well maintained garden to rear. An early viewing is highly recommended. ACCOMODATION GROUND FLOOR Double glazed composite front door with fan light into spacious well presented entrance hall with tiled floor. Under stairs storage cupboard. LOUNGE 4.7 x 3.1 (15'5" x 10'2") Attractive feature granite fireplace with inset electric fire. Dual window aspect. Quality laminate flooring. FURNISHED CLOAKROOM Comprising Wash hand basin with vanity unit and monobloc tap, and a button flush WC. Tiled floor. SPACIOUS OPEN PLAN KITCHEN/DINING 5.26 x 4.12 (17'3" x 13'6") Equipped with a comprehensive range of high and low level shaker style fitted units and contrasting work surfaces and upstands. One and a half bowl under mounted ceramic sink unit with swan neck mixer tap. Boasting a range of integrated appliances to include; oven, separate four ring gas hob, overhead angled extractor fan, dishwasher, washer/dryer and fridge freezer. Tiled floor. Part tiled walls. Recessed down lighting. Open into: SUN LOUNGE 3.7 x 2.9 (12'1" x 9'6") Tiled floor. PVC Double glazed French doors. FIRST FLOOR Shelved storage cupboard. Access to roof space with dormer window - can easily be adapted to add extra bedrooms. BEDROOM 1 3.5 x 3.1 (11'5" x 10'2") Quality hi-gloss laminate flooring. Dual window aspect. DELUXE ENSUITE SHOWER ROOM Comprising fully tiled shower cubicle with thermostatically controlled shower unit, vanity unit with wash hand basin and a button flush WC. Part tiled walls. Tiled floor. Recessed down lighting. BEDROOM 2 3.1 x 2.6 (10'2" x 8'6") Quality hi-gloss laminate flooring. BEDROOM 3 3.0 x 1.9 (9'10" x 6'2" ) Quality hi-gloss laminate flooring MODERN FOUR PIECE FAMILY BATHROOM Comprising panel bath, fully tiled shower cubicle with thermostatically controlled shower, vanity unit with wash hand basin, and a button flush WC. Tiled floor. Part tiled walls. Chrome towel radiator. Recessed downlighting. OUTSIDE Neat well maintained lawn to front with paved walkways to side. Private driveway to front for off-street parking. Front aspect over looking communal green area.
Private enclosed garden to rear, screened by perimeter fence. Garden in lawn with paved patio area.
Location
Approximate location — confirm with the agent.