
+23
For Sale
39 Huntingdale Grange Ballyclare, BT39 9XY
Country Estates
Offers over £197,500
Description
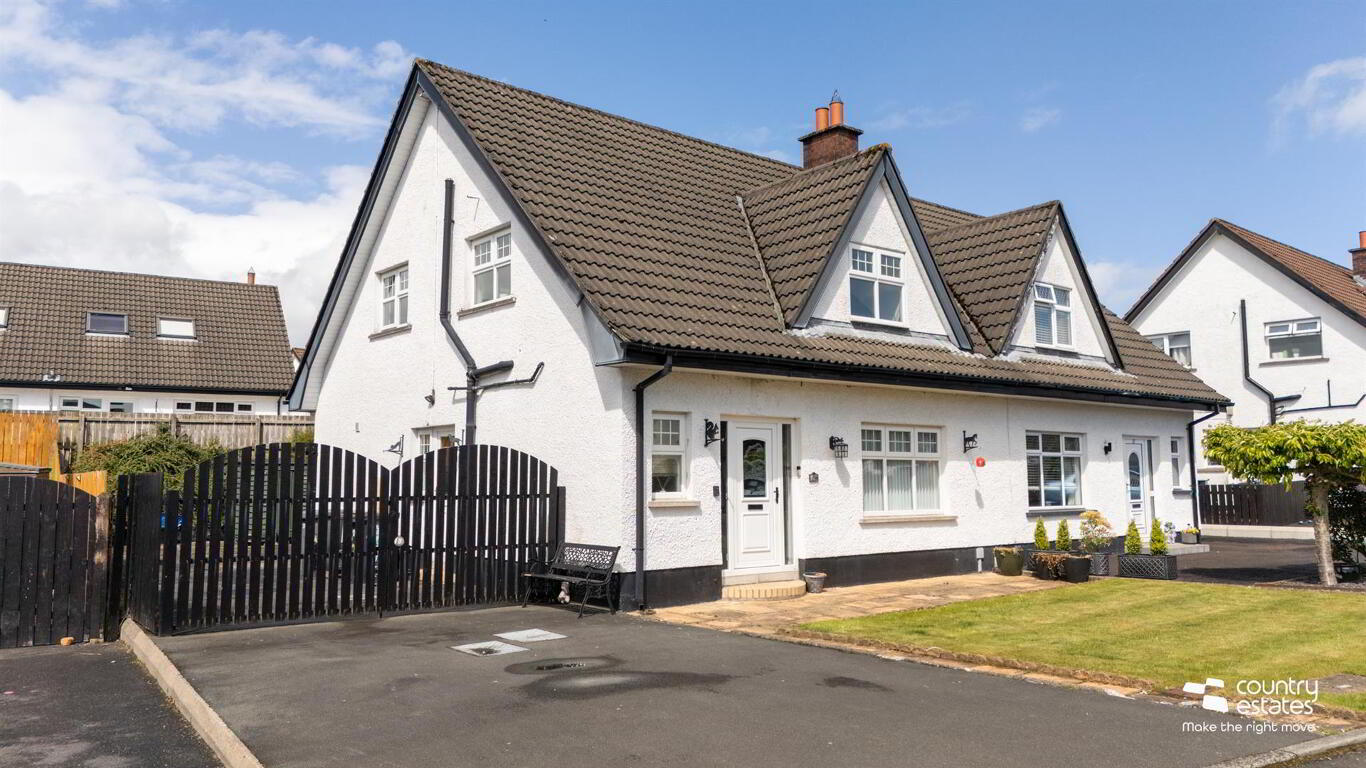
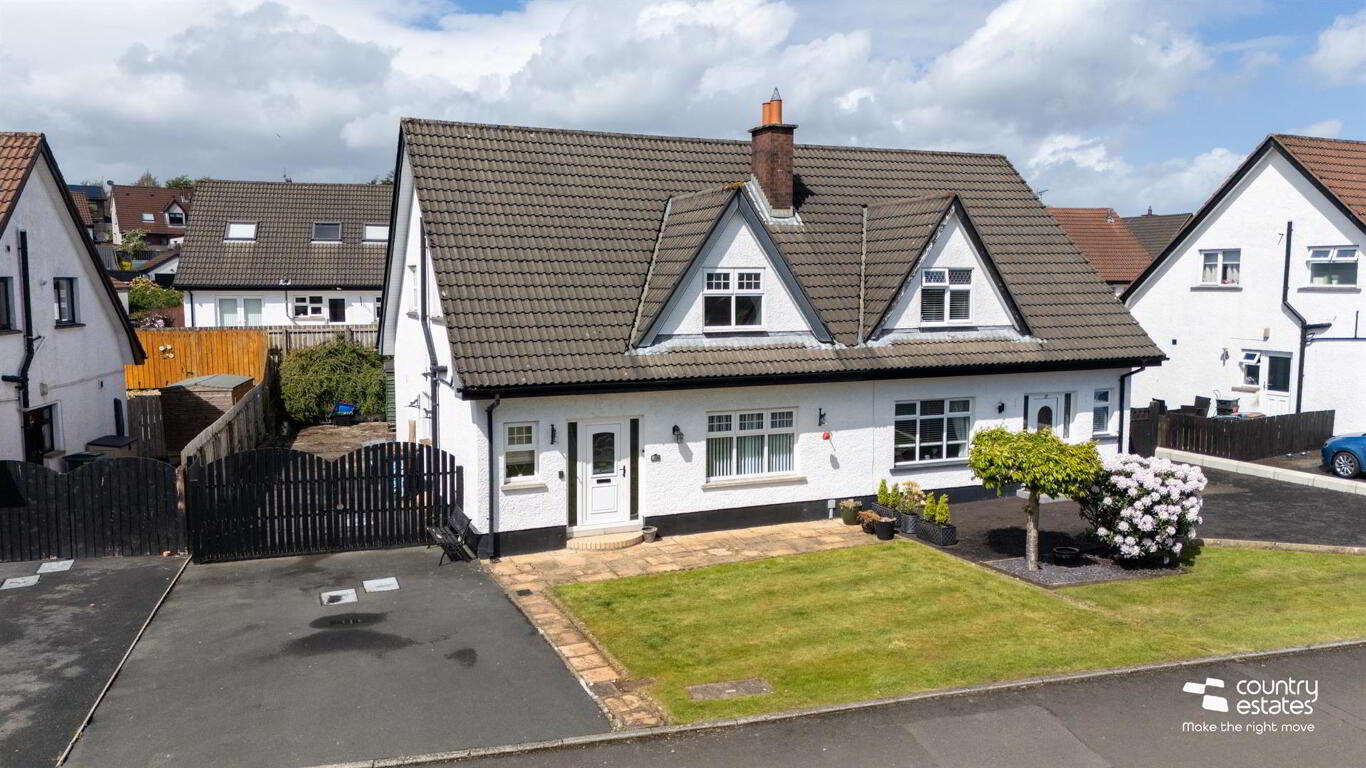
Positioned with a quiet cul-de-sac in a popular established development, within walking distance of local schools, public transport and town centre. This spacious well presented three bedroom semi detached chalet villa is a perfect purchase for first-time buyers, young families and downsizers. Enjoying a well proportioned living layout comprising two large receptions, modern kitchen with separate utility room, four piece family bathroom and a ground floor furnished cloakroom. An early viewing as advised.
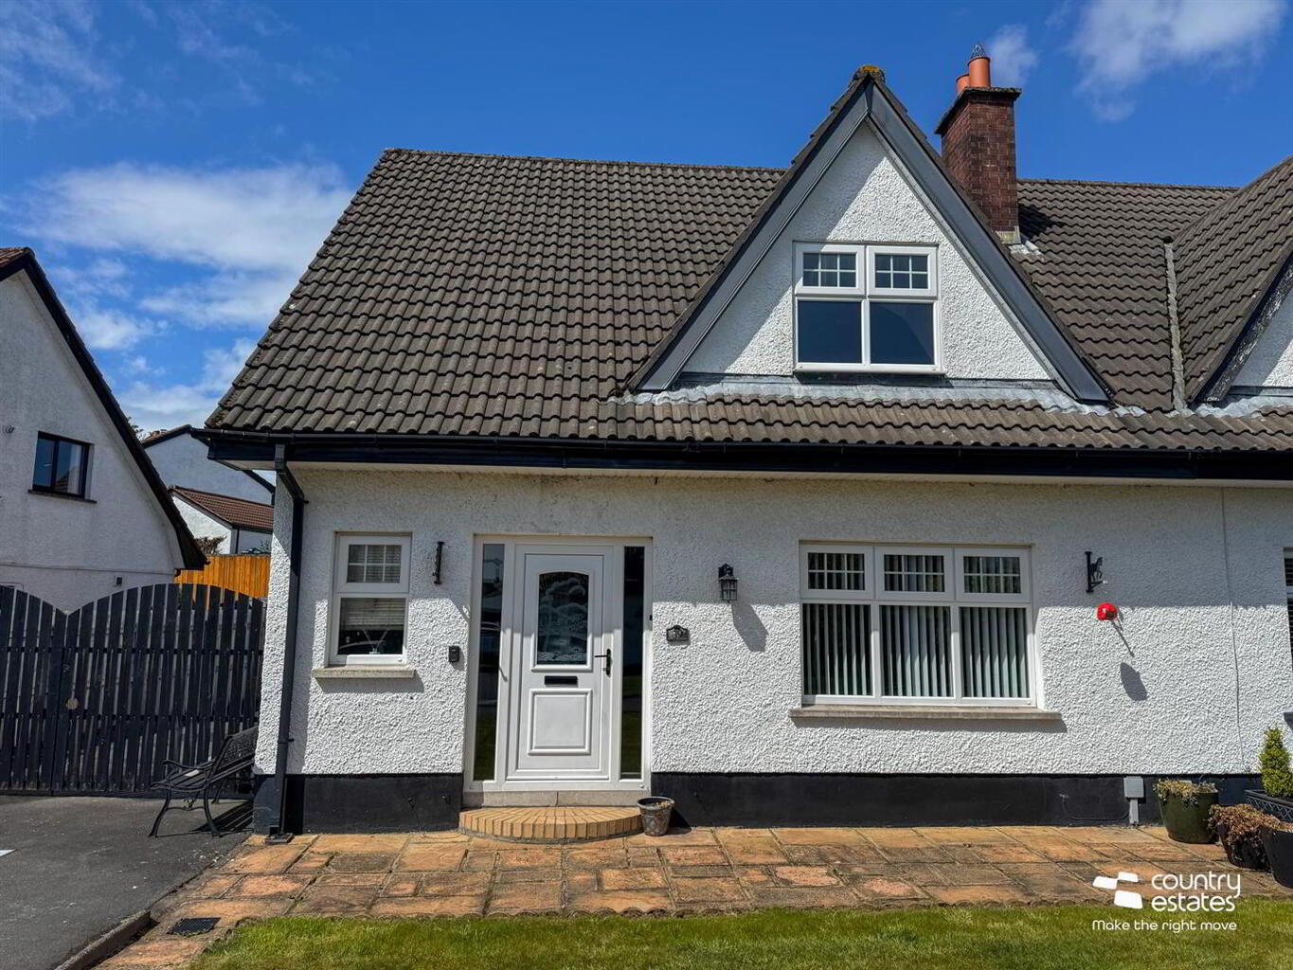
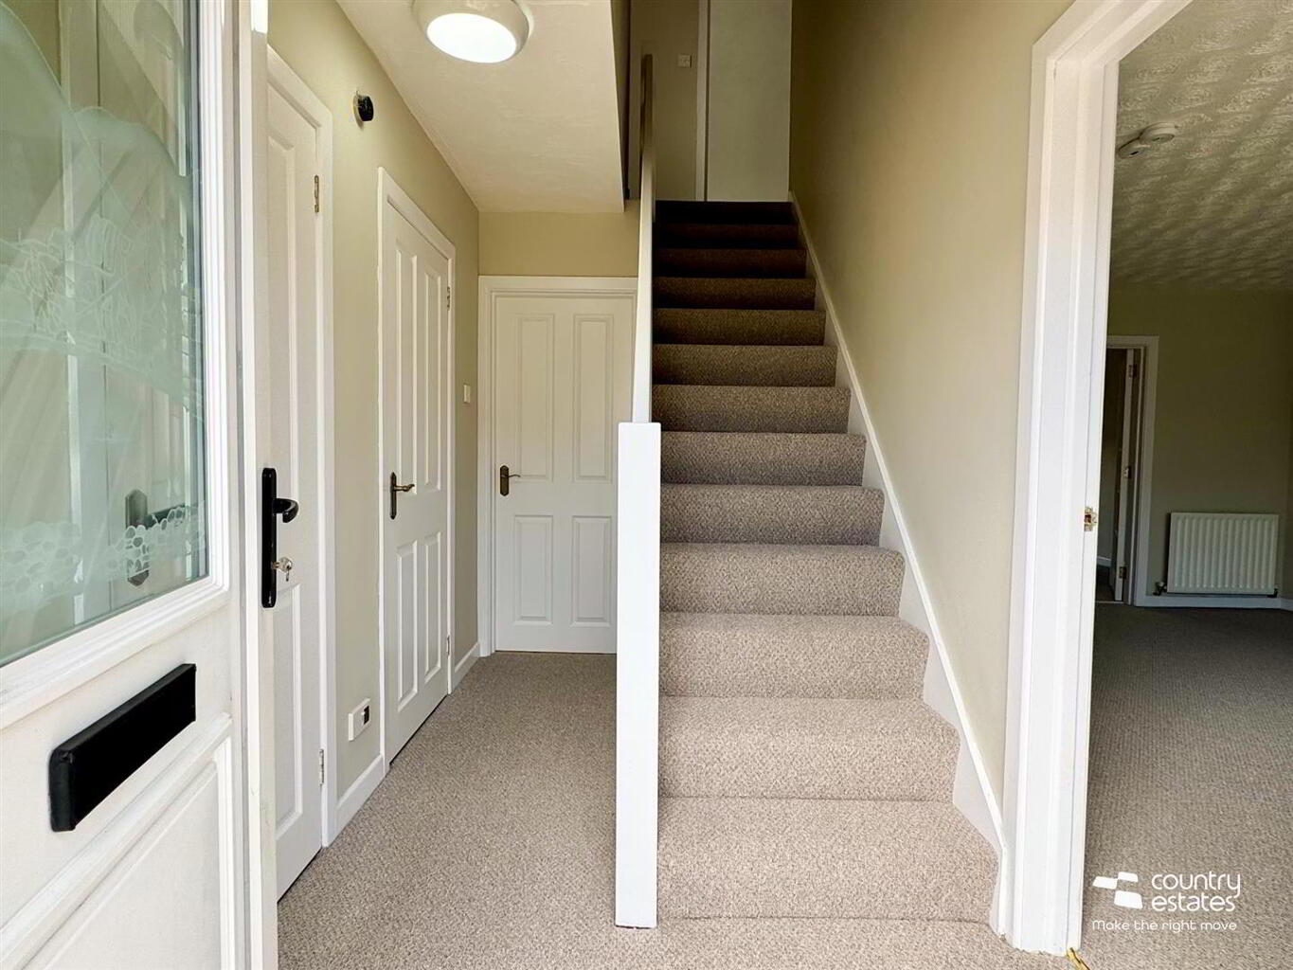
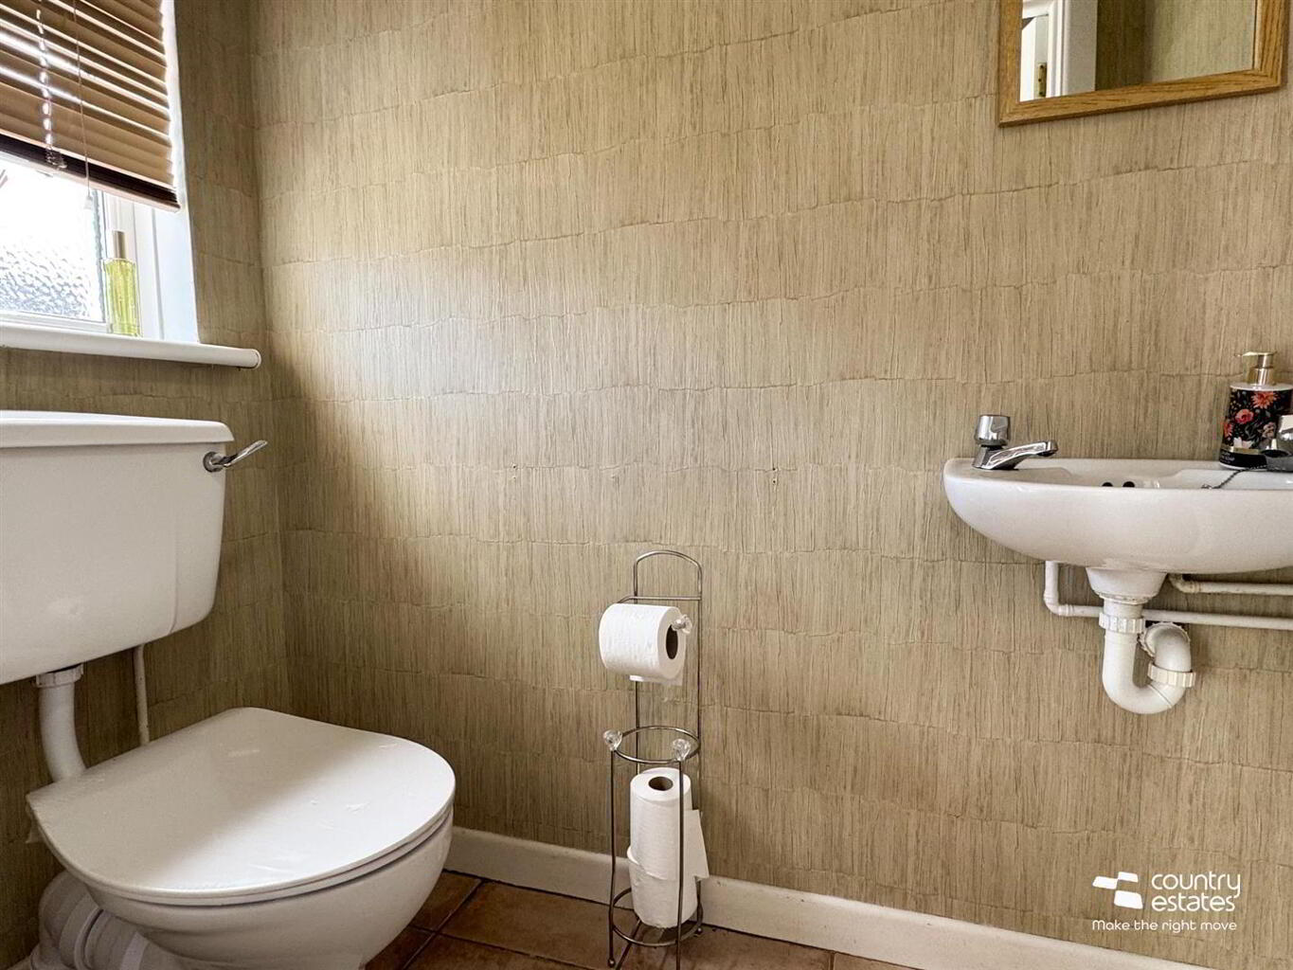
ACCOMMODATION GROUND FLOOR PVC front door with full height double glazed side screens into WELL PRESENTED ENTRANCE HALL With Understairs storage cupboard. Large walk-in separate storage cupboard. FURNISHED CLOAKROOM Comprising low flush w.c and wall hung sink. Tiled floor. LOUNGE 4.98m x 3.84m (16'4" x 12'7") Attractive Period Style open tiled fireplace with carved mahogany surround. Twin French door into:- DINING/ FAMILY ROOM 3.66m x 2.84m (12'" x 9'4") Twin PVC double glazed French doors to private garden. MODERN SHAKER KITCHEN 3.84m x 3.20m (12'7" x 10'6") Equipped with a comprehensive range of high and low level shaker style fitted units with contrasting worksurfaces. Single drainer stainless steel sink unit with Swan neck mixer tap. Integrated eye level oven with separate four ring hob and concealed overhead extractor. Part tiled accent wall in Metro brick tile. Large larder style cupboard. UTILITY ROOM 2.34m x 2.01m (7'8" x 6'7") Fitted with a matching range of low level shaker style units with contrasting worksurfaces. Single drainer stainless steel sink unit. Plumbed for washing machine. PVC double glazed external door providing access to inner driveway. FIRST FLOOR LANDING AREA With access to roofspace. Shelved hotpress with copper cylinder and Willis style immersion. BEDROOM 1 3.73m x 4.01m (12'3" x 13'2") BEDROOM 2 4.06m x 2.82m (13'4" x 9'3") Velux skylight window. BEDROOM 3 3.81m x 2.97m (12'6" x 9'9") FOUR PIECE FAMILY BATHROOM Comprising bath, low flush w.c, pedestal wash hand basin with tiled splashback and fully tiled shower enclosure. OUTSIDE Neat well maintained garden to front in lawn. Large driveway to side. Twin gates to inner secure private driveway.
Hard landscaped private garden to rear screened by perimeter wall and fence stocked with a variety of shrubs plants in borders.
Location
Approximate location — confirm with the agent.