
+13
For Sale
33 Grange Drive Ballyclare, BT39 9EY
Country Estates
£89,950
Description
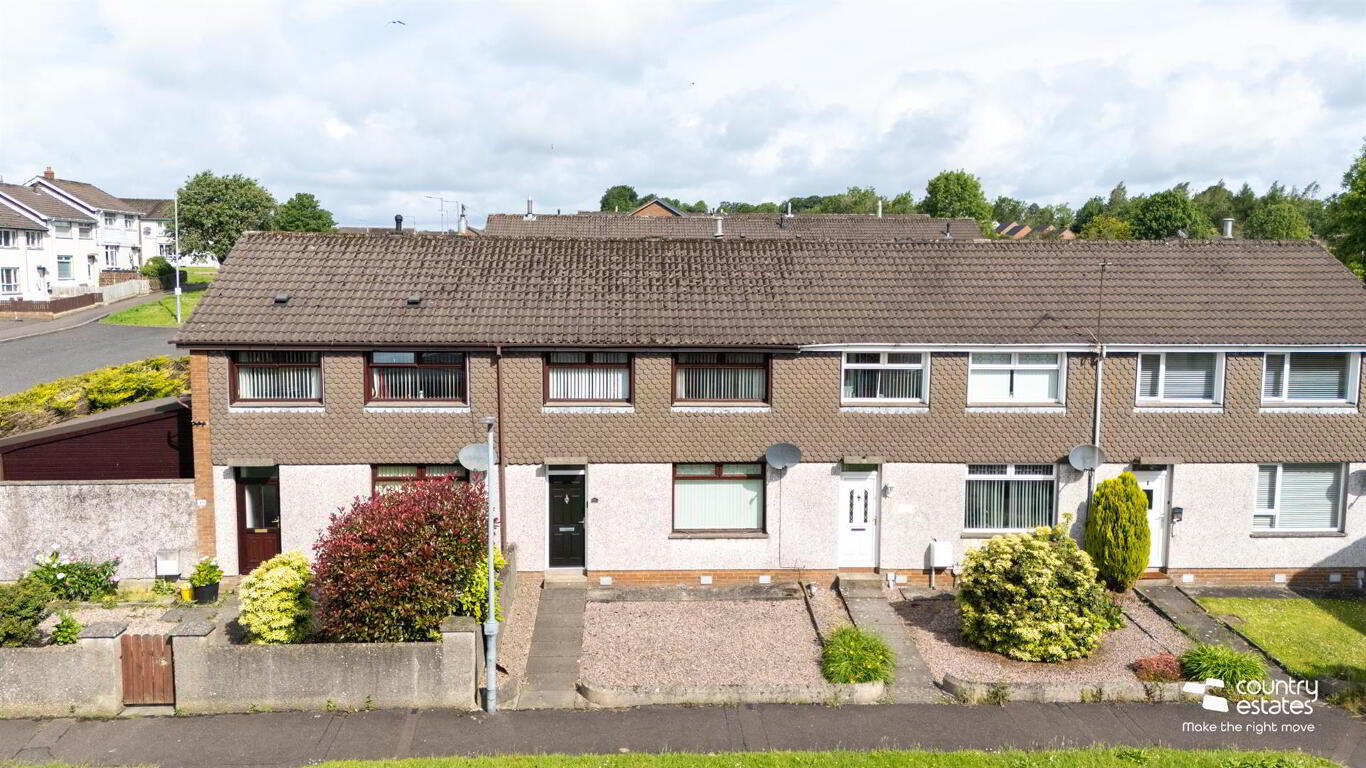
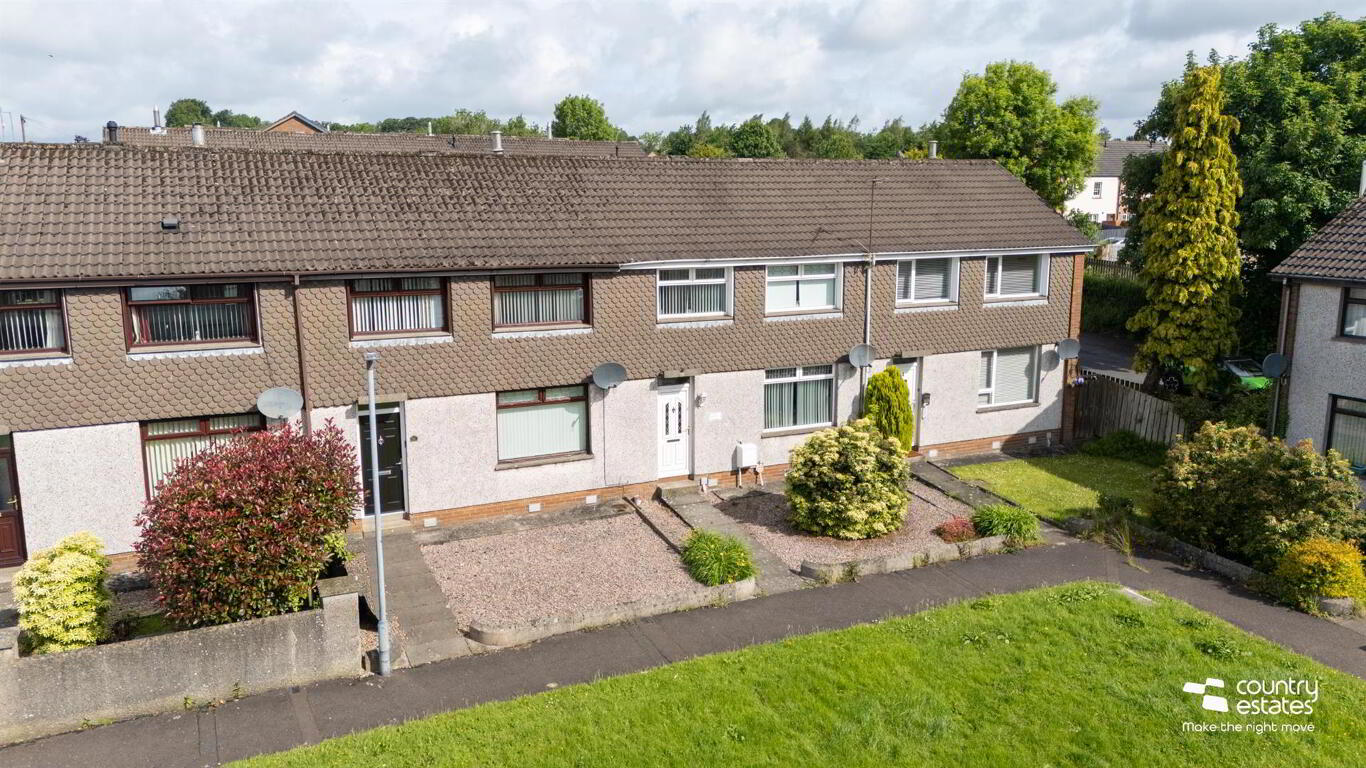
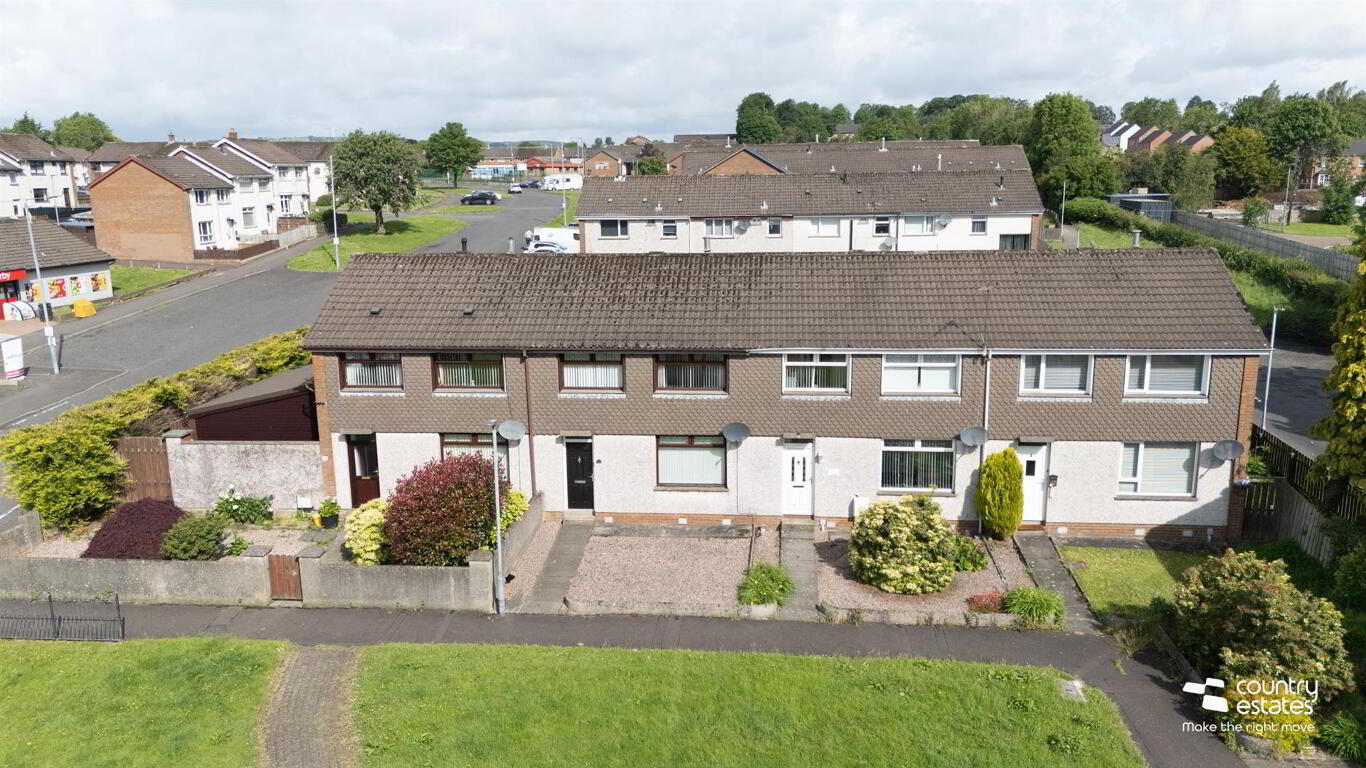
Positioned in a popular central location within walking distance to school, shops and public transport. This three bedroom townhouse is a perfect purchase for both first-time buyers and investors. Priced to allow for modernisation the property benefits from PVC double glazing, oil fired central heating and a private secure driveway. An early viewing is advised.
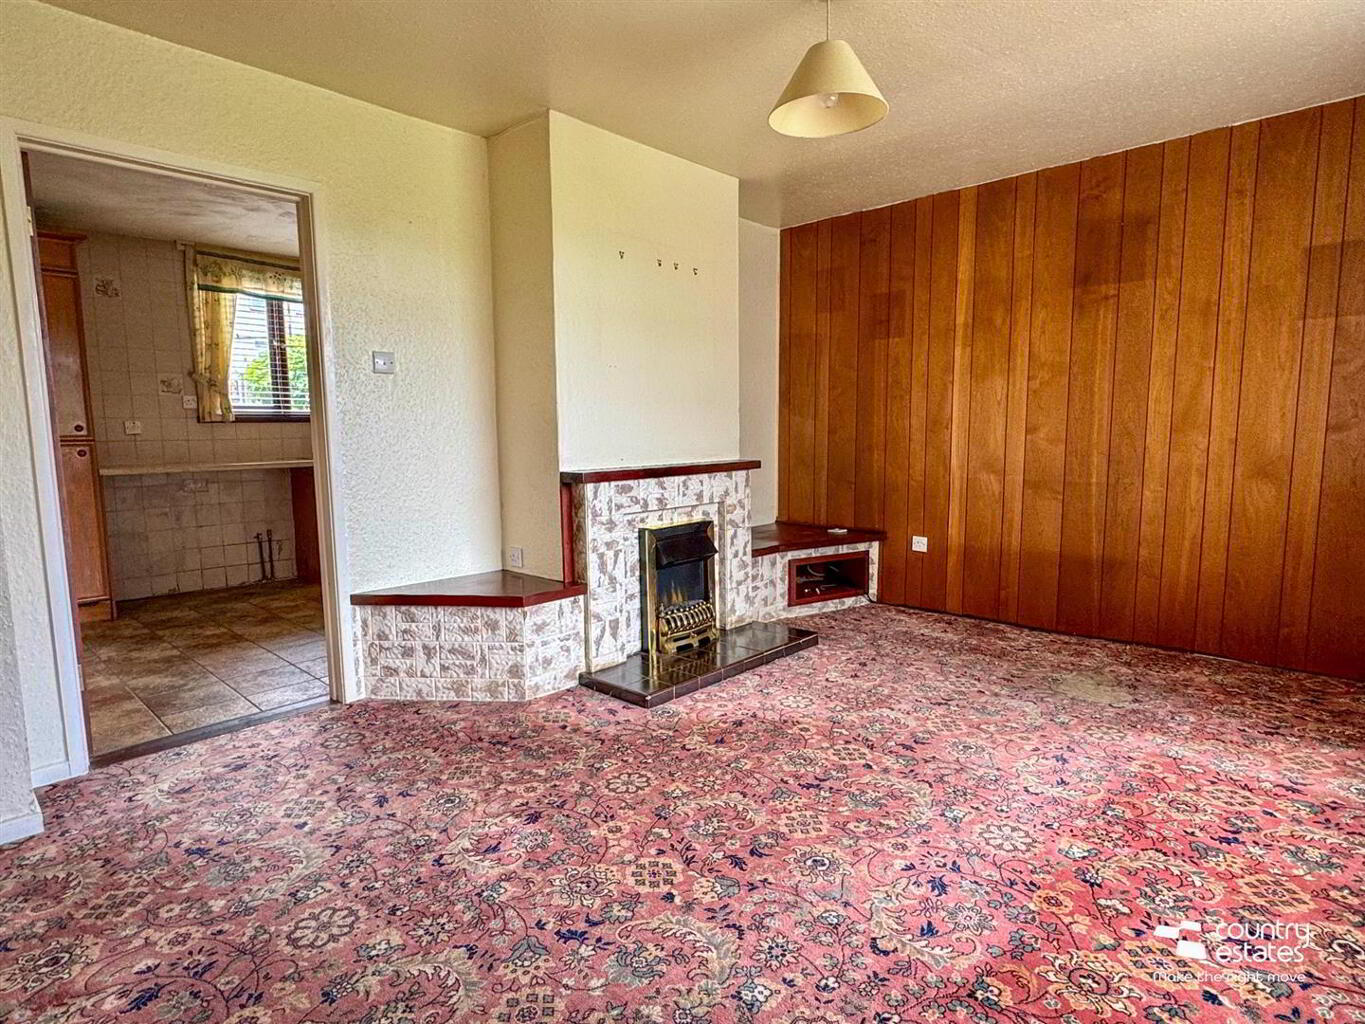
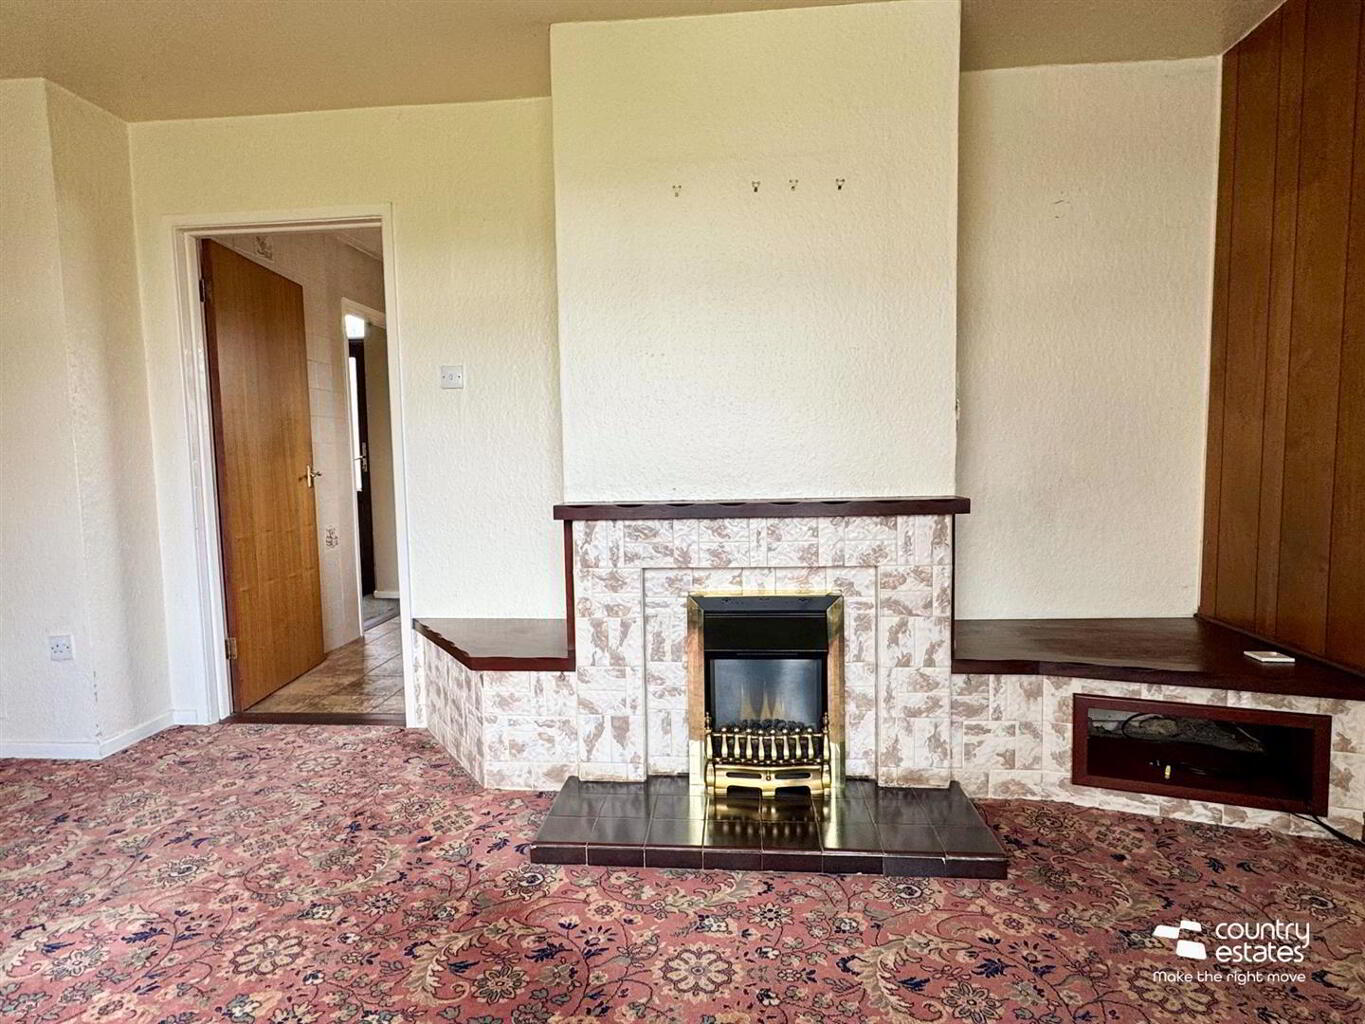
ACCOMMODATION GROUND FLOOR Composite front door into:- ENTRANCE HALL LOUNGE 5.05m x 3.53m (16'7" x 11'7") Tiled fireplace with tiled hearth. Open aspect over green. KITCHEN 3.61m x 2.90m (11'10" x 9'6") Fitted with a comprehensive range of high and low level units with contrasting works surfaces. Integrated eye level oven. Separate four ring hob with overhead fixed extractor. Glass display cabinet. Single drainer stainless steel sink unit. Plumbed for washing machine. Integrated fridge/ freezer. Fully tiled walls and tiled floor. REAR HALL 3.51m x 1.73m (11'6" x 5'8") At max. Excellent storage facility. Understairs storage cupboard. External door to garden. FIRST FLOOR LANDING BEDROOM 1 3.20m x 2.97m (10'6" x 9'9") Built-in double wardrobe. Aspect over green. BEDROOM 2 3.58m x 2.59m (11'9" x 8'6") Built-in double wardrobe. BEDROOM 3 2.90m x 2.29m (9'6" x 7'6") At max. Built-in double wardrobe. Aspect over green. BATHROOM Comprising vanity unit with wash hand basin and panelled bath. Part tiled walls. Part timber clad walls and matching ceiling. SEPARATE LOW FLUSH W.C OUTSIDE Private low maintenance garden to front.
Private enclosed garden to rear, screened by perimeter fence.
Twin gates to private driveway for off street parking.
Location
Approximate location — confirm with the agent.