
+22
For Sale
296 Carnmoney Road Newtownabbey, BT36 6NW
Country Estates
POA
Description
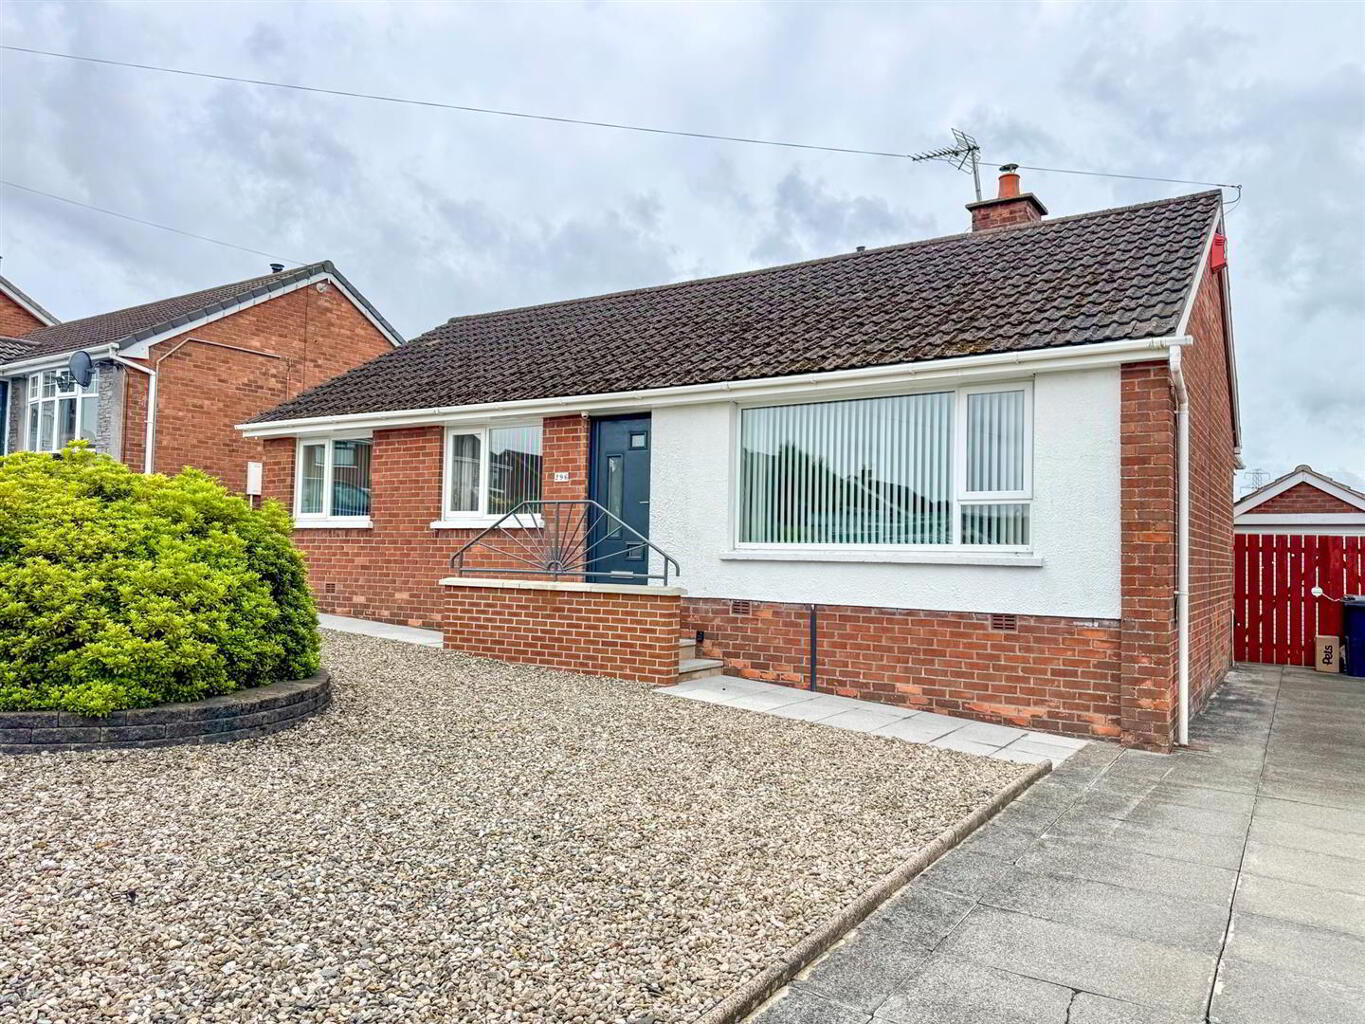
Positioned within a popular convenient location within walking distance to local shops & public transport. This beautifully presented extended detached bungalow benefits from a recently added single storey extension creating an impressive open plan kitchen with living / dining space, deluxe modern bathroom, spacious lounge and a professionally hard landscaped rear garden with detached garage. The property has been comprehensively recently modernised with a number of the principal rooms tastefully decorated with Farrow & Ball paint. For the purchaser searching for one level living the property has been future proofed for retirement living coupled with a turn key style finish. An early viewing is recommended.
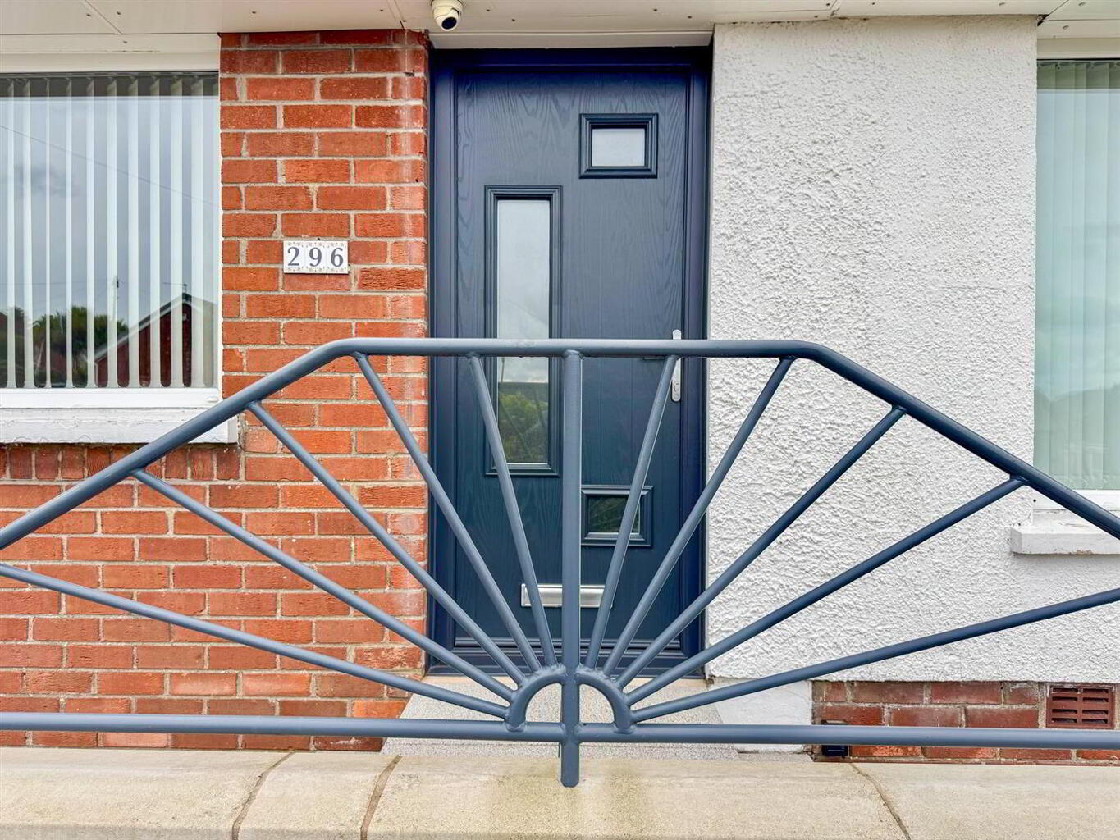
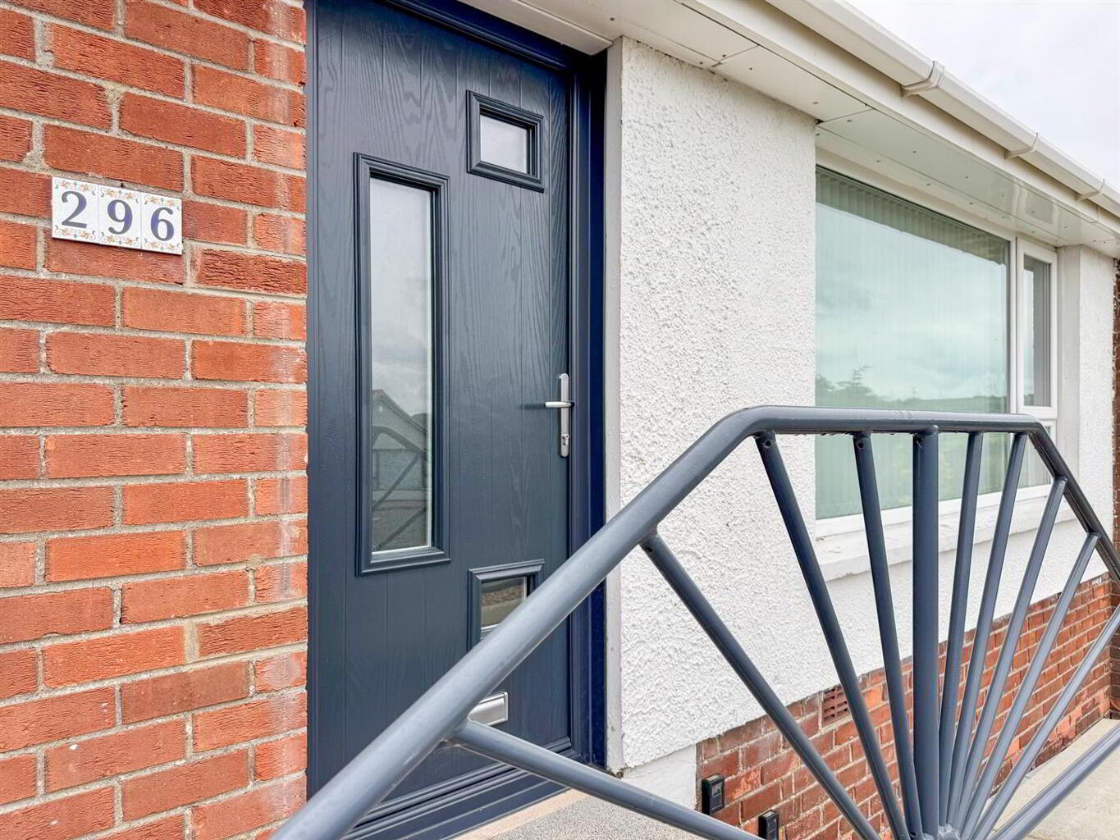
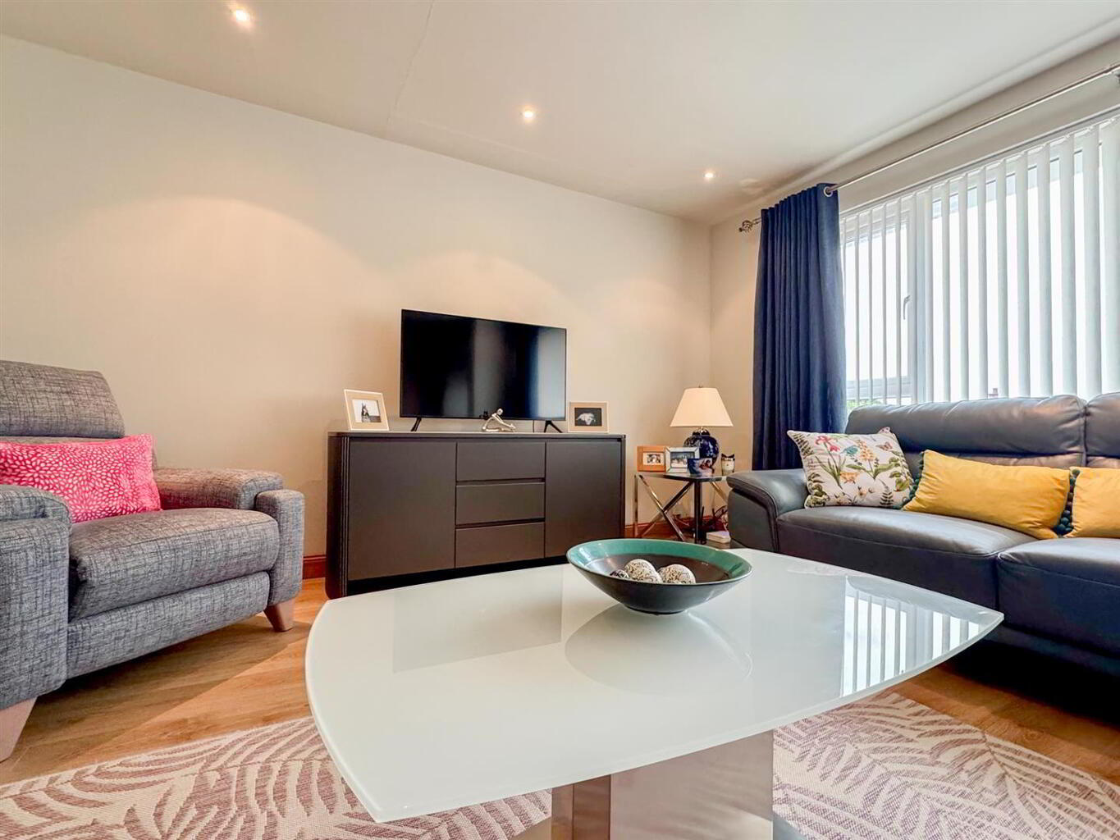
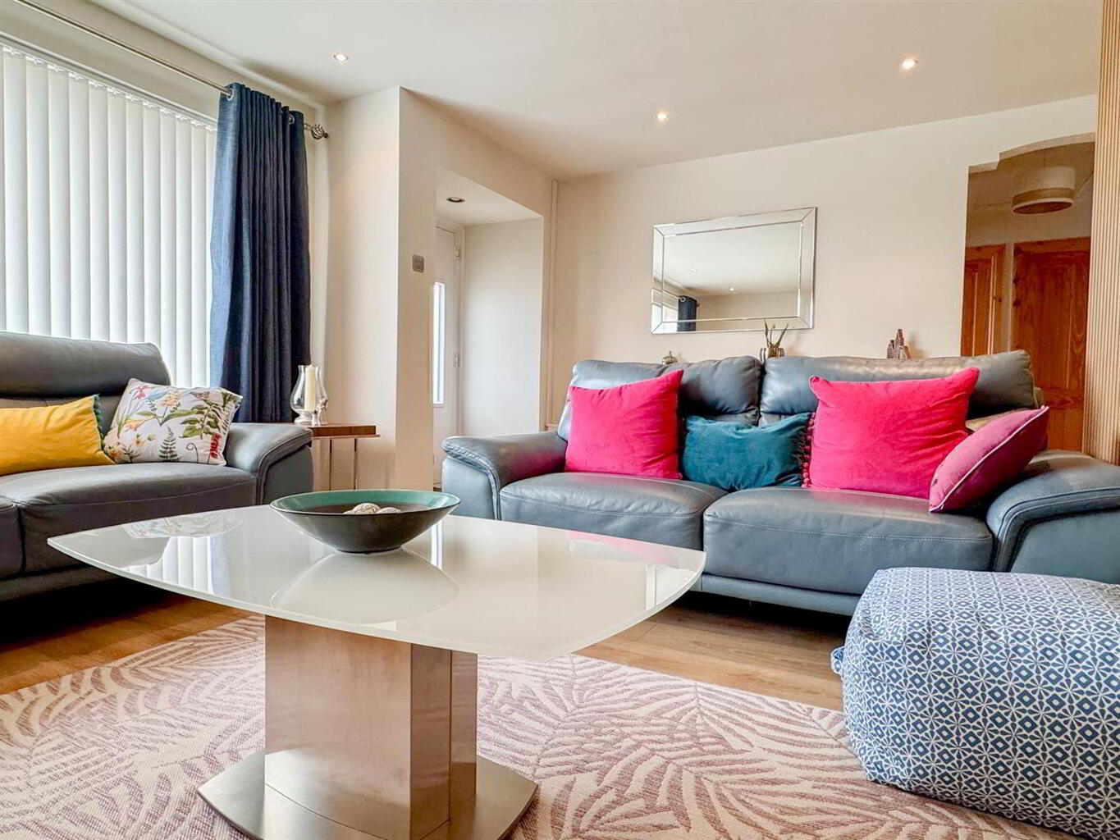
ACCOMMODATION GROUND FLOOR Composite front door into:- OPEN PLAN LOUNGE 5.66m x 4.50m (18'7" x 14'9") At max. Feature accent wall in acoustic panelling. Quality laminate plank flooring. Picture style window with far reaching views extending towards the Knockagh monument. Twin oak doors into:- OPEN PLAN KITCHEN WITH LIVING/ DINING ASPECT 5.89m x 5.33m (19'4" x 17'6") Approximately. Luxury recently installed modern 'Nobilia' kitchen equipped with a comprehensive range of high and low level modern fitted units with contrasting work surfaces. Inlaid 'Grohe' stainless steel sink with mixer tap. Inlaid retractable power plug column. Breakfast bar style recess for casual dining. A range of integrated appliances including twin Bosch eye level combi microwave/oven, Bosch dishwasher, whirlpool fridge freezer and four ring induction venting hob. Quality laminate plank flooring. Dual window aspect with picture style full height window. Living area with Inglenook style fireplace with cast iron multi fuel Henley air vented stove on tiled hearth with wooden mantle. Twin PVC double glazed doors to garden. BEDROOM 1 3.53m x 3.25m (11'7" x 10'8") Laminate strip flooring. BEDROOM 2 3.25m x 2.82m (10'8" x 9'3") BEDROOM 3 2.59m x 1.98m (8'6" x 6'6") Built-in wardrobe/ storage cupboard. Laminate flooring. DELUXE MODERN FAMILY BATHROOM Comprising button flush w.c, pedestal wash hand basin with monobloc tap and freestanding modern bath with floor mounted waterfall tap and hand shower attachment. Tile effect wall panelling. Recessed low voltage lighting. OUTSIDE Large garden to front finished in pink stones for easy maintenance with feature circular shrub bed.
Professionally hard landscaped garden to rear, fully paved and stocked with a variety of shrubs and plants. Screened by perimeter fence. Graduated path to rear accessing garage.
Driveway to side with parking for a number of vehicles. Fixed twin gates to:- DETACHED GARAGE 5.33m x 2.51m (17'6" x 8'3") Roller shutter door, power and light. Plumbed for washing machine. Access to rear via twin PVC double glazed French doors to ramp leading to rear garden and level access to bungalow.
Location
Approximate location — confirm with the agent.